


Row / Townhouse

Year Built: 1962

Area: 1091 sqft

Bedrooms: 3

Bathrooms: 1

Car Parking: 1
303, 2211 19 Street Ne Calgary, Alberta T2E 4Y5
$270,000
Description
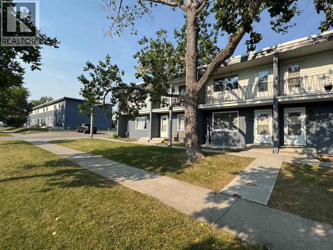
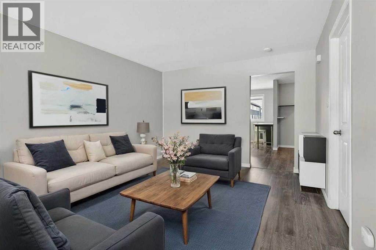
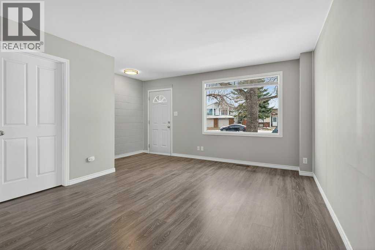
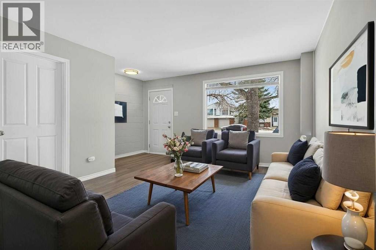
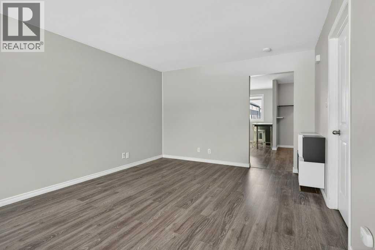
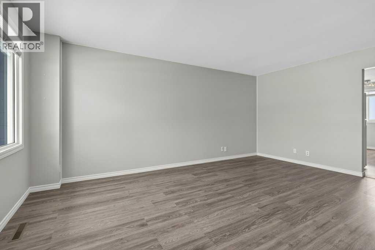
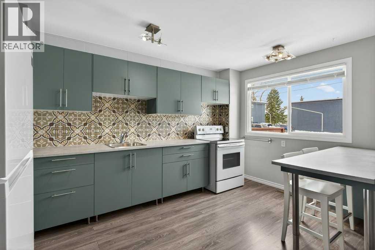
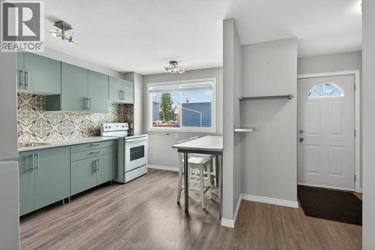
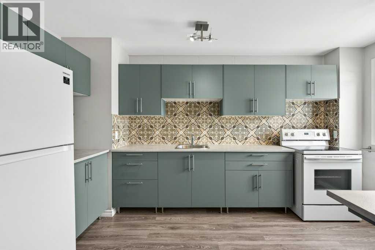
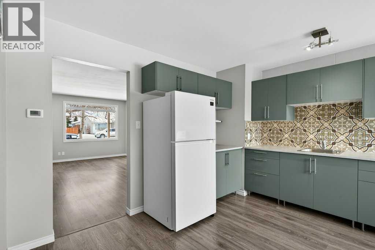
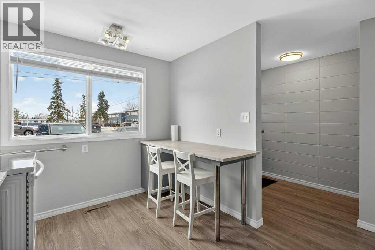
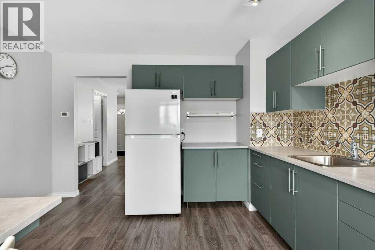
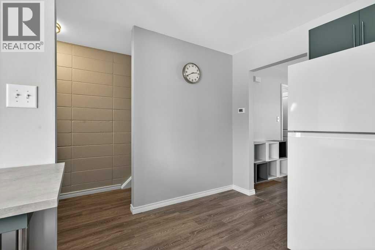
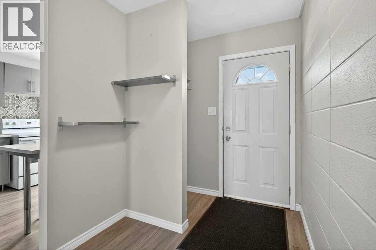
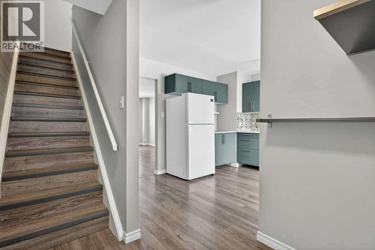
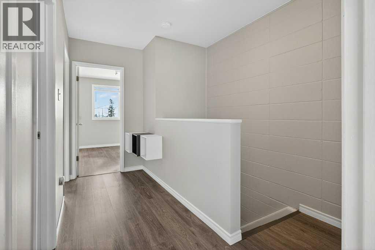
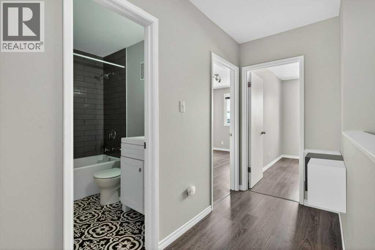
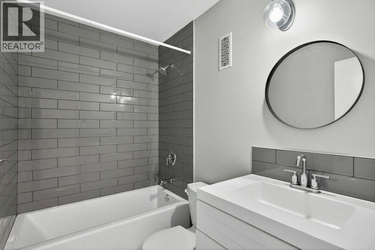
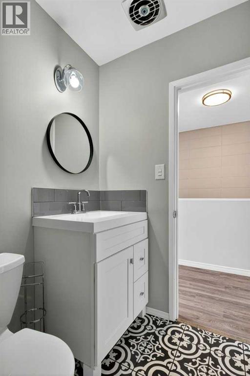
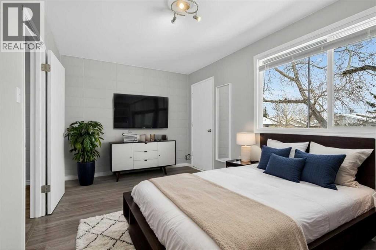
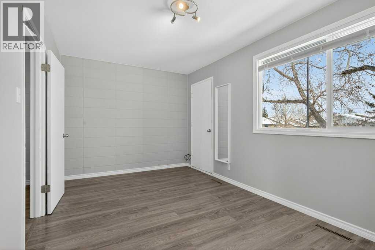
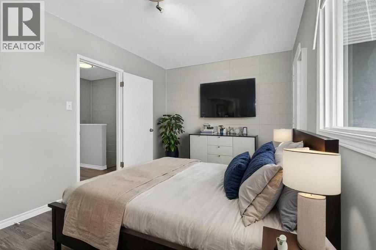
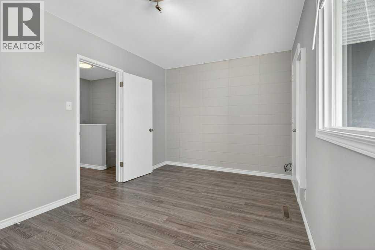
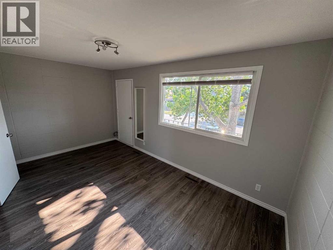
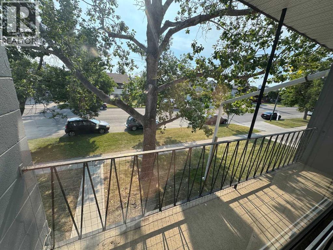
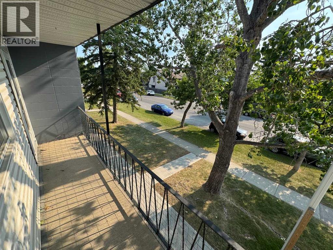
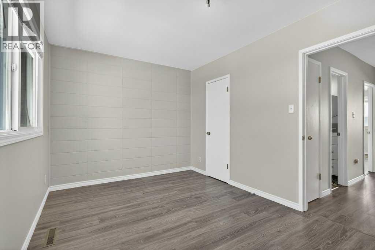
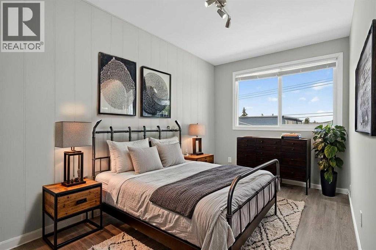
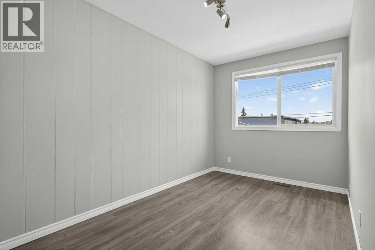
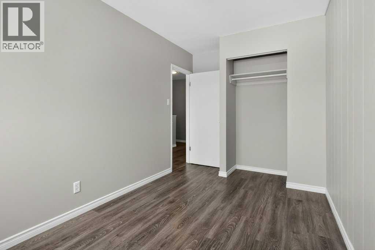
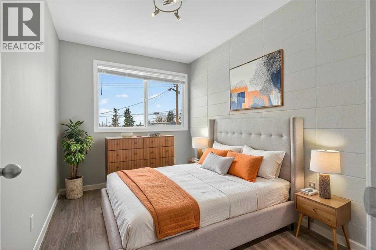
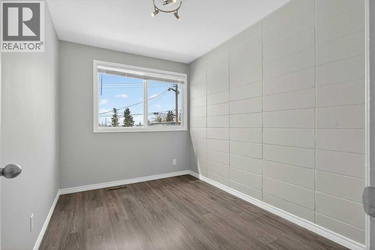
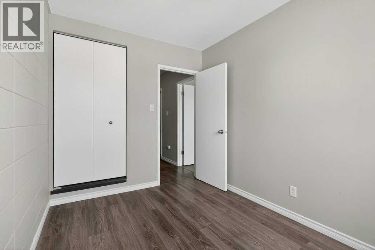
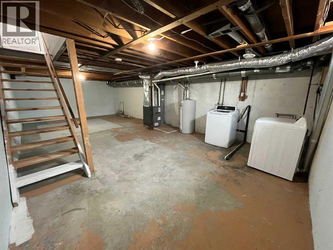
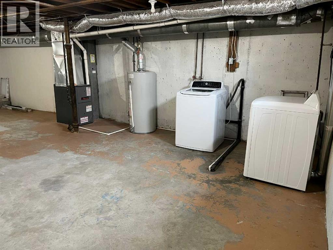
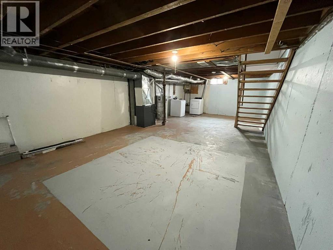
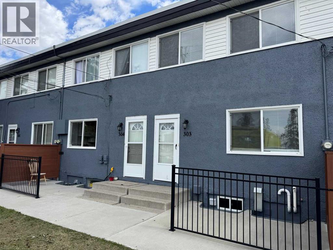
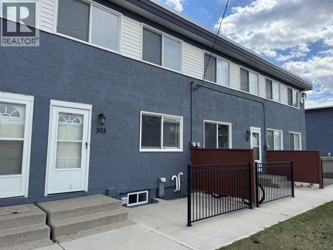
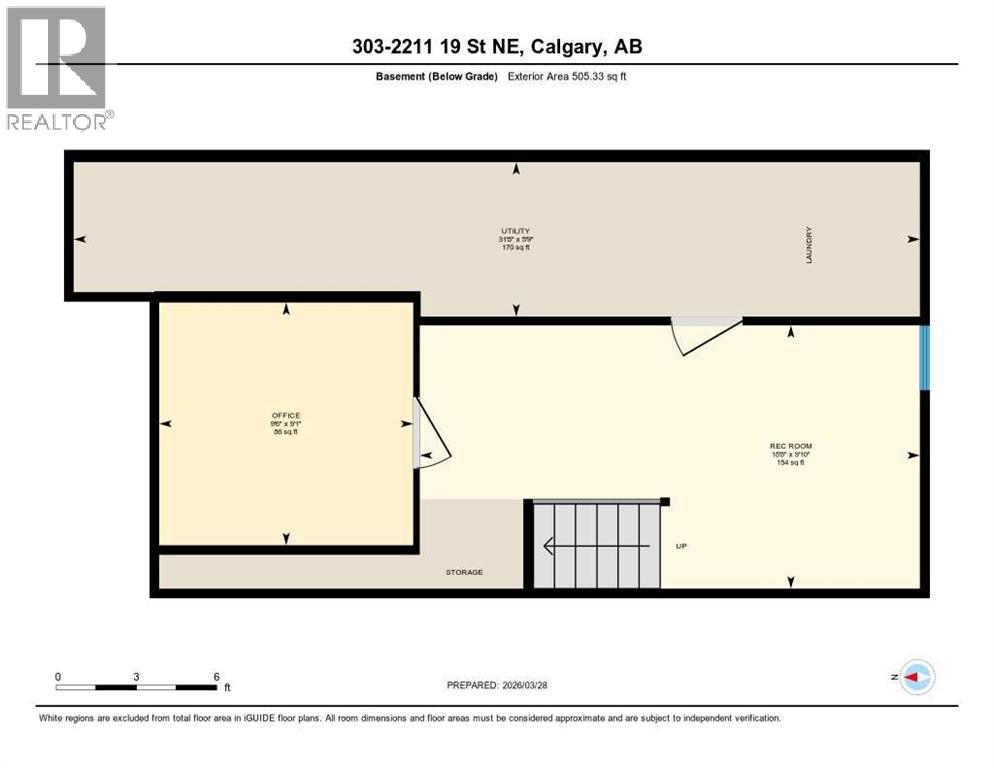
Looking for an affordable way to break into Calgary's real estate market? This beautifully renovated 3-bedroom townhouse offers exceptional value for first-time home buyers, young families, and investors alike. Move-in ready and loaded with updates, this home lets you enjoy homeownership without the cost of major renovations.Inside, you'll find a bright and functional open-concept layout featuring updated flooring throughout and a fully renovated kitchen complete with newer appliances, including a refrigerator and range. The kitchen flows seamlessly into a flexible dining or office area, creating a versatile space that adapts to your lifestyle. The spacious living room overlooks the beautifully maintained green space, providing a peaceful setting for relaxing or entertaining.Upstairs offers a generous primary bedroom with access to a large east-facing balcony—the perfect place to enjoy your morning coffee. Two additional well-sized bedrooms and a stylishly updated full bathroom complete the upper level, making this an ideal layout for growing families or roommates.The unfinished basement provides excellent storage and outstanding potential to develop additional living space in the future.Additional upgrades include a newer high-efficiency furnace installed in 2020, giving buyers added peace of mind and helping reduce future maintenance costs.Outside, enjoy a private concrete patio off the rear entrance, surrounded by mature landscaping and expansive green space throughout the complex. An oversized assigned parking stall and additional street parking make day-to-day living even more convenient.Located close to schools, parks, shopping, public transit, and major commuter routes including 16 Avenue, Deerfoot Trail, and downtown Calgary, this home combines affordability, updates, and an unbeatable location. Don't miss this fantastic opportunity to own a renovated home at an accessible price point. Some photos have been digitally staged. (id:51913)
Property Details
| Amenities Near By : Park, Playground, Schools, Shopping |
| Community Features : Pets Allowed, Pets Allowed With Restrictions |
| Features : See Remarks, No Animal Home, No Smoking Home, Level, Parking |
| Parking Space Total : 1 |
| Plan : 8911259 |
| MLS® Number : A2326003 |
| Property Type : Single Family |
| Community Name : Vista Heights |
Building
| Bathroom Total : 1 |
| Bedrooms Above Ground : 3 |
| Bedrooms Total : 3 |
| Appliances : Washer, Refrigerator, Stove, Dryer |
| Basement Development : Unfinished |
| Basement Type : Full (unfinished) |
| Constructed Date : 1962 |
| Construction Material : Wood Frame |
| Construction Style Attachment : Attached |
| Cooling Type : None |
| Exterior Finish : Stucco |
| Flooring Type : Ceramic Tile, Laminate |
| Foundation Type : Poured Concrete |
| Heating Fuel : Natural Gas |
| Heating Type : Forced Air |
| Stories Total : 2 |
| Size Interior : 1091 Sqft |
| Total Finished Area : 1091.06 Sqft |
| Type : Row / Townhouse |
Land
| Size Total Text : Unknown |
| Acreage : No |
| Land Amenities : Park, Playground, Schools, Shopping |
| Fence Type : Partially Fenced |
| Landscape Features : Landscaped |
| Zoning Description : M-c1 |
Rooms
| Level | Type | Dimensions |
|---|---|---|
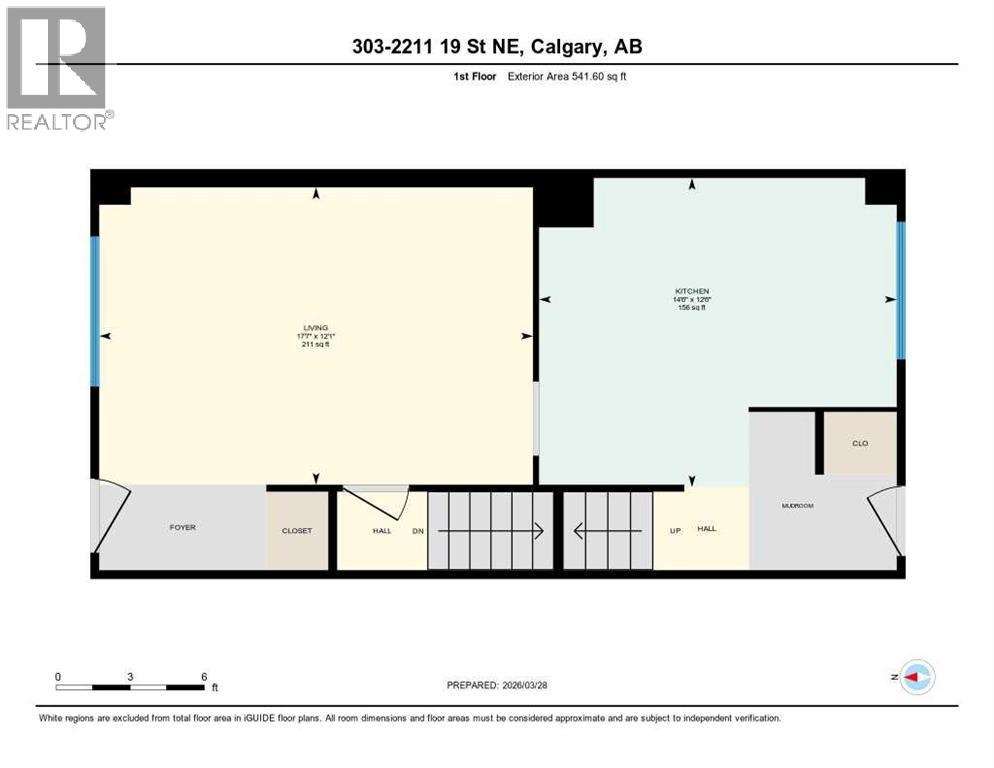
| Main Level | Kitchen | 12.50 Ft x 14.50 Ft |
| Main Level | Living Room | 12.08 Ft x 17.58 Ft |
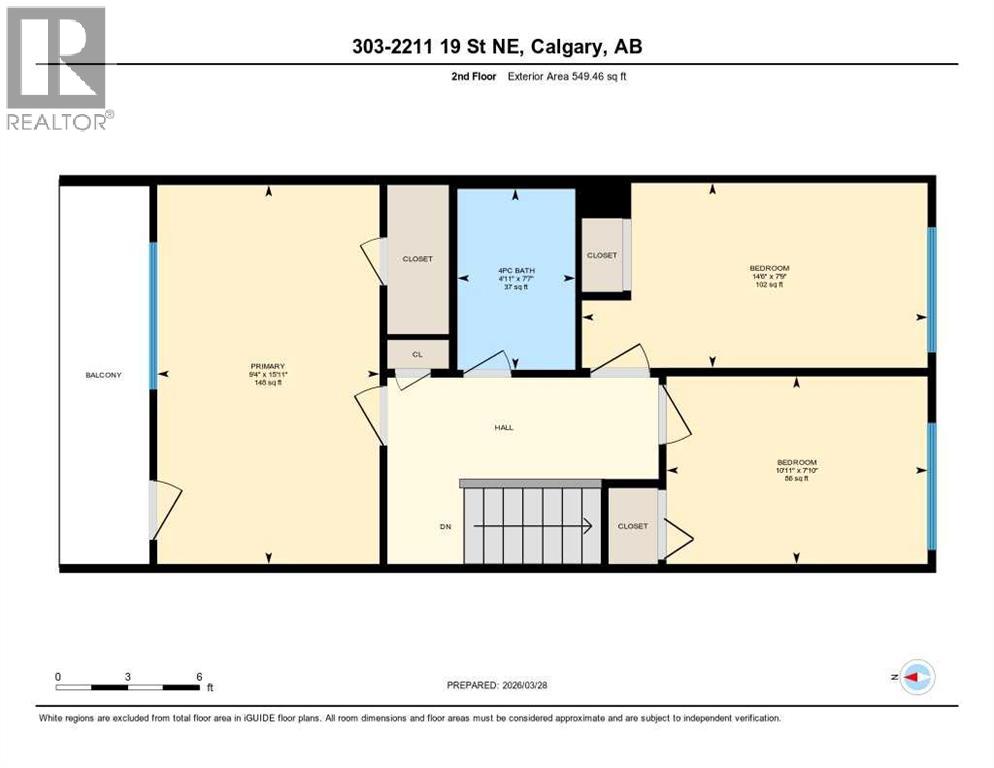
| Upper Level | 4pc Bathroom | 7.58 Ft x 4.92 Ft |
| Upper Level | Bedroom | 7.75 Ft x 14.50 Ft |
| Upper Level | Bedroom | 7.83 Ft x 10.92 Ft |
| Upper Level | Primary Bedroom | 15.92 Ft x 9.33 Ft |
Map
Agents and Offices
- Josh Nelson
- Andrew B. Hanney
- Office: Royal LePage Benchmark

Latest Listing

126 Springwood Drive Sw
$587,400
205, 15 Everstone Drive Sw
$450,000