House

Year Built: 2005

Area: 1934 sqft

Bedrooms: 4

Bathrooms: 4

Fireplaces: 1

Car Parking: 4
303 Bridlemeadows Common Sw Calgary, Alberta T2Y 5C4
$626,000
Description
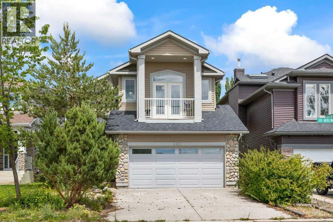
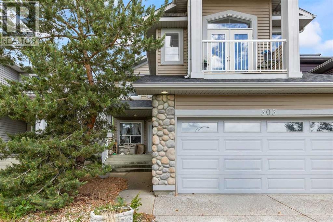
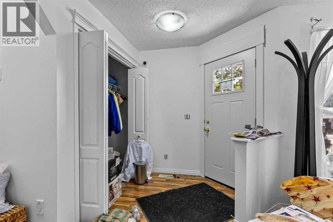
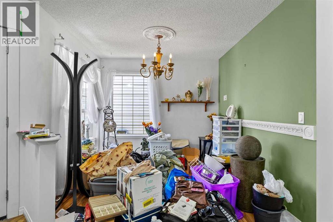
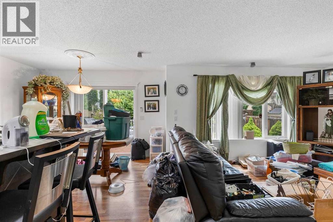
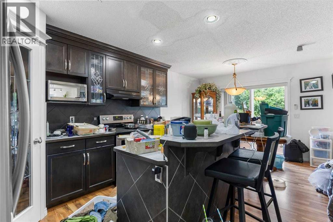
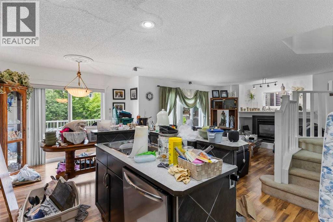
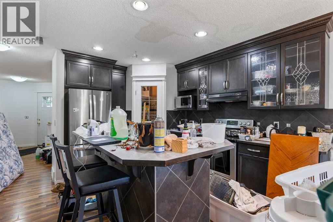
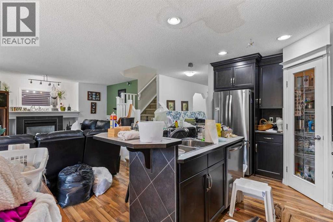
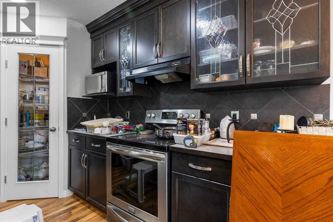
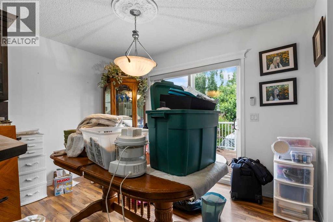
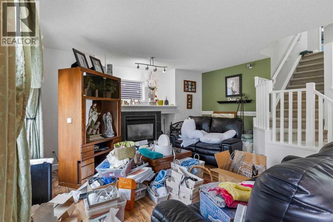
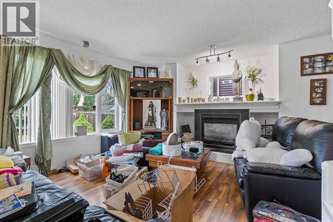
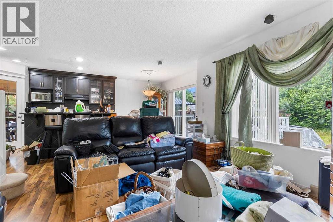
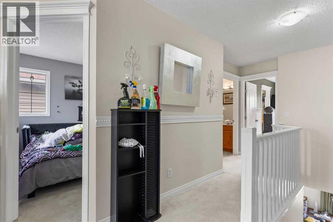
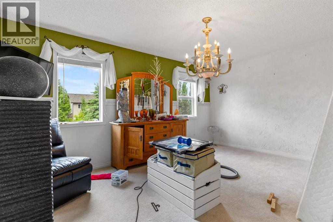
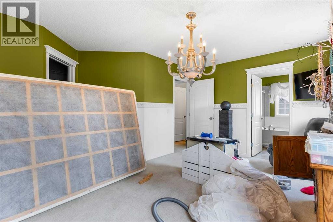
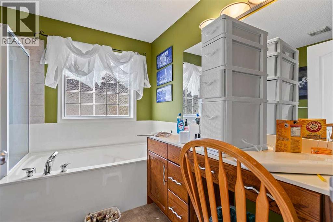
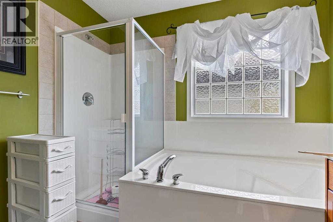
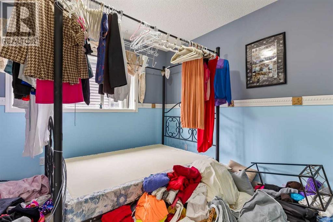
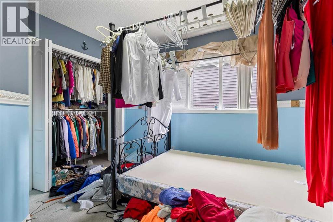
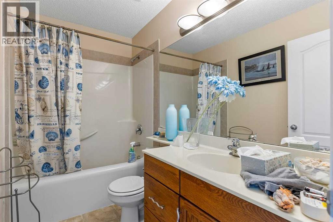
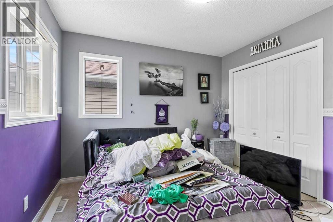
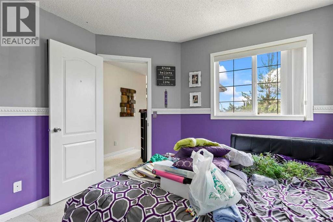
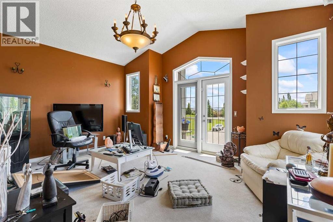
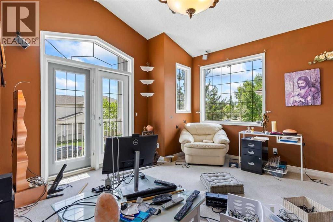
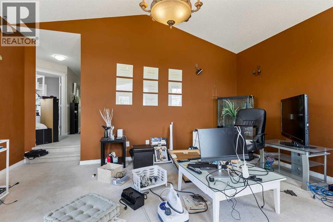
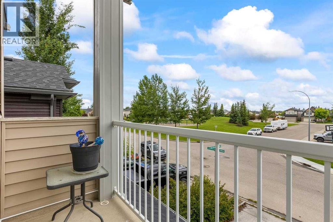
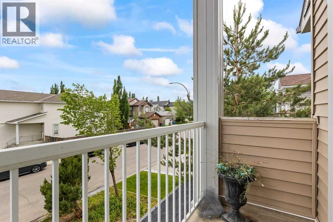
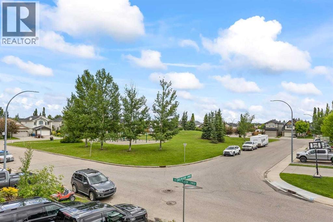
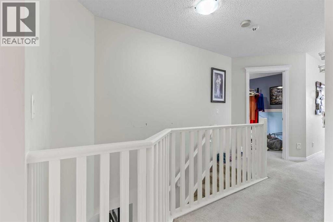
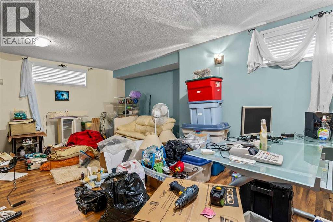
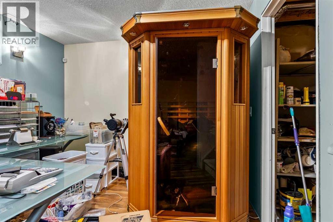
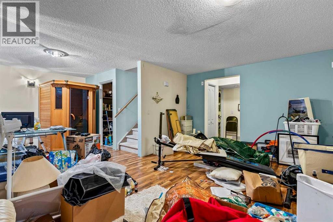
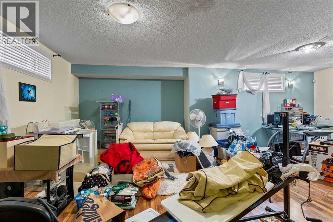
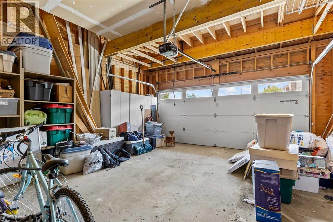
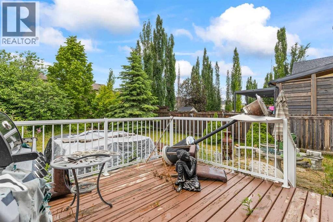
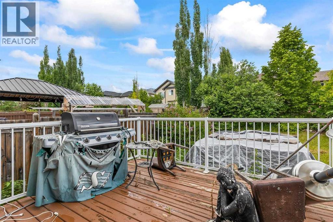
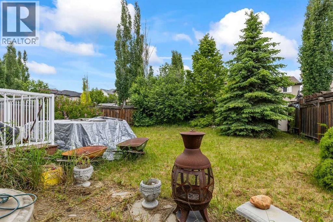
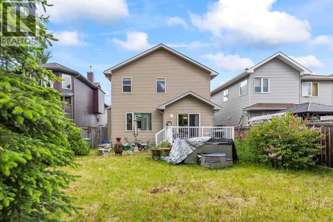
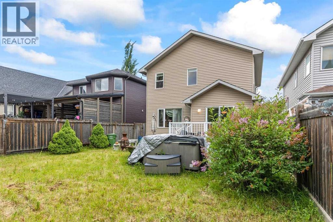
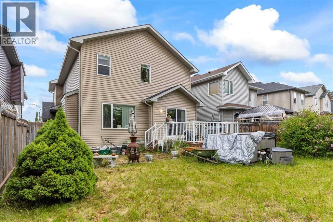
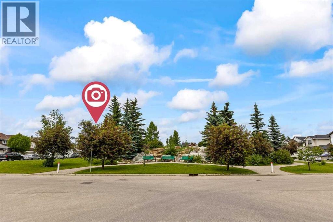
DIAMOND IN THE ROUGH! GREAT POTENTIAL! DON'T MISS THIS LARGE, 2 STOREY, 4 BEDROOM, 4 BATHROOM HOME WITH DOUBLE OVERSIZED ATTACHED GARAGE, FINISHED BASEMENT, AND OVER 2600 SQ.FT. OF DEVELOPED LIVING SPACE. OPEN CONCEPT MAIN FLOOR with LARGE KITCHEN, CENTER ISLAND, PANTRY, LIVINGROOM WITH GAS FIREPLACE, and FRONT FLEX ROOM. The upper floor features a good sized BRIGHT BONUS ROOM WITH VAULTED CEILINGS, LARGE WINDWS and BALCONY, SPACIOUS PRIMARY BEDROOM complete with 4 PIECE ENSUITE, 2 additional good sized bedrooms, and completing the upper level is a 4 piece main bathroom. The yard is FULLY FENCED YARD with DECK and trees. This home is located ACROSS FROM A NICE PARK AND PLAYGROUND in the family friendly community of Bridlewood. Close to parks, schools, shopping, and easy access to Stoney Trail. JUDICIAL SALE. (id:51913)
Property Details
| Amenities Near By : Park, Playground, Schools, Shopping |
| Features : See Remarks, Level |
| Parking Space Total : 4 |
| Plan : 0512144 |
| Structure : See Remarks |
| MLS® Number : A2325180 |
| Property Type : Single Family |
| Community Name : Bridlewood |
Building
| Bathroom Total : 4 |
| Bedrooms Above Ground : 3 |
| Bedrooms Below Ground : 1 |
| Bedrooms Total : 4 |
| Appliances : See Remarks |
| Basement Development : Finished |
| Basement Type : Full (finished) |
| Constructed Date : 2005 |
| Construction Material : Wood Frame |
| Construction Style Attachment : Detached |
| Cooling Type : See Remarks |
| Fireplace Present : Yes |
| Fireplace Total : 1 |
| Flooring Type : Other |
| Foundation Type : Poured Concrete |
| Half Bath Total : 2 |
| Heating Type : Forced Air |
| Stories Total : 2 |
| Size Interior : 1934 Sqft |
| Total Finished Area : 1934.22 Sqft |
| Type : House |
Land
| Size Total : 5112.86 Sqft|4,051 - 7,250 Sqft |
| Size Total Text : 5112.86 Sqft|4,051 - 7,250 Sqft |
| Size Frontage : 11.61 M |
| Acreage : No |
| Land Amenities : Park, Playground, Schools, Shopping |
| Fence Type : Fence |
| Size Depth : 41.1 M |
| Size Irregular : 5112.86 |
| Zoning Description : R-g |
Rooms
| Level | Type | Dimensions |
|---|---|---|
| Second Level | Family Room | 16.92 Ft x 15.50 Ft |
| Second Level | Other | 6.92 Ft x 6.17 Ft |
| Second Level | Primary Bedroom | 15.75 Ft x 14.08 Ft |
| Second Level | Bedroom | 10.67 Ft x 11.58 Ft |
| Second Level | Bedroom | 10.42 Ft x 10.50 Ft |
| Second Level | 4pc Bathroom | 8.92 Ft x 8.92 Ft |
| Second Level | 4pc Bathroom | 8.83 Ft x 4.92 Ft |
| Basement | Recreational, Games Room | 23.83 Ft x 19.08 Ft |
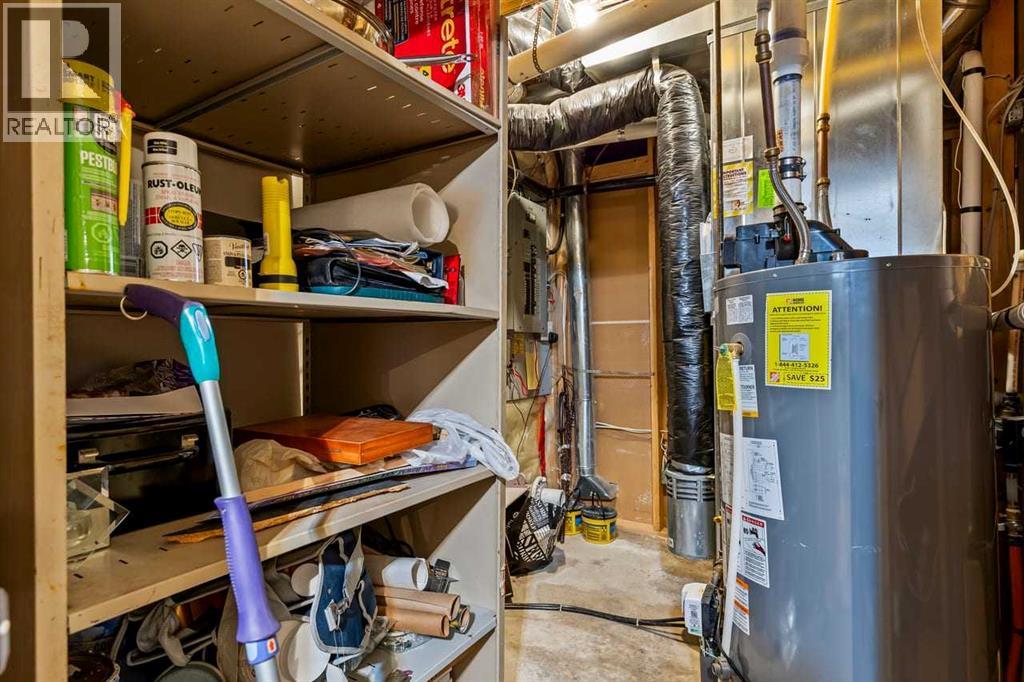
| Basement | Furnace | 6.33 Ft x 9.42 Ft |
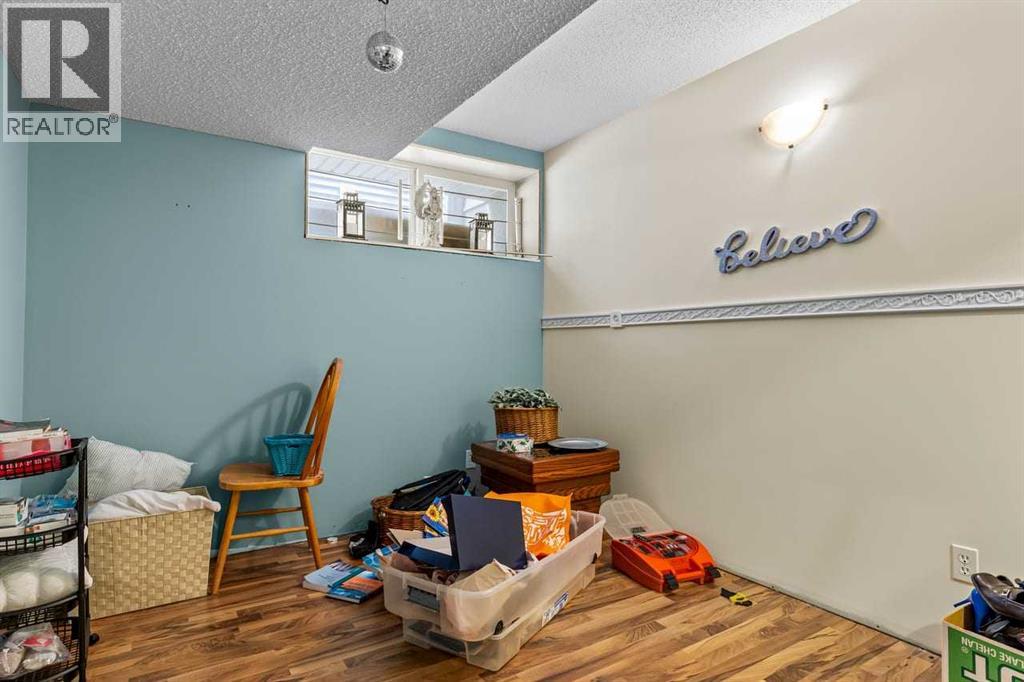
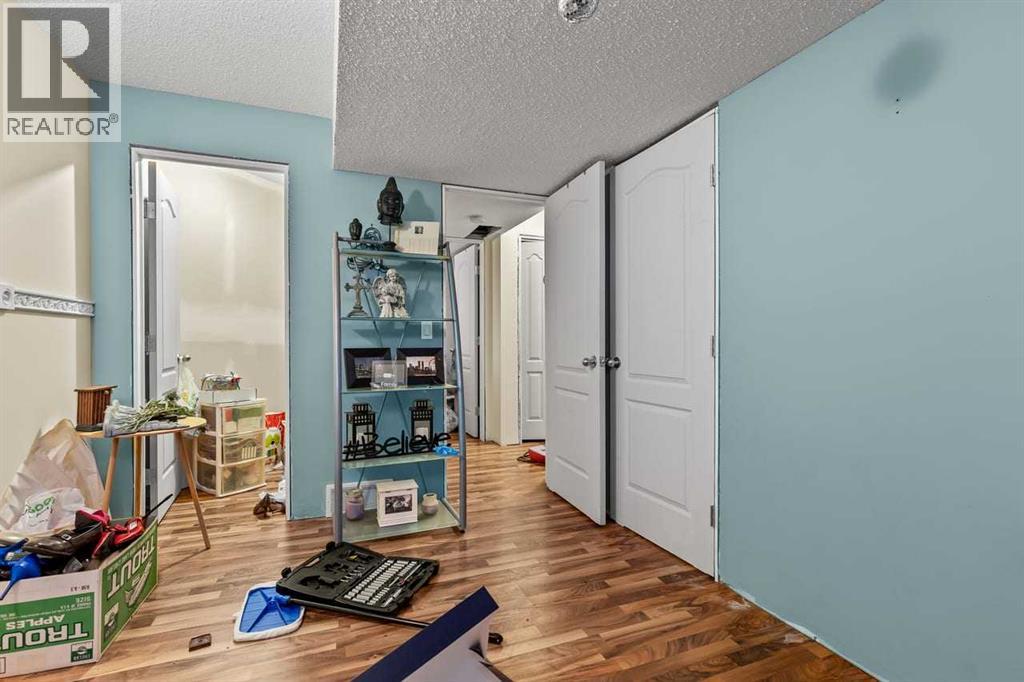
| Basement | Bedroom | 11.83 Ft x 8.92 Ft |
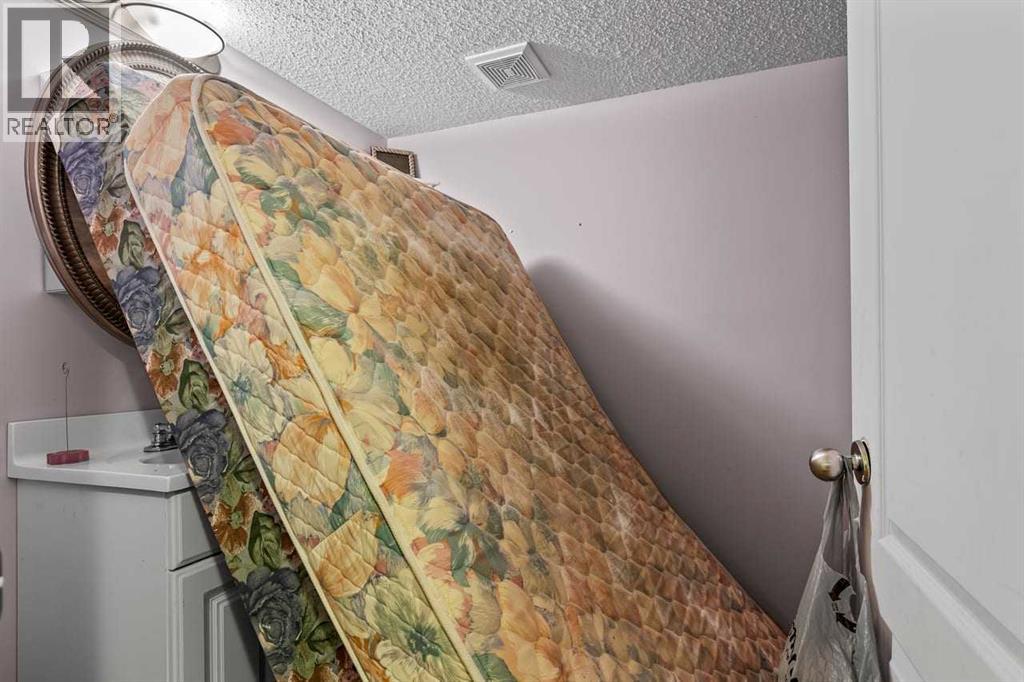
| Basement | 2pc Bathroom | 6.42 Ft x 8.92 Ft |
| Main Level | Living Room | 14.25 Ft x 15.25 Ft |
| Main Level | Kitchen | 12.75 Ft x 12.67 Ft |
| Main Level | Dining Room | 14.08 Ft x 12.08 Ft |
| Main Level | Other | 12.67 Ft x 6.92 Ft |
| Main Level | Other | 7.67 Ft x 8.00 Ft |
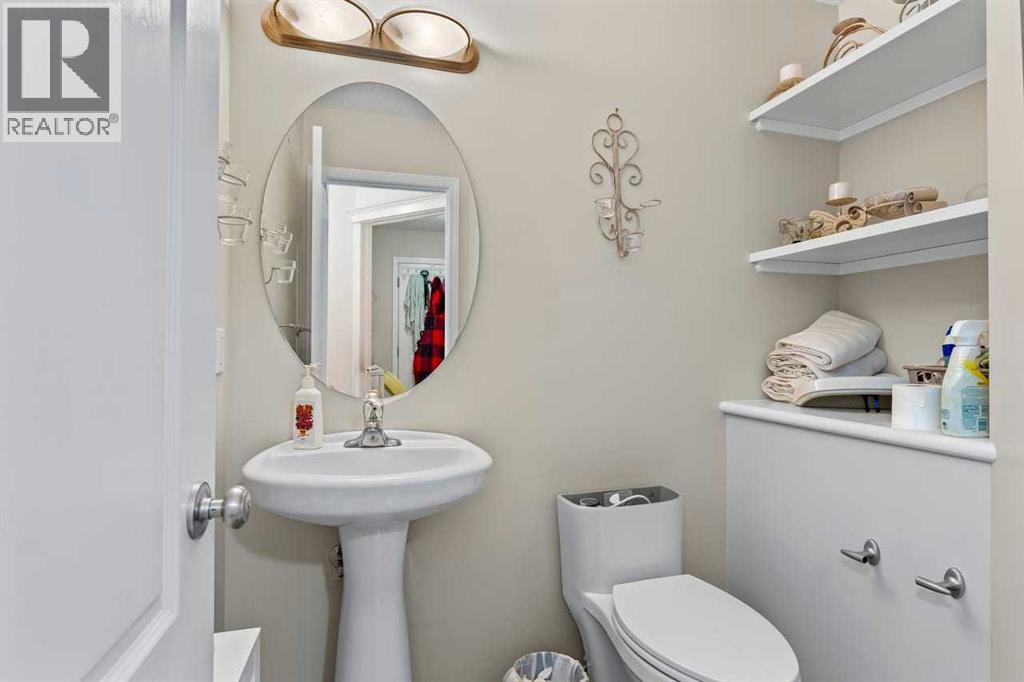
| Main Level | 2pc Bathroom | 7.00 Ft x 5.00 Ft |
Map
Agents and Offices
- Sasha Raimova
- Office: Cir Realty