Apartment

Year Built: 2000

Area: 849 sqft

Bedrooms: 2

Bathrooms: 2

Fireplaces: 1

Car Parking: 2
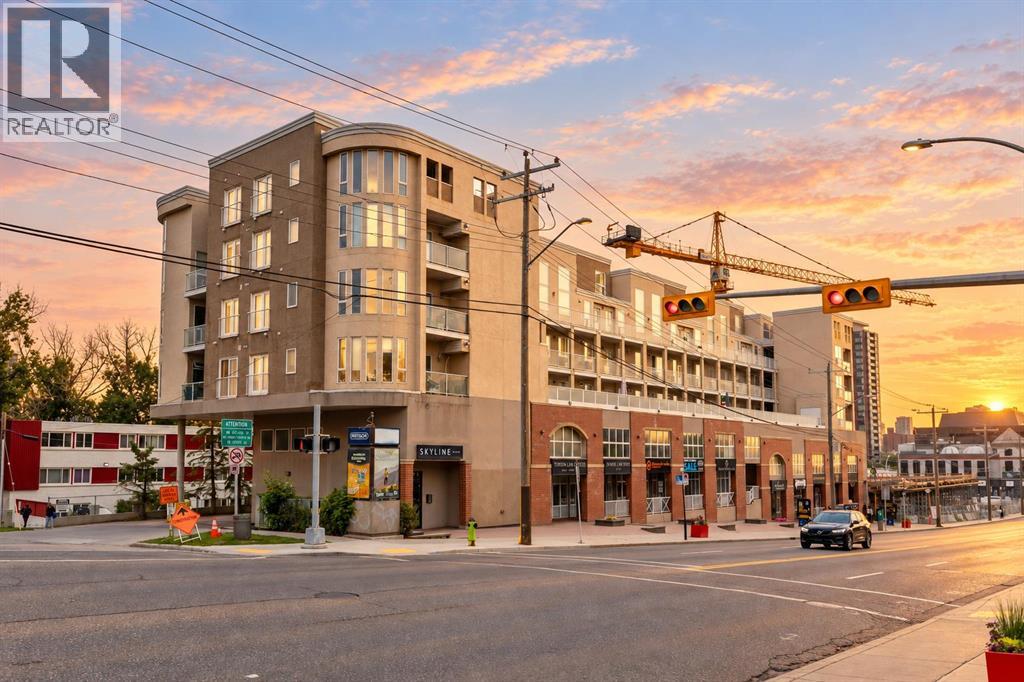
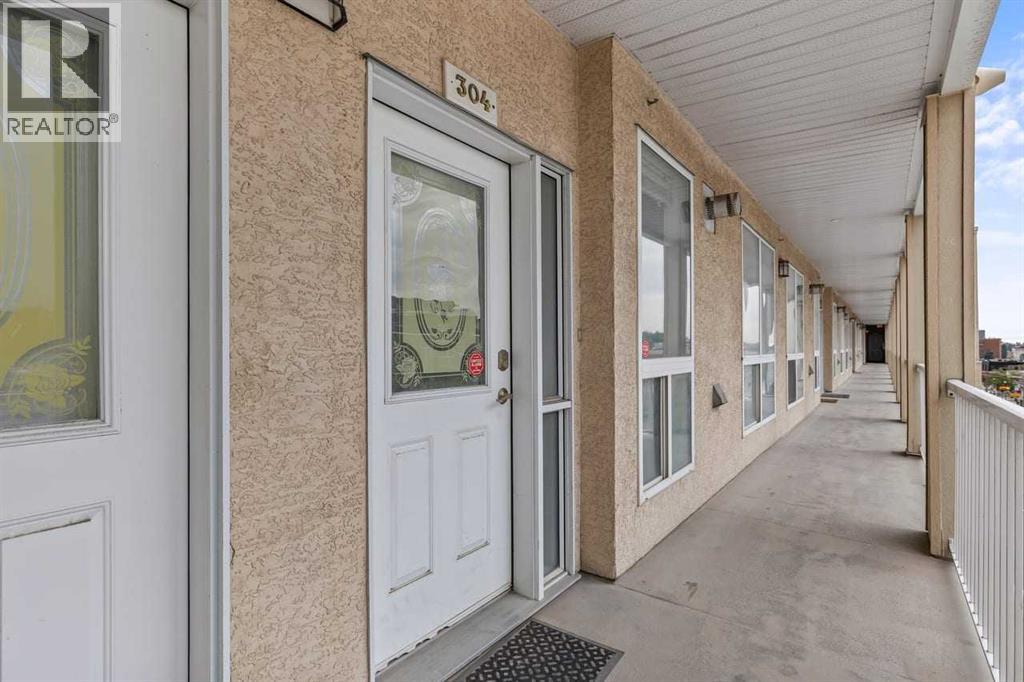
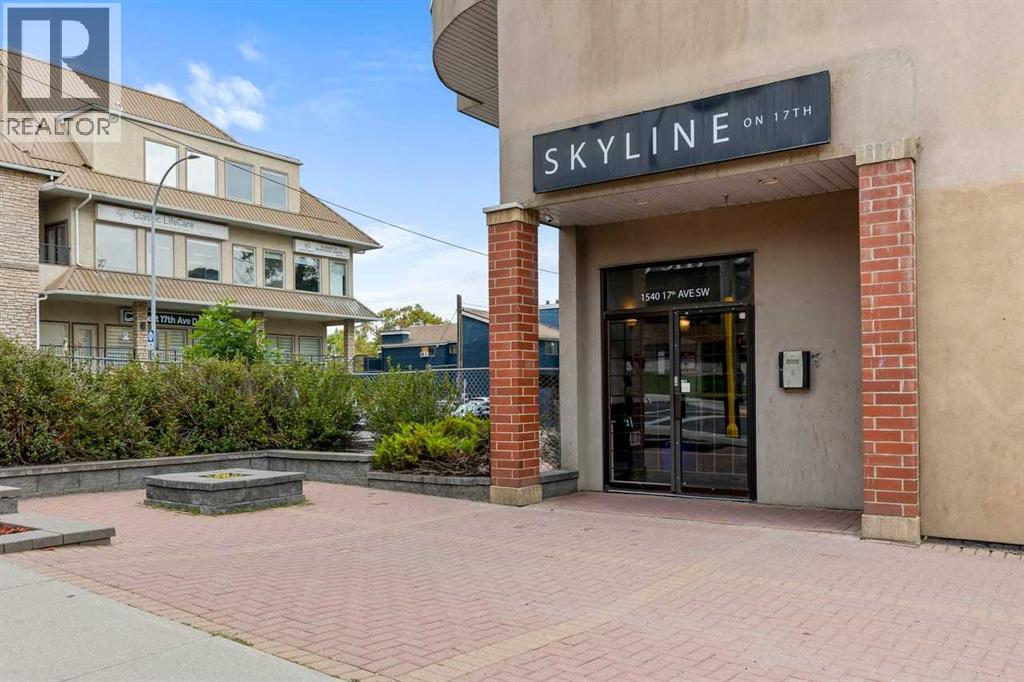
304, 1540 17 Avenue Sw Calgary, Alberta T2T 0C8 New
$289,900
Description
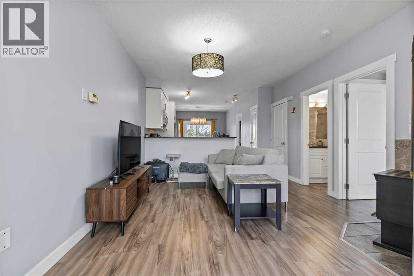
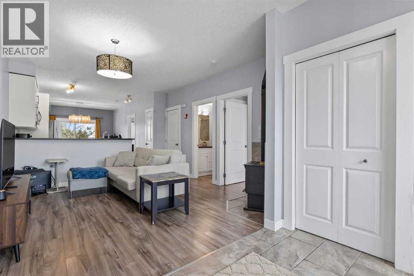
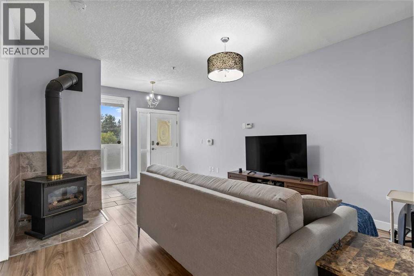
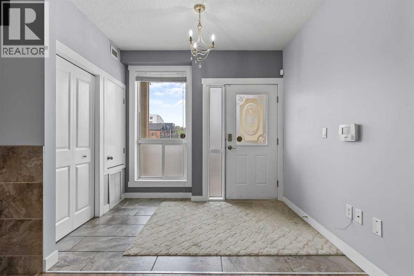
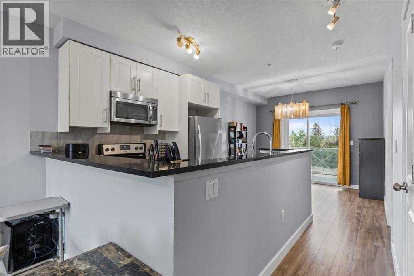
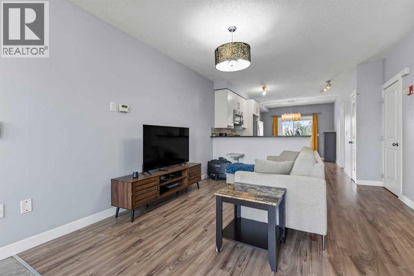
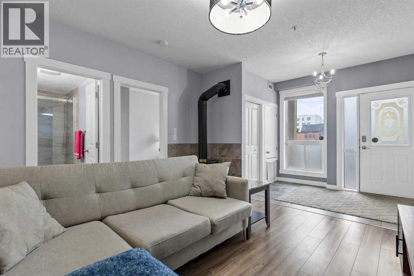
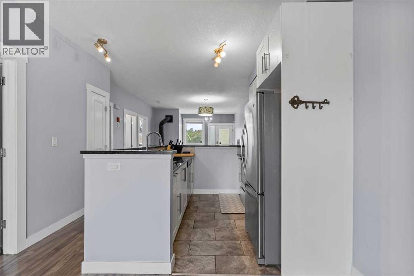
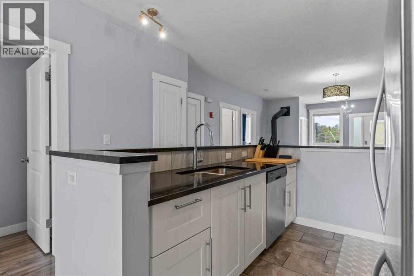
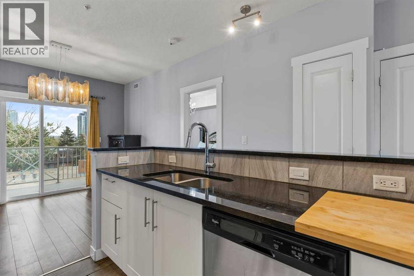
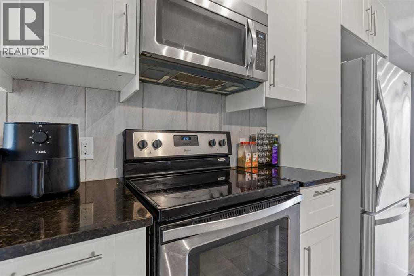
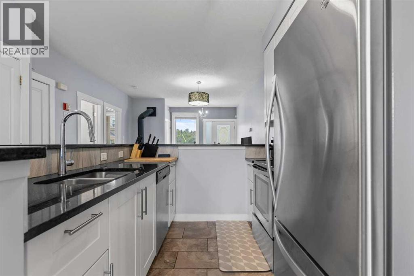
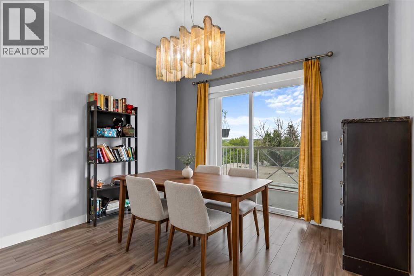
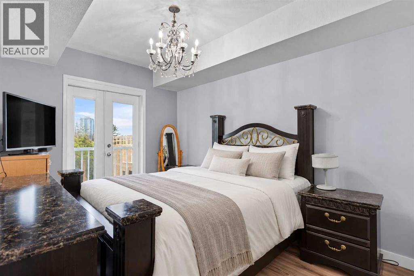
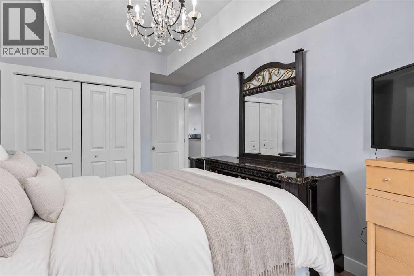
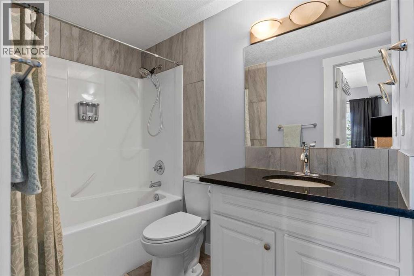
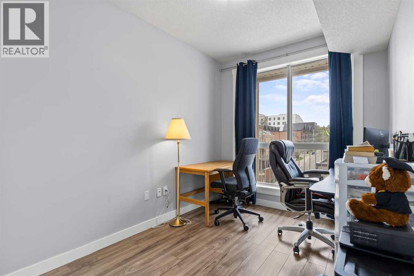
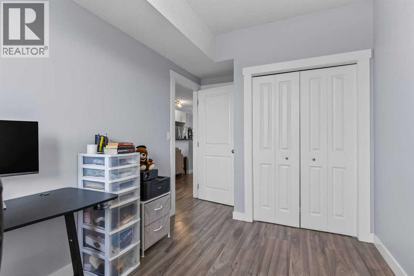
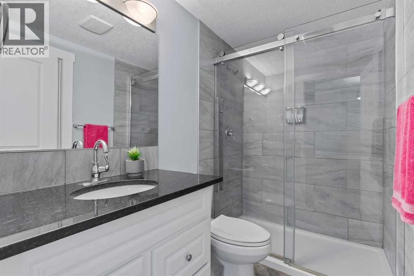
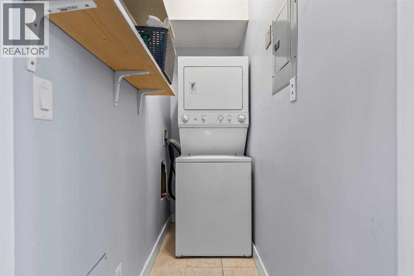
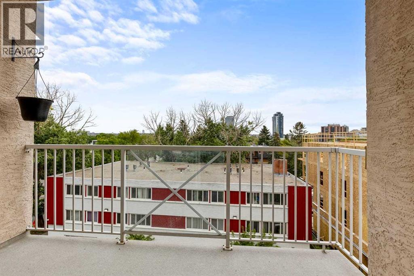
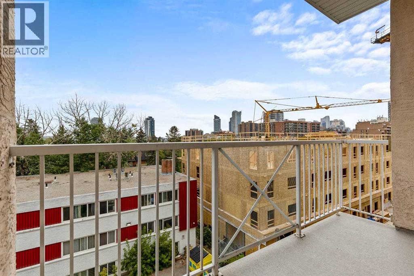
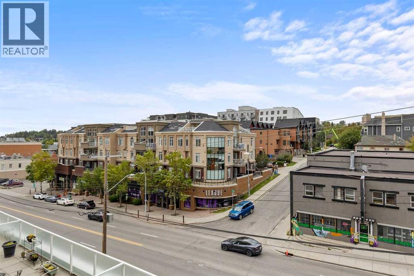
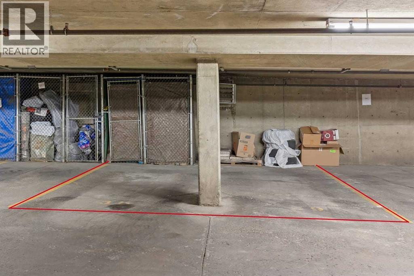
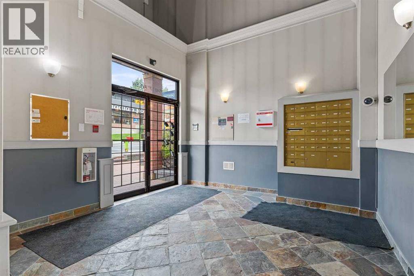
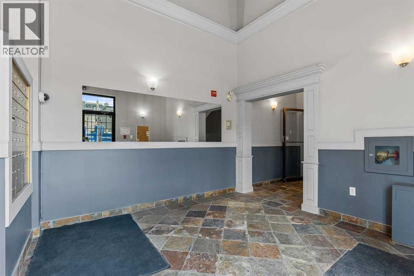
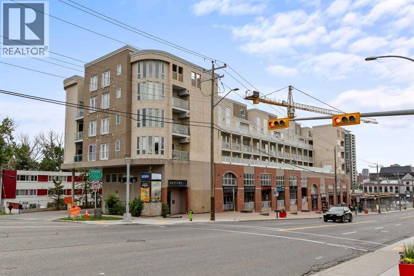
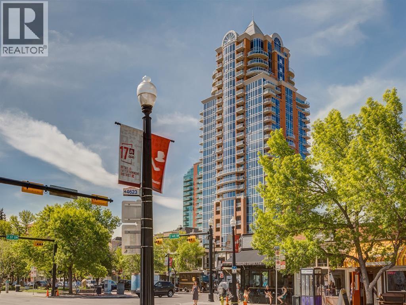
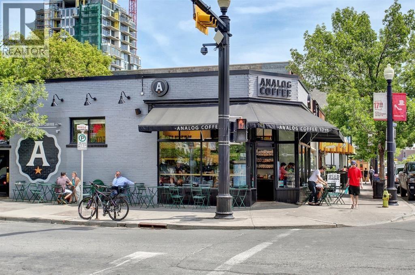
Exceptional value under $300K, including two titled parking stalls! This beautifully renovated third-floor condo offers a turn-key, move-in-ready home in an incredibly walkable location near the vibrant shops, restaurants, cafés, and everyday amenities of 17th Avenue. Thoughtfully updated throughout, the home features updated laminate flooring and a renovated kitchen with updated cabinetry, stainless steel Whirlpool appliances, and granite countertops. The inviting living room is anchored by a freestanding fireplace, while the adjoining dining area opens onto a spacious balcony to enjoy your morning coffee. The functional layout includes a generous entry with ample closet space, in-suite laundry with a stackable washer and dryer, and two well-proportioned bedrooms. The primary bedroom features its own four-piece ensuite and Juliet balcony, while the updated three-piece main bathroom offers a walk-in shower. Completing this impressive offering are two titled parking stalls in the secure, heated underground parkade, including one stall with a screened storage area. With extensive renovations, two titled parking stalls, and a central walkable location, this condo delivers remarkable value and convenience! (id:51913)
Property Details
| Amenities Near By : Park, Schools, Shopping |
| Community Features : Pets Allowed |
| Features : Parking |
| Parking Space Total : 2 |
| Plan : 0112266 |
| MLS® Number : A2345674 |
| Property Type : Single Family |
| Community Name : Sunalta |
Building
| Bathroom Total : 2 |
| Bedrooms Above Ground : 2 |
| Bedrooms Total : 2 |
| Appliances : Washer, Refrigerator, Dishwasher, Stove, Dryer, Microwave Range Hood Combo |
| Constructed Date : 2000 |
| Construction Material : Wood Frame |
| Construction Style Attachment : Attached |
| Cooling Type : None |
| Exterior Finish : Brick, Stucco |
| Fireplace Present : Yes |
| Fireplace Total : 1 |
| Flooring Type : Ceramic Tile, Laminate |
| Heating Type : Forced Air |
| Stories Total : 4 |
| Size Interior : 849 Sqft |
| Total Finished Area : 848.81 Sqft |
| Type : Apartment |
Land
| Size Total Text : Unknown |
| Acreage : No |
| Land Amenities : Park, Schools, Shopping |
| Zoning Description : C-cor1 F3.0h23 |
Rooms
| Level | Type | Dimensions |
|---|---|---|
| Main Level | Foyer | 9.42 Ft x 6.75 Ft |
| Main Level | Kitchen | 7.50 Ft x 8.58 Ft |
| Main Level | Living Room | 12.42 Ft x 13.42 Ft |
| Main Level | Dining Room | 10.92 Ft x 9.92 Ft |
| Main Level | Primary Bedroom | 9.50 Ft x 15.08 Ft |
| Main Level | Bedroom | 8.08 Ft x 13.33 Ft |
| Main Level | Furnace | 2.58 Ft x 2.50 Ft |
| Main Level | 3pc Bathroom | 8.08 Ft x 4.92 Ft |
| Main Level | 4pc Bathroom | 9.50 Ft x 4.92 Ft |
Map
Agents and Offices
- Caroline Bereznicki
- Office: Charles