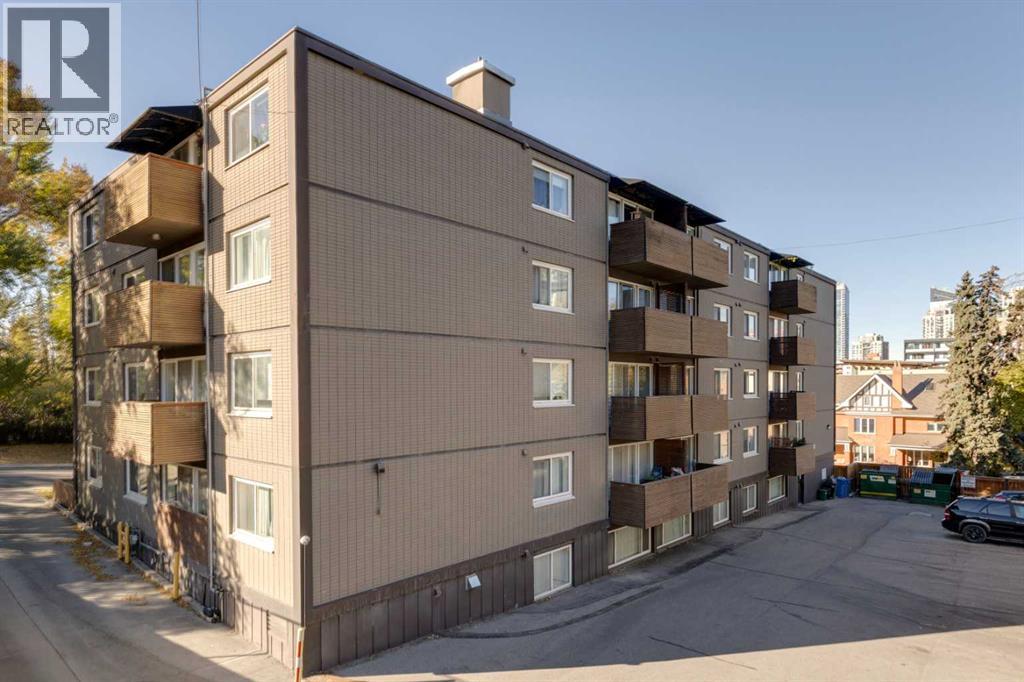
Apartment

Year Built: 1962

Area: 557 sqft

Bedrooms: 1

Bathrooms: 1
304, 1904 10 Street Sw Calgary, Alberta T2T 3G1
$249,000
Description
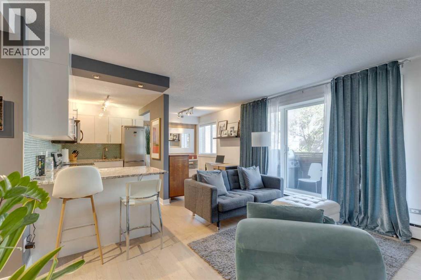
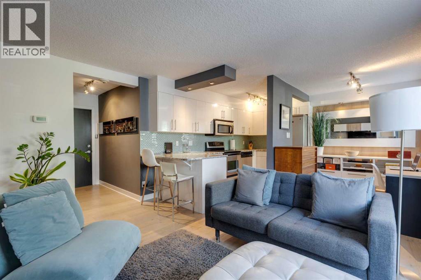
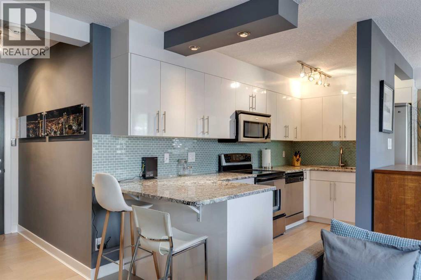
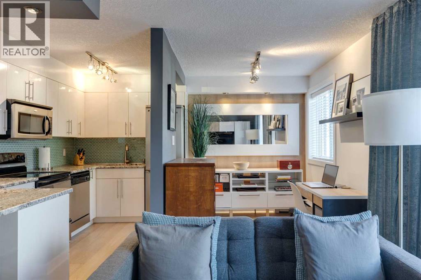
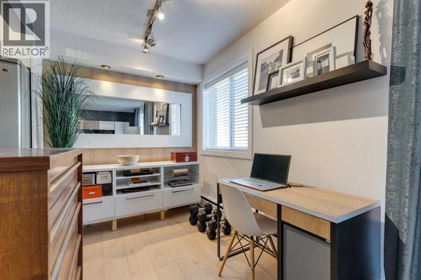
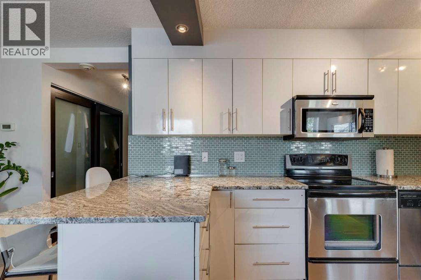
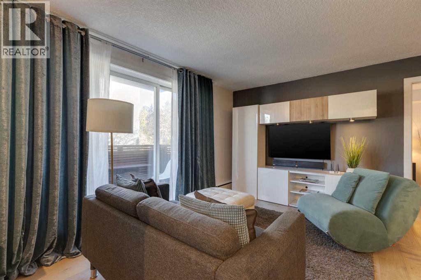
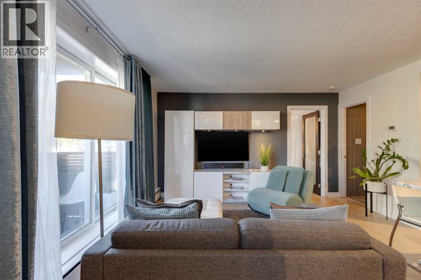
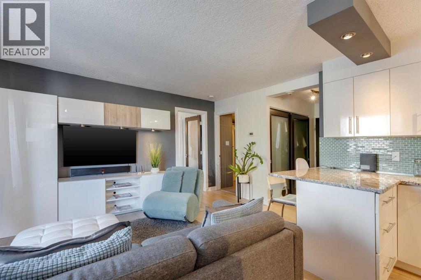
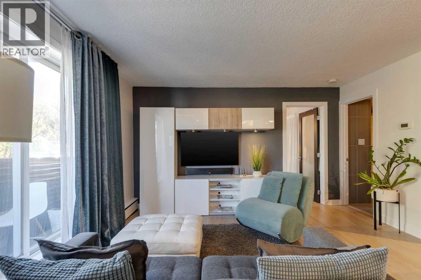
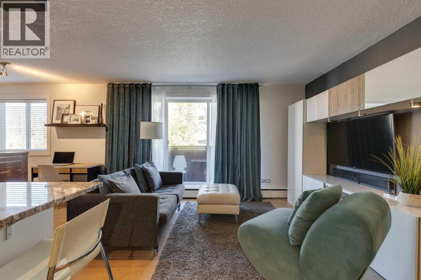
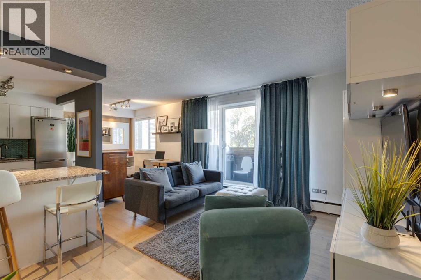
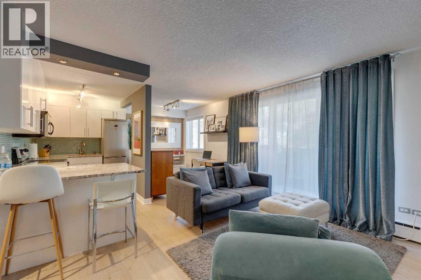
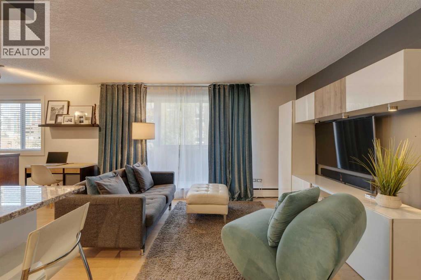
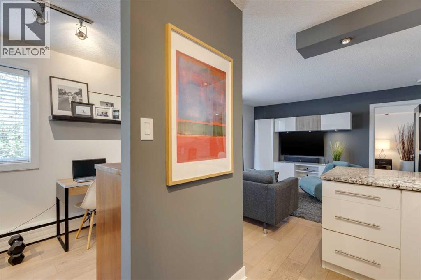
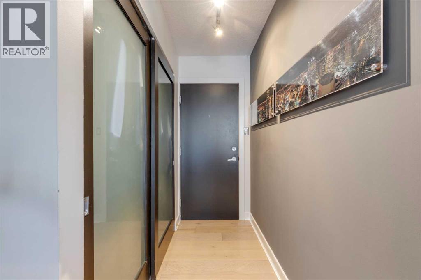
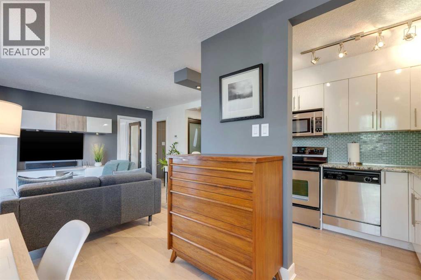
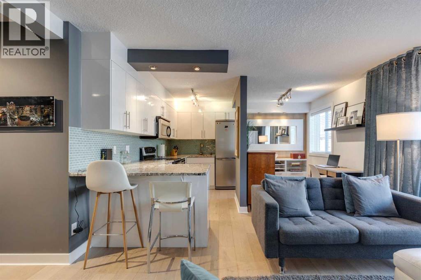
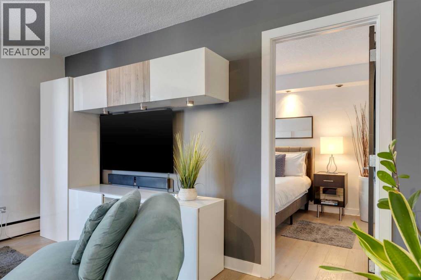
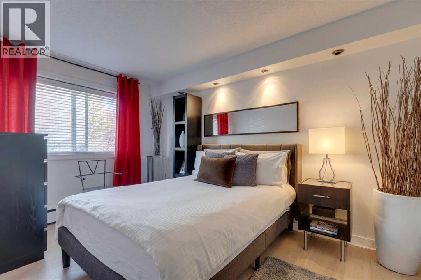
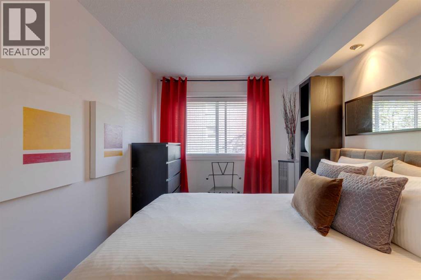
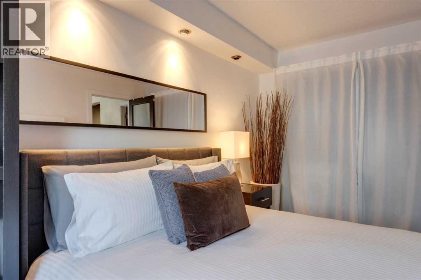
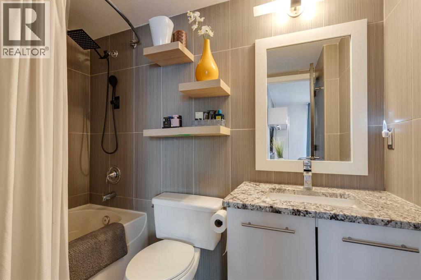
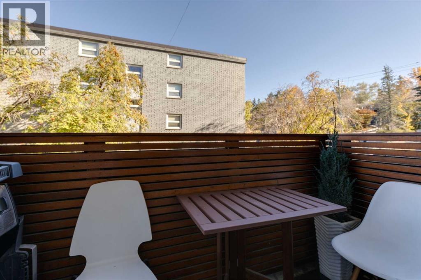
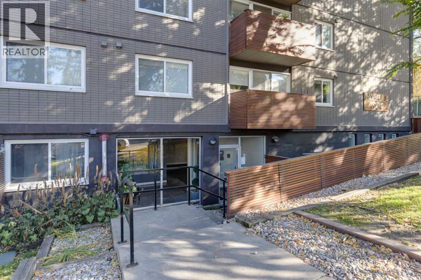
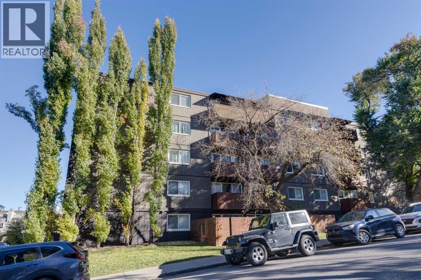
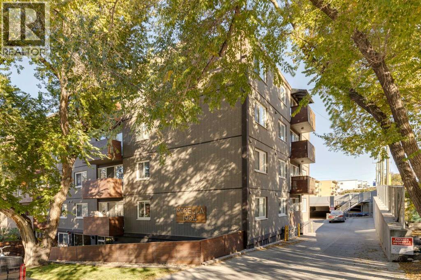
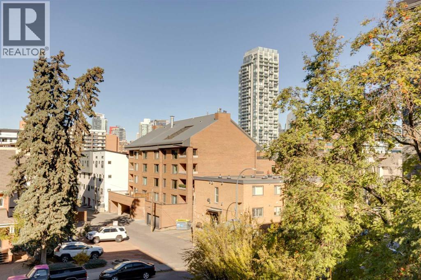
FORMER SHOW SUITE IN THE MODELLA | UPGRADED HARDWOOD, GRANITE & GLASS-TILE KITCHEN | PRIVATE BALCONY | IN-SUITE LAUNDRY | TV PACKAGE & BUILT-IN WALL UNIT INCLUDED | PET-FRIENDLY BUILDING | QUIET TREE-LINED STREET STEPS TO 17TH AVENUE IN LOWER MOUNT ROYAL. A show suite finish at an entry-level price, on a quiet residential street one block from the best of 17th Avenue. The Modella is a charming boutique building in Lower Mount Royal, and this 557-square-foot suite was its former show suite, so the upgrades are already here: wide-plank hardwood flooring, sleek white cabinetry, granite countertops and an elegant glass-tile backsplash in a clean, contemporary kitchen. The bright open-concept living and dining area opens onto a private balcony for morning coffee and summer barbecues, and the Samsung TV package and custom built-in wall unit are included. The spacious bedroom is filled with natural light and features custom recessed lighting and a full-height closet system. The stylish 4-piece bathroom offers a deep soaker tub and updated fixtures. In-suite laundry and a well-managed, pet-friendly building complete the package. Step out to Calgary's best restaurants, cafes, shops and nightlife, then come home to the peaceful feel of a tree-lined street. Turnkey, low maintenance and in a premium inner-city location: an easy first home or a strong long-term hold. (id:51913)
Property Details
| Amenities Near By : Park, Playground, Recreation Nearby, Schools, Shopping |
| Community Features : Pets Allowed, Pets Allowed With Restrictions |
| Features : See Remarks, Closet Organizers, No Animal Home |
| Plan : 0512815 |
| MLS® Number : A2334533 |
| Property Type : Single Family |
| Community Name : Lower Mount Royal |
Building
| Bathroom Total : 1 |
| Bedrooms Above Ground : 1 |
| Bedrooms Total : 1 |
| Appliances : Refrigerator, Dishwasher, Stove, Microwave Range Hood Combo |
| Constructed Date : 1962 |
| Construction Material : Poured Concrete |
| Construction Style Attachment : Attached |
| Cooling Type : None |
| Exterior Finish : Brick, Concrete |
| Flooring Type : Ceramic Tile, Hardwood |
| Heating Type : Baseboard Heaters |
| Stories Total : 5 |
| Size Interior : 557 Sqft |
| Total Finished Area : 556.92 Sqft |
| Type : Apartment |
Land
| Size Total Text : Unknown |
| Acreage : No |
| Land Amenities : Park, Playground, Recreation Nearby, Schools, Shopping |
| Zoning Description : M-c2 |
Rooms
| Level | Type | Dimensions |
|---|---|---|
| Main Level | Kitchen | 13.50 Ft x 6.17 Ft |
| Main Level | Dining Room | 11.00 Ft x 7.50 Ft |
| Main Level | Living Room | 13.83 Ft x 12.33 Ft |
| Main Level | Laundry Room | 2.42 Ft x 1.92 Ft |
| Main Level | Primary Bedroom | 13.83 Ft x 12.33 Ft |
| Main Level | 4pc Bathroom | 7.83 Ft x 4.75 Ft |
Map
Agents and Offices
- Justin Warthe
- Kevin Jordet
- Office: Real Broker