


House

Year Built: 1981

Area: 1120 sqft

Bedrooms: 5

Bathrooms: 3

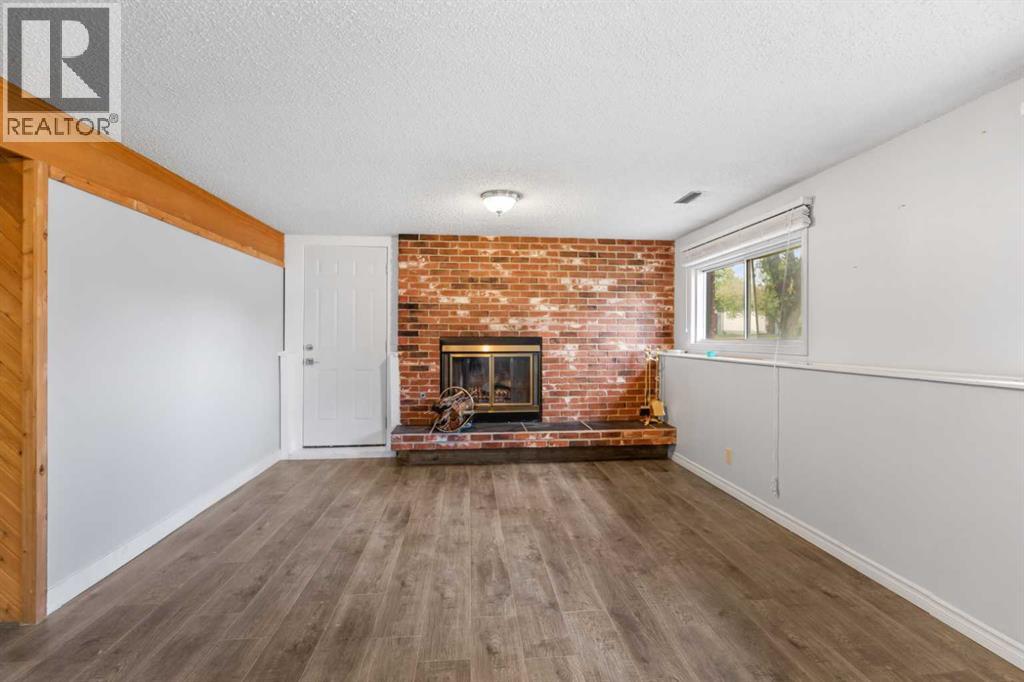
Fireplaces: 1

Car Parking: 2
304 Whitefield Drive Ne Calgary, Alberta T1Y 5J3 New
$529,900
Virtual Tour
Open House
This property has open houses!
Starts at: 12:00 pm
Ends at: 2:00 pm
Starts at: 12:00 pm
Ends at: 2:00 pm
Description
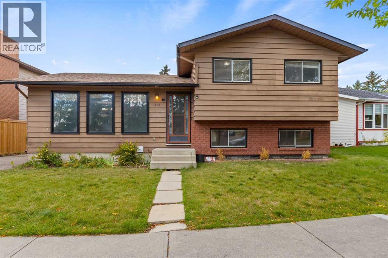
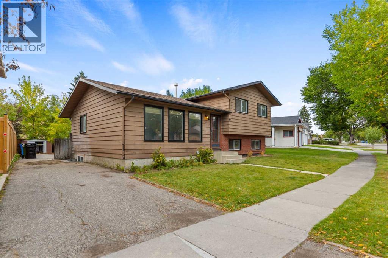
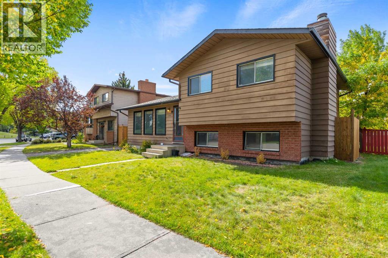
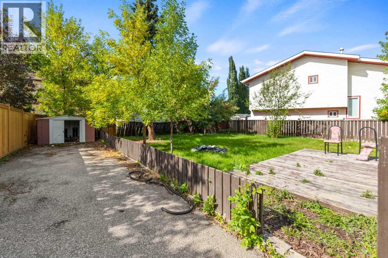
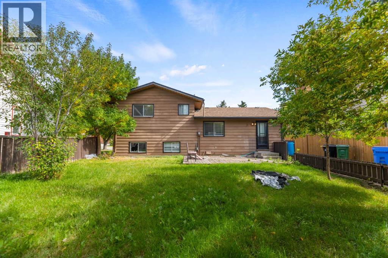
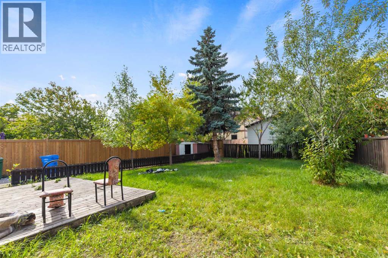
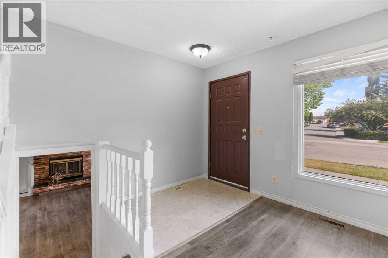
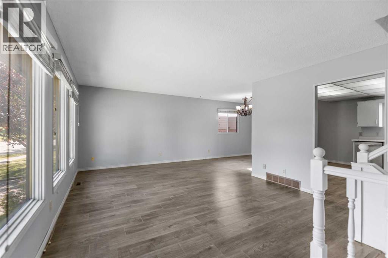
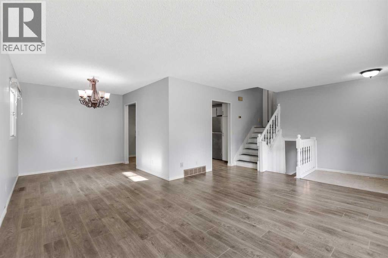
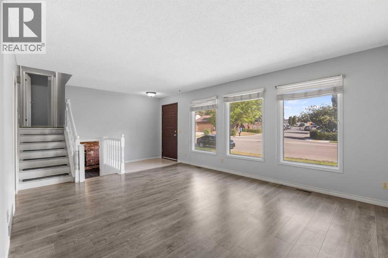
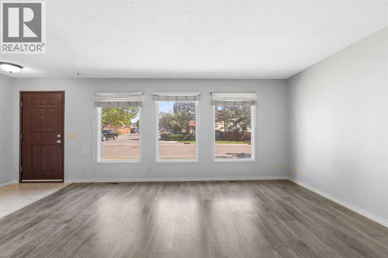
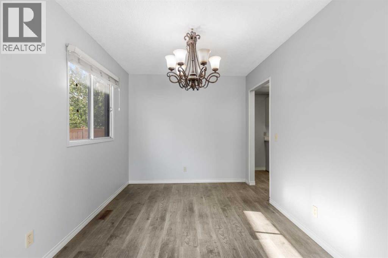
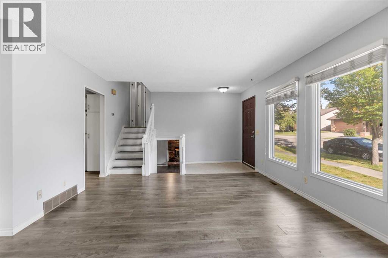
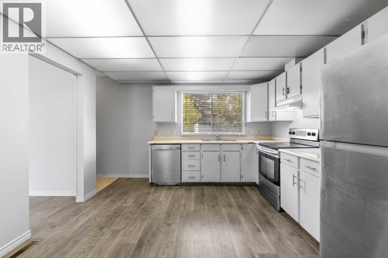
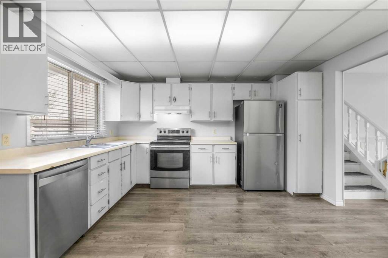
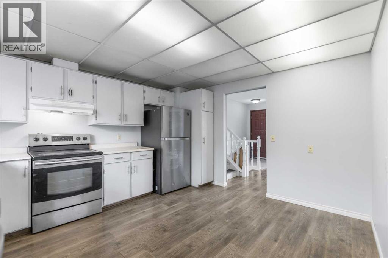
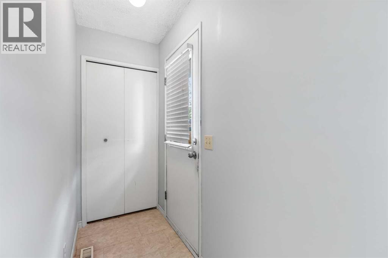
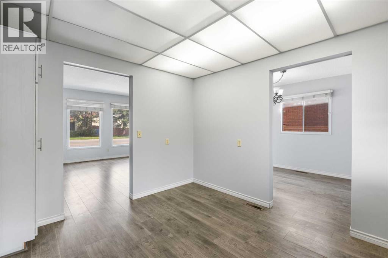
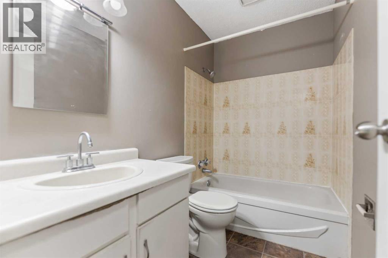
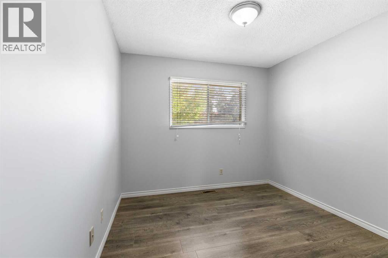
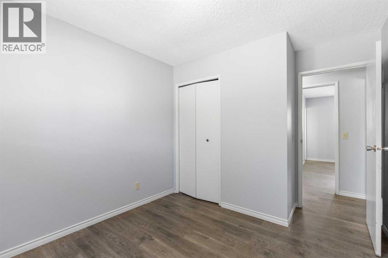
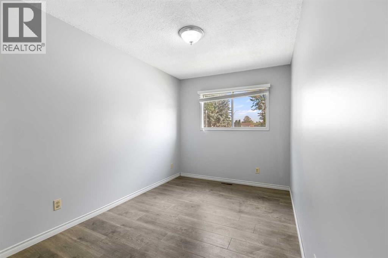
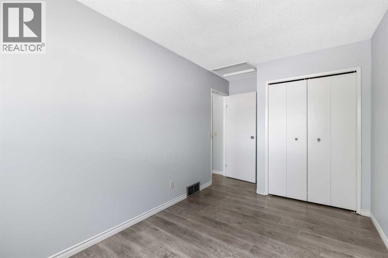
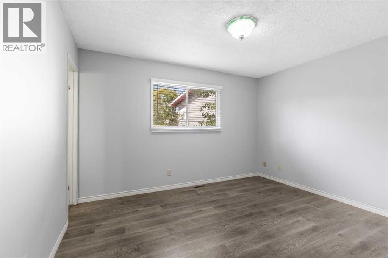
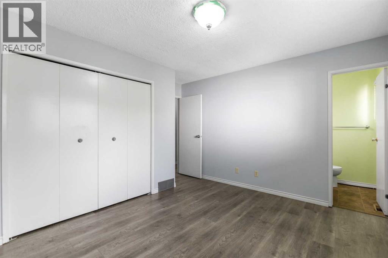
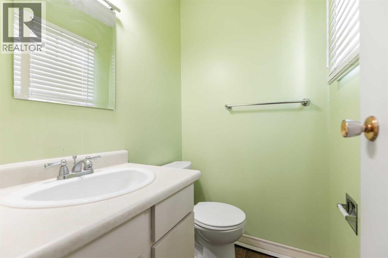
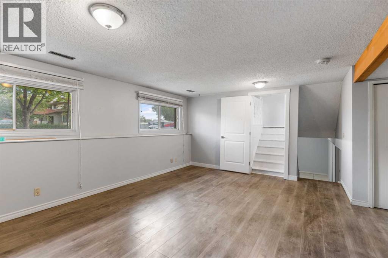
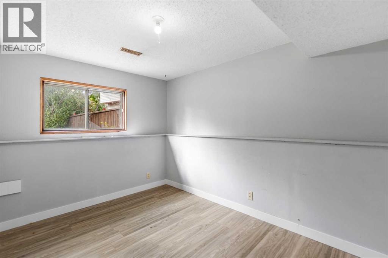
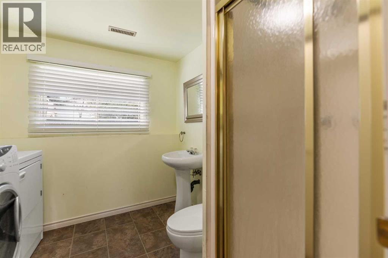
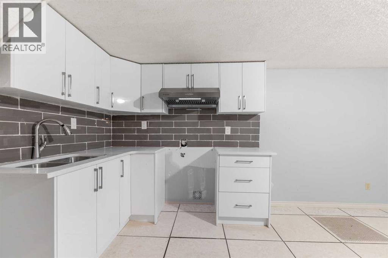
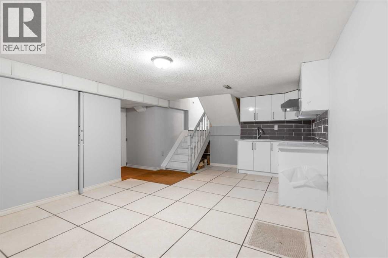
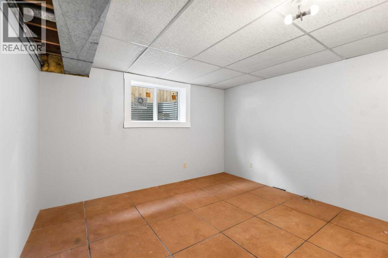
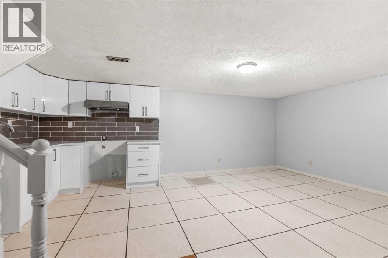
Welcome to this spacious single-family 4-level split offering a versatile layout with plenty of room for a growing family, extended family, or added flexibility. The upper two levels feature a bright living area, dining area, kitchen, 3 bedrooms, and 1.5 bathrooms, providing a comfortable and functional main living space.The property also includes a separate 2-level unit with 2 bedrooms, a bathroom, living area, and kitchen—an excellent setup for extended family or additional living flexibility.Situated on a large lot, this home offers a generous backyard with plenty of space to enjoy outdoors, along with a large parking pad providing ample room for multiple vehicles.Conveniently located close to a train station, hospital, bus stops, schools, and parks, making everyday commuting and family activities easy and convenient. A great opportunity for buyers looking for space, flexibility, and a well-connected location. (id:51913)
Property Details
| Amenities Near By : Park, Playground, Schools, Shopping |
| Features : Wood Windows |
| Parking Space Total : 2 |
| Plan : 8010826 |
| Structure : Deck |
| MLS® Number : A2345673 |
| Property Type : Single Family |
| Community Name : Whitehorn |
Building
| Bathroom Total : 3 |
| Bedrooms Above Ground : 3 |
| Bedrooms Below Ground : 2 |
| Bedrooms Total : 5 |
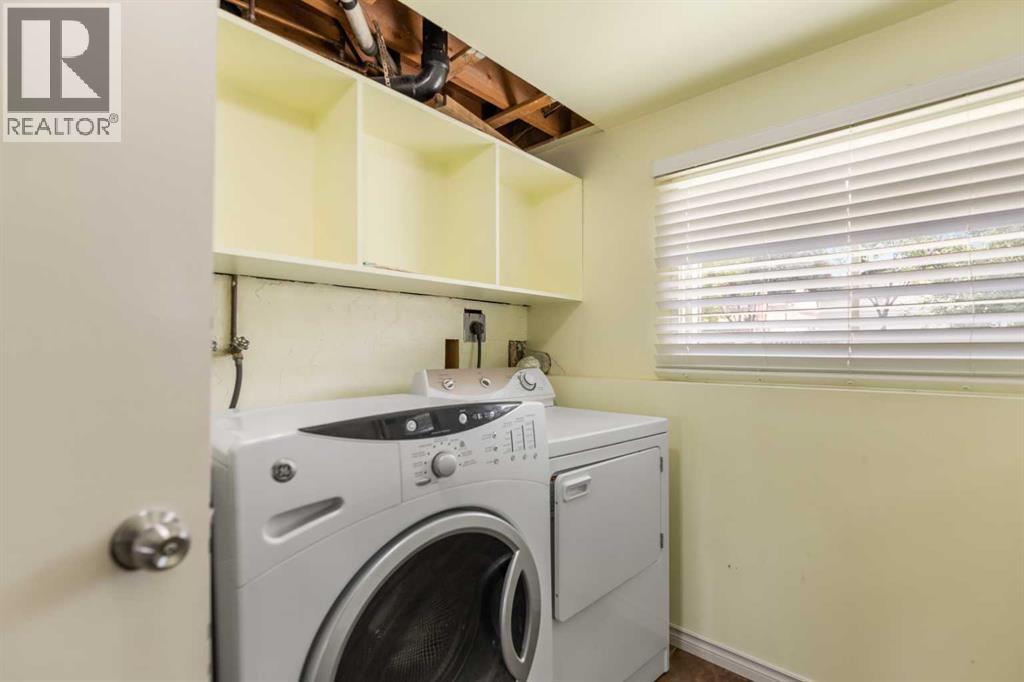
| Appliances : Washer, Refrigerator, Range - Electric, Dishwasher, Dryer, Hood Fan |
| Architectural Style : 4 Level |
| Basement Development : Finished |
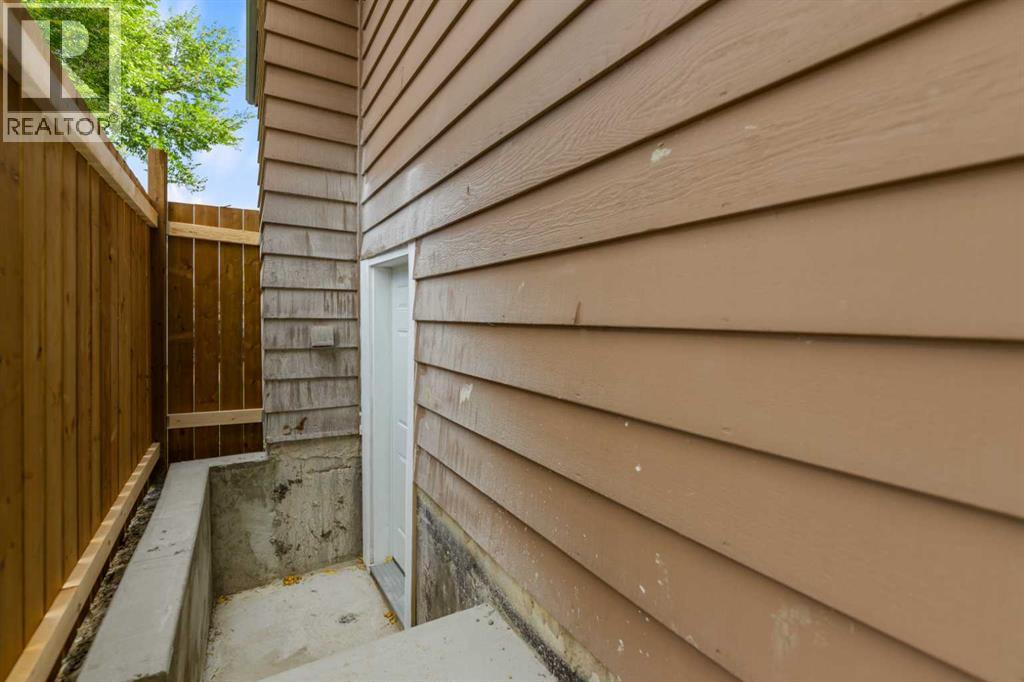
| Basement Features : Separate Entrance, Suite |
| Basement Type : Full (finished) |
| Constructed Date : 1981 |
| Construction Material : Poured Concrete, Wood Frame |
| Construction Style Attachment : Detached |
| Cooling Type : None |
| Exterior Finish : Concrete, Wood Siding |
| Fireplace Present : Yes |
| Fireplace Total : 1 |
| Flooring Type : Ceramic Tile, Laminate, Vinyl Plank |
| Foundation Type : Poured Concrete |
| Half Bath Total : 1 |
| Heating Type : Forced Air |
| Size Interior : 1120 Sqft |
| Total Finished Area : 1120 Sqft |
| Type : House |
Land
| Size Total : 510 M2|4,051 - 7,250 Sqft |
| Size Total Text : 510 M2|4,051 - 7,250 Sqft |
| Size Frontage : 18.63 M |
| Acreage : No |
| Land Amenities : Park, Playground, Schools, Shopping |
| Fence Type : Fence |
| Size Depth : 32.53 M |
| Size Irregular : 510.00 |
| Zoning Description : R-cg |
Rooms
| Level | Type | Dimensions |
|---|---|---|
| Basement | Bedroom | 10.75 Ft x 11.75 Ft |
| Basement | Kitchen | 7.83 Ft x 9.42 Ft |
| Basement | Recreational, Games Room | 11.83 Ft x 12.83 Ft |
| Basement | Furnace | 7.83 Ft x 11.67 Ft |
| Lower Level | 3pc Bathroom | 8.58 Ft x 8.00 Ft |
| Lower Level | Bedroom | 8.00 Ft x 12.25 Ft |
| Lower Level | Family Room | 18.25 Ft x 12.42 Ft |
| Main Level | Dining Room | 8.67 Ft x 9.58 Ft |
| Main Level | Kitchen | 11.75 Ft x 12.83 Ft |
| Main Level | Living Room | 17.17 Ft x 13.00 Ft |
| Upper Level | 2pc Bathroom | 4.92 Ft x 4.17 Ft |
| Upper Level | 4pc Bathroom | 4.92 Ft x 8.25 Ft |
| Upper Level | Bedroom | 9.50 Ft x 11.75 Ft |
| Upper Level | Bedroom | 8.08 Ft x 15.08 Ft |
| Upper Level | Primary Bedroom | 12.42 Ft x 12.83 Ft |
Map
Agents and Offices
- Harminder Saini
- Office: Real Broker

Latest Listing

112 Chaparral Valley View Se
$629,900
106 Arbour Ridge Close Nw
$759,900