House

Year Built: 1975

Area: 1465 sqft

Bedrooms: 3

Bathrooms: 3

Fireplaces: 1

Car Parking: 5
304241 278 Avenue W Millarville, Alberta T0L 1K0
$1,250,000
Description
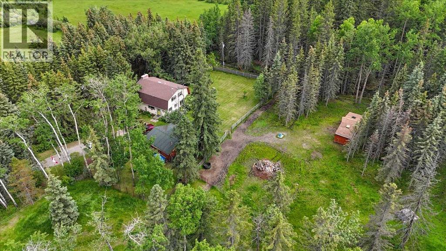
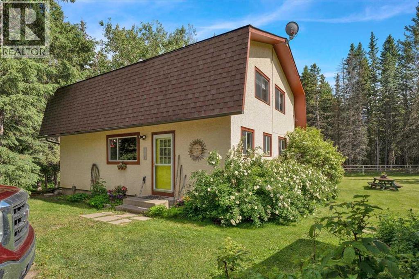
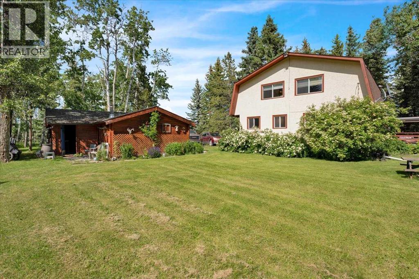
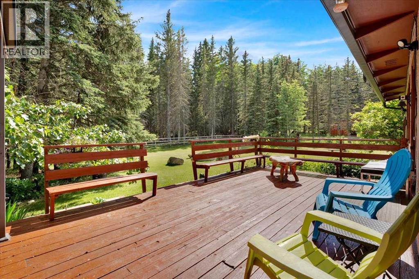
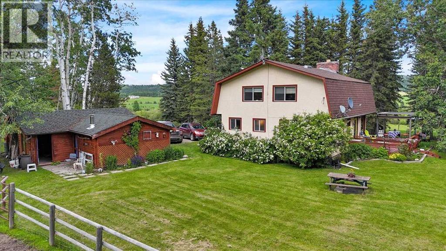
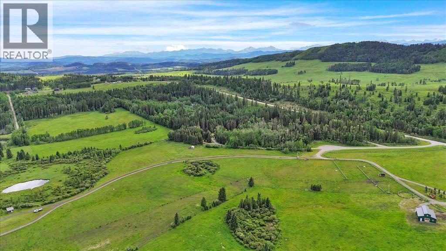
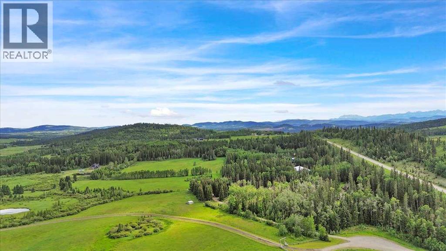
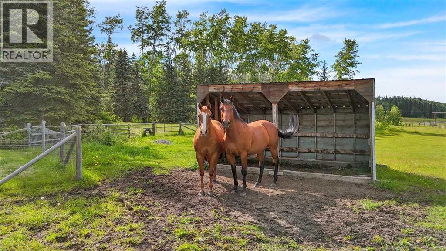
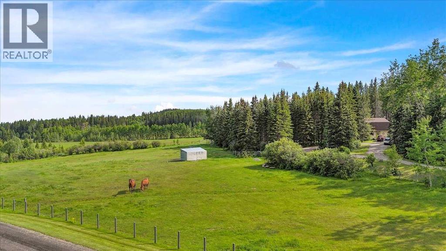
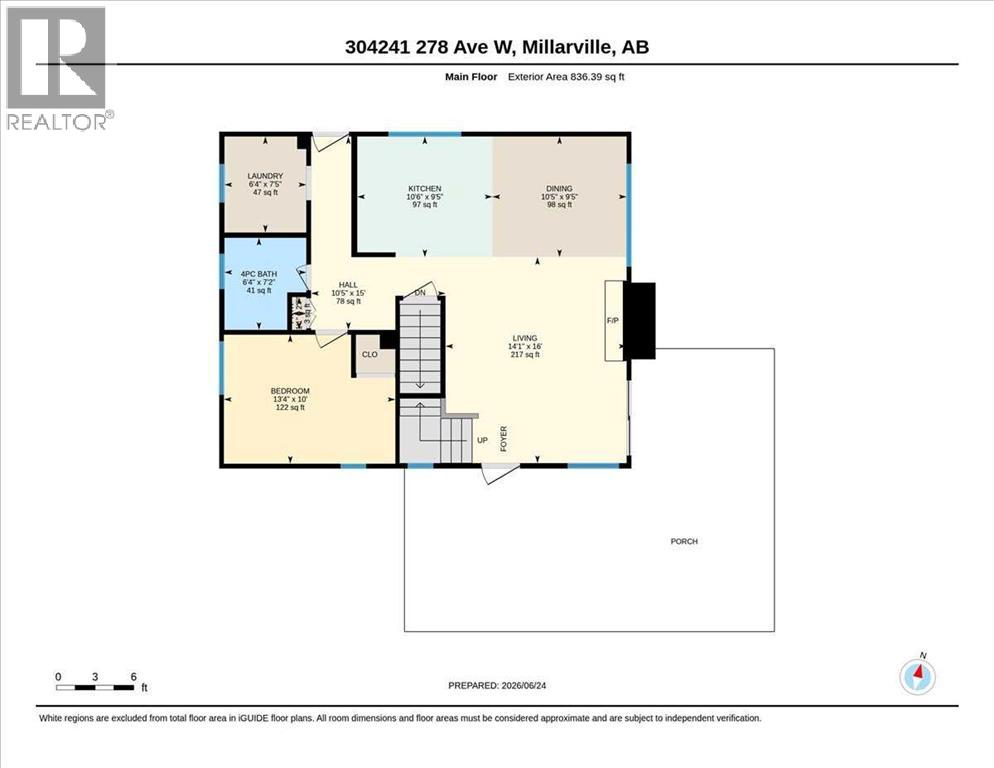
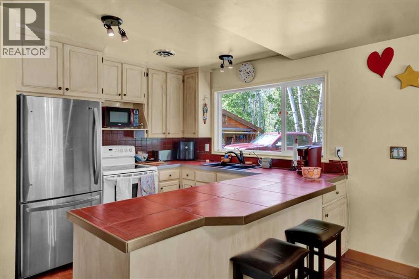
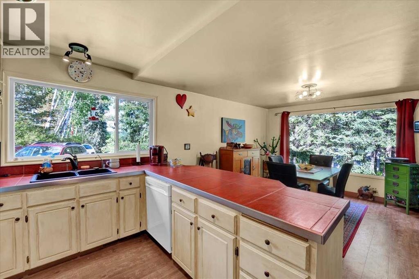
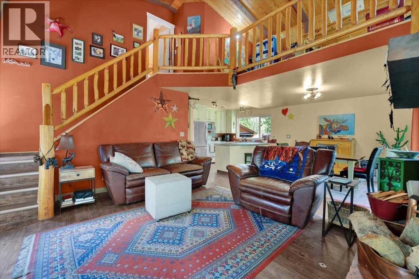
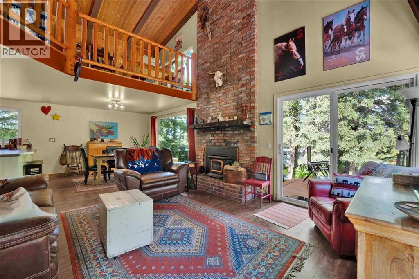
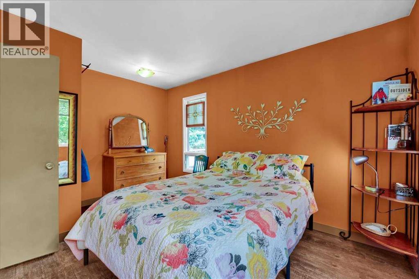
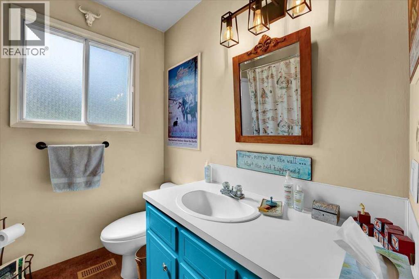
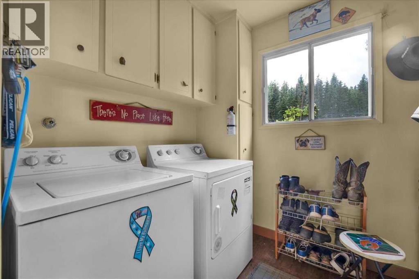
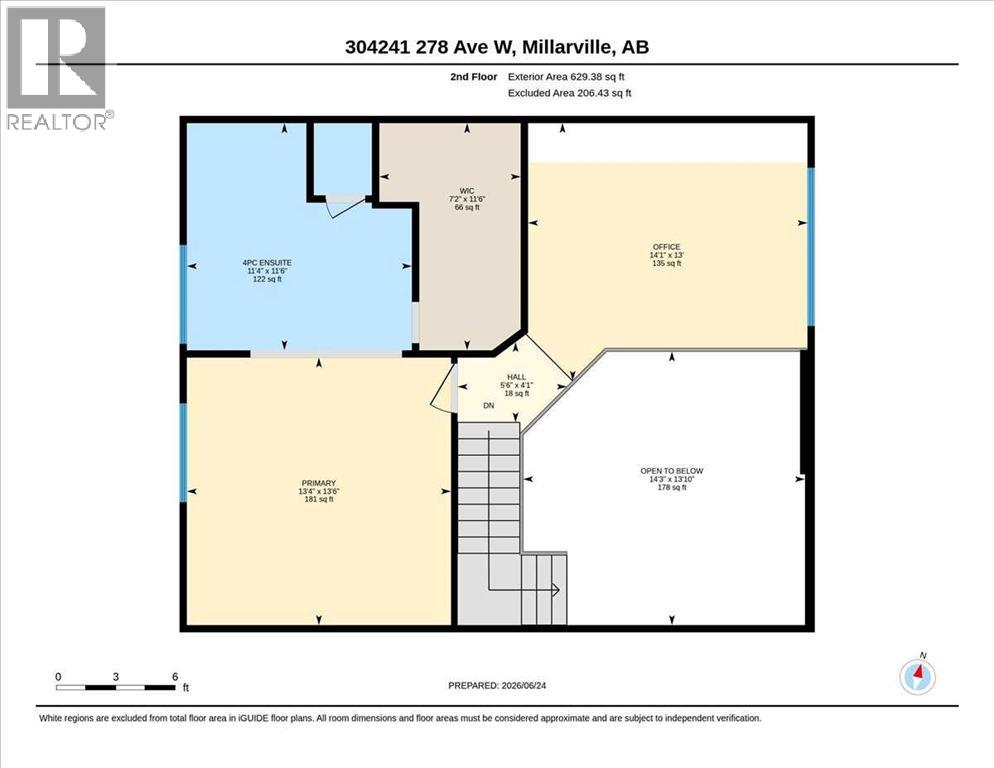
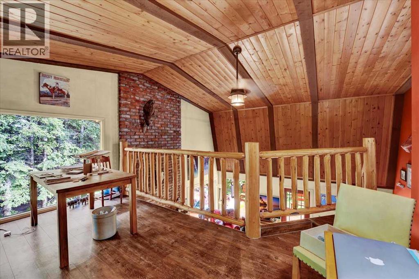
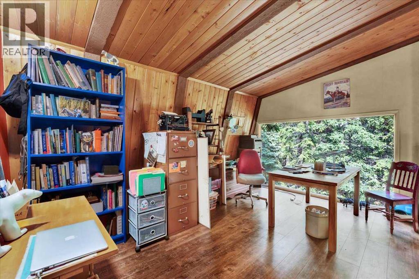
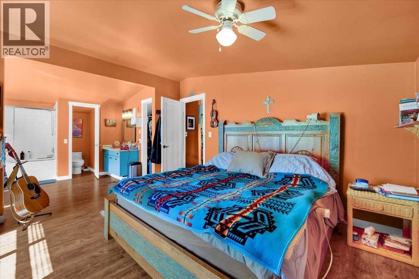
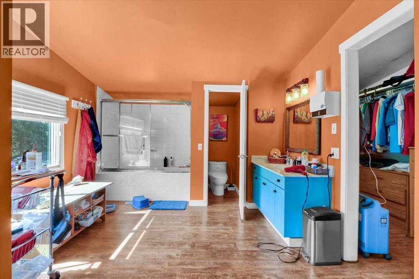
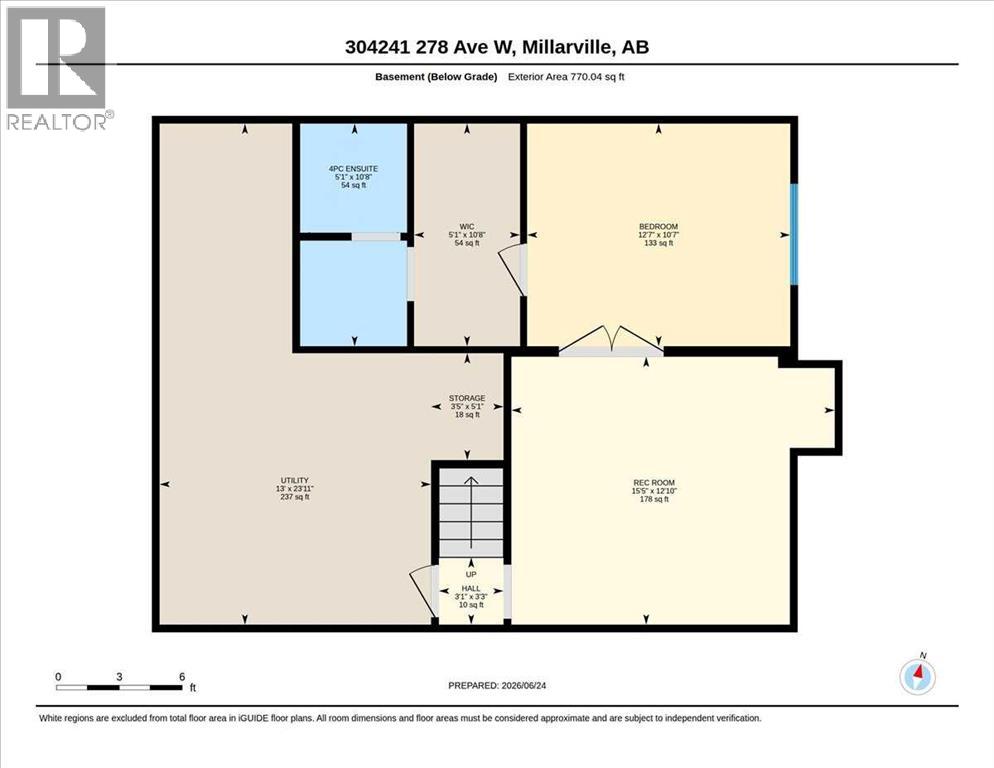
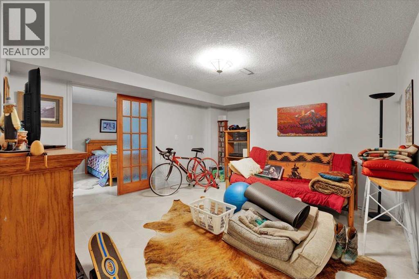
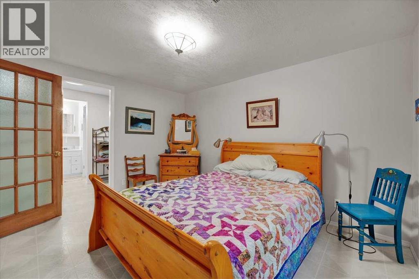
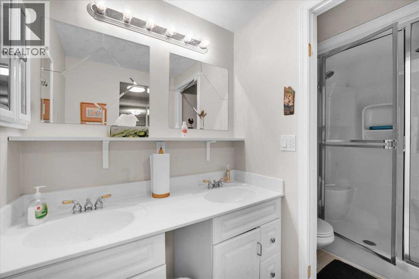
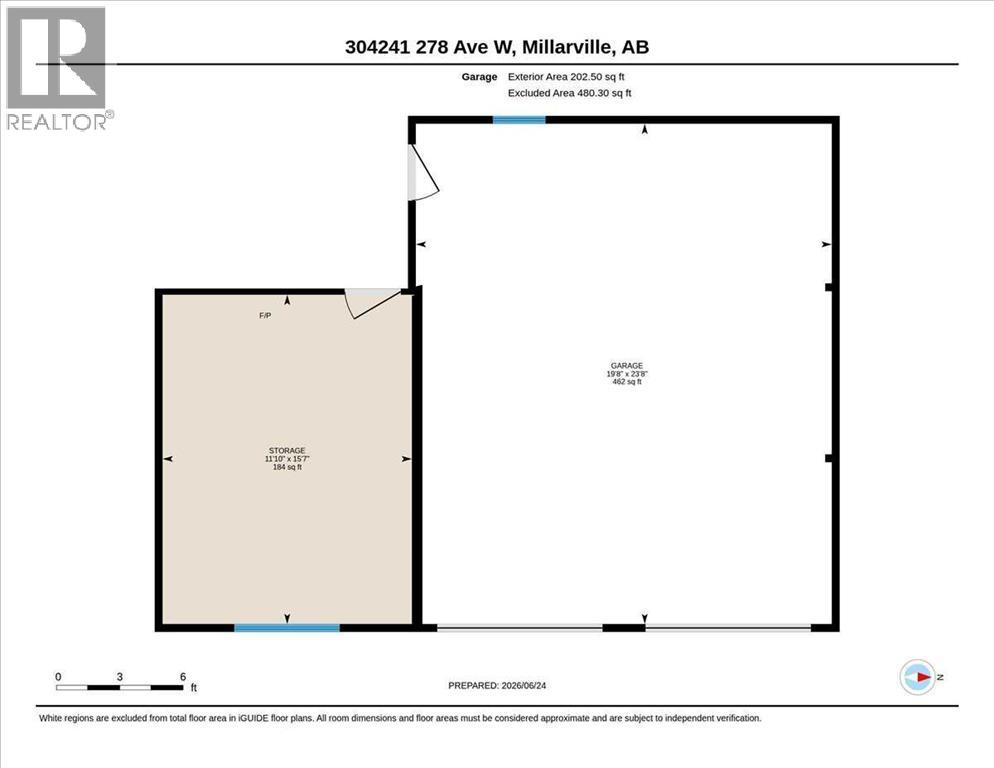
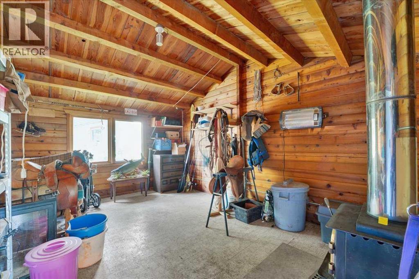
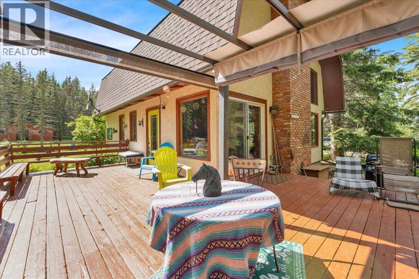
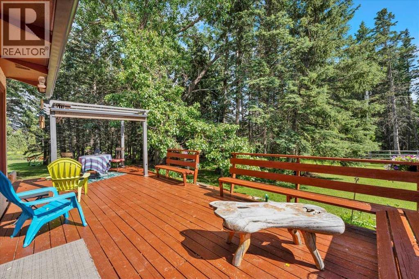
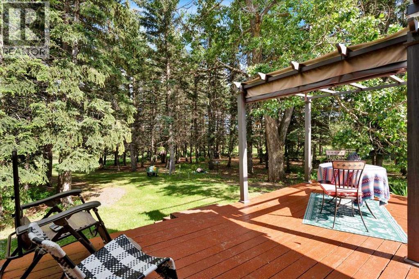
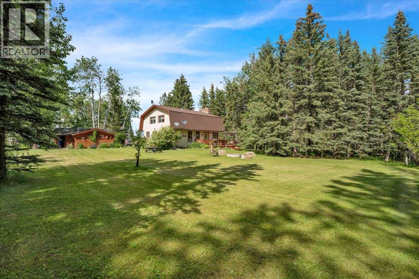
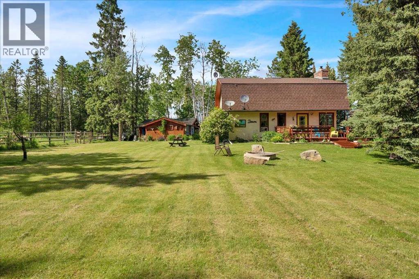
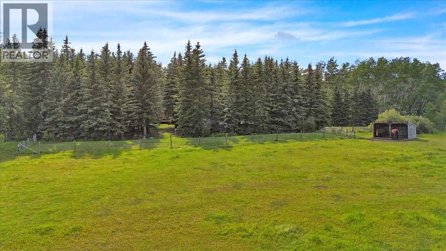
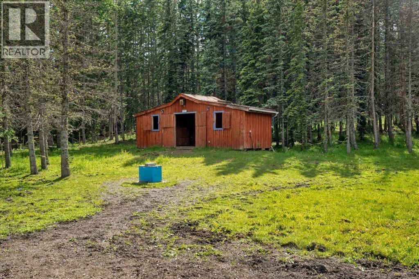
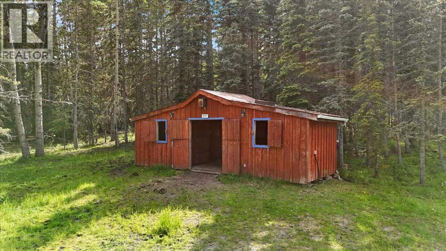
Welcome to your slice of paradise! Nestled on 7.7 acres of ready to use pasture, located in the rolling Foothills, this 3 bedroom, 2.5 bath home is ready for it’s next owners. 30 Minutes to Calgary or Okotoks, located amongst treed seclusion, you can truly unwind hereStep inside to a warm and inviting main floor where you'll find a spacious den (suitable for use as a bedroom), a full 4-piece bathroom, convenient main floor laundry, and plenty of storage. The functional kitchen features a pantry and flows seamlessly into the dining area, making it ideal for everyday living or entertaining. The impressive living room is filled with natural light from large windows and is anchored by a beautiful brick wood-burning fireplace. Vaulted ceilings and the open-to-above design create an airy, spacious feel while maintaining the cozy character of a country cabin.Upstairs, the loft-style bonus room overlooks the living room below and offers endless possibilities as a home office, library, studio, or sitting room where you can take in the surrounding views. The spacious primary retreat includes a generous walk-in closet and an oversized 4-piece ensuite, creating a peaceful space to unwind at the end of the day.The fully finished basement adds even more living space with a large recreation room, an additional bedroom complete with its own walk-in closet, a full 4-piece bathroom, and abundant utility and storage space—perfect for guests, teenagers, or extended family.Large windows throughout the home fill every level with natural light, meaning you'll rarely need to turn on a light during the day. Outside, you’ll find the ready-for-horses barn, with an automatic watering trough, a dedicated tack room (or she shed, or man cave!), and the 2 car garage. This property is fully fenced and ready for horses, with a fenced path for the horses to get from the back pasture to the front. The home has had regular furnace and tankless hot water checkups, and the 2018 septic mound has been regularly pumped out with the documentation to show for it. Whether you're relaxing on the porch with your morning coffee, curling up by the fire after a day outdoors, or watching wildlife wander through the trees, this property offers the peaceful country lifestyle you've been dreaming of. (id:51913)
Property Details
| Features : Treed, See Remarks |
| Parking Space Total : 5 |
| Plan : 1712076 |
| Structure : Barn, Deck |
| MLS® Number : A2326673 |
| Property Type : Single Family |
Building
| Bathroom Total : 3 |
| Bedrooms Above Ground : 2 |
| Bedrooms Below Ground : 1 |
| Bedrooms Total : 3 |
| Appliances : Refrigerator, Dishwasher, Stove, Microwave, Window Coverings, Washer & Dryer |
| Basement Development : Finished |
| Basement Type : Full (finished) |
| Constructed Date : 1975 |
| Construction Material : Wood Frame |
| Construction Style Attachment : Detached |
| Cooling Type : None |
| Fireplace Present : Yes |
| Fireplace Total : 1 |
| Flooring Type : Vinyl Plank |
| Foundation Type : Poured Concrete |
| Heating Fuel : Natural Gas |
| Heating Type : Forced Air |
| Stories Total : 2 |
| Size Interior : 1465 Sqft |
| Total Finished Area : 1465 Sqft |
| Type : House |
| Utility Water : Well |
Land
| Size Total : 7.73 Ac|5 - 9.99 Acres |
| Size Total Text : 7.73 Ac|5 - 9.99 Acres |
| Acreage : Yes |
| Fence Type : Fence |
| Sewer : Mound |
| Size Irregular : 7.73 |
| Zoning Description : Cr |
Rooms
| Level | Type | Dimensions |
|---|---|---|
| Basement | 4pc Bathroom | 10.67 Ft x 5.08 Ft |
| Basement | Bedroom | 10.58 Ft x 12.58 Ft |
| Basement | Recreational, Games Room | 12.83 Ft x 15.42 Ft |
| Main Level | 4pc Bathroom | 7.17 Ft x 6.33 Ft |
| Main Level | Bedroom | 10.00 Ft x 13.33 Ft |
| Main Level | Kitchen | 9.42 Ft x 10.50 Ft |
| Main Level | Laundry Room | 7.42 Ft x 6.33 Ft |
| Main Level | Dining Room | 9.42 Ft x 10.42 Ft |
| Main Level | Living Room | 16.00 Ft x 14.08 Ft |
| Upper Level | 4pc Bathroom | 11.50 Ft x 11.33 Ft |
| Upper Level | Office | 13.00 Ft x 14.08 Ft |
| Upper Level | Primary Bedroom | 13.50 Ft x 13.33 Ft |
Map
Agents and Offices
- Nick Salmon
- Karen Salmon
- Office: RE/MAX Complete Realty