Apartment

Year Built: 1978

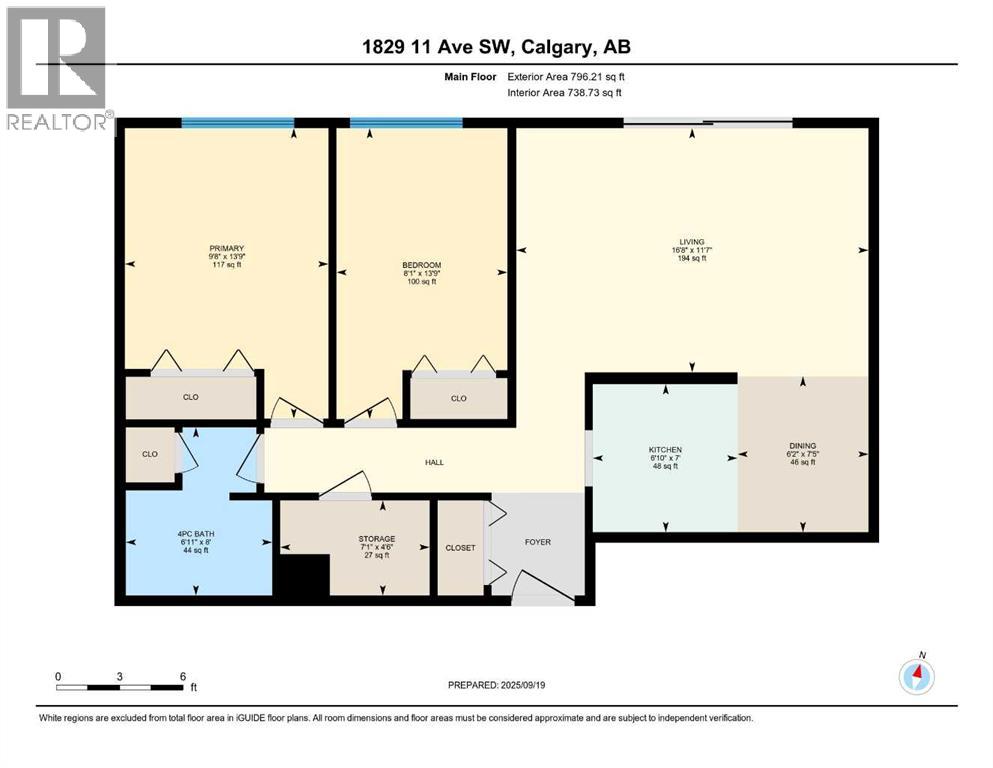
Area: 739 sqft

Bedrooms: 2

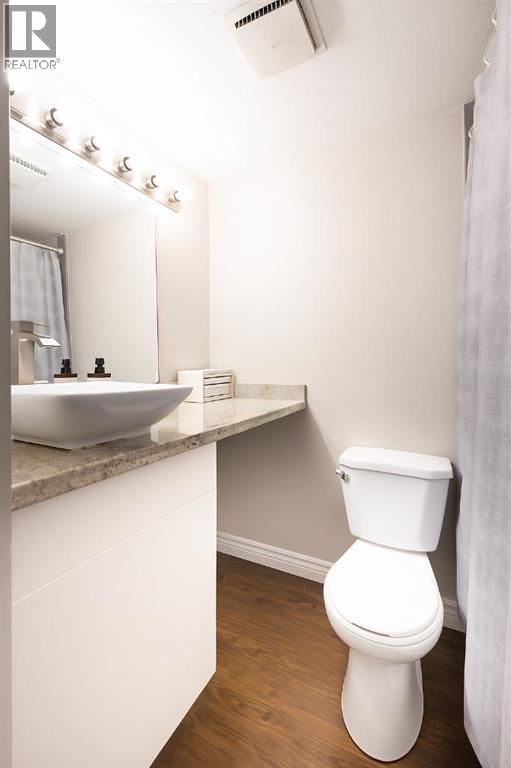
Bathrooms: 1

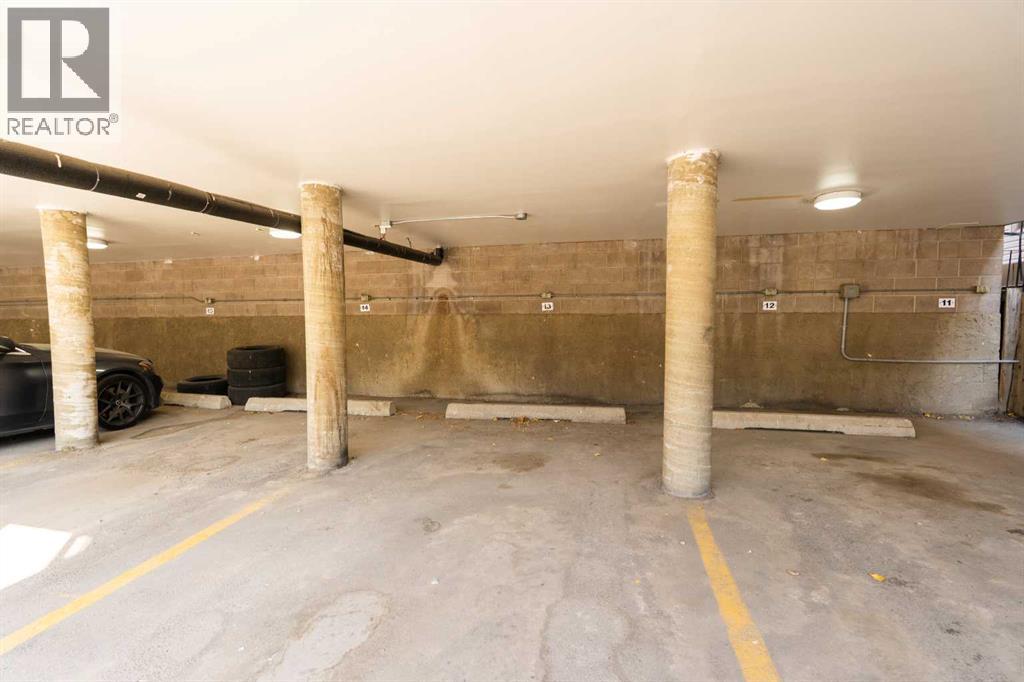
Car Parking: 1
305, 1829 11 Avenue Sw Calgary, Alberta T3C 0N7
$190,000
Description
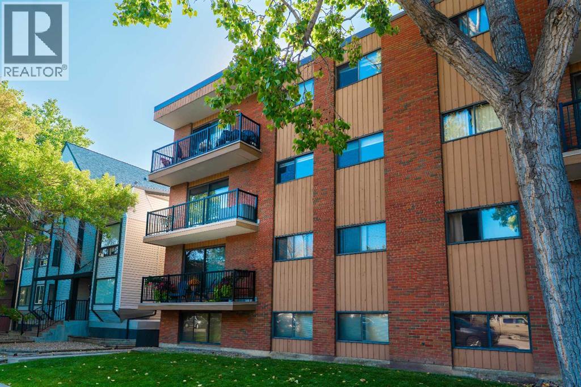
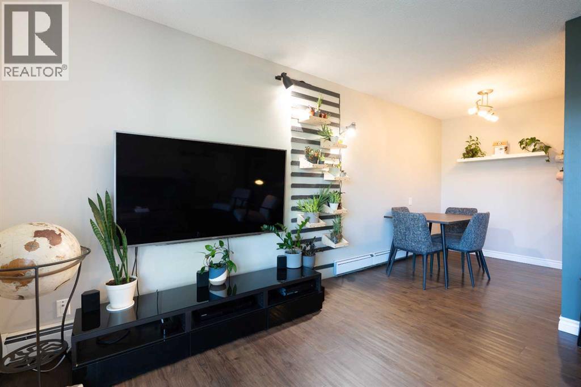
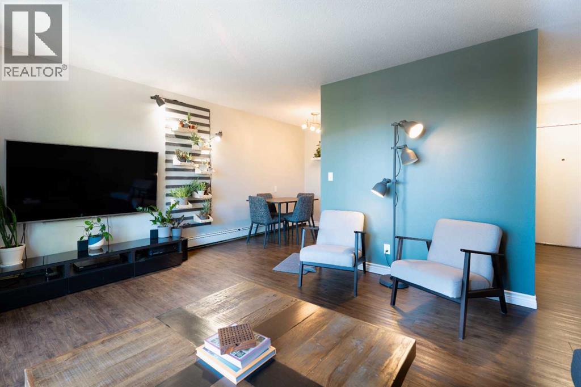
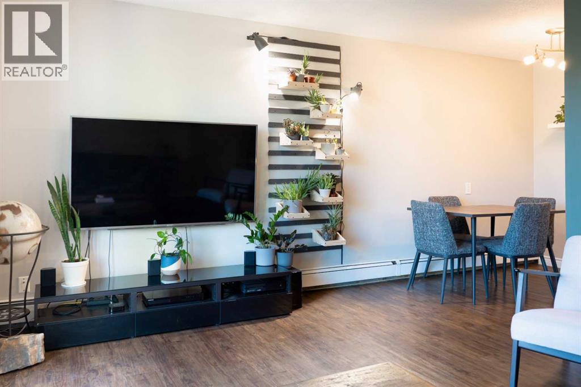
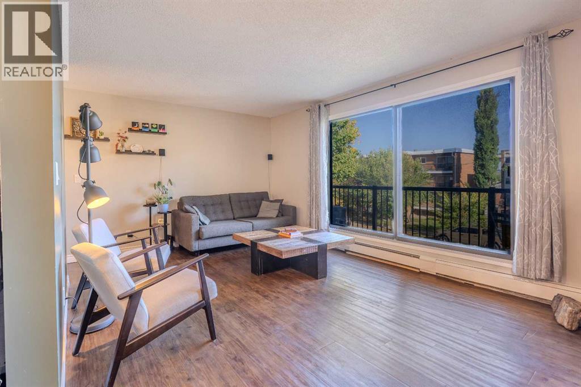
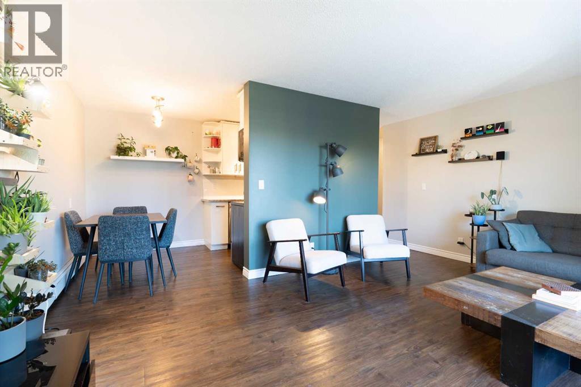
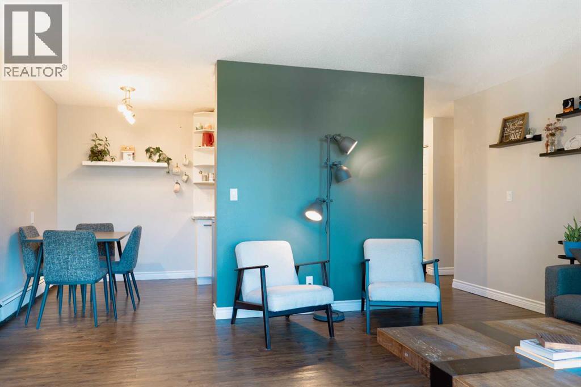
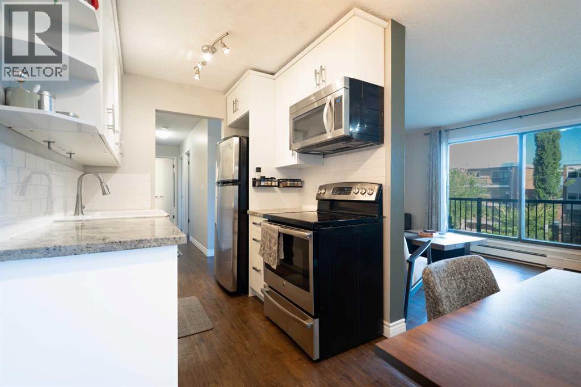
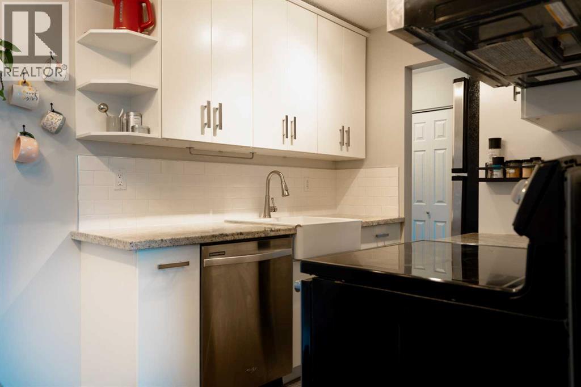
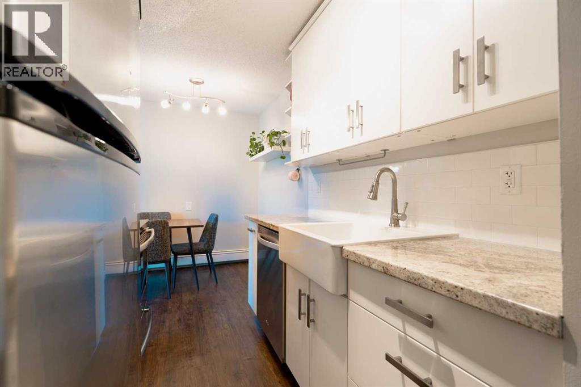
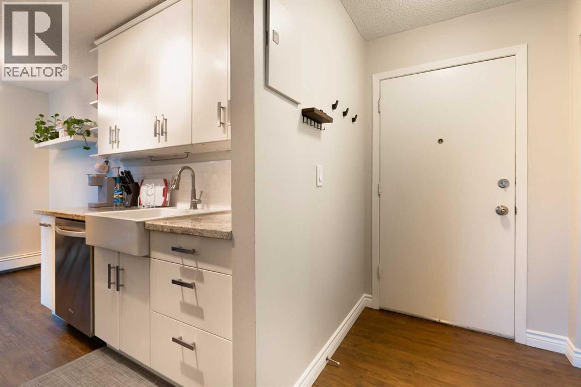
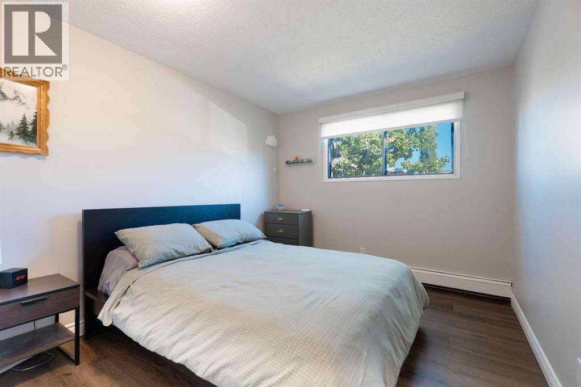
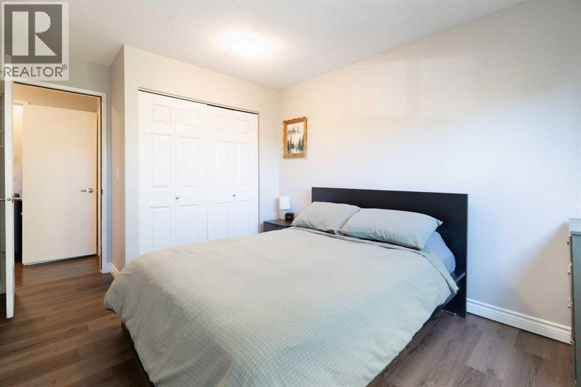
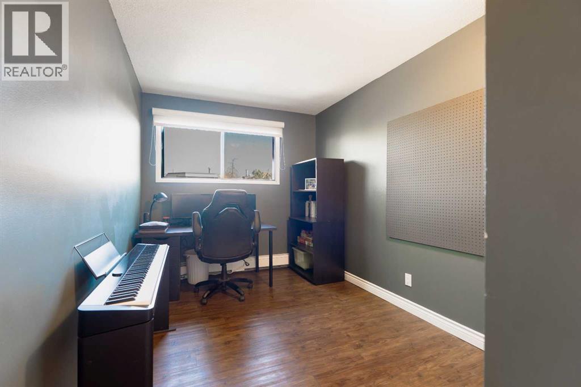
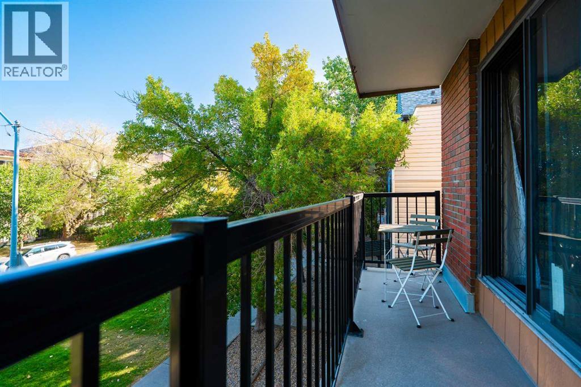
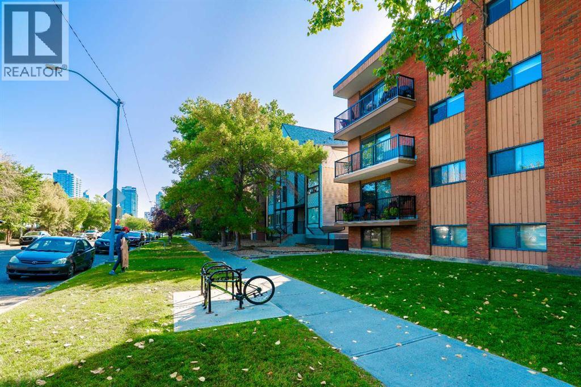
Welcome to your perfect first home in the heart of Sunalta! This stylish 2-bedroom, 1-bathroom third-floor condo offers the perfect blend of comfort, convenience, and inner-city charm. Featuring granite countertops, a farmhouse-style sink, vinyl plank flooring, and updated windows and patio door, this home has been thoughtfully refreshed with both style and function in mind.Enjoy your morning coffee before hopping on the nearby C-Train, or spend your weekends exploring local cafes, parks, boutiques, and downtown Calgary just minutes away. Whether you're a first-time buyer, young professional, investor, or someone looking to embrace a walkable lifestyle, this location checks all the boxes.Bright, inviting, and move-in ready this is your chance to own in one of Calgary’s most vibrant inner-city communities. (id:51913)
Property Details
| Amenities Near By : Park, Playground, Schools, Shopping |
| Community Features : Pets Allowed With Restrictions |
| Features : Pvc Window, No Smoking Home, Parking |
| Parking Space Total : 1 |
| Plan : 0111359 |
| MLS® Number : A2312234 |
| Property Type : Single Family |
| Community Name : Sunalta |
Building
| Bathroom Total : 1 |
| Bedrooms Above Ground : 2 |
| Bedrooms Total : 2 |
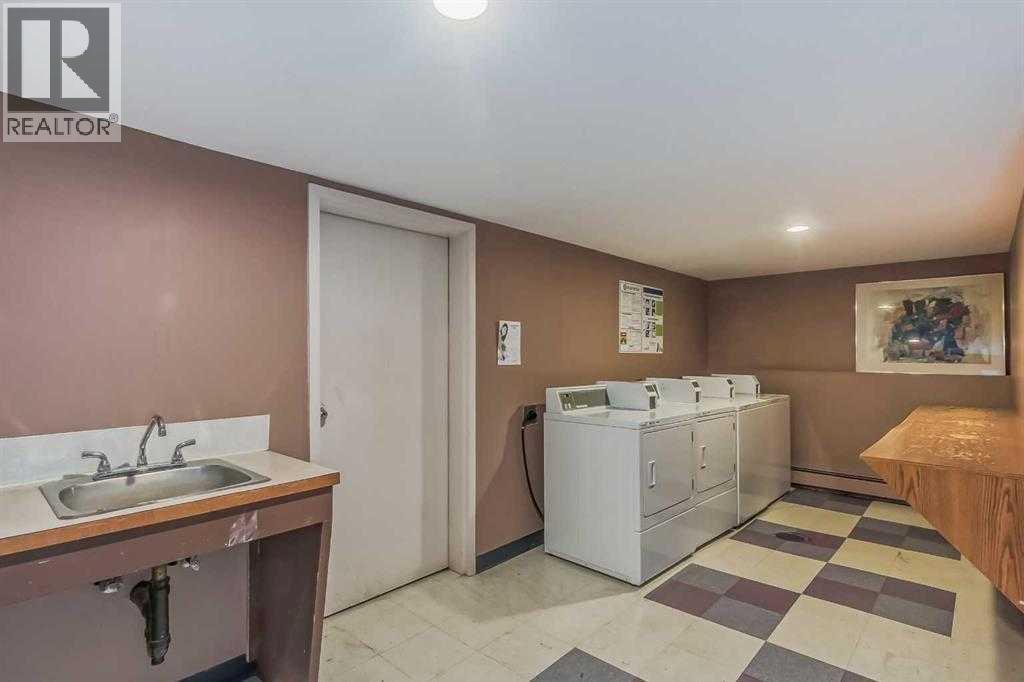
| Amenities : Laundry Facility |
| Appliances : Refrigerator, Dishwasher, Stove, Microwave Range Hood Combo, Window Coverings |
| Constructed Date : 1978 |
| Construction Material : Poured Concrete |
| Construction Style Attachment : Attached |
| Cooling Type : None |
| Exterior Finish : Brick, Concrete |
| Flooring Type : Ceramic Tile, Vinyl Plank |
| Heating Type : Baseboard Heaters |
| Stories Total : 4 |
| Size Interior : 739 Sqft |
| Total Finished Area : 738.73 Sqft |
| Type : Apartment |
Land
| Size Total Text : Unknown |
| Acreage : No |
| Land Amenities : Park, Playground, Schools, Shopping |
| Zoning Description : M-h1 |
Rooms
| Level | Type | Dimensions |
|---|---|---|
| Main Level | 4pc Bathroom | 8.00 Ft x 6.92 Ft |
| Main Level | Living Room | 11.58 Ft x 16.67 Ft |
| Main Level | Bedroom | 13.75 Ft x 8.92 Ft |
| Main Level | Dining Room | 7.00 Ft x 6.83 Ft |
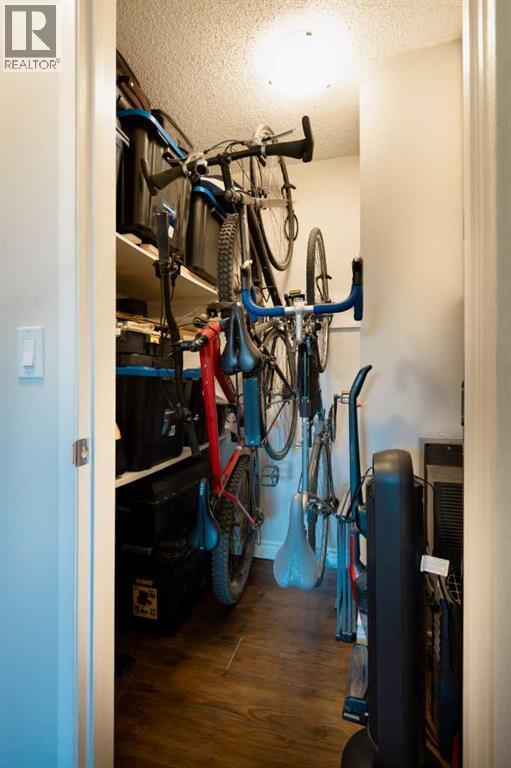
| Main Level | Storage | 4.50 Ft x 7.08 Ft |
| Main Level | Primary Bedroom | 13.75 Ft x 9.67 Ft |
Map
Agents and Offices
- Amy Crawford
- Office: Lpt Realty