Apartment

Year Built: 1980

Area: 835 sqft

Bedrooms: 2

Bathrooms: 1

Car Parking: 1
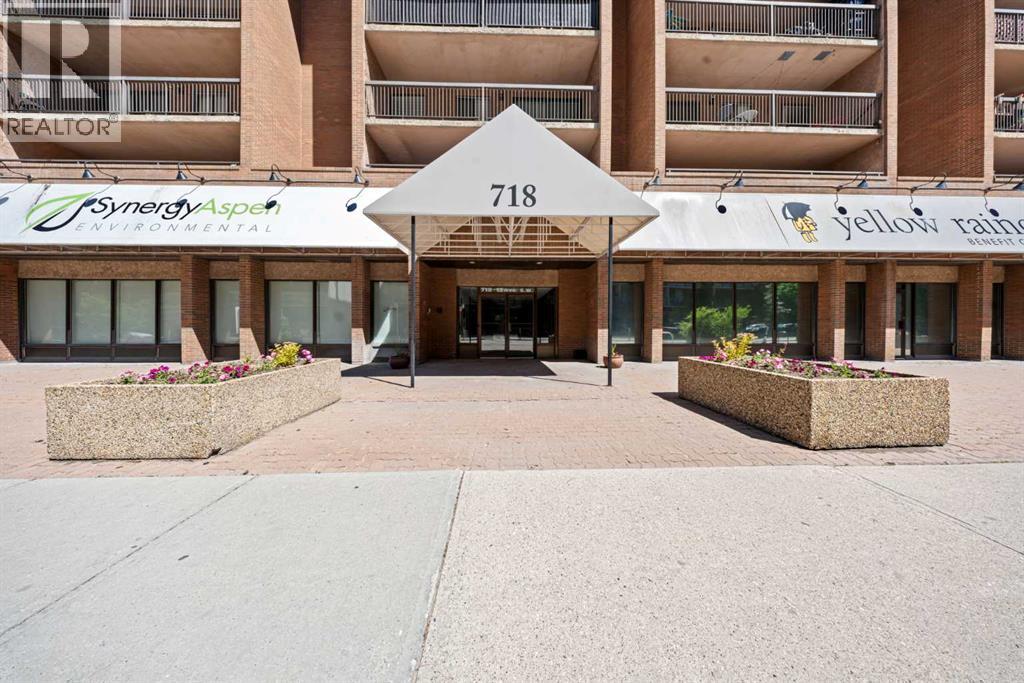
305, 718 12 Avenue Sw Calgary, Alberta T2R 0H7
$199,900
Description
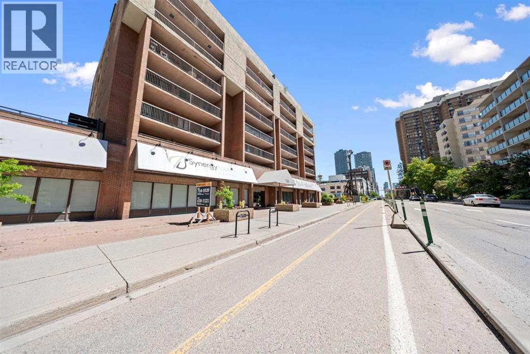
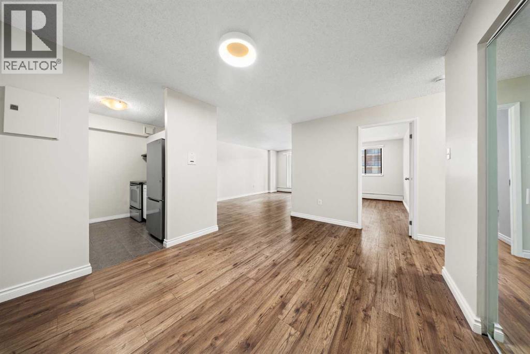
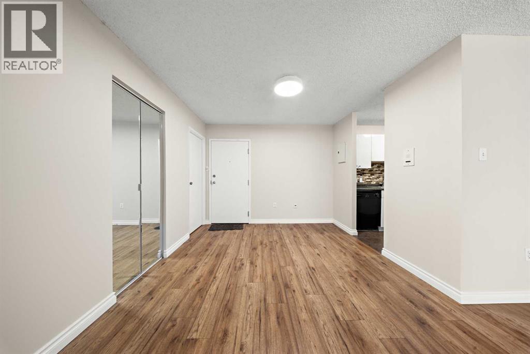
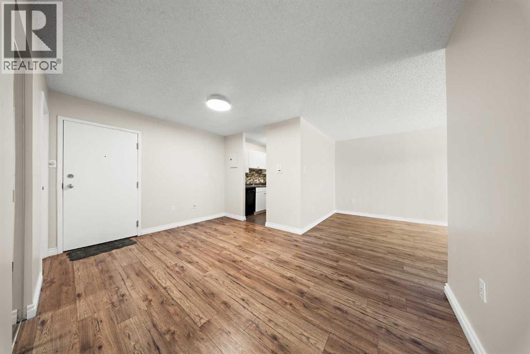
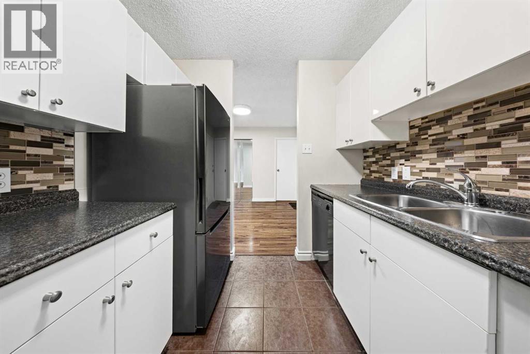
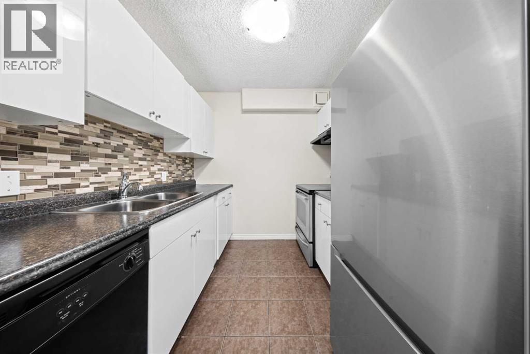
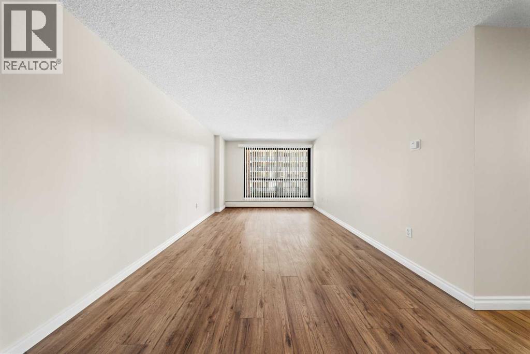
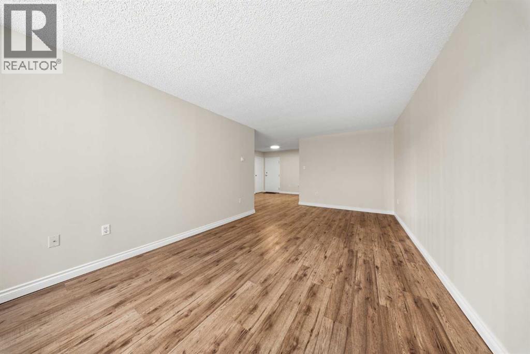
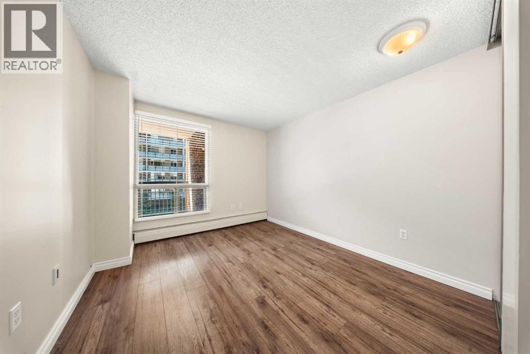
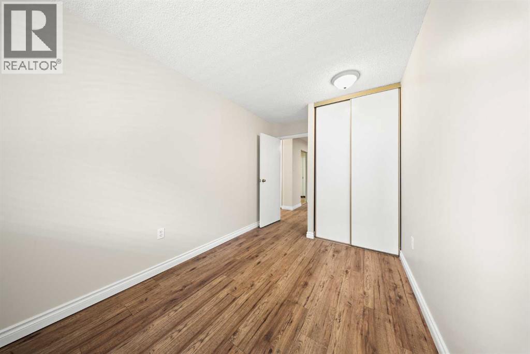
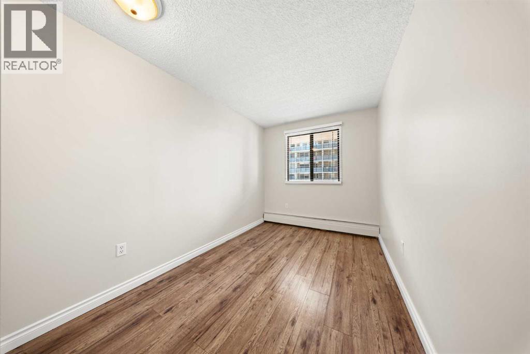
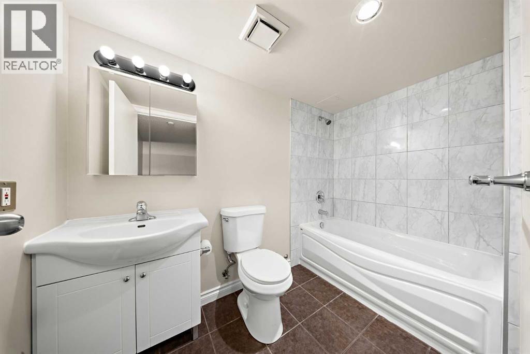
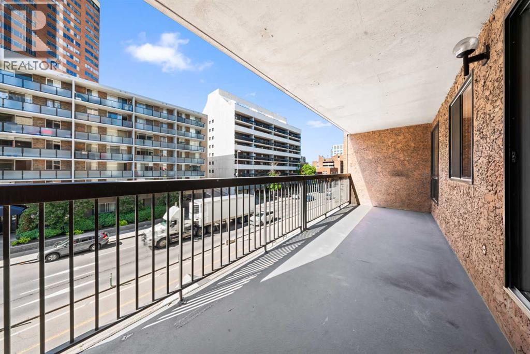
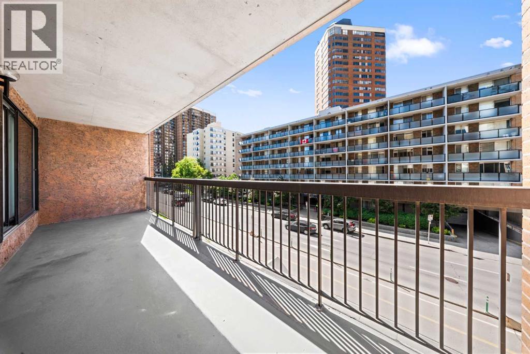
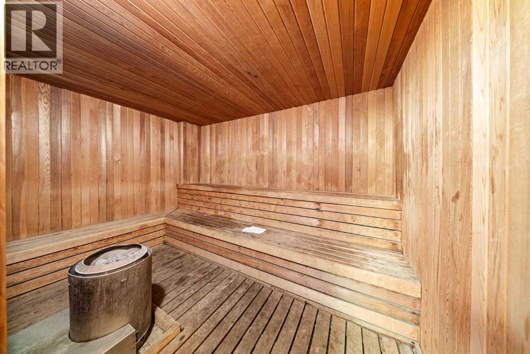
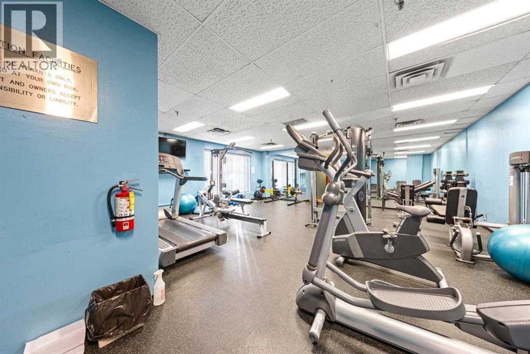
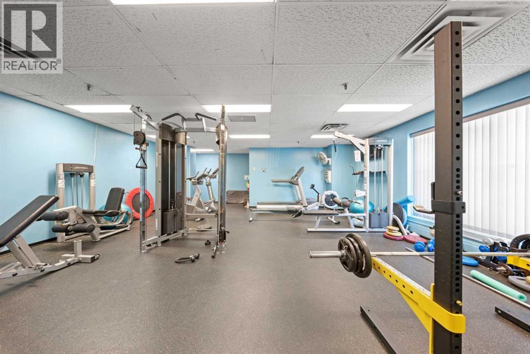
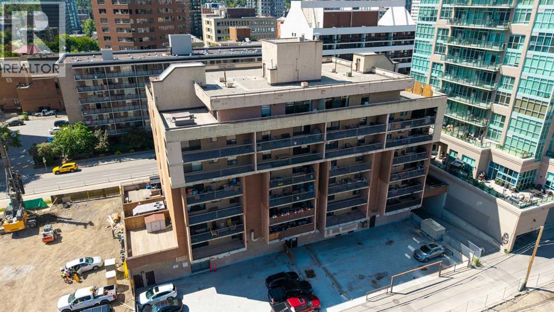
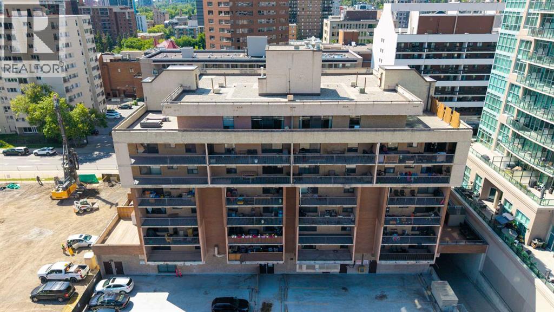
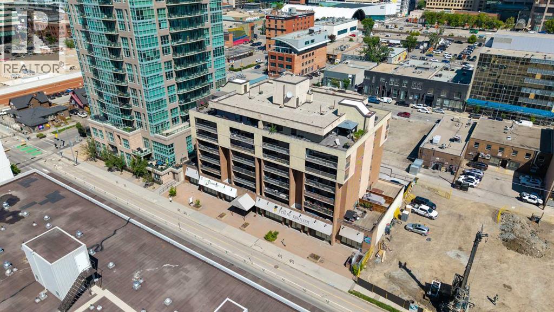
***OPEN HOUSE Saturday - July 4, 2026 - 1:00 pm to 3:00 pm***Welcome home to a beautifully updated downtown condo where generous living spaces, contemporary finishes, and a spacious covered balcony come together to create a home that's as comfortable as it is functional.The renovated kitchen is designed with both style and practicality in mind, featuring sleek flat-panel cabinetry, modern countertops, a contemporary mosaic tile backsplash, stainless steel appliances, and abundant workspace. The expansive open-concept living and dining area is enhanced by warm wood-look flooring, creating an inviting space to relax, entertain, or work from home.The thoughtfully designed layout continues with two generously sized bedrooms and a beautifully refreshed bathroom featuring a modern vanity, updated lighting, and a full-height marble-look tiled tub surround. Step outside onto the large covered balcony—perfect for enjoying your morning coffee or some barbecues.Complete with heated underground parking and access to excellent building amenities, including a fitness centre, sauna, steam room, and secure bike storage, this home offers exceptional value in one of Calgary's most walkable locations. Just steps from the Bow River pathways, restaurants, cafés, shopping, transit, and the downtown core, this move-in ready home is the perfect opportunity for first-time buyers, professionals, downsizers, or investors alike. (id:51913)
Property Details
| Amenities Near By : Shopping |
| Community Features : Pets Allowed With Restrictions |
| Features : No Animal Home, No Smoking Home, Sauna, Parking |
| Parking Space Total : 1 |
| Plan : 9410472 |
| MLS® Number : A2323115 |
| Property Type : Single Family |
| Community Name : Beltline |
Building
| Bathroom Total : 1 |
| Bedrooms Above Ground : 2 |
| Bedrooms Total : 2 |
| Amenities : Exercise Centre, Sauna |
| Appliances : Dishwasher, Stove, Hood Fan, Washer & Dryer |
| Constructed Date : 1980 |
| Construction Material : Poured Concrete |
| Construction Style Attachment : Attached |
| Cooling Type : None |
| Exterior Finish : Brick, Concrete |
| Flooring Type : Vinyl Plank |
| Heating Type : Baseboard Heaters |
| Stories Total : 7 |
| Size Interior : 835 Sqft |
| Total Finished Area : 835.35 Sqft |
| Type : Apartment |
Land
| Size Total Text : Unknown |
| Acreage : No |
| Land Amenities : Shopping |
| Zoning Description : Cc-x |
Rooms
| Level | Type | Dimensions |
|---|---|---|
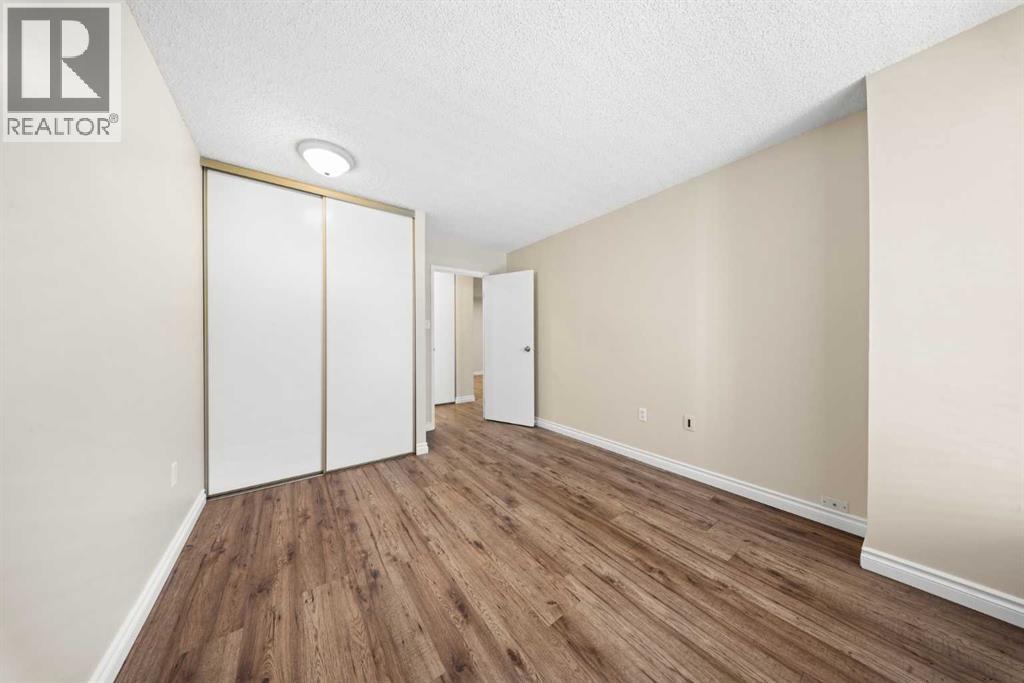
| Main Level | Primary Bedroom | 13.75 Ft x 10.17 Ft |
| Main Level | 4pc Bathroom | 8.92 Ft x 5.00 Ft |
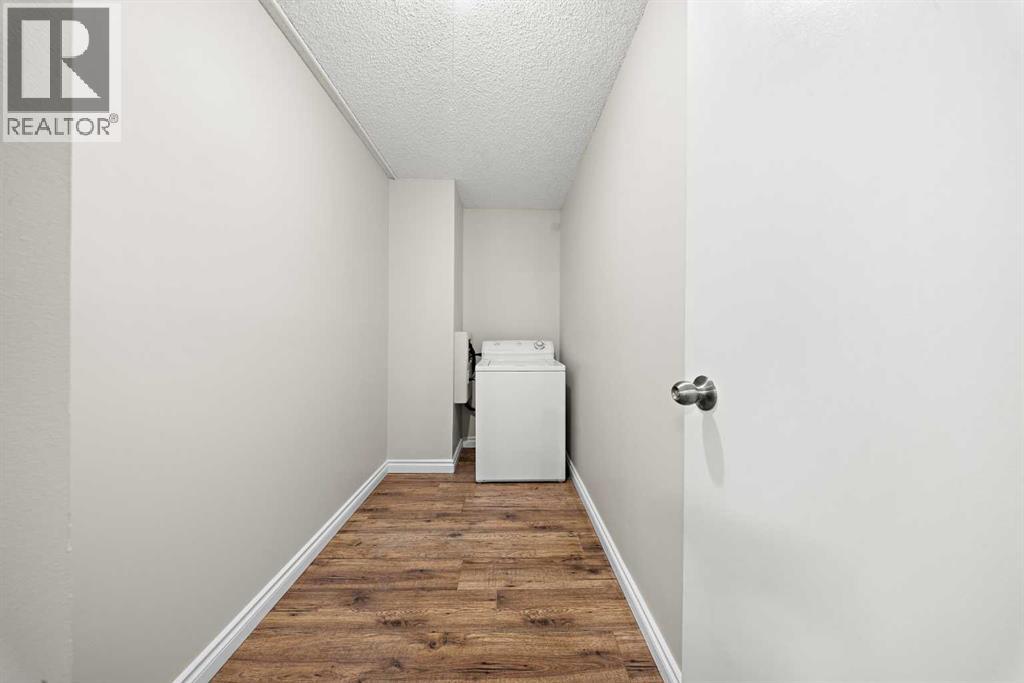
| Main Level | Laundry Room | 4.92 Ft x 10.08 Ft |
| Main Level | Bedroom | 13.75 Ft x 7.83 Ft |
| Main Level | Dining Room | 8.17 Ft x 5.42 Ft |
| Main Level | Kitchen | 7.83 Ft x 8.25 Ft |
| Main Level | Living Room | 20.25 Ft x 10.92 Ft |
Map
Agents and Offices
- James III Pooten
- Alex Briones
- Office: Real Broker