Apartment

Year Built: 2026

Area: 631 sqft

Bedrooms: 2

Bathrooms: 1

Car Parking: 1
306, 1 Industrial Place Canmore, Alberta T1W 1Y1 New
$664,900
Description
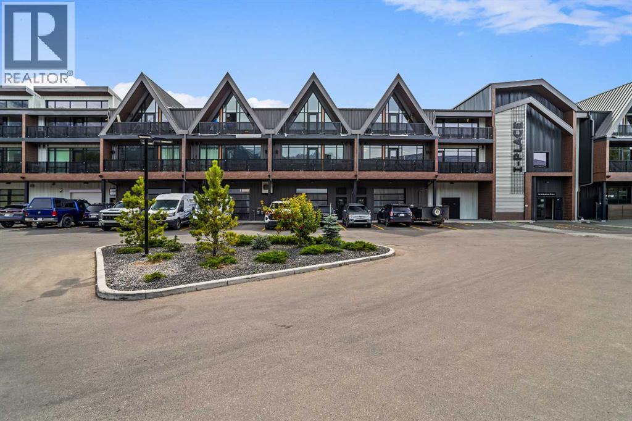
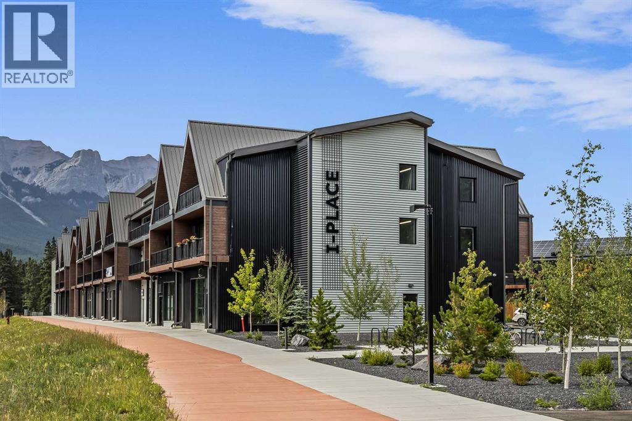
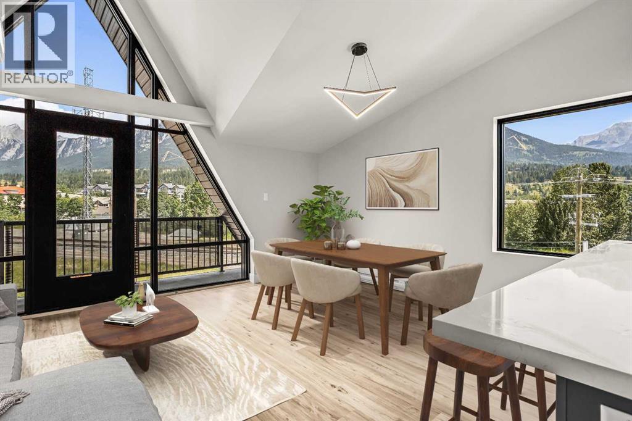
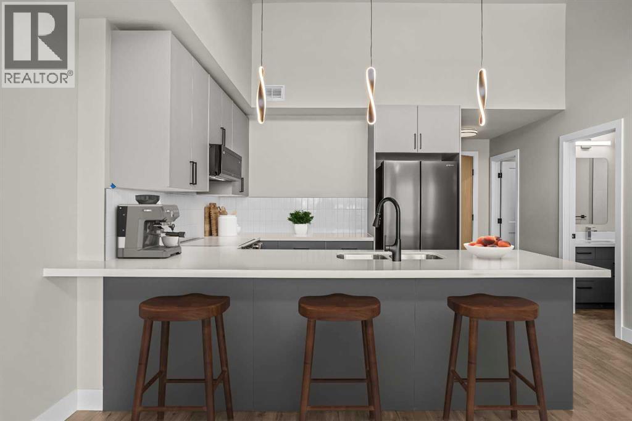
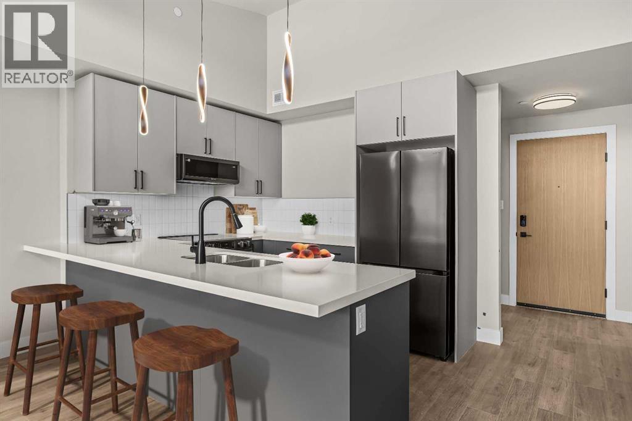
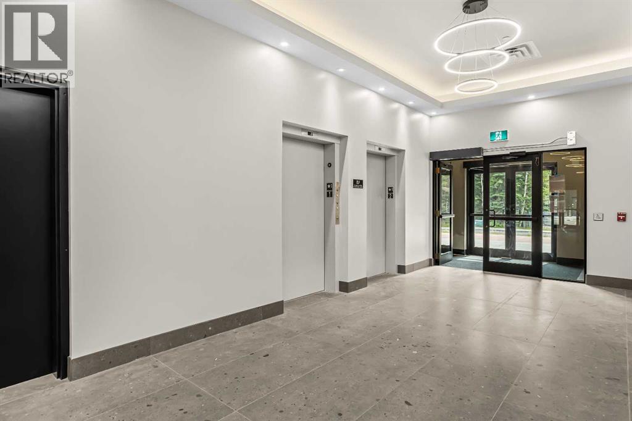
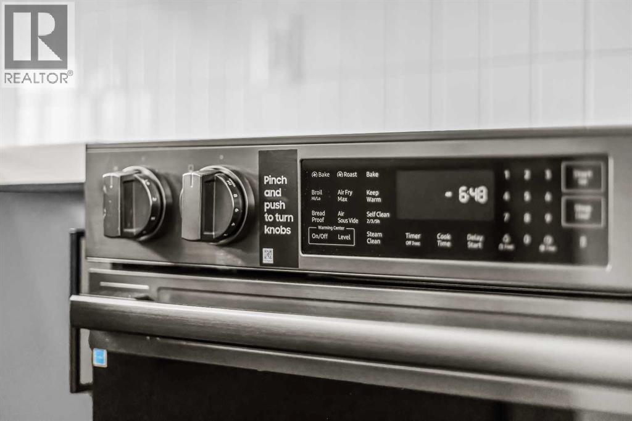
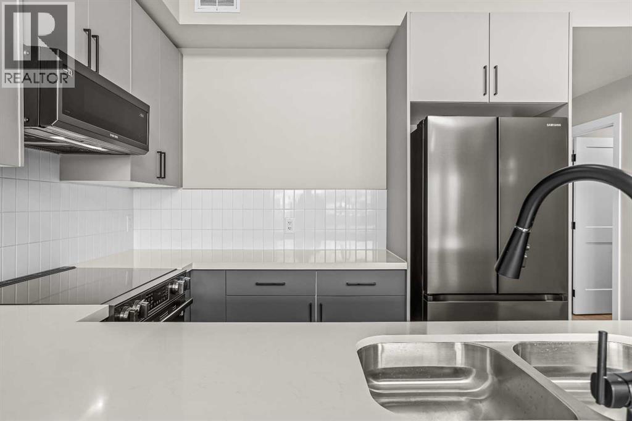
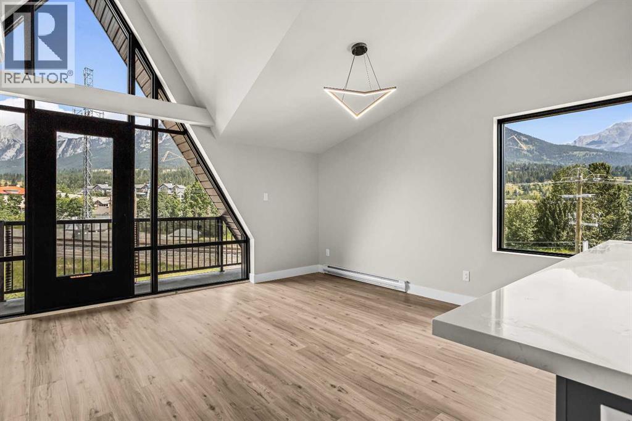
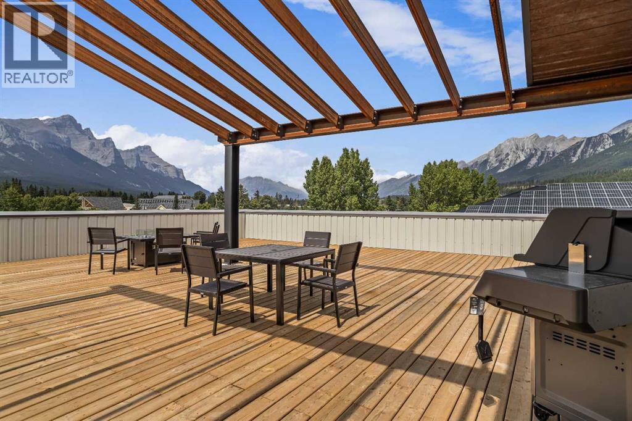
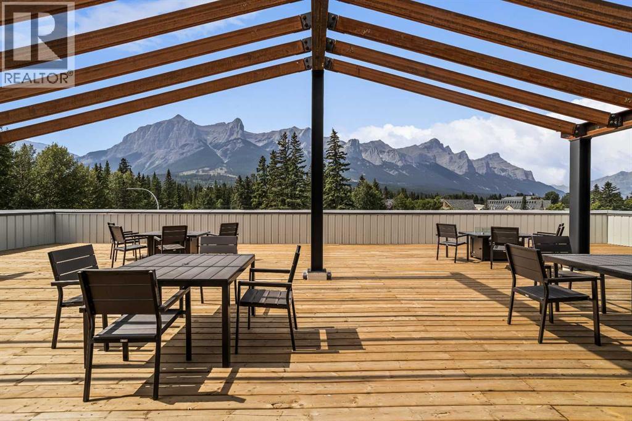
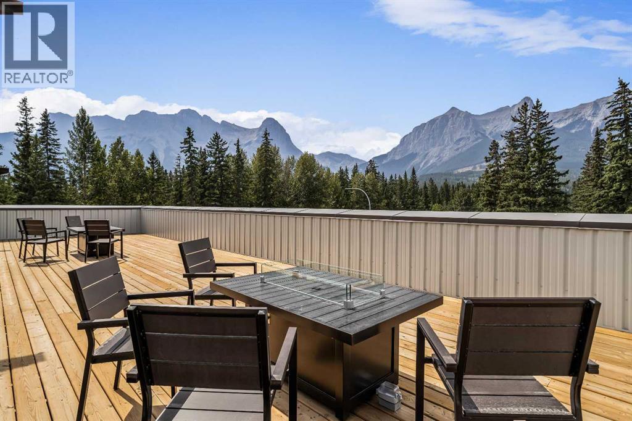
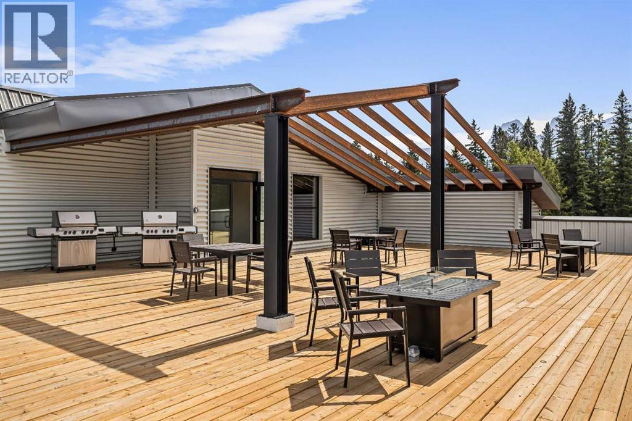
Welcome to Canmore's iPlace Phase 2, where luxury meets nature. This new development offers stunning mountain views and top-tier finishes with steel and concrete construction. Each residence boasts stainless steel appliances, air conditioning, and premium upgrades throughout. Enjoy exclusive amenities including a ski/snowboard tuning room, dog and bike wash facilities, and secure bike storage with e-bike charging stations. Experience the perfect blend of elegance and convenience at iPlace Canmore. Resident must work 20 hours in the Bow Valley. New construction - Immediate Possession. No short term rentals permitted (id:51913)
Property Details
| Amenities Near By : Golf Course, Shopping |
| Community Features : Golf Course Development, Pets Allowed |
| Features : Elevator |
| Parking Space Total : 1 |
| Plan : 2211103 |
| MLS® Number : A2342254 |
| Property Type : Single Family |
| Community Name : Lions Park |
Building
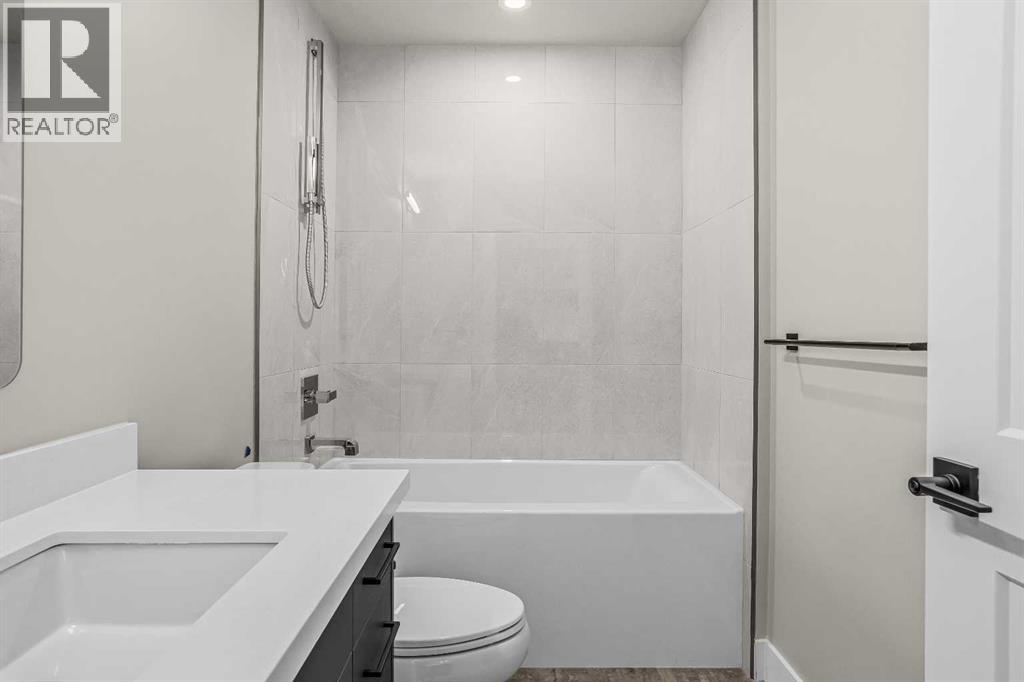
| Bathroom Total : 1 |
| Bedrooms Above Ground : 2 |
| Bedrooms Total : 2 |
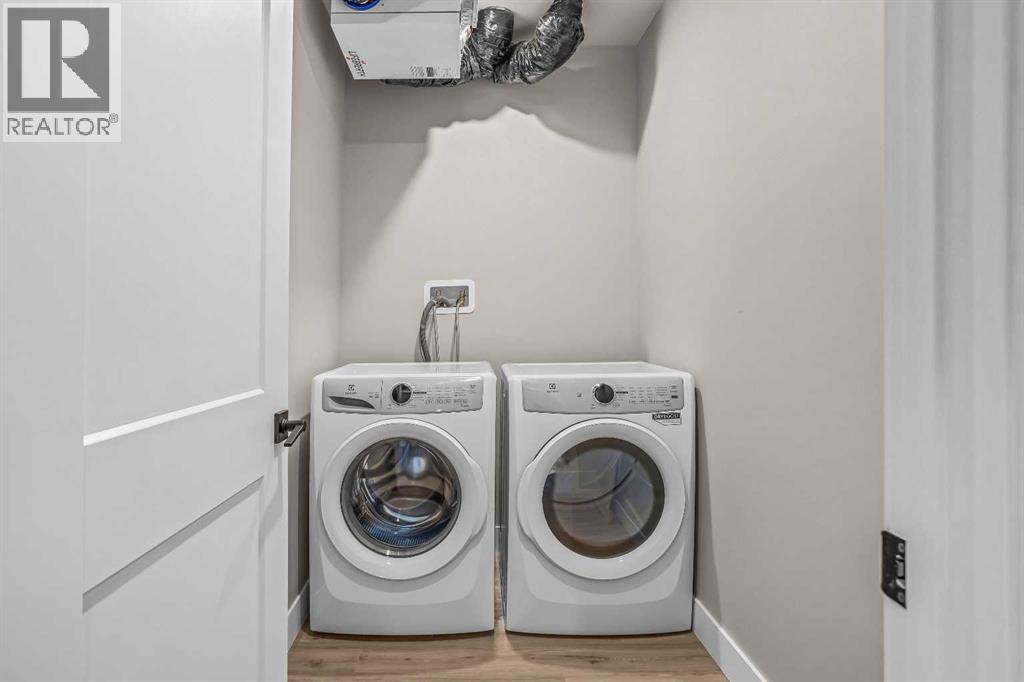
| Appliances : Refrigerator, Range - Electric, Dishwasher, Microwave Range Hood Combo, Washer & Dryer |
| Constructed Date : 2026 |
| Construction Material : Poured Concrete |
| Construction Style Attachment : Attached |
| Exterior Finish : Concrete |
| Flooring Type : Laminate |
| Heating Type : Heat Pump |
| Stories Total : 3 |
| Size Interior : 631 Sqft |
| Total Finished Area : 631 Sqft |
| Type : Apartment |
Land
| Size Total Text : Unknown |
| Acreage : No |
| Land Amenities : Golf Course, Shopping |
| Zoning Description : Ehd |
Rooms
| Level | Type | Dimensions |
|---|---|---|
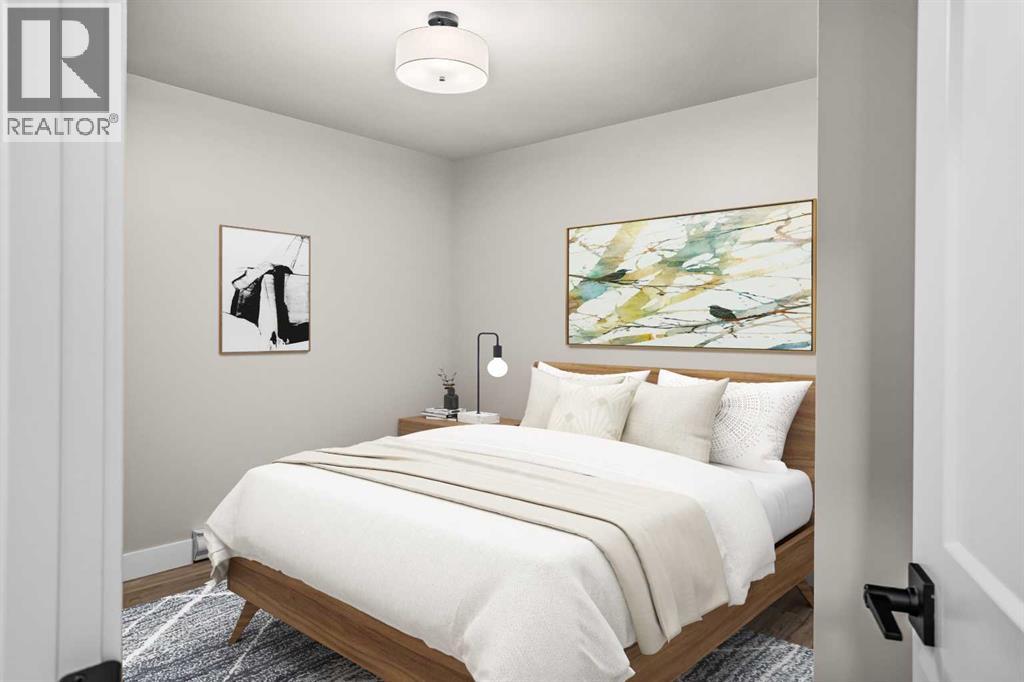
| Main Level | Primary Bedroom | 8.92 Ft x 9.58 Ft |
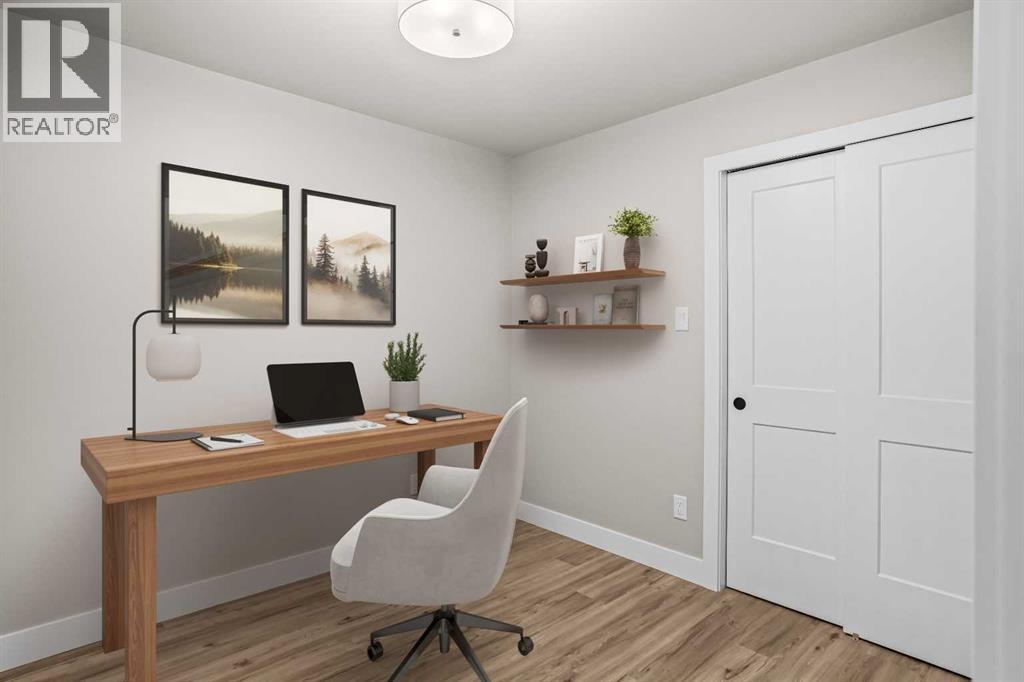
| Main Level | Bedroom | 8.83 Ft x 9.75 Ft |
| Main Level | 4pc Bathroom | 8.83 Ft x 4.92 Ft |
Map
Agents and Offices
- Barry Nestransky
- Jack Aiken
- Office: RE/MAX Alpine Realty