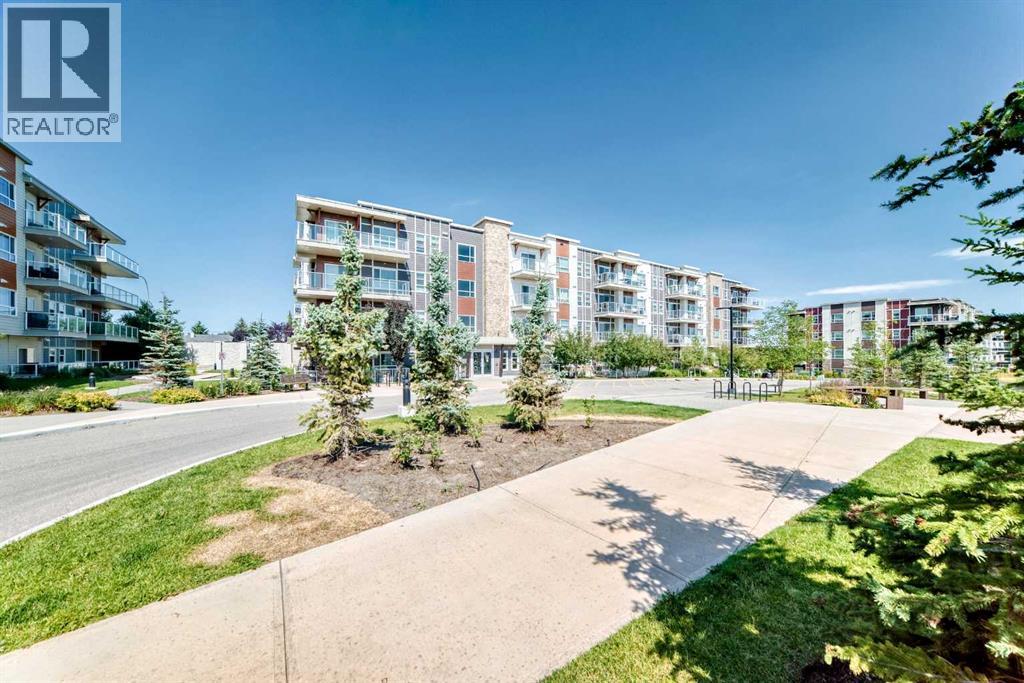
Apartment

Year Built: 2020

Area: 581 sqft

Bedrooms: 1

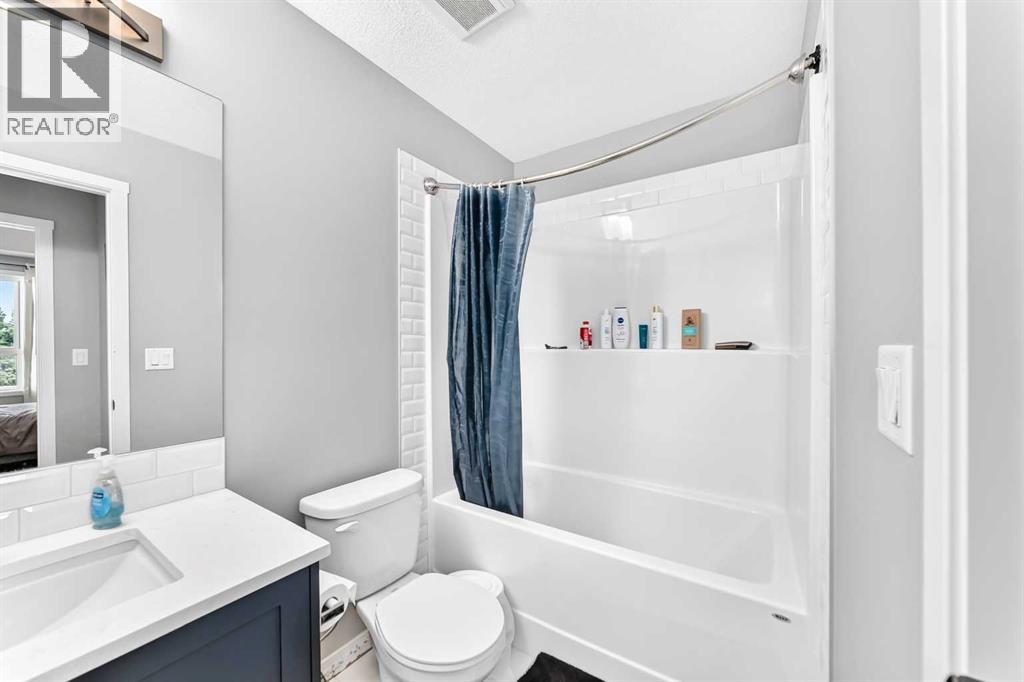
Bathrooms: 1

Car Parking: 1
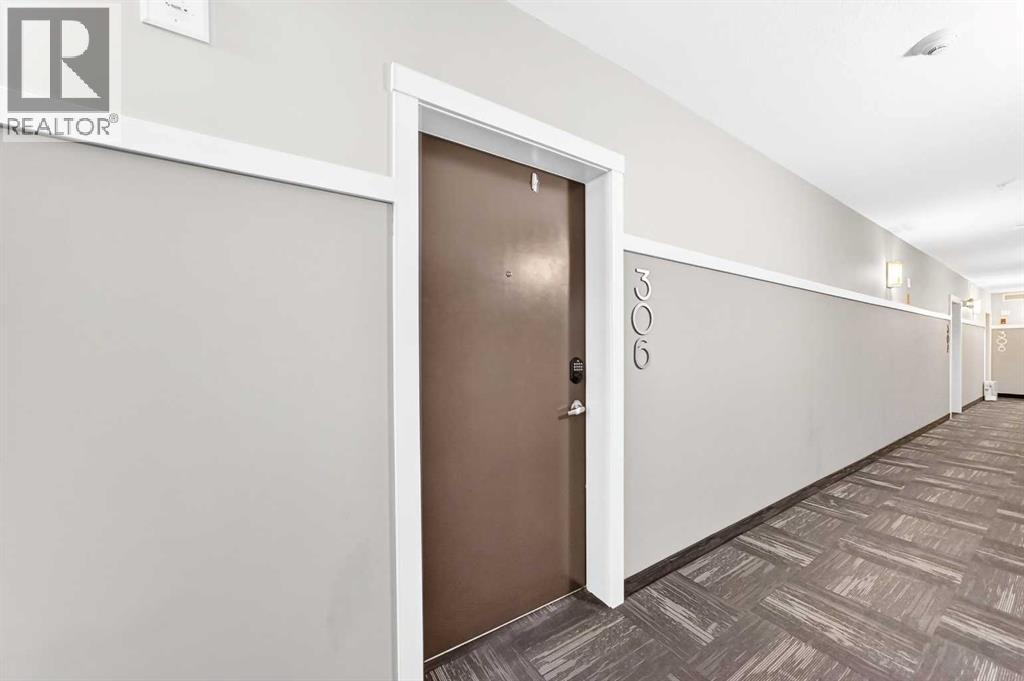
306, 360 Harvest Hills Common Ne Calgary, Alberta T3K 2N1
$253,000
Description
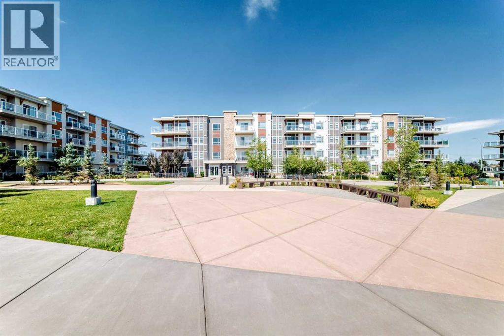
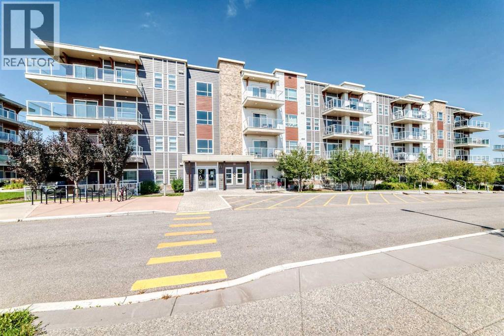
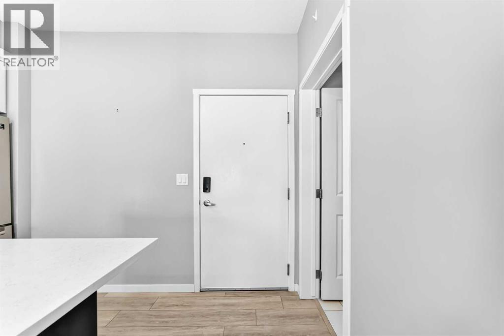
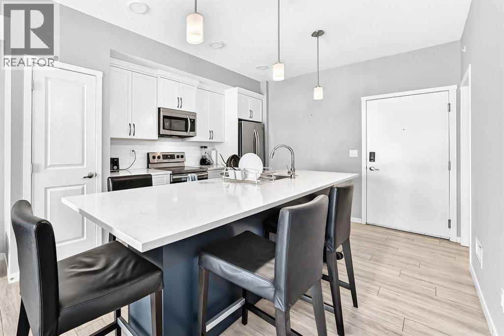
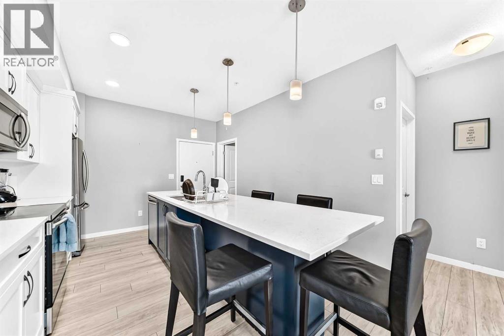
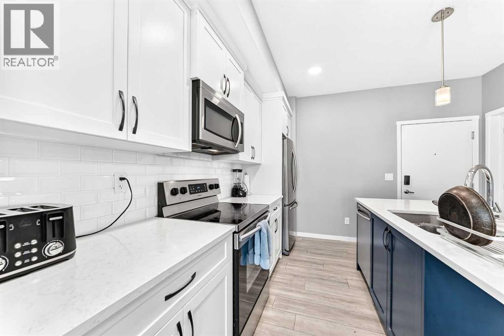
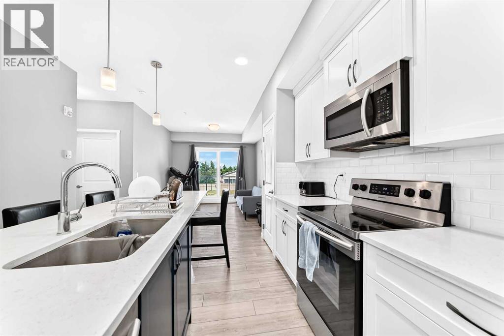
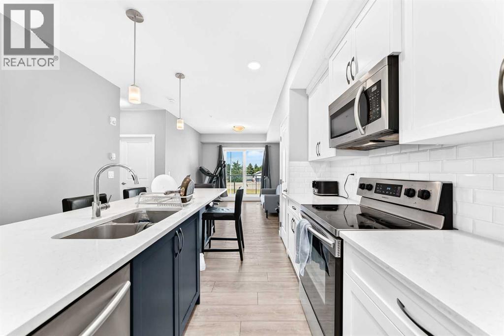
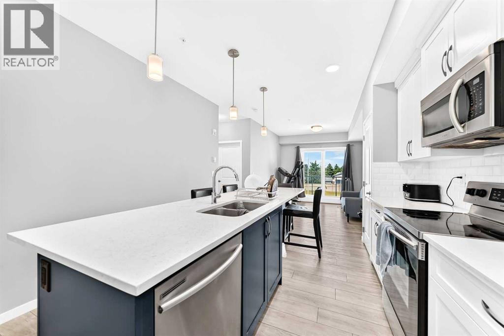
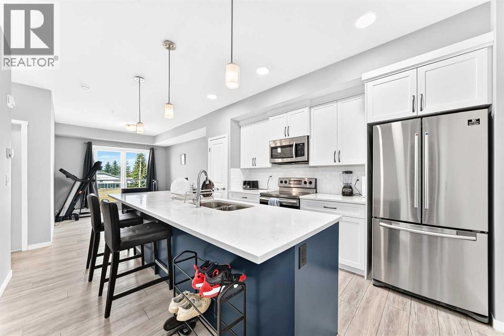
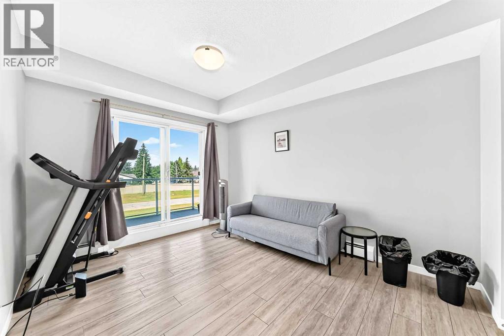
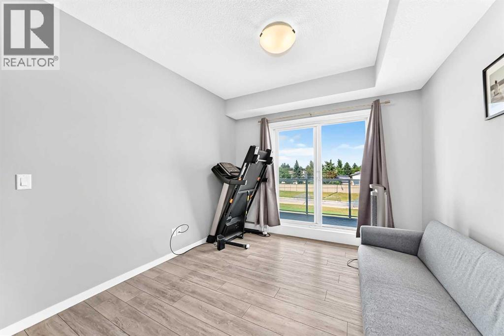
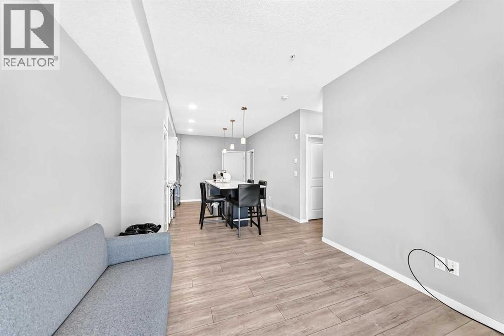
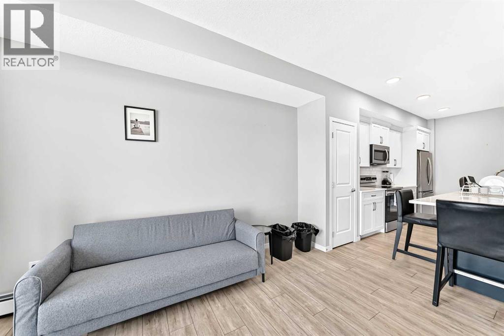
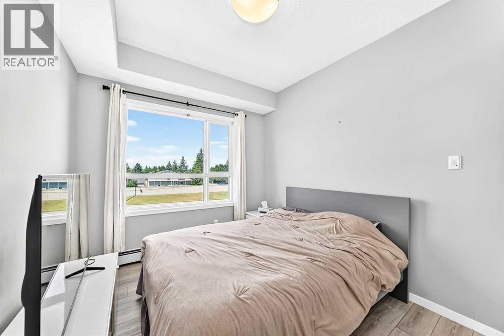
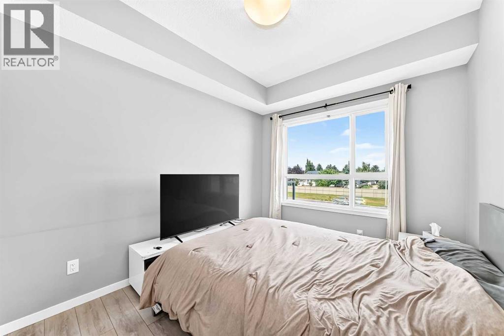
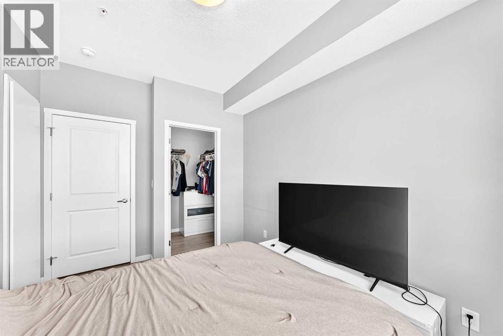
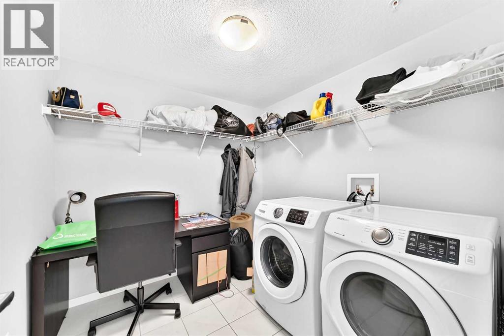
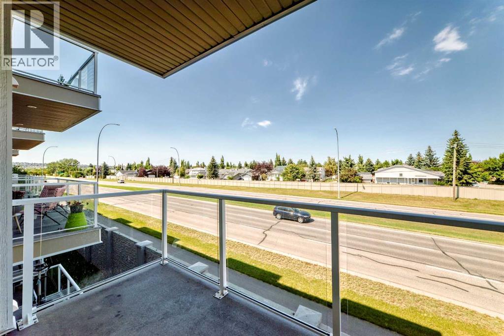
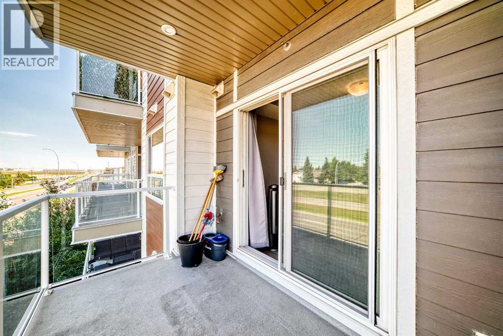
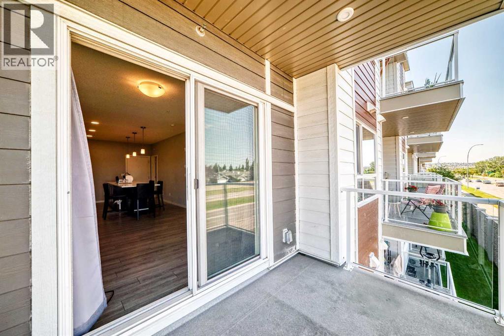
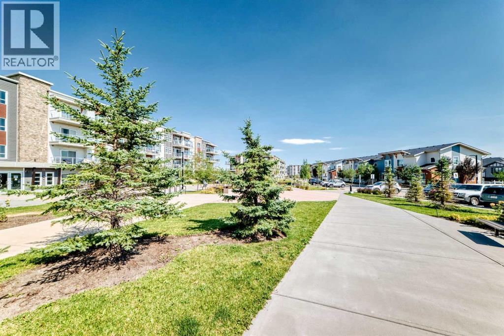
Welcome to this well-maintained 1-bedroom, 1-bathroom apartment in the desirable community of Harvest Hills! This north-facing unit features a bright open layout with vinyl plank flooring throughout, a modern kitchen with quartz countertops, warm neutral cabinetry, pantry, and a large extended island perfect for dining or entertaining. The spacious laundry/storage room offers excellent extra space for coats, seasonal items, bikes, or storage boxes. Enjoy a private balcony, titled surface parking stall. Conveniently located close to parks, pathways, shopping, restaurants, transit, Deerfoot Trail, Stoney Trail, and Calgary International Airport. A great opportunity for first-time buyers, downsizers, or investors! (id:51913)
Property Details
| Amenities Near By : Airport, Golf Course, Park, Playground, Recreation Nearby, Water Nearby |
| Community Features : Golf Course Development, Lake Privileges, Pets Allowed With Restrictions |
| Features : Pvc Window, No Animal Home, No Smoking Home, Parking |
| Parking Space Total : 1 |
| Plan : 1812025 |
| MLS® Number : A2341270 |
| Property Type : Single Family |
| Community Name : Harvest Hills |
Building
| Bathroom Total : 1 |
| Bedrooms Above Ground : 1 |
| Bedrooms Total : 1 |
| Appliances : Refrigerator, Stove, Microwave Range Hood Combo, Window Coverings, Washer & Dryer |
| Constructed Date : 2020 |
| Construction Material : Poured Concrete, Wood Frame |
| Construction Style Attachment : Attached |
| Cooling Type : None |
| Exterior Finish : Composite Siding, Concrete |
| Flooring Type : Vinyl Plank |
| Heating Fuel : Natural Gas |
| Heating Type : Forced Air |
| Stories Total : 4 |
| Size Interior : 581 Sqft |
| Total Finished Area : 581.2 Sqft |
| Type : Apartment |
Land
| Size Total Text : Unknown |
| Acreage : No |
| Land Amenities : Airport, Golf Course, Park, Playground, Recreation Nearby, Water Nearby |
| Zoning Description : M-1 |
Rooms
| Level | Type | Dimensions |
|---|---|---|
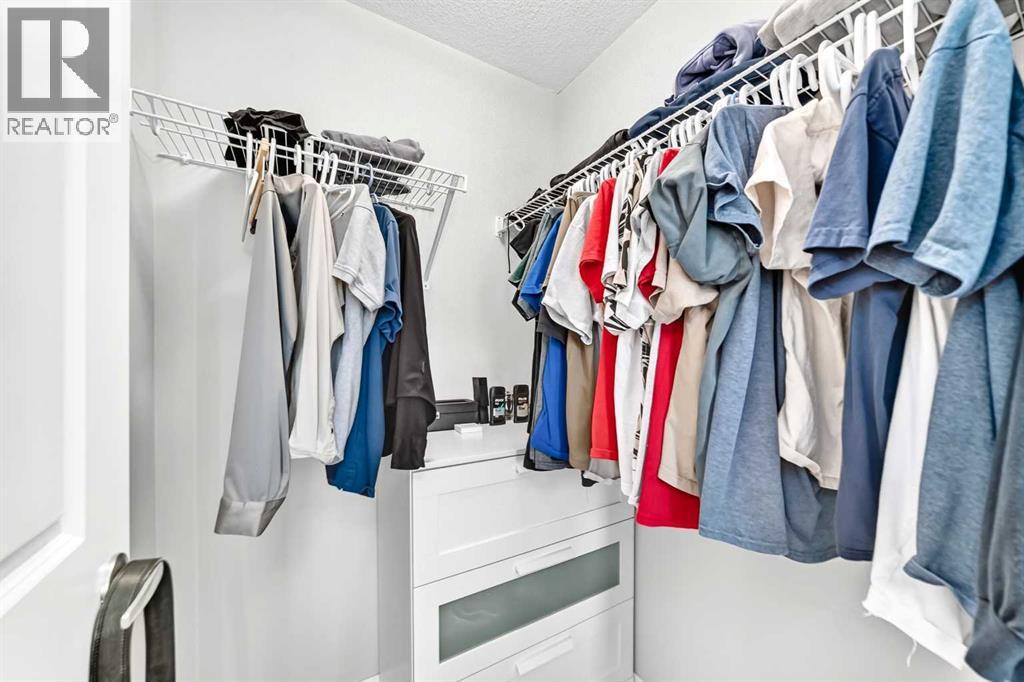
| Main Level | Primary Bedroom | 9.17 Ft x 11.33 Ft |
| Main Level | 4pc Bathroom | .00 Ft x .00 Ft |
| Main Level | Other | 15.83 Ft x 11.67 Ft |
| Main Level | Laundry Room | 8.00 Ft x 7.92 Ft |
| Main Level | Other | 3.25 Ft x 5.75 Ft |
| Main Level | Living Room/dining Room | 10.50 Ft x 11.42 Ft |
| Main Level | Other | 6.33 Ft x 10.50 Ft |
Map
Agents and Offices
- Harry Geng
- Office: Metro Benchmark Real Estate Ltd.