Apartment

Year Built: 1976

Area: 988 sqft

Bedrooms: 2

Bathrooms: 1

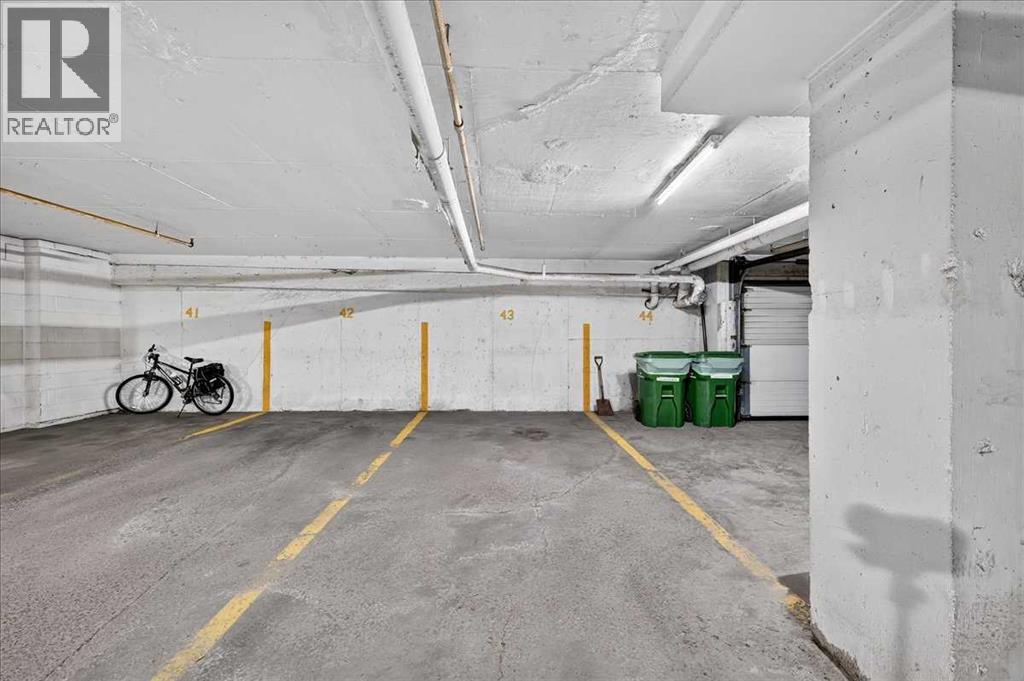
Car Parking: 1
306, 521 57 Avenue Sw Calgary, Alberta T2V 4N5
$229,900
Description
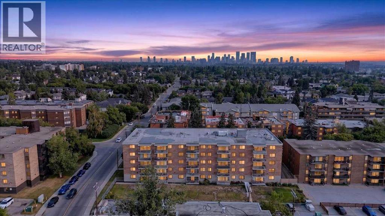
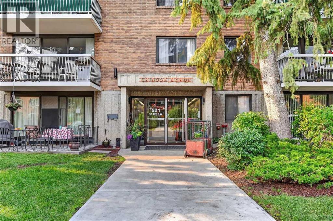
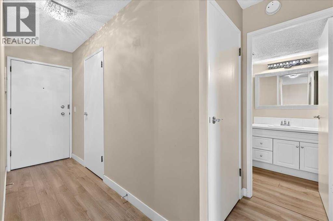
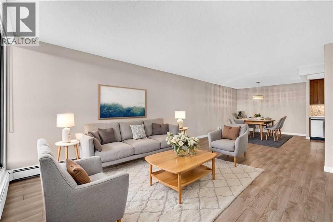
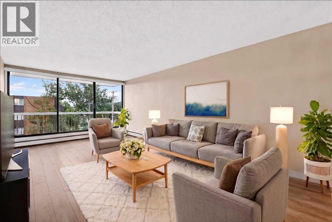
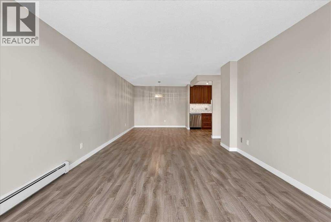
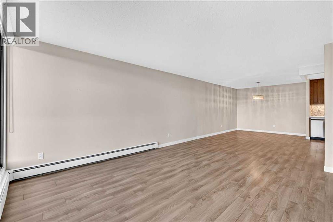
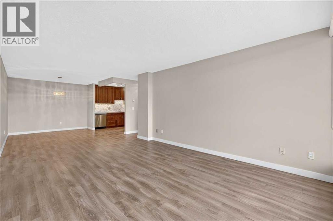
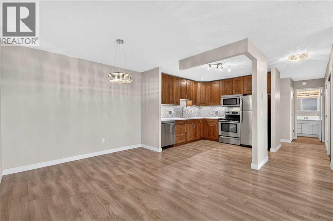
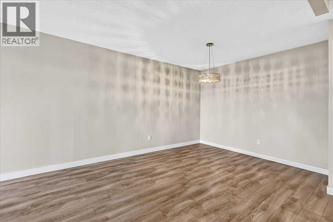
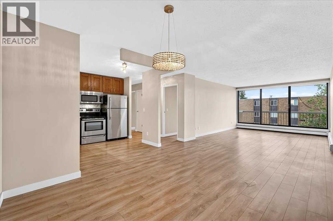
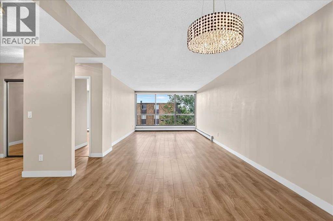
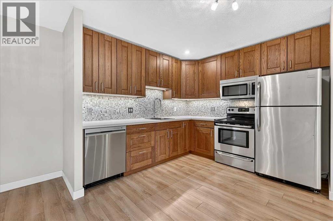
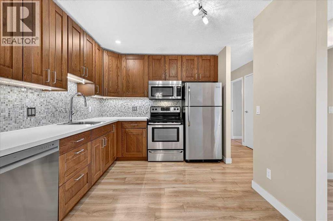
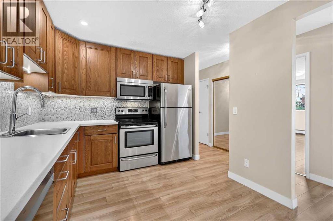
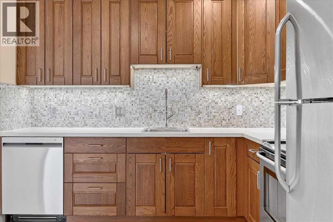
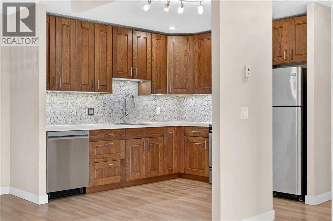
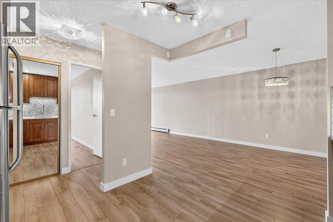
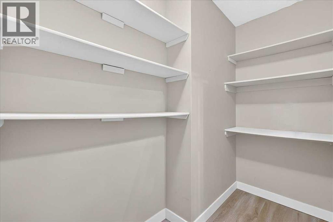
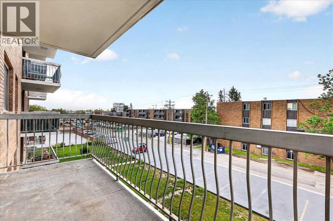
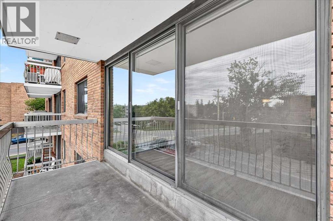
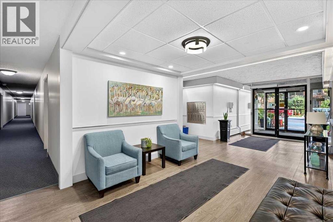
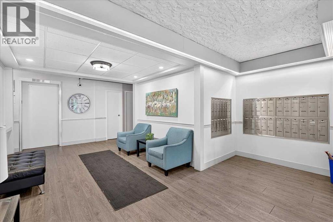
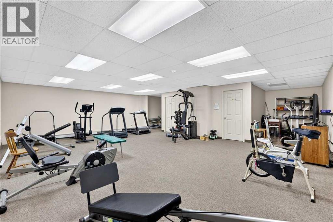
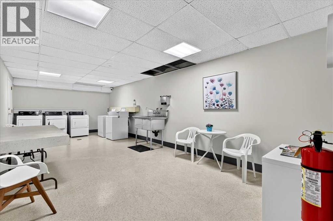
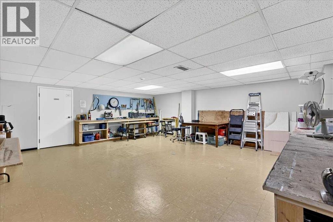
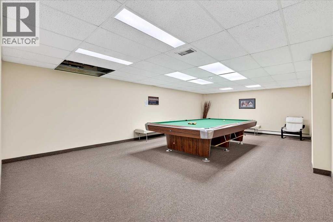
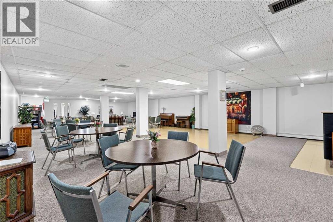
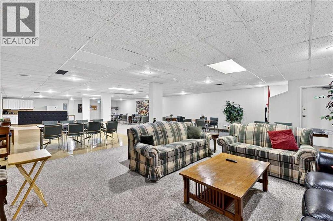
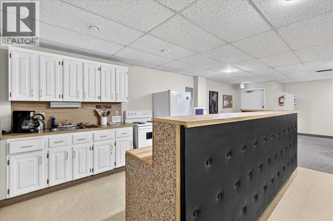
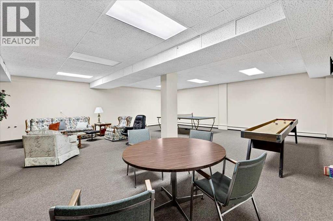
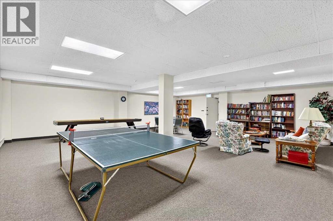
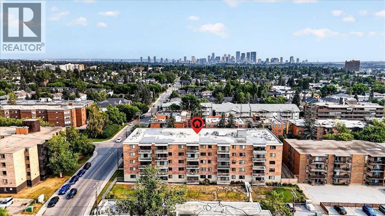
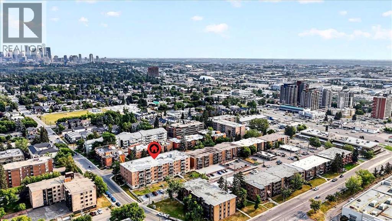
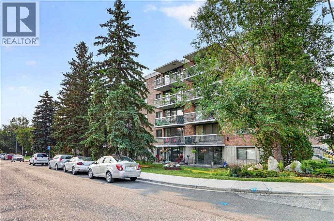
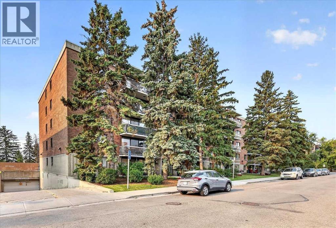
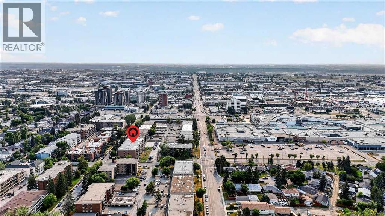
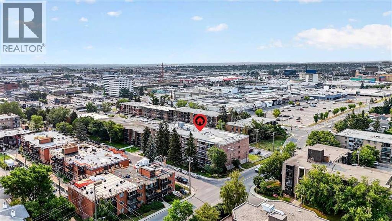
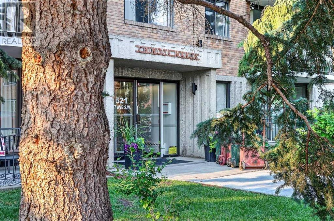
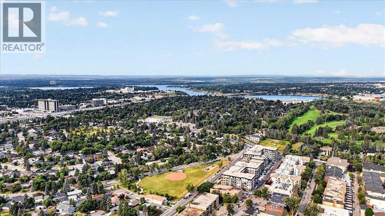
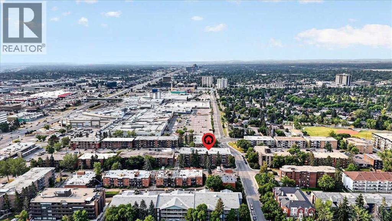
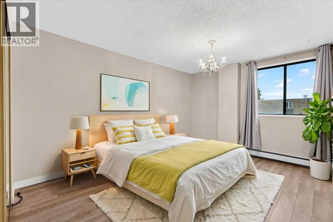
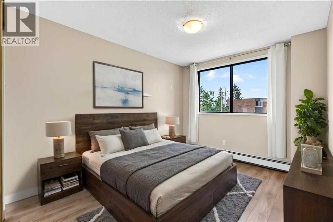
WELCOME HOME TO CHINOOK MANOR | Impeccably cared for and flooded with natural light, this charming two-bedroom apartment offers the ideal mix of low-maintenance living, comfort, and unbeatable inner-city convenience. Step inside to find a beautifully maintained layout featuring stylish, durable laminate flooring throughout and a bright living space framed by large windows that fill the home with warmth and sun. Cooking and entertaining are a breeze in the functional kitchen equipped with modern stainless steel appliances. Added home conveniences include an in-suite all-in-one washer/dryer, an expansive dedicated storage area, and a private balcony perfect for relaxing outdoors.Living at Chinook Manor means enjoying an exceptional lifestyle both inside the building and throughout the surrounding community. Residents benefit from an incredible lineup of shared amenities, including a fully equipped gym, a dedicated hobby room, a social billiards room, a games room and library, and additional full-sized building laundry facilities.Location is everything, and this property puts Calgary’s best amenities right outside your doorstep. You are just steps away from world-class shopping, dining, and entertainment at Chinook Centre, with easy access to boutique shops at Britannia Plaza and outdoor recreation along the Elbow River pathways, Sandy Beach, and Stanley Park. Commuting across the city is effortless thanks to nearby access to Macleod Trail, Glenmore Trail, and the Chinook CTrain station. Pride of ownership shines throughout this move-in-ready unit in a well-managed building, making it the perfect choice for first-time buyers, downsizers, or investors (id:51913)
Property Details
| Amenities Near By : Park, Playground, Schools, Shopping |
| Community Features : Pets Not Allowed |
| Features : See Remarks, Closet Organizers, No Animal Home, No Smoking Home, Parking |
| Parking Space Total : 1 |
| Plan : 7710418 |
| MLS® Number : A2338894 |
| Property Type : Single Family |
| Community Name : Windsor Park |
Building
| Bathroom Total : 1 |
| Bedrooms Above Ground : 2 |
| Bedrooms Total : 2 |
| Amenities : Exercise Centre, Laundry Facility, Party Room, Recreation Centre |
| Appliances : Refrigerator, Dishwasher, Stove, Window Coverings, Garage Door Opener |
| Constructed Date : 1976 |
| Construction Material : Poured Concrete |
| Construction Style Attachment : Attached |
| Cooling Type : None |
| Exterior Finish : Brick, Concrete |
| Flooring Type : Laminate |
| Foundation Type : Poured Concrete |
| Heating Fuel : Natural Gas |
| Heating Type : Baseboard Heaters |
| Stories Total : 5 |
| Size Interior : 988 Sqft |
| Total Finished Area : 988.06 Sqft |
| Type : Apartment |
Land
| Size Total Text : Unknown |
| Acreage : No |
| Land Amenities : Park, Playground, Schools, Shopping |
| Zoning Description : M-c2 |
Rooms
| Level | Type | Dimensions |
|---|---|---|
| Main Level | Living Room | 16.75 Ft x 12.17 Ft |
| Main Level | Kitchen | 9.75 Ft x 9.17 Ft |
| Main Level | Dining Room | 9.92 Ft x 9.92 Ft |
| Main Level | Primary Bedroom | 14.08 Ft x 10.92 Ft |
| Main Level | Bedroom | 11.92 Ft x 9.42 Ft |
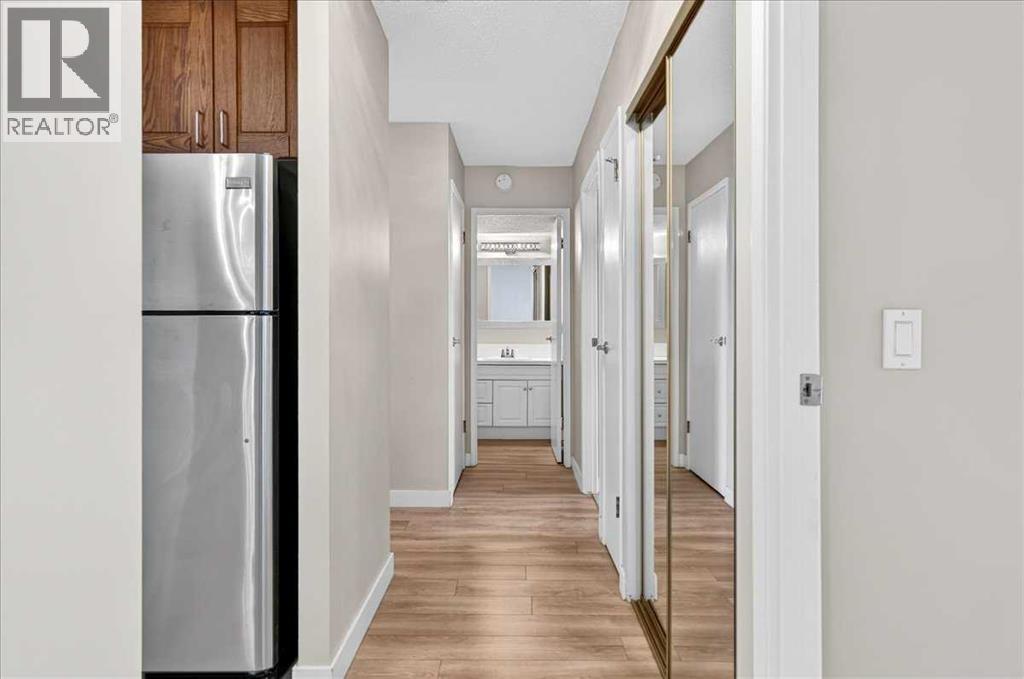
| Main Level | Foyer | 10.33 Ft x 3.42 Ft |
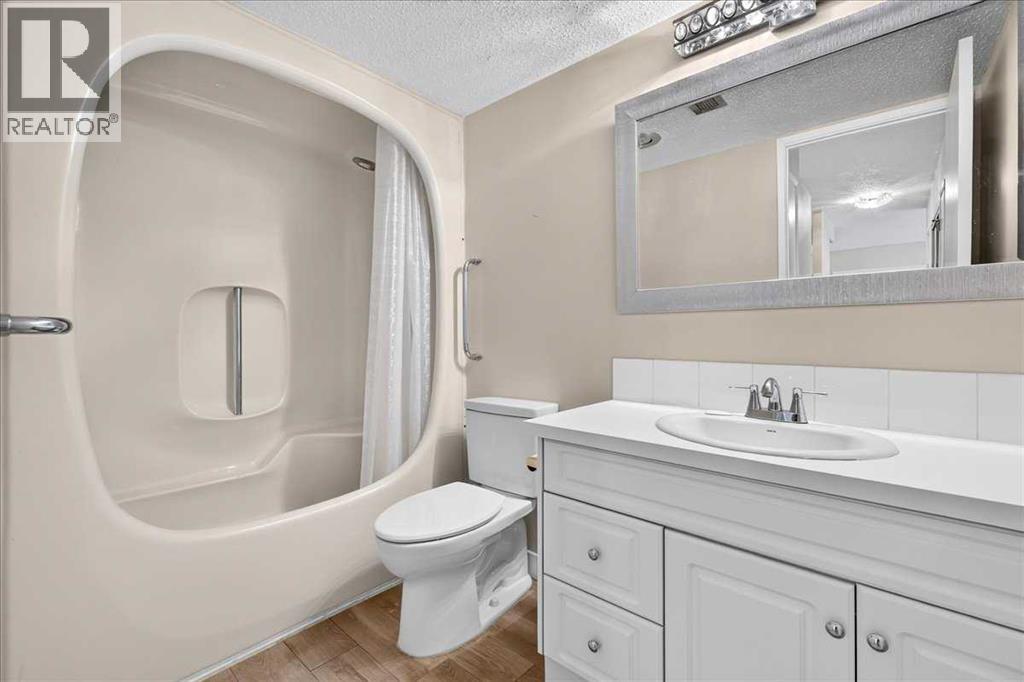
| Main Level | 4pc Bathroom | 8.67 Ft x 5.00 Ft |
| Main Level | Other | 13.50 Ft x 5.00 Ft |
Map
Agents and Offices
- Len T. Wong
- Office: RE/MAX Complete Realty