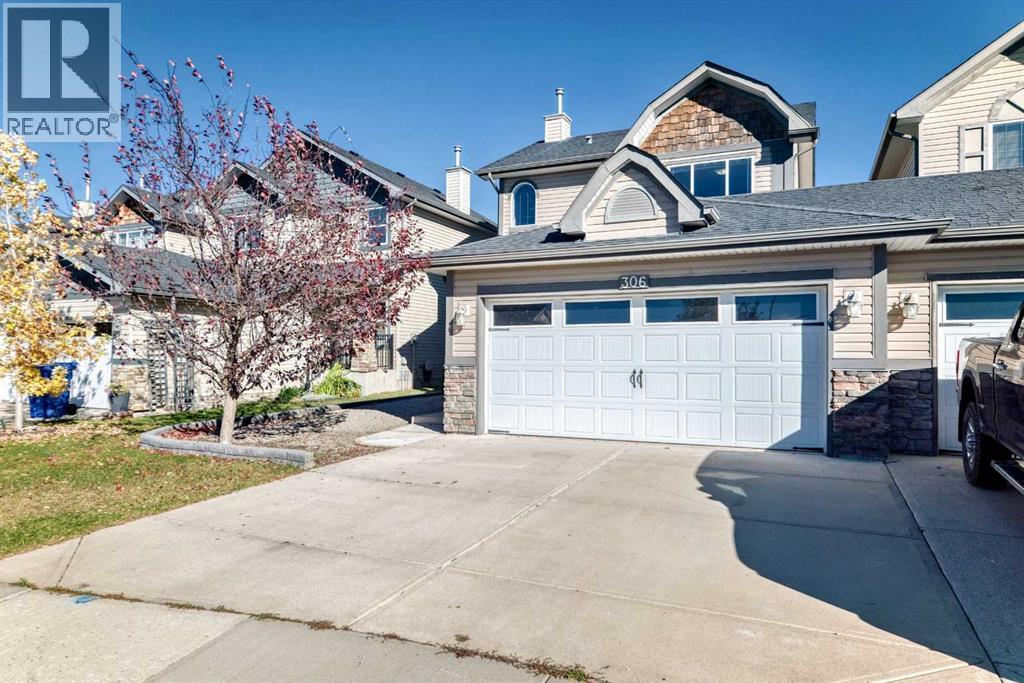
Duplex

Year Built: 2007

Area: 1280 sqft

Bedrooms: 3

Bathrooms: 3

Fireplaces: 1

Car Parking: 4
306 Ranch Ridge Court Strathmore, Alberta T1P 0A6
$439,000
Description
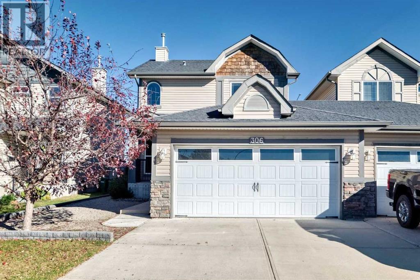
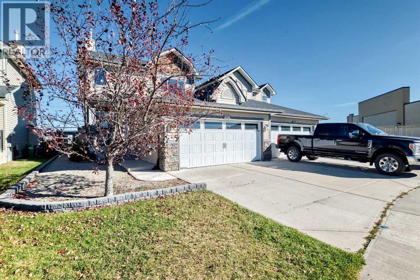
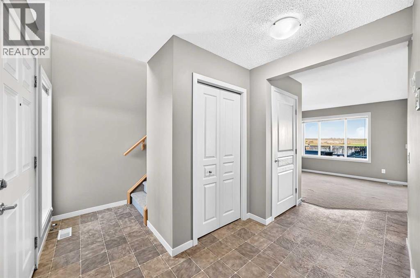
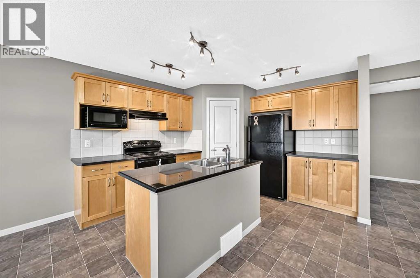
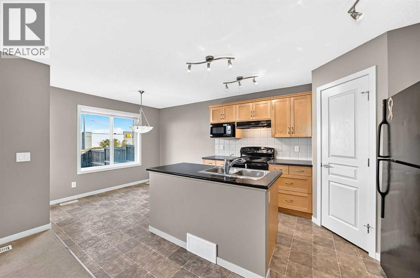
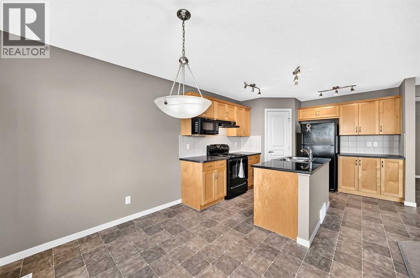
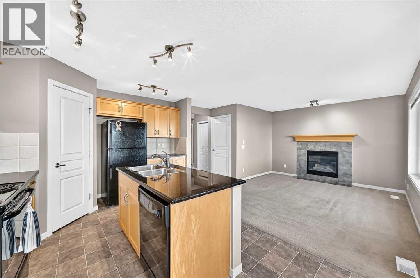
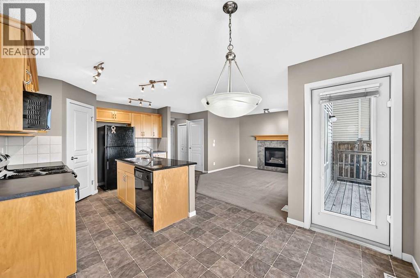
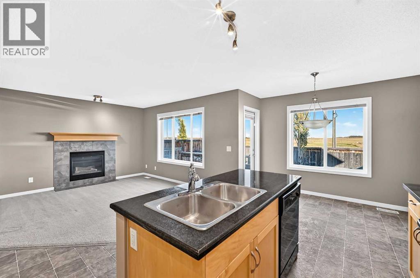
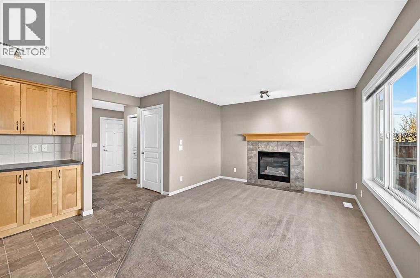
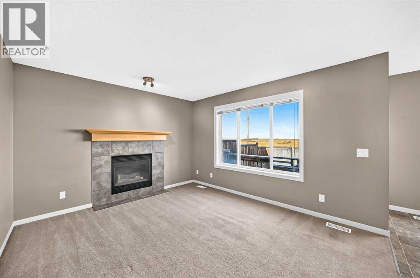
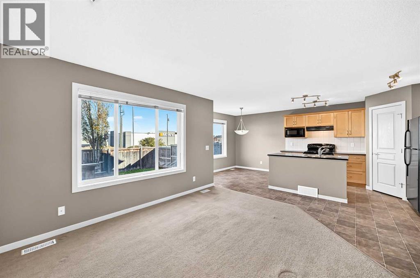
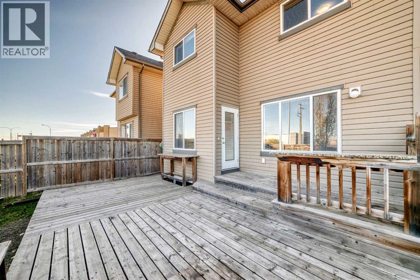
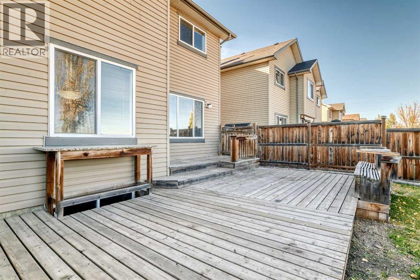
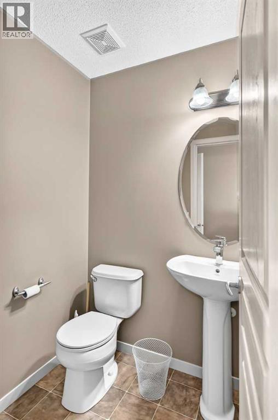
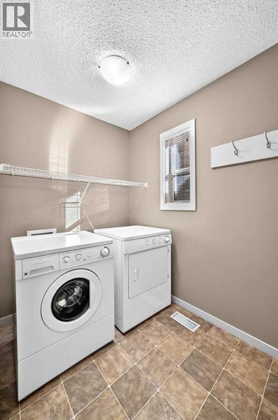
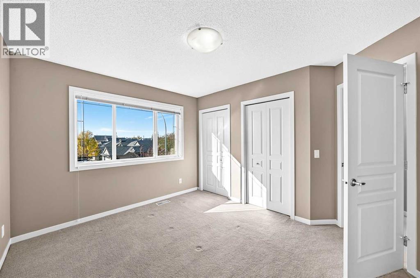
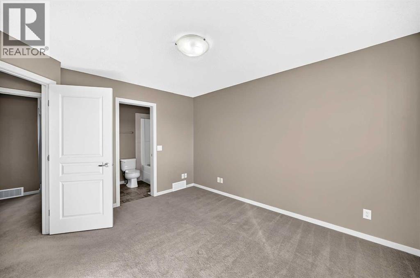
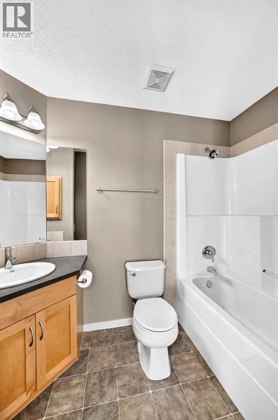
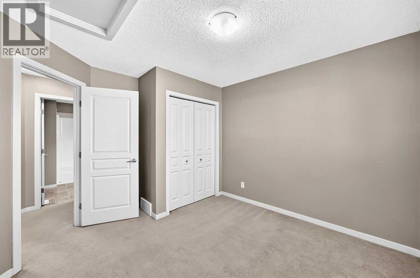
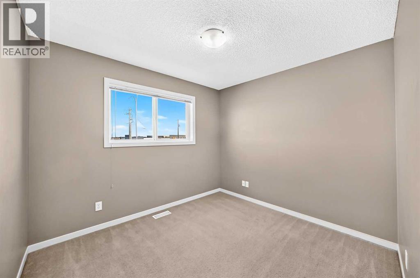
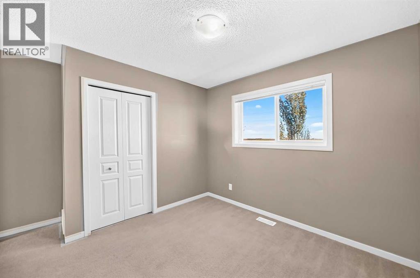
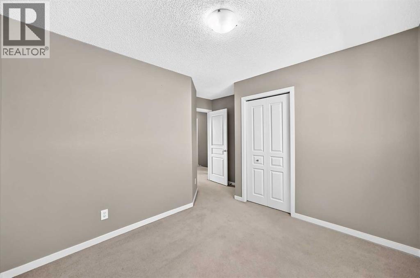
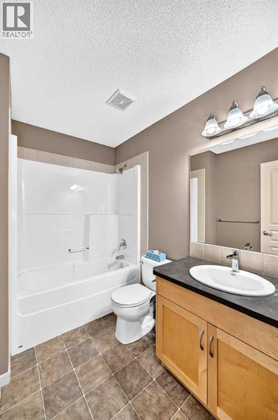
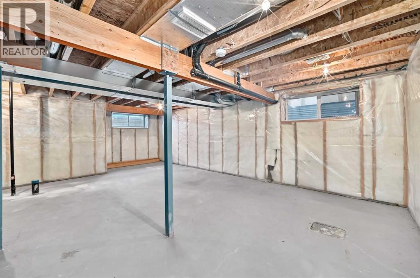
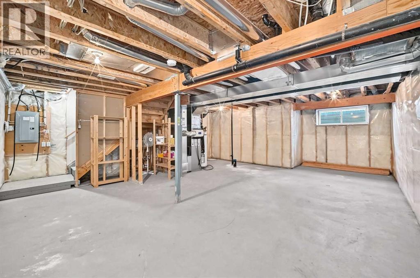
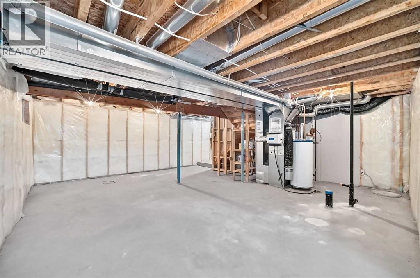
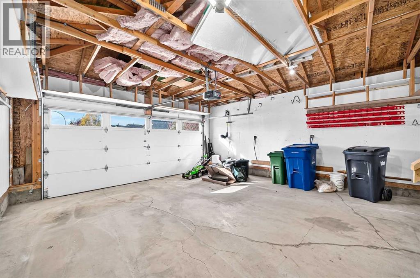
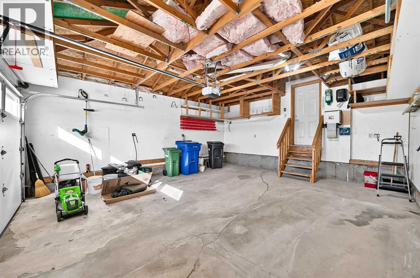
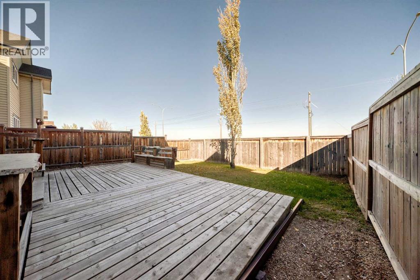
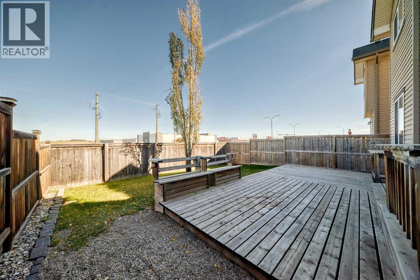
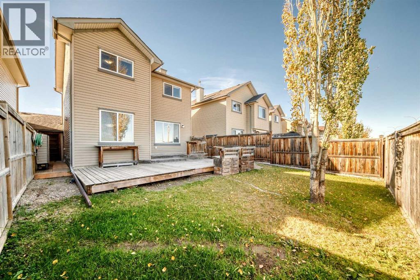
Connected to the neighbouring property only by the garages, this semi-detached home offers the pricing appeal of a half duplex with the privacy of a detached layout. No walls are shared between the homes’ living spaces, a standout feature that sets this property apart. Built in 2007, it offers 1,280 sq. ft. above grade, three bedrooms and 2.5 bathrooms. Professionally cleaned carpets, a recent furnace tune-up and freshly cleaned ducts make this home move-in ready.The main floor features a practical layout with a kitchen, breakfast nook and living space with a gas fireplace, along with a 2-piece bathroom. A laundry room/mudroom at the garage entrance adds everyday convenience. Upstairs, the primary bedroom includes a 4-piece ensuite, while two additional bedrooms share a full 4-piece bathroom. The undeveloped basement provides room for future plans, with a bathroom rough-in and sump pump already in place.The east-facing backyard enjoys prairie views and an expansive two-tiered deck. Step out the back door onto the 12'7" × 6' upper deck, featuring a granite bar-height countertop, then down to the 24' × 10.5' lower level with built-in seating and plenty of space for outdoor dining and relaxing. There is also lawn space for kids or pets and a tool shed for landscaping equipment. The double attached garage includes 220V power for compatible tools or heating equipment. The 100-amp electrical panel has room for additional circuits, with capacity for future renovations, a hot tub or EV charging to be confirmed based on the proposed installation. Shopping, restaurants and other amenities are within walking distance, bringing everyday convenience to this Strathmore location. (id:51913)
Property Details
| Amenities Near By : Park, Shopping |
| Features : Pvc Window, No Neighbours Behind, Level |
| Parking Space Total : 4 |
| Plan : 0715090 |
| Structure : Deck |
| MLS® Number : A2350778 |
| Property Type : Single Family |
| Community Name : The Ranch_Strathmore |
Building
| Bathroom Total : 3 |
| Bedrooms Above Ground : 3 |
| Bedrooms Total : 3 |
| Appliances : Washer, Refrigerator, Oven - Electric, Dishwasher, Dryer, Microwave, Hood Fan, Garage Door Opener |
| Basement Development : Unfinished |
| Basement Type : Full (unfinished) |
| Constructed Date : 2007 |
| Construction Material : Wood Frame |
| Construction Style Attachment : Semi-detached |
| Cooling Type : None |
| Exterior Finish : Vinyl Siding |
| Fireplace Present : Yes |
| Fireplace Total : 1 |
| Flooring Type : Carpeted, Linoleum |
| Foundation Type : Poured Concrete |
| Half Bath Total : 1 |
| Heating Type : Forced Air |
| Stories Total : 2 |
| Size Interior : 1280 Sqft |
| Total Finished Area : 1280 Sqft |
| Type : Duplex |
Land
| Size Total : 330.8 M2|0-4,050 Sqft |
| Size Total Text : 330.8 M2|0-4,050 Sqft |
| Size Frontage : 10.74 M |
| Acreage : No |
| Land Amenities : Park, Shopping |
| Fence Type : Fence |
| Size Depth : 31.14 M |
| Size Irregular : 330.80 |
| Zoning Description : R2 |
Rooms
| Level | Type | Dimensions |
|---|---|---|
| Main Level | 2pc Bathroom | 5.08 Ft x 4.67 Ft |
| Main Level | Living Room | 13.08 Ft x 11.42 Ft |
| Main Level | Dining Room | 9.92 Ft x 7.42 Ft |
| Main Level | Kitchen | 9.92 Ft x 11.58 Ft |
| Main Level | Laundry Room | 5.42 Ft x 8.00 Ft |
| Upper Level | 4pc Bathroom | 6.00 Ft x 8.17 Ft |
| Upper Level | Bedroom | 10.25 Ft x 9.25 Ft |
| Upper Level | Bedroom | 9.92 Ft x 9.25 Ft |
| Upper Level | Primary Bedroom | 10.25 Ft x 12.67 Ft |
| Upper Level | 4pc Bathroom | 8.83 Ft x 4.92 Ft |
Map
Agents and Offices
- Andrew Jones
- Office: Cir Realty