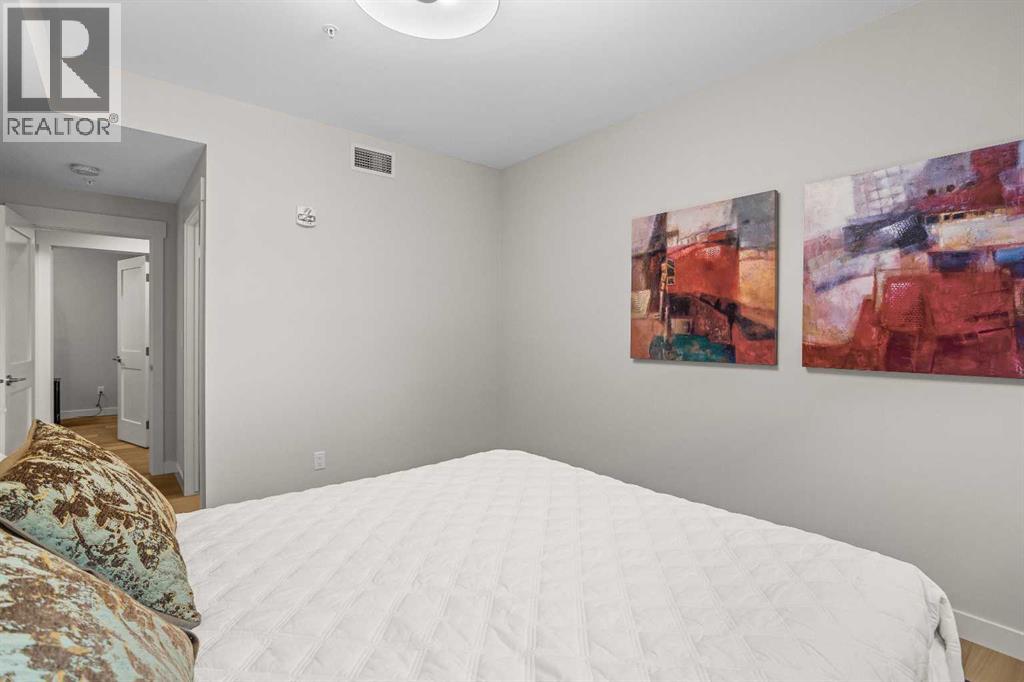
Apartment

Year Built: 2025

Area: 1343 sqft

Bedrooms: 2

Bathrooms: 2

Fireplaces: 1

Car Parking: 1
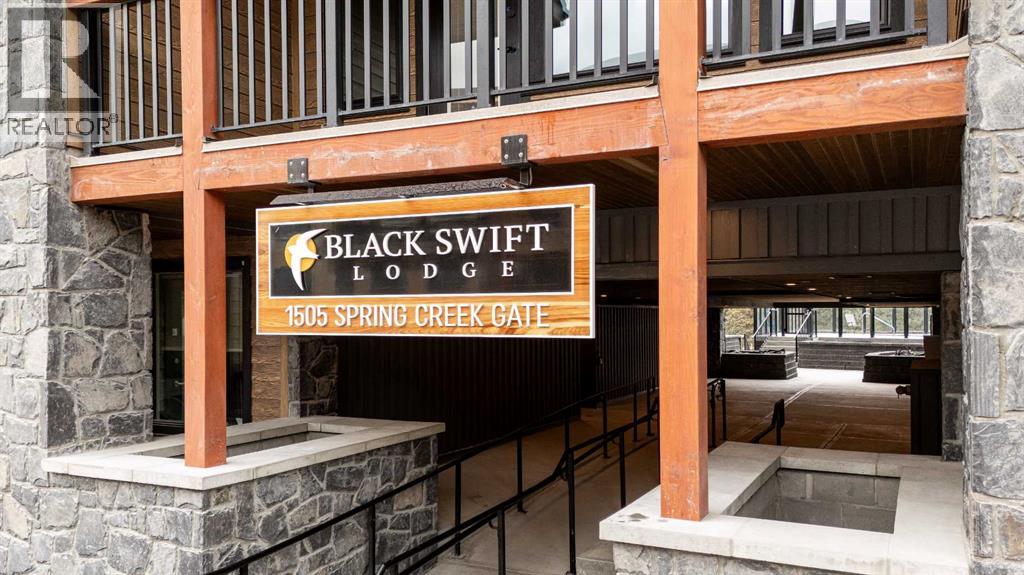
307, 1505 Spring Creek Gate Canmore, Alberta T1W 0N5
$1,499,000
Description
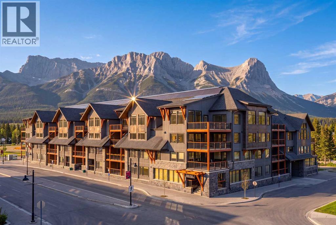
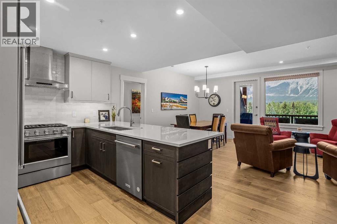
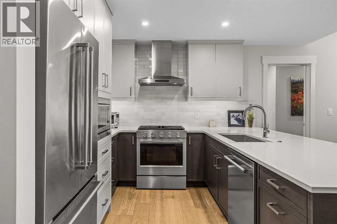
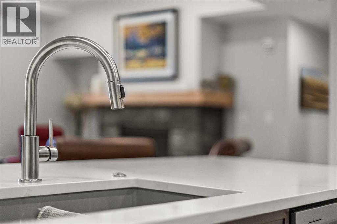
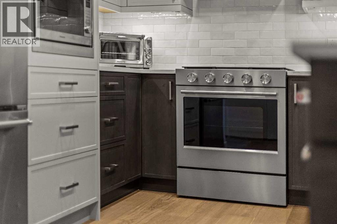
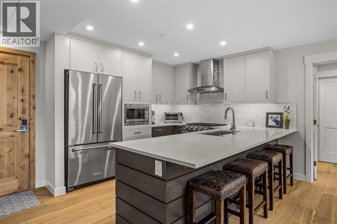
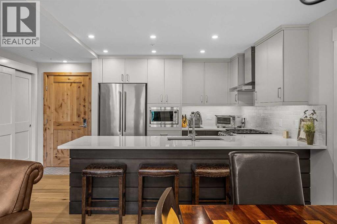
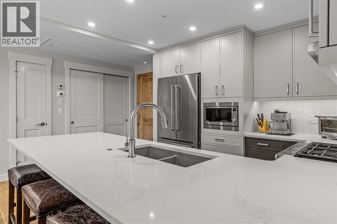
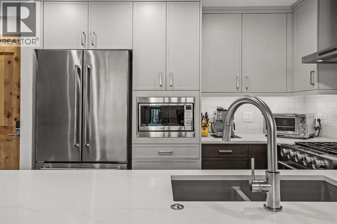
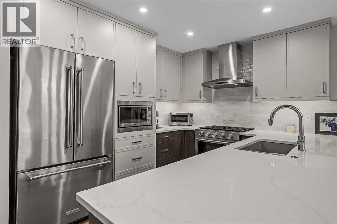
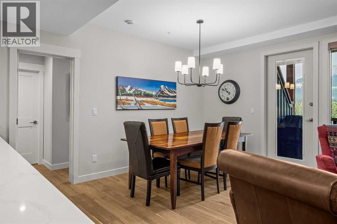
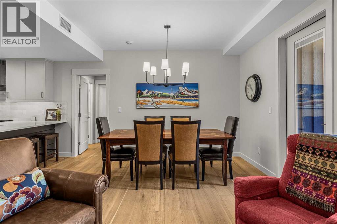
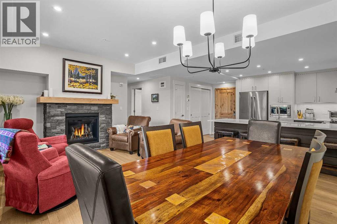
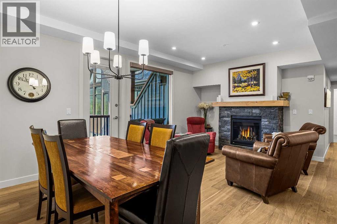
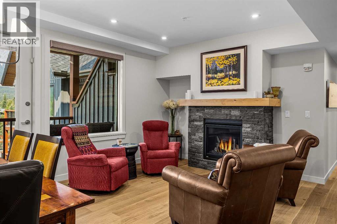
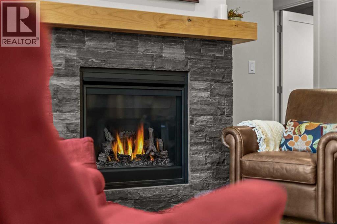
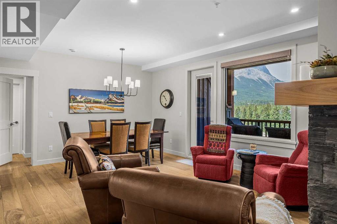
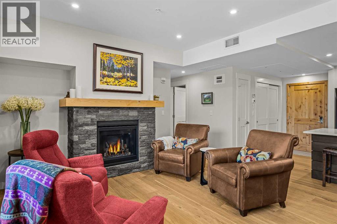
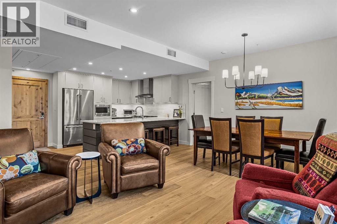
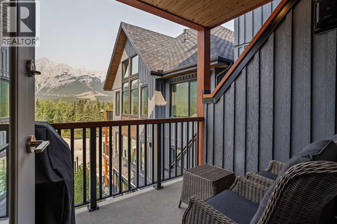
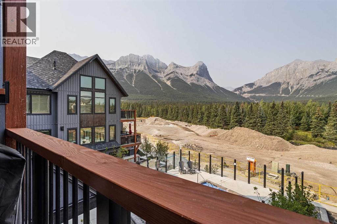
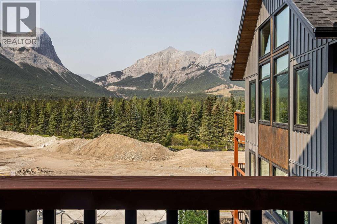
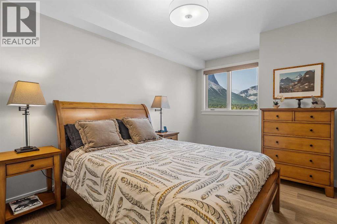
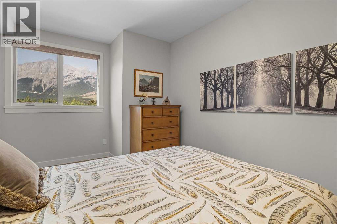
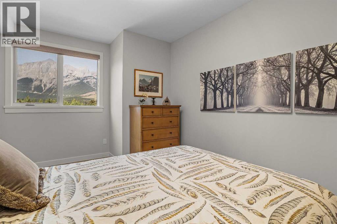
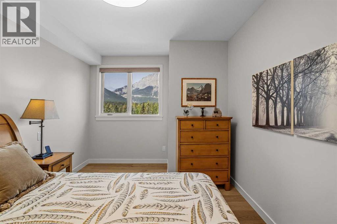
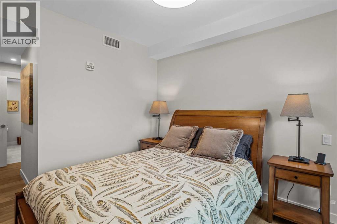
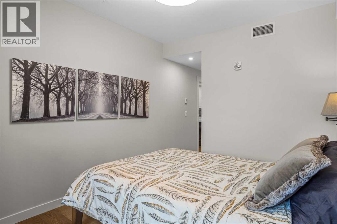
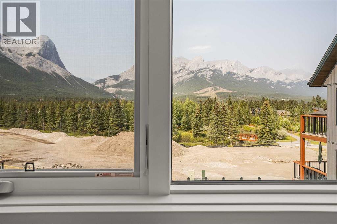
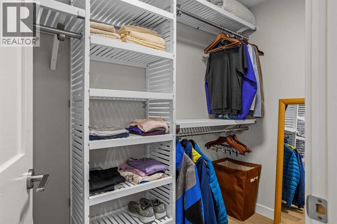
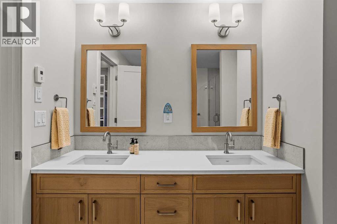
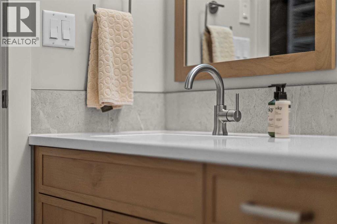
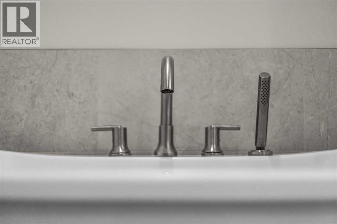
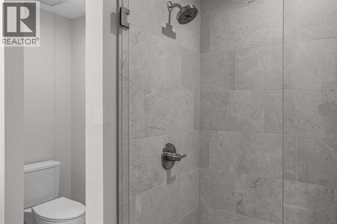
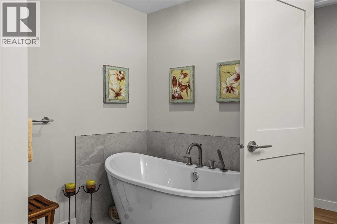
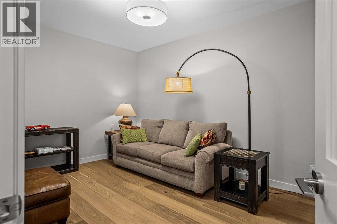
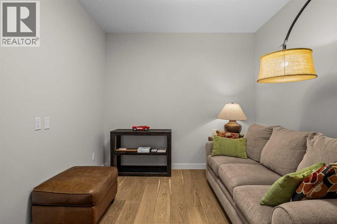
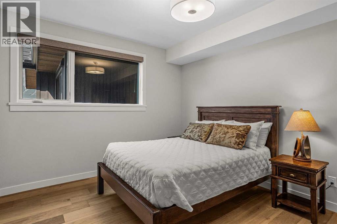
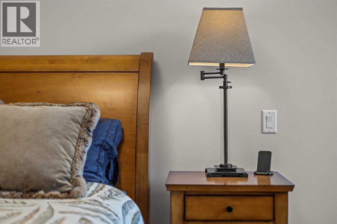
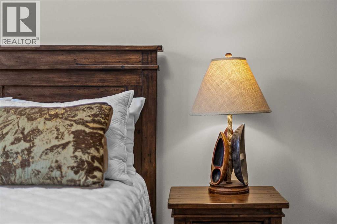
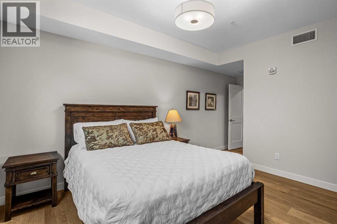
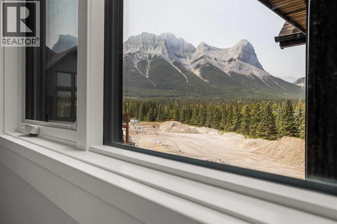
Experience effortless mountain living in the heart of Spring Creek with this beautifully appointed 2-bedroom plus den, 2-bathroom residence offering 1,343 sq. ft. of thoughtfully designed living space and spectacular unobstructed south-facing mountain views. The spacious open-concept layout is ideal for entertaining friends and family, with a modern kitchen flowing seamlessly into the dining and living areas, where expansive windows frame the surrounding peaks and a gas fireplace creates a warm, inviting atmosphere. Mountain-modern finishes throughout complement the natural Canmore setting, while the generous primary suite offers a true retreat with a luxurious 5-piece ensuite. A versatile den provides the perfect space for a home office, reading room, or additional guest accommodation.Perfectly suited as a Canmore mountain getaway or full-time residence, this home offers the convenience of one underground parking stall and a private storage locker for bikes, skis, and outdoor gear. Spring Creek is one of Canmore’s most desirable communities, known for its exceptional walkability, beautifully landscaped pathways, creekside setting, restaurants, cafés, wellness services, and easy access to downtown Canmore. Step outside your door and enjoy scenic trails, mountain views, and everything needed for a relaxed Bow Valley lifestyle. Whether arriving for a weekend escape or settling in for an extended stay, this residence offers the space, comfort, and location to make the most of every season in the mountains. (id:51913)
Property Details
| Amenities Near By : Playground, Shopping |
| Community Features : Pets Allowed With Restrictions |
| Features : Parking |
| Parking Space Total : 1 |
| Plan : 2511314 |
| Structure : None |
| MLS® Number : A2335784 |
| Property Type : Single Family |
| Community Name : Spring Creek |
Building
| Bathroom Total : 2 |
| Bedrooms Above Ground : 2 |
| Bedrooms Total : 2 |
| Amenities : Exercise Centre, Whirlpool |
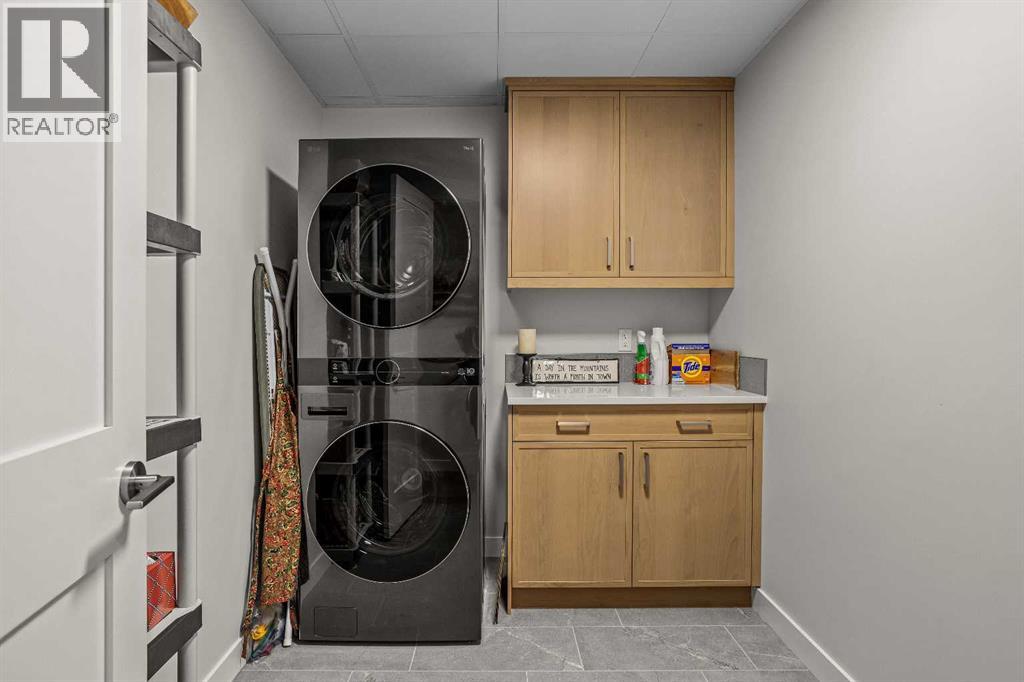
| Appliances : Washer, Refrigerator, Gas Stove(s), Dishwasher, Dryer, Microwave, Window Coverings |
| Constructed Date : 2025 |
| Construction Material : Wood Frame |
| Construction Style Attachment : Attached |
| Cooling Type : See Remarks |
| Exterior Finish : Composite Siding, Stucco |
| Fireplace Present : Yes |
| Fireplace Total : 1 |
| Flooring Type : Hardwood, Tile |
| Heating Fuel : Geo Thermal |
| Heating Type : In Floor Heating |
| Stories Total : 4 |
| Size Interior : 1343 Sqft |
| Total Finished Area : 1343 Sqft |
| Type : Apartment |
Land
| Size Total Text : Unknown |
| Acreage : No |
| Land Amenities : Playground, Shopping |
| Zoning Description : Res Multi |
Rooms
| Level | Type | Dimensions |
|---|---|---|
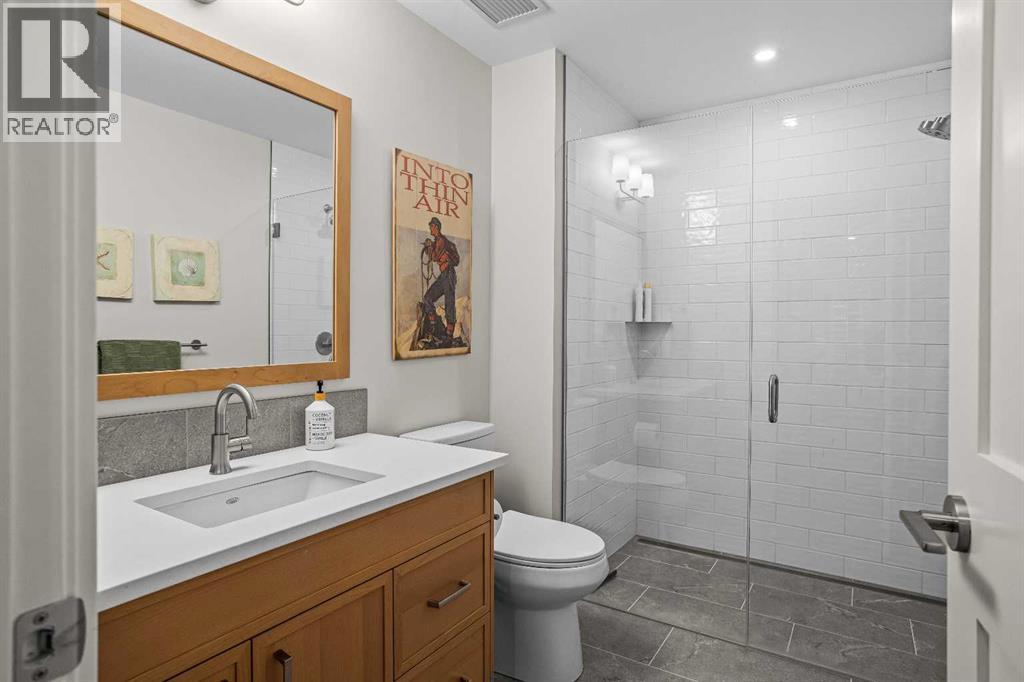
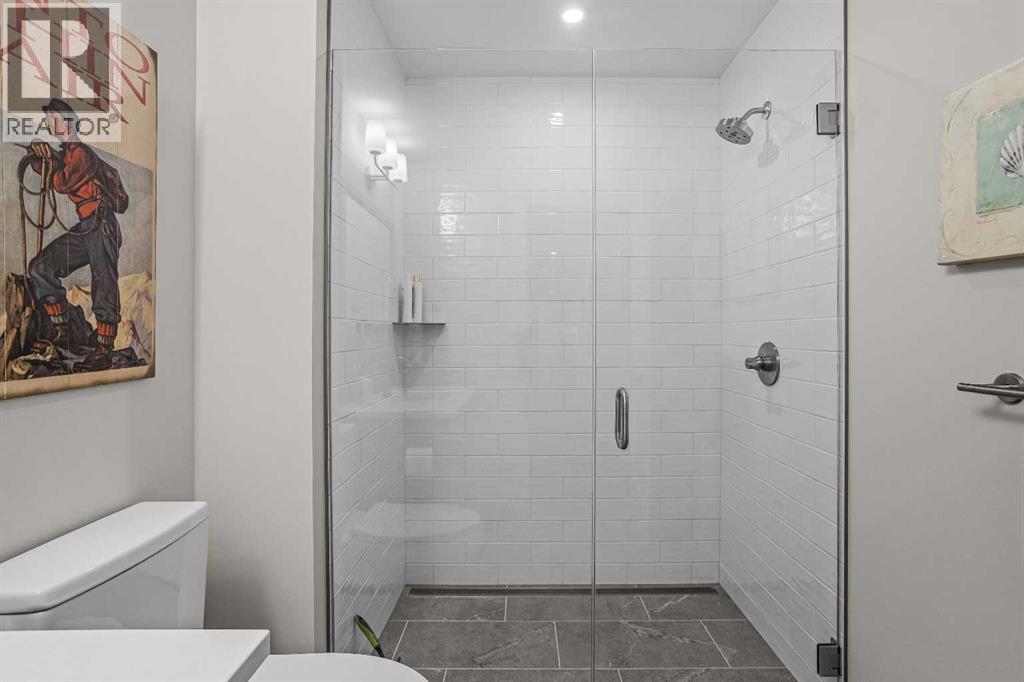
| Main Level | 3pc Bathroom | 5.92 Ft x 9.42 Ft |
| Main Level | 5pc Bathroom | 9.92 Ft x 10.17 Ft |
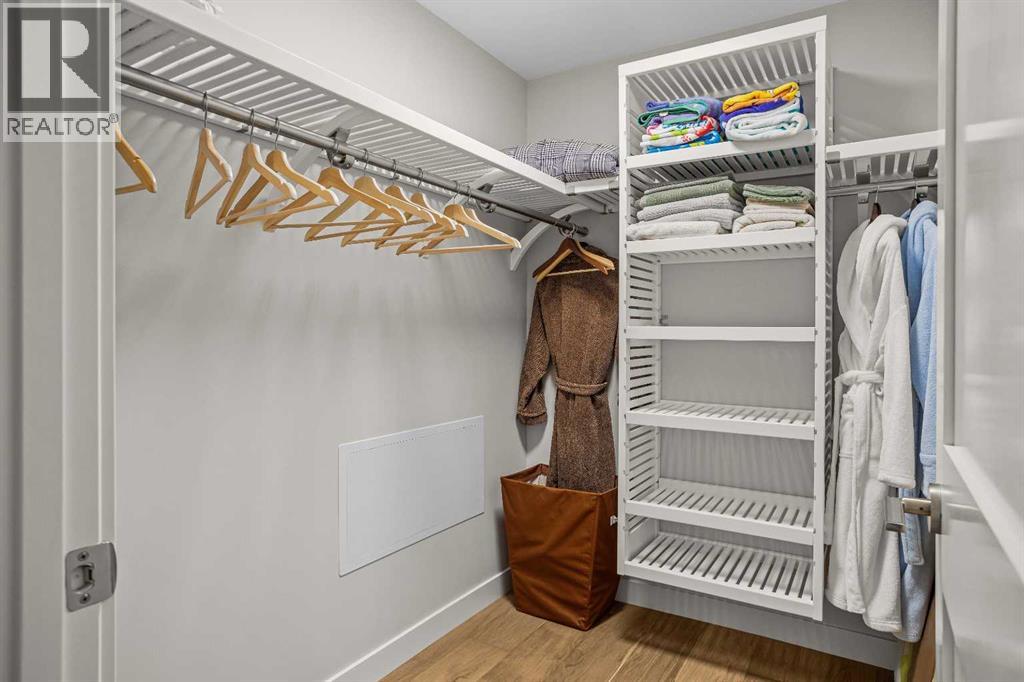
| Main Level | Other | 7.42 Ft x 9.92 Ft |
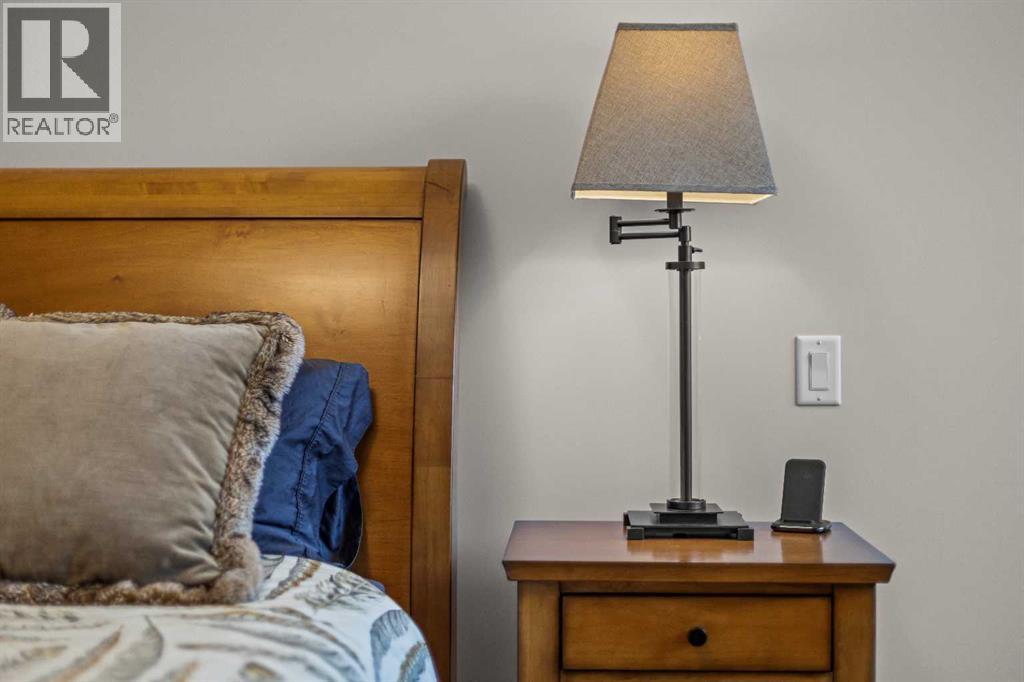
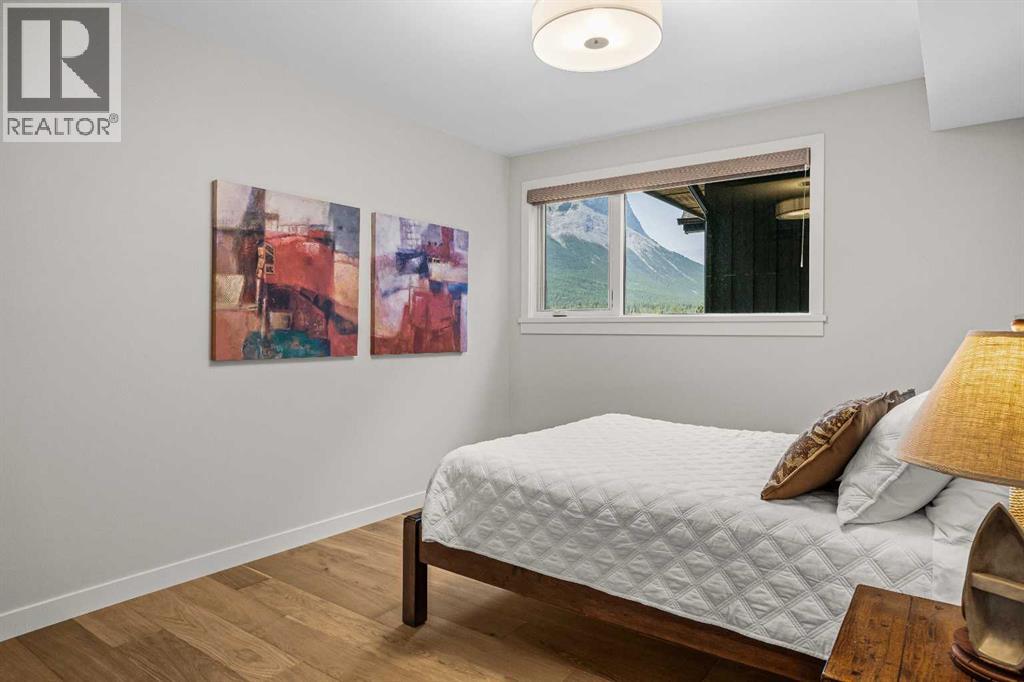
| Main Level | Bedroom | 18.92 Ft x 11.17 Ft |
| Main Level | Dining Room | 14.67 Ft x 8.58 Ft |
| Main Level | Family Room | 9.67 Ft x 13.67 Ft |
| Main Level | Kitchen | 9.92 Ft x 10.67 Ft |
| Main Level | Laundry Room | 9.17 Ft x 8.92 Ft |
| Main Level | Living Room | 14.67 Ft x 10.50 Ft |
| Main Level | Primary Bedroom | 14.83 Ft x 10.33 Ft |
| Main Level | Other | 8.17 Ft x 6.75 Ft |
Map
Agents and Offices
- Richard Greaves
- Kyle Pressman
- Office: RE/MAX Alpine Realty