House

Year Built: 1994

Area: 1737 sqft

Bedrooms: 4

Bathrooms: 3

Fireplaces: 1

Car Parking: 4
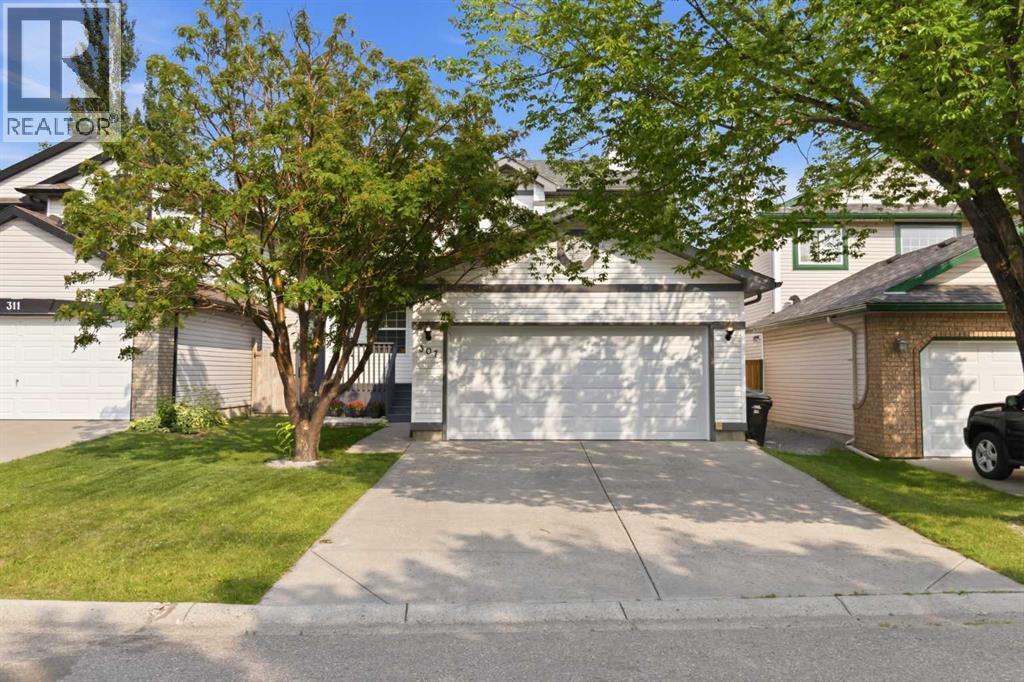
307 Hidden Cove Nw Calgary, Alberta T3A 5G8 New
$765,000
Description
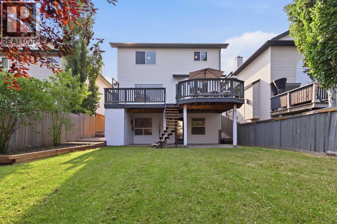
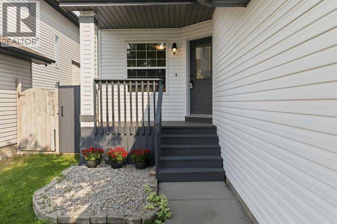
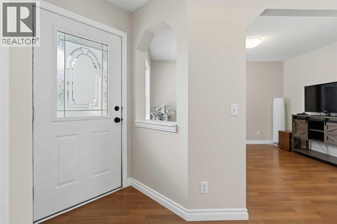
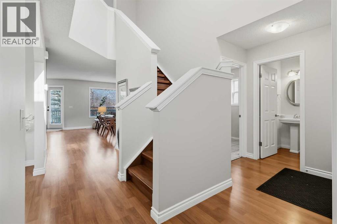
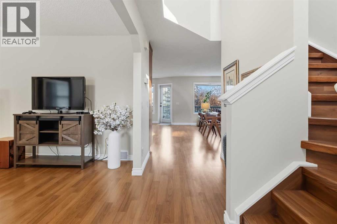
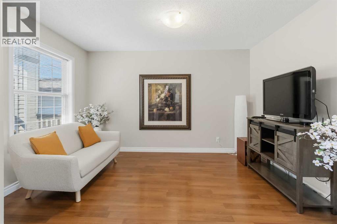
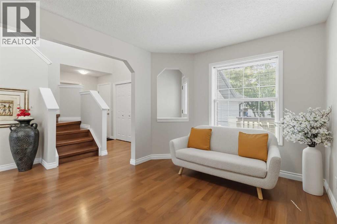
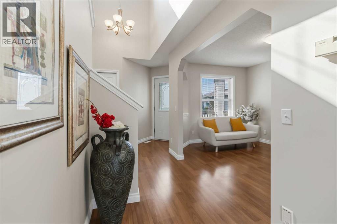
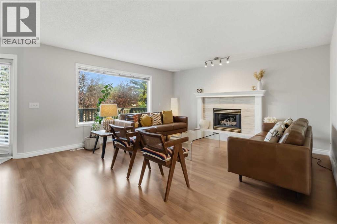
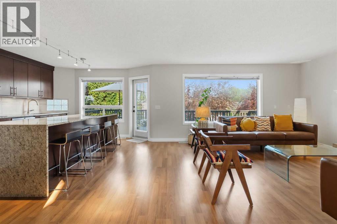
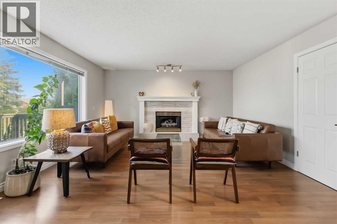
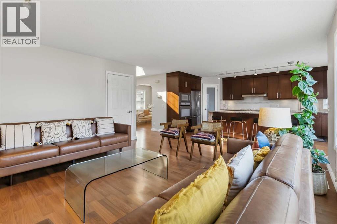
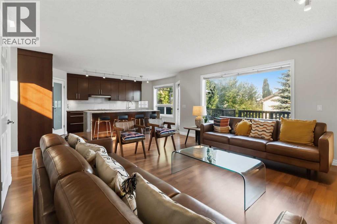
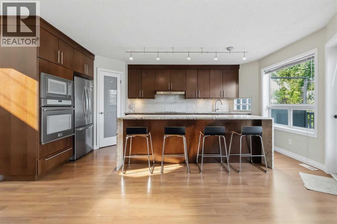
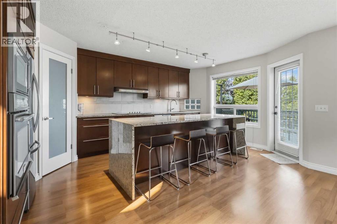
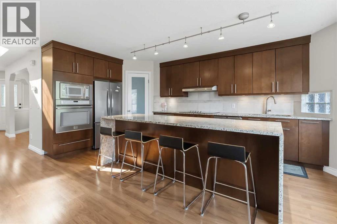
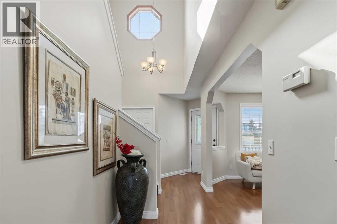
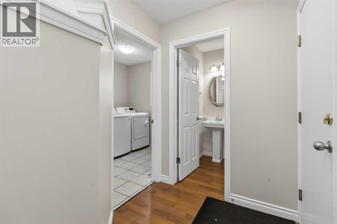
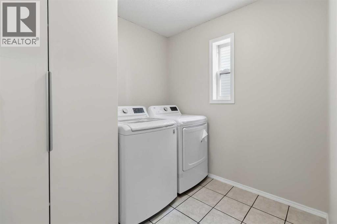
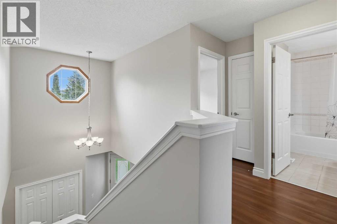
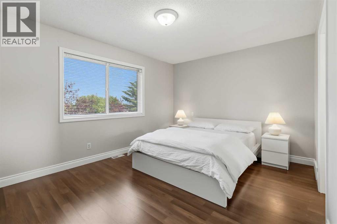
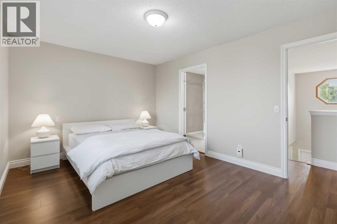
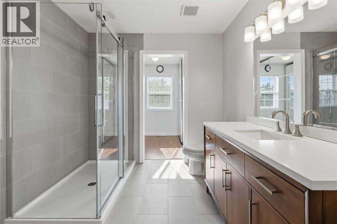
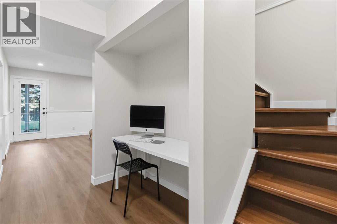
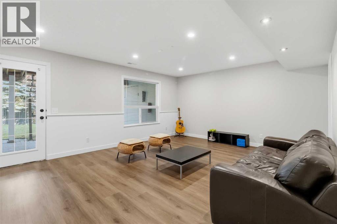
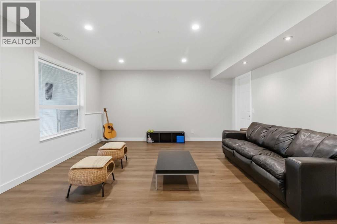
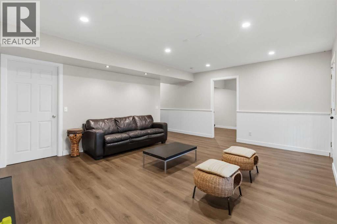
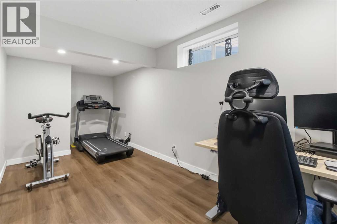
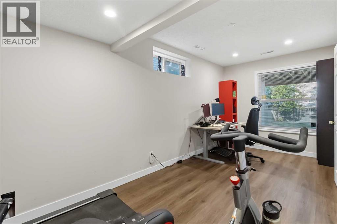
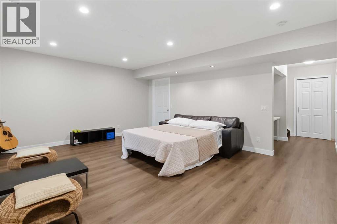
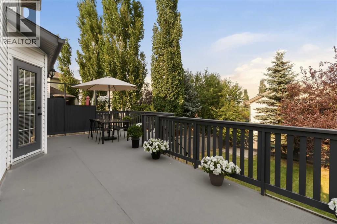
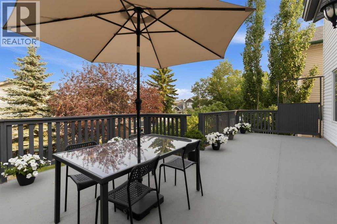
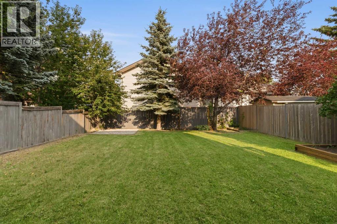
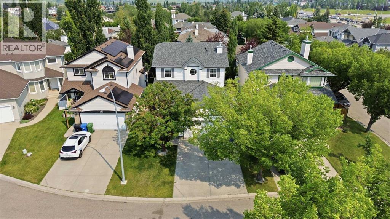
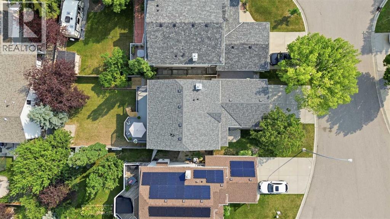
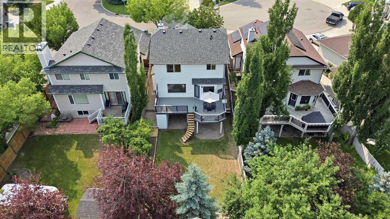
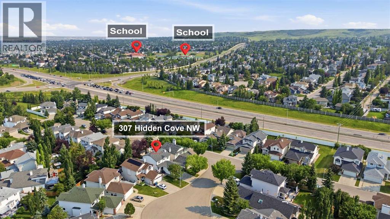
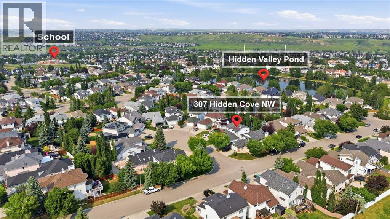
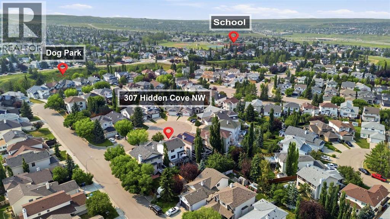
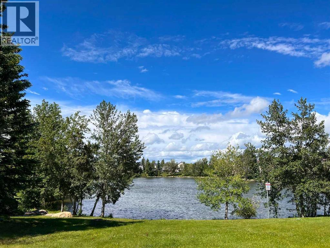
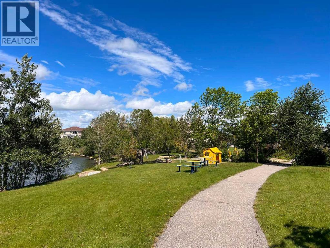
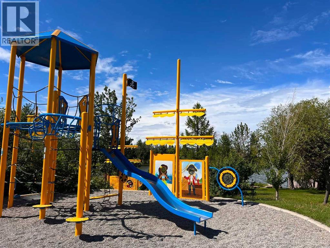
HIDDEN GEM IN HIDDEN VALLEY! Welcome to this METICULOUSLY MAINTAINED, SHOWS LIKE NEW 4-BEDROOM, 2.5-BATHROOM WALKOUT home, perfectly situated on a QUIET CUL-DE-SAC in one of Calgary's most sought-after family communities. Surrounded by mature trees and offering exceptional privacy, this home is just steps from a scenic POND, NEW PLAYGROUND, parks, walking paths, schools, and everyday amenities. Inside, you'll appreciate the RENOVATED KITCHEN featuring a stunning WATERFALL GRANITE ISLAND, granite countertops, pantry, newer FRIDGE, and BUILT-IN COOKTOP—a true CHEF-READY KITCHEN perfect for everyday living and entertaining. The RENOVATED PRIMARY ENSUITE adds a touch of luxury, while the NEW WASHER & DRYER, NEW GARAGE DOOR, and NEW BASEMENT FLOORING provide added value and peace of mind. The WALKOUT BASEMENT IS FULLY FINISHED, with the exception of the FRAMED AND DRYWALLED 4-PIECE BATHROOM ROUGH-IN AREA, making it easy to complete an additional bathroom. With desirable R-CG ZONING, the walkout basement also offers excellent potential to be converted into a LEGAL BASEMENT SUITE (subject to City of Calgary approval and permitting), creating a fantastic opportunity for future rental income or multi-generational living. Enjoy the private, landscaped backyard from the deck or patio, perfect for relaxing or hosting family and friends. Complete with a DOUBLE ATTACHED GARAGE, spacious layout, and an unbeatable location in a safe, family-friendly neighborhood, this home truly has it all. 3D/VIRTUAL TOUR AVAILABLE. Don't miss this incredible opportunity—BOOK YOUR PRIVATE SHOWING TODAY! (id:51913)
Property Details
| Amenities Near By : Park, Playground, Schools, Shopping |
| Features : Cul-de-sac, French Door, No Smoking Home |
| Parking Space Total : 4 |
| Plan : 9311675 |
| Structure : Deck |
| MLS® Number : A2332276 |
| Property Type : Single Family |
| Community Name : Hidden Valley |
Building
| Bathroom Total : 3 |
| Bedrooms Above Ground : 3 |
| Bedrooms Below Ground : 1 |
| Bedrooms Total : 4 |
| Appliances : Washer, Refrigerator, Range - Electric, Dishwasher, Dryer, Microwave, Garburator, Oven - Built-in, Hood Fan, Window Coverings, Garage Door Opener |
| Basement Development : Partially Finished |
| Basement Features : Walk Out |
| Basement Type : Full (partially Finished) |
| Constructed Date : 1994 |
| Construction Material : Wood Frame |
| Construction Style Attachment : Detached |
| Cooling Type : See Remarks |
| Exterior Finish : Vinyl Siding |
| Fireplace Present : Yes |
| Fireplace Total : 1 |
| Flooring Type : Ceramic Tile, Laminate, Vinyl Plank |
| Foundation Type : Poured Concrete |
| Half Bath Total : 1 |
| Heating Fuel : Natural Gas |
| Heating Type : Forced Air |
| Stories Total : 2 |
| Size Interior : 1737 Sqft |
| Total Finished Area : 1737 Sqft |
| Type : House |
Land
| Size Total : 471 M2|4,051 - 7,250 Sqft |
| Size Total Text : 471 M2|4,051 - 7,250 Sqft |
| Size Frontage : 11.67 M |
| Acreage : No |
| Land Amenities : Park, Playground, Schools, Shopping |
| Fence Type : Fence |
| Landscape Features : Landscaped |
| Size Depth : 40 M |
| Size Irregular : 471.00 |
| Zoning Description : R-cg |
Rooms
| Level | Type | Dimensions |
|---|---|---|
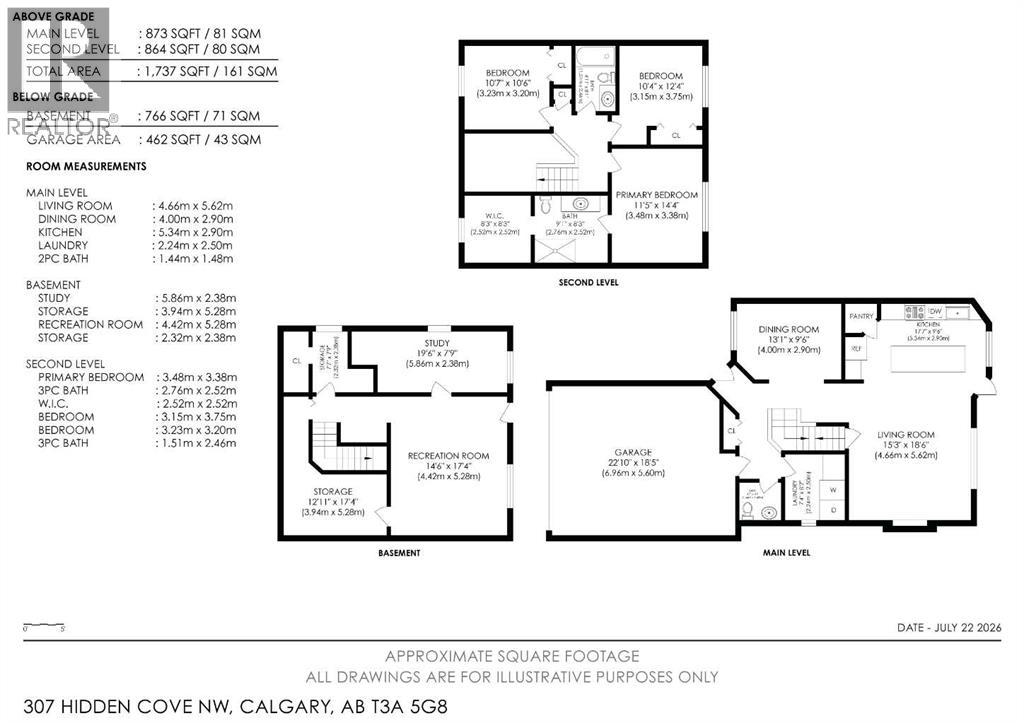
| Basement | Bedroom | 5.86 M x 2.38 M |
| Basement | Storage | 3.94 M x 5.28 M |
| Basement | Recreational, Games Room | 4.42 M x 5.28 M |
| Basement | Roughed-in Bathroom | 2.32 M x 2.38 M |
| Main Level | Living Room | 4.66 M x 5.62 M |
| Main Level | Dining Room | 4.00 M x 2.90 M |
| Main Level | Kitchen | 5.34 M x 2.90 M |
| Main Level | Laundry Room | 2.24 M x 2.50 M |
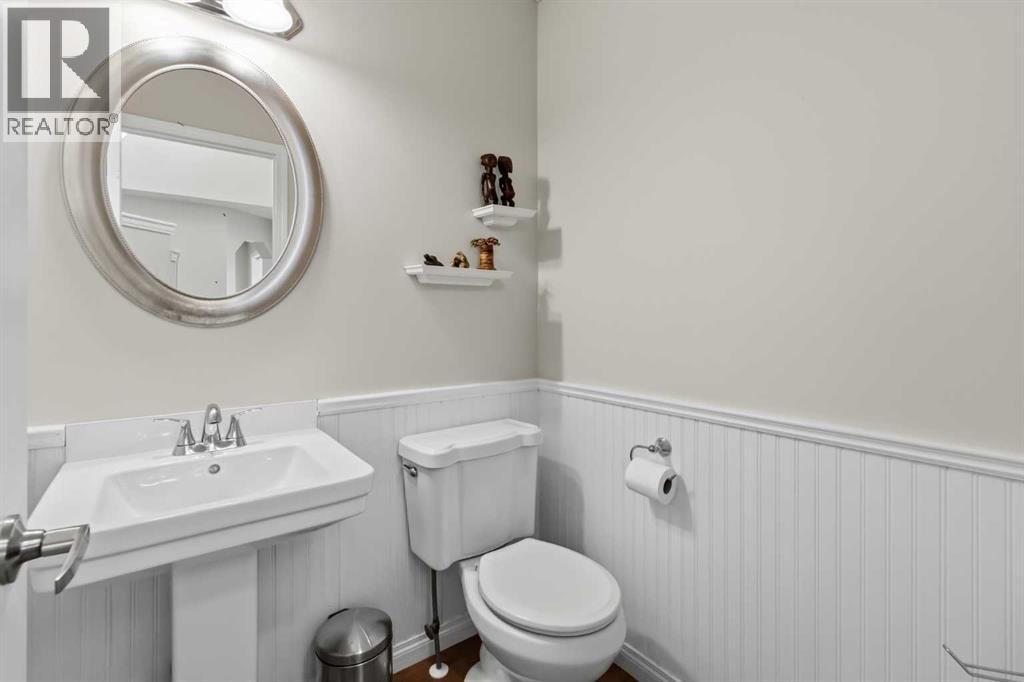
| Main Level | 2pc Bathroom | 1.44 M x 1.48 M |
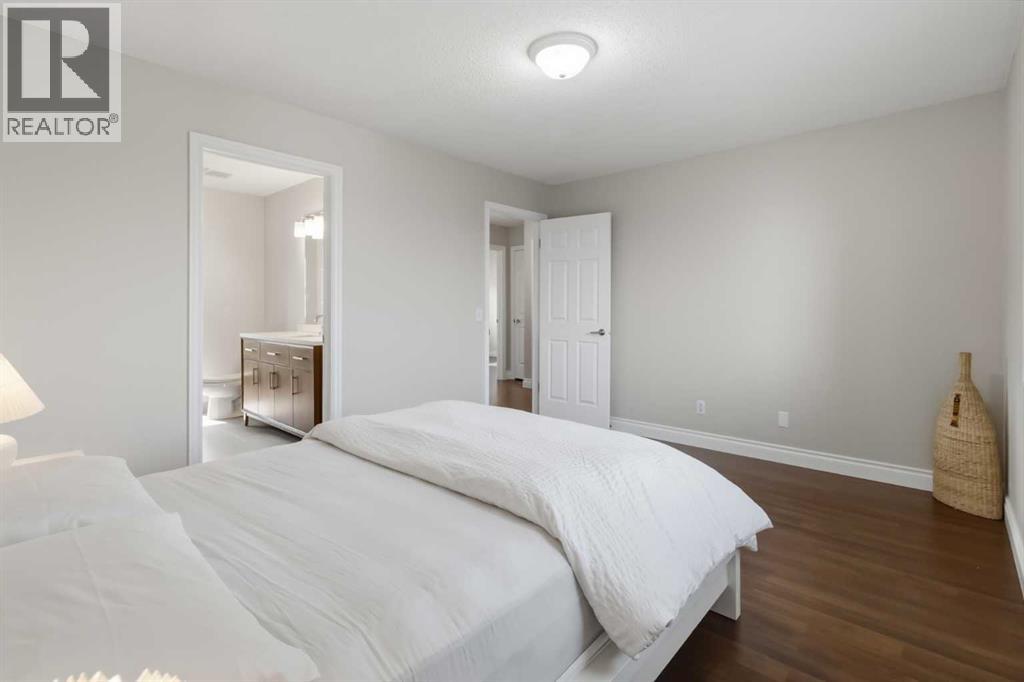
| Upper Level | Primary Bedroom | 3.48 M x 3.38 M |
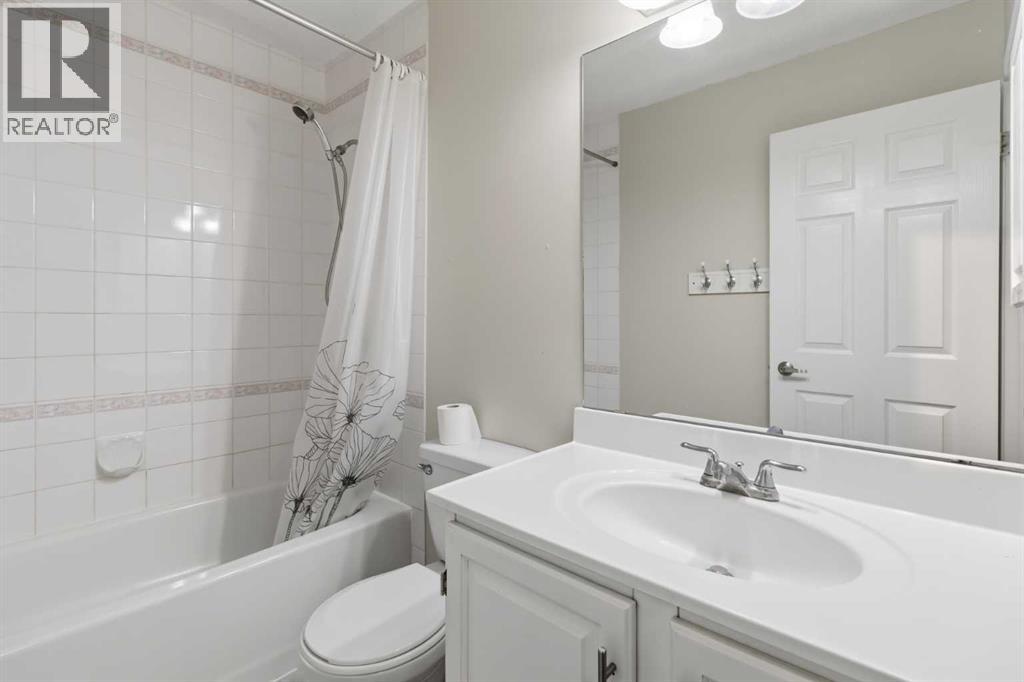
| Upper Level | 4pc Bathroom | 2.76 M x 2.52 M |
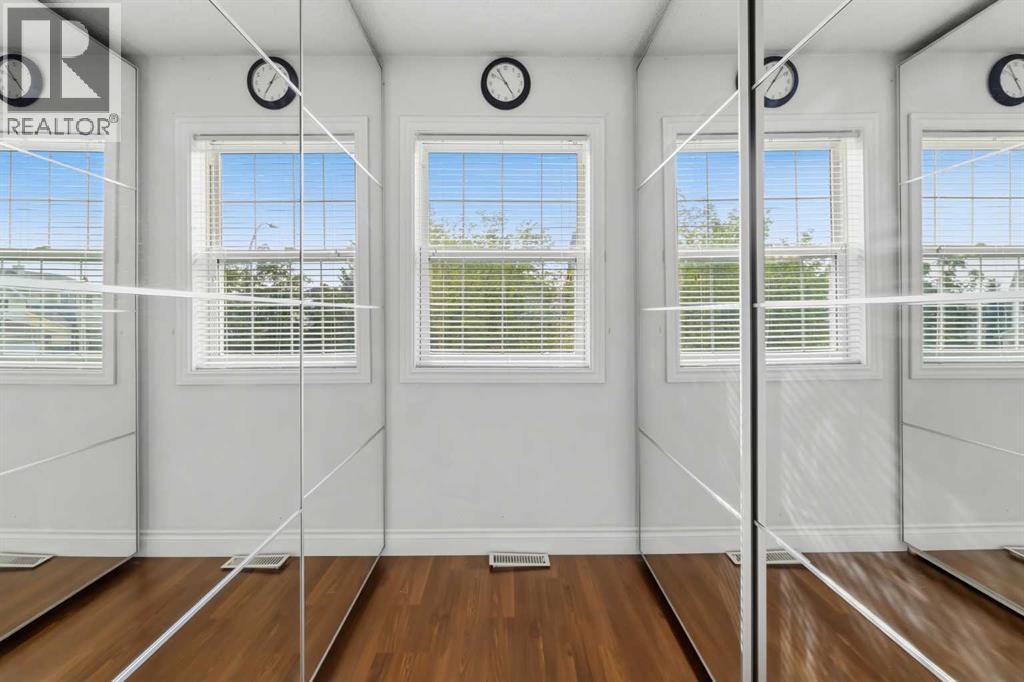
| Upper Level | Other | 2.52 M x 2.52 M |
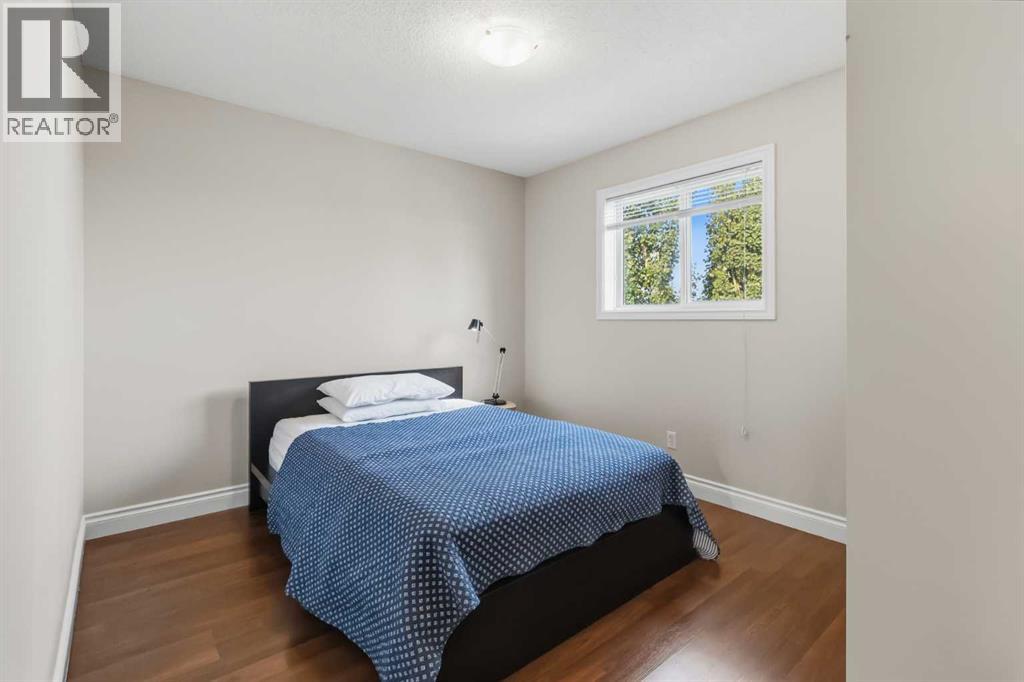
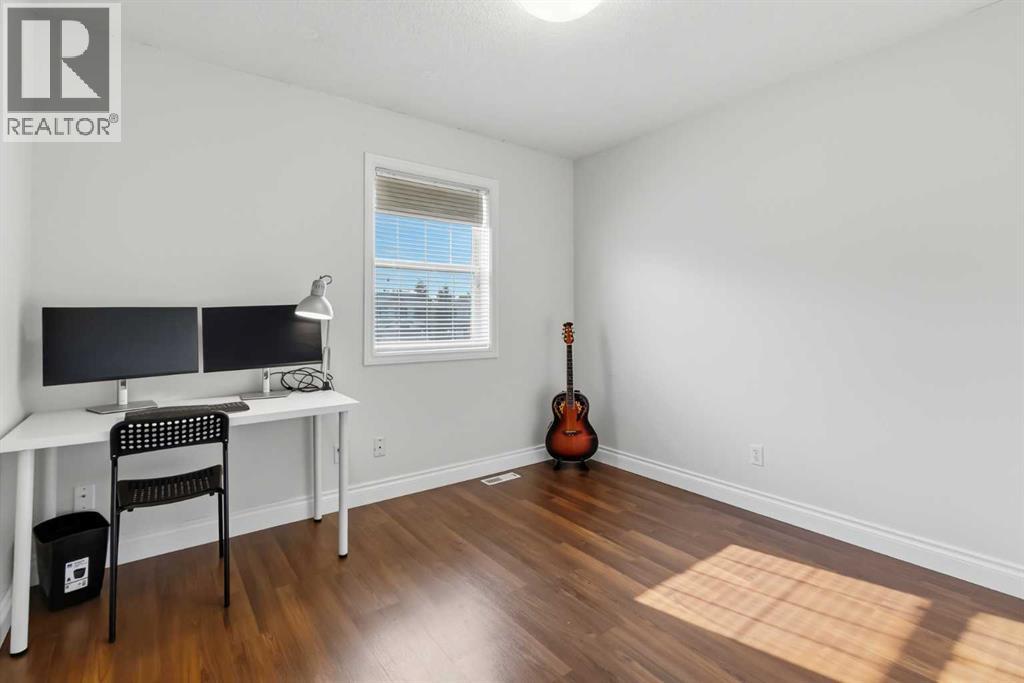
| Upper Level | Bedroom | 3.15 M x 3.75 M |
| Upper Level | Bedroom | 3.23 M x 3.20 M |
| Upper Level | 4pc Bathroom | 1.51 M x 2.46 M |
Map
Agents and Offices
- Devang Joshi
- Namrata Shah
- Office: RE/MAX Real Estate (Mountain View)