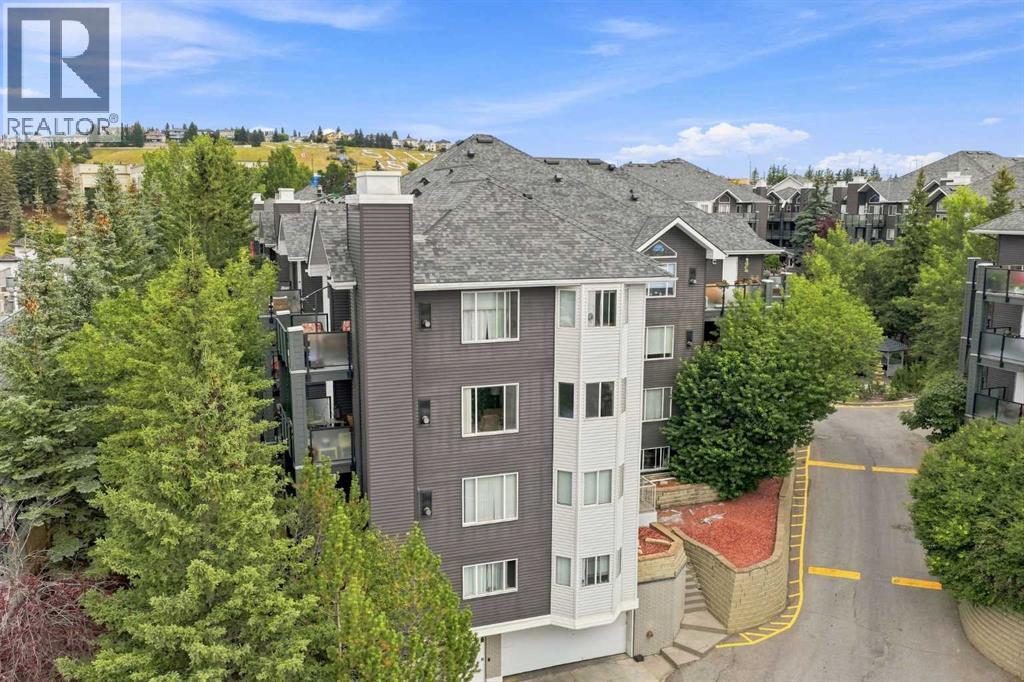
Apartment

Year Built: 1995

Area: 915 sqft

Bedrooms: 2

Bathrooms: 2

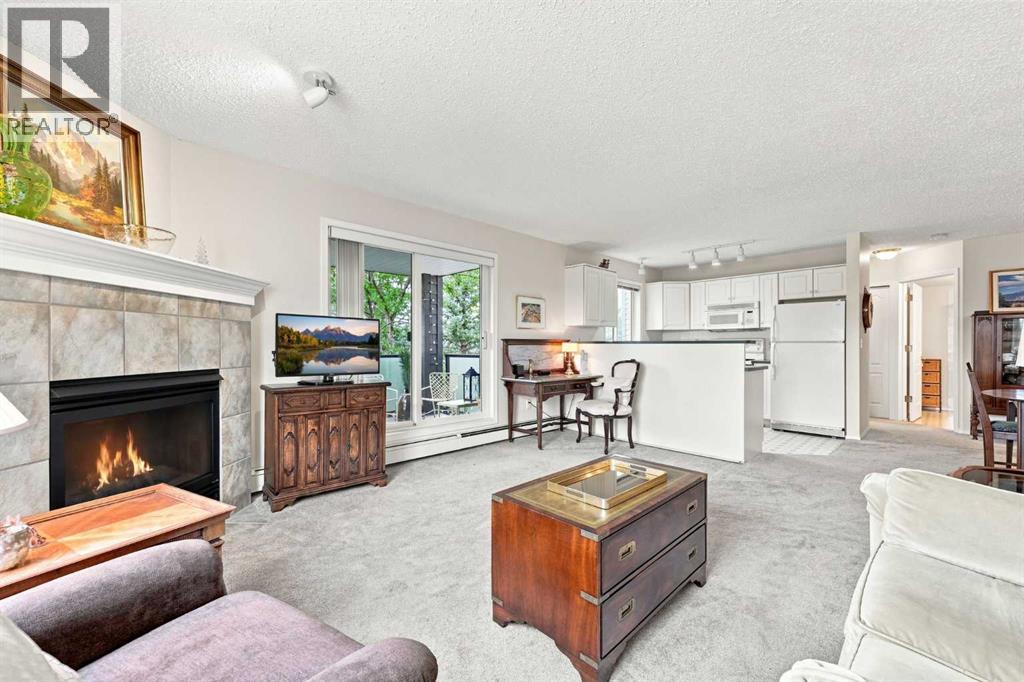
Fireplaces: 1

Car Parking: 1
308, 10 Sierra Morena Mews Sw Calgary, Alberta T3H 3K5
$298,500
Description
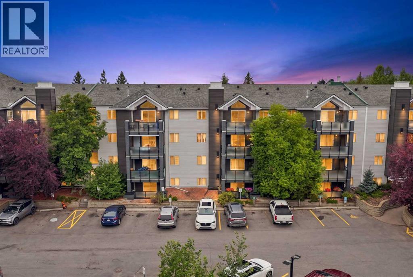
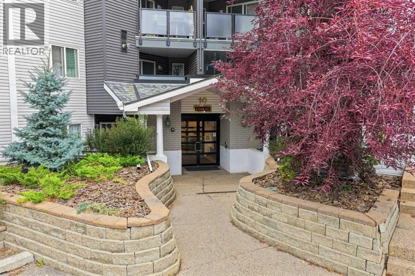
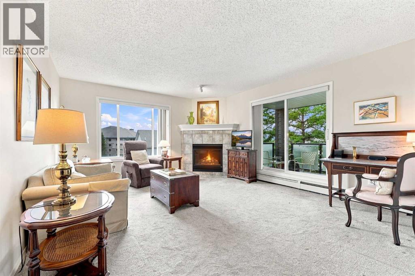
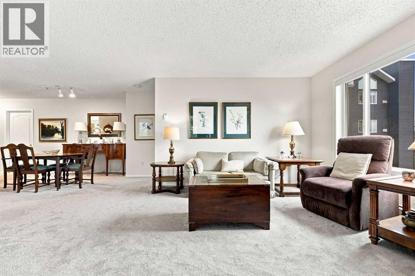
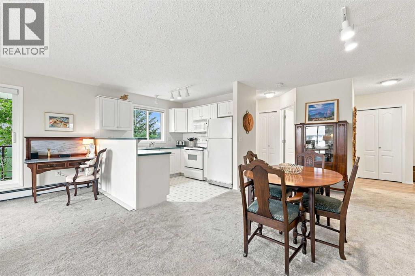
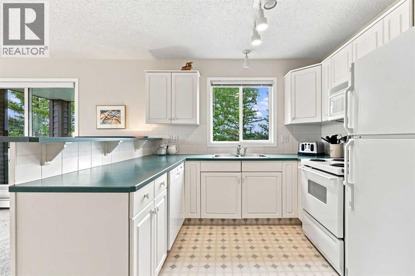
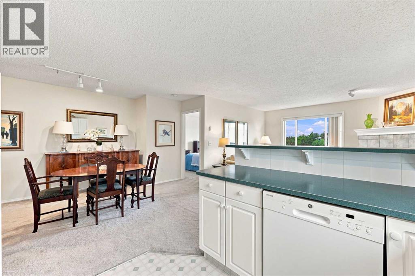
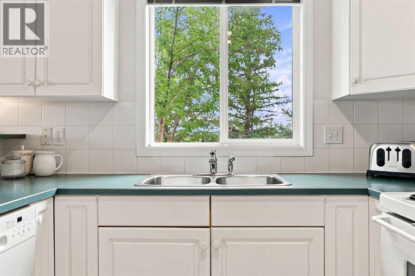
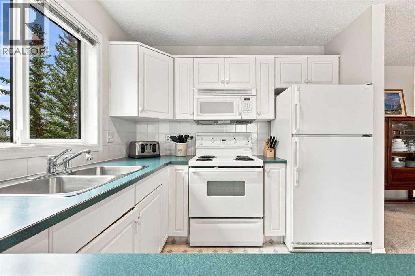
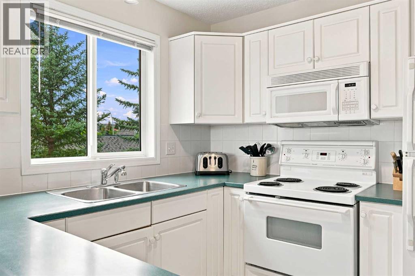
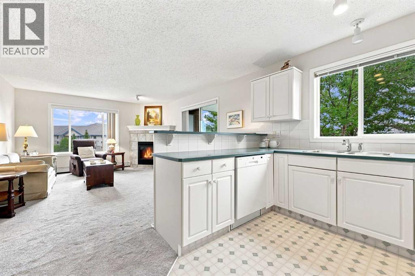
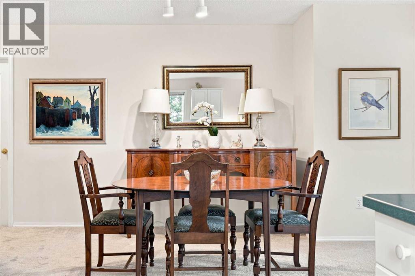
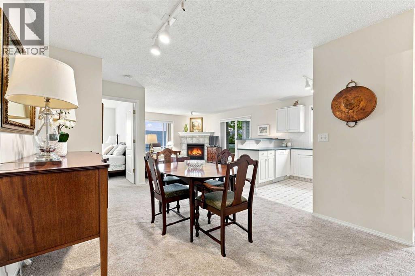
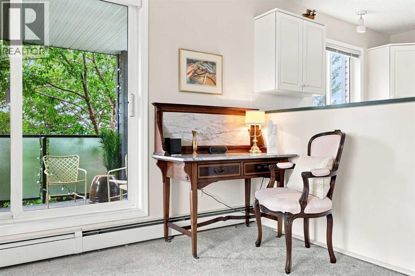
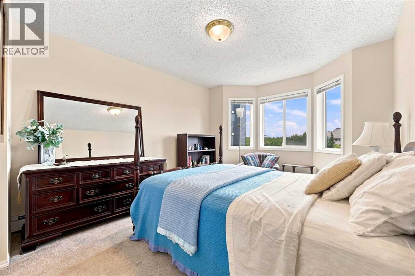
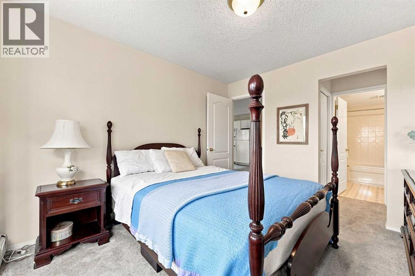
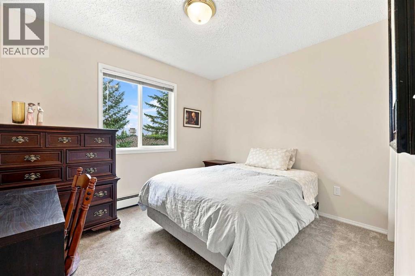
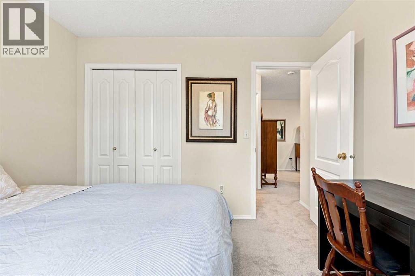
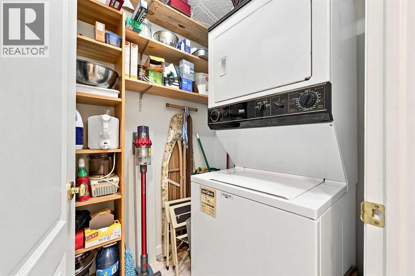
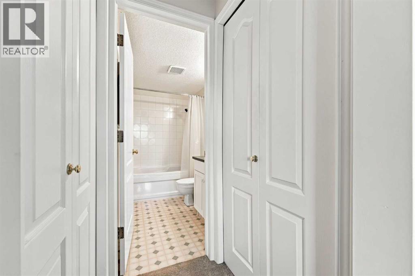
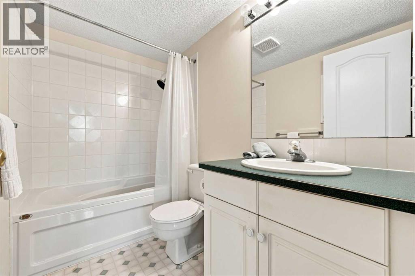
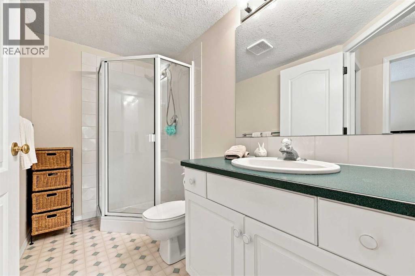
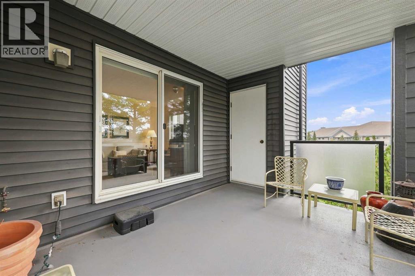
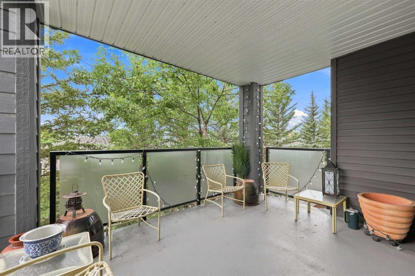
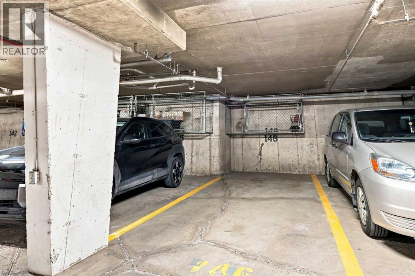
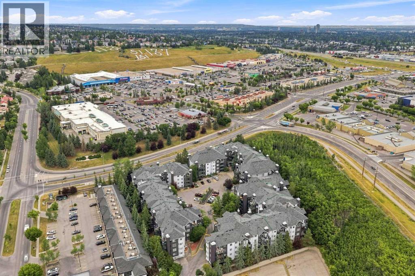
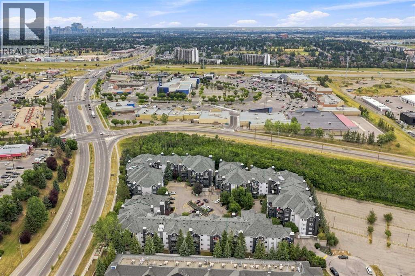
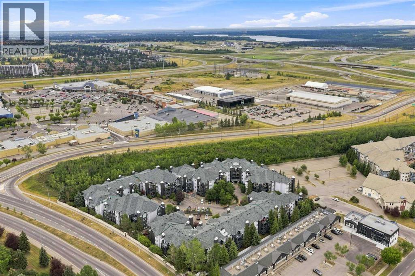
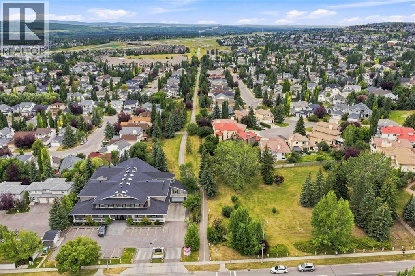
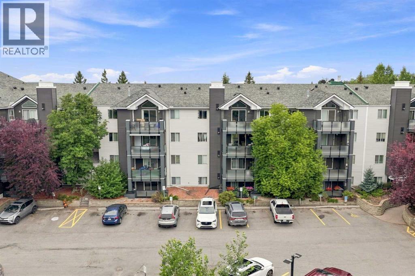
Bright, third-floor corner suite offering 915 sq ft of clean, functional living space in The Pavilions of Richmond Hill. Preferred split-bedroom layout positions the open kitchen, dining area, and main living room with a tile gas fireplace between the two bedrooms for maximum privacy. Southwest exposure fills the space with natural light throughout the day. The primary suite features a dedicated 4-piece ensuite bath, while the second bedroom sits adjacent to a full 3-piece bath. Step out to the west-facing balcony for afternoon sun, mountain glimpses, and convenient access to an exterior storage unit. Includes in-suite laundry along with a titled, heated underground parking stall and a separate storage cage. Well-managed, pet-friendly complex featuring upgraded building exteriors and on-site amenities, including a car wash bay. Highly accessible Signal Hill location within easy walking distance to Westhills Shopping Centre and quick connections to Glenmore Trail, Stoney Trail, downtown transit, and the mountains. Call today to schedule your private showing. (id:51913)
Property Details
| Amenities Near By : Park, Playground, Schools, Shopping |
| Community Features : Pets Allowed With Restrictions |
| Features : Parking |
| Parking Space Total : 1 |
| Plan : 9610082 |
| MLS® Number : A2335027 |
| Property Type : Single Family |
| Community Name : Signal Hill |
Building
| Bathroom Total : 2 |
| Bedrooms Above Ground : 2 |
| Bedrooms Total : 2 |
| Amenities : Car Wash |
| Appliances : Refrigerator, Oven - Electric, Dishwasher, Window Coverings, Washer/dryer Stack-up |
| Constructed Date : 1995 |
| Construction Material : Wood Frame |
| Construction Style Attachment : Attached |
| Cooling Type : None |
| Exterior Finish : Brick, Vinyl Siding |
| Fireplace Present : Yes |
| Fireplace Total : 1 |
| Flooring Type : Carpeted, Ceramic Tile, Laminate |
| Heating Fuel : Natural Gas |
| Heating Type : Baseboard Heaters |
| Stories Total : 4 |
| Size Interior : 915 Sqft |
| Total Finished Area : 914.77 Sqft |
| Type : Apartment |
Land
| Size Total Text : Unknown |
| Acreage : No |
| Land Amenities : Park, Playground, Schools, Shopping |
| Zoning Description : M-c2 D186 |
Rooms
| Level | Type | Dimensions |
|---|---|---|
| Main Level | 3pc Bathroom | 4.83 Ft x 8.67 Ft |
| Main Level | 4pc Bathroom | 4.92 Ft x 7.92 Ft |
| Main Level | Bedroom | 9.17 Ft x 10.67 Ft |
| Main Level | Dining Room | 10.42 Ft x 10.33 Ft |
| Main Level | Kitchen | 8.92 Ft x 9.75 Ft |
| Main Level | Living Room | 13.42 Ft x 15.25 Ft |
| Main Level | Primary Bedroom | 10.67 Ft x 13.08 Ft |
| Main Level | Storage | 3.75 Ft x 5.50 Ft |
Map
Agents and Offices
- Dan Stante
- Sano Stante
- Office: Real Broker