


House

Year Built: 1973

Area: 1471 sqft

Bedrooms: 4

Bathrooms: 3

Fireplaces: 2

Car Parking: 4
308 Cannington Place Sw Calgary, Alberta T2W 1Z9
$799,900
Description
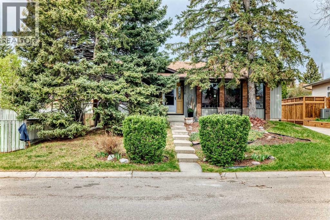
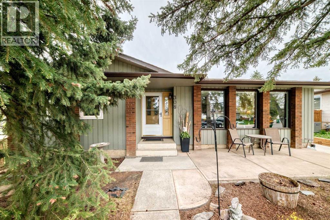
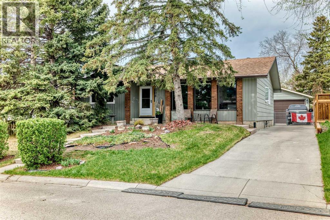
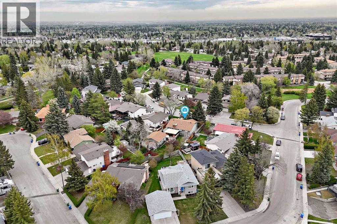
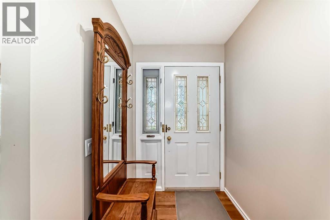
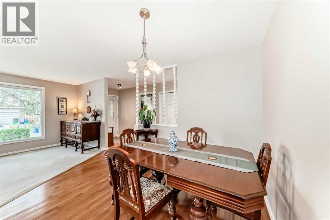
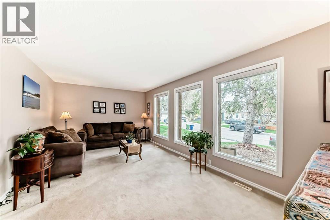
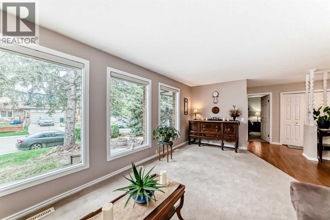
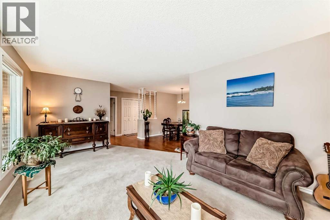
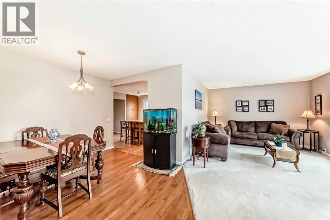
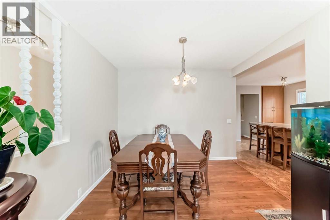
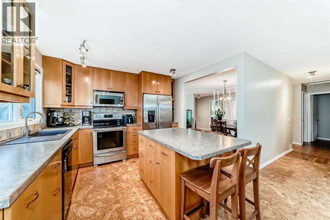
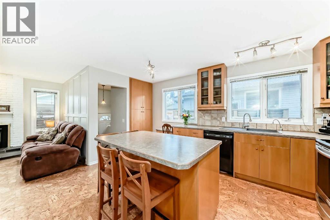
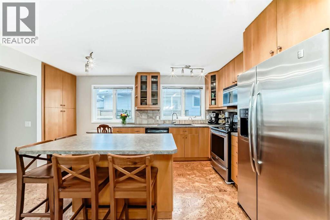
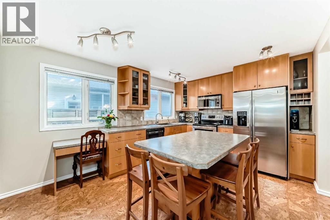
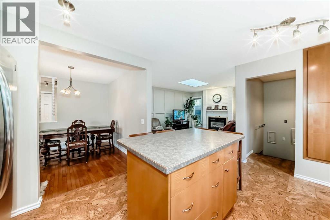
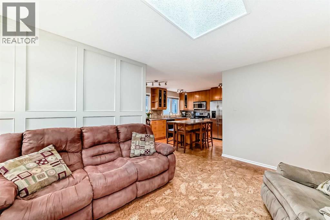
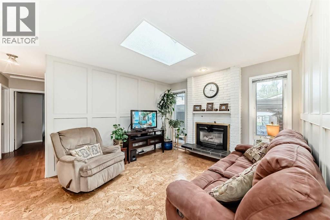
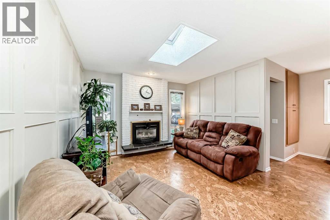
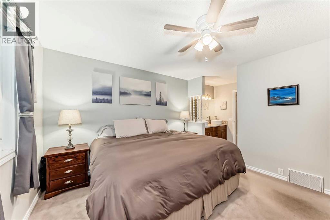
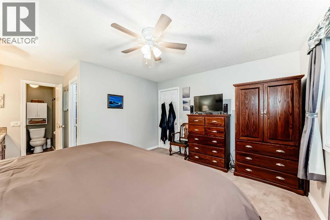
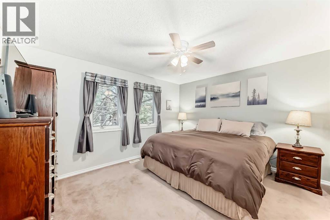
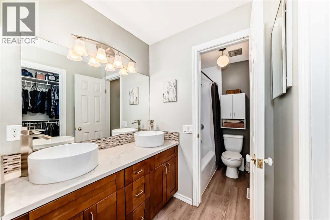
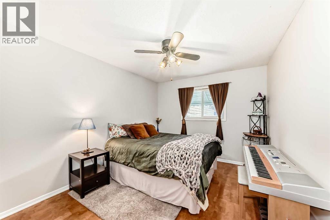
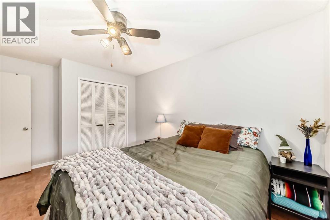
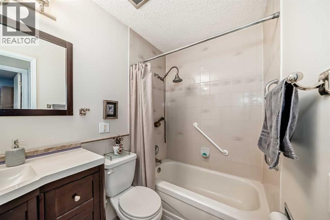
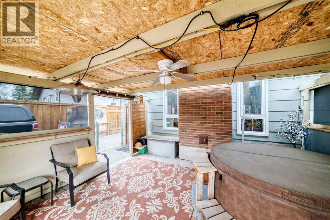
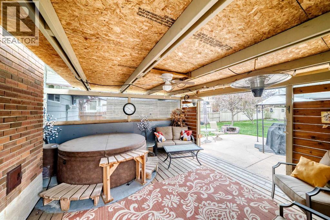
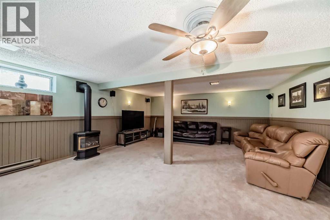
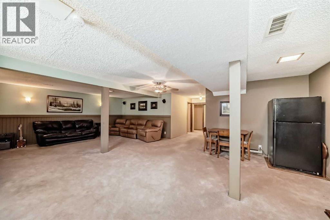
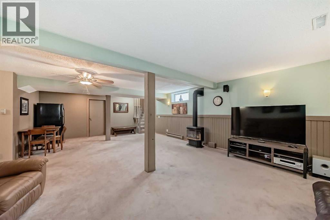
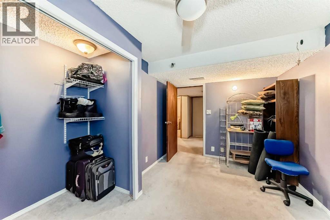
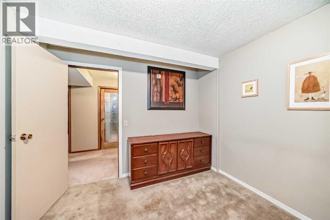
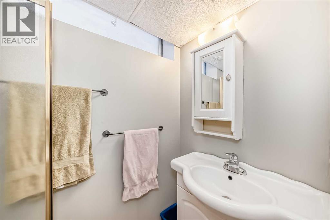
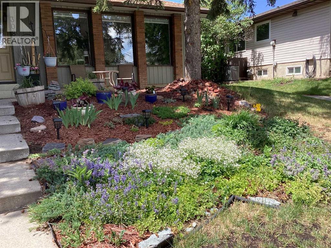
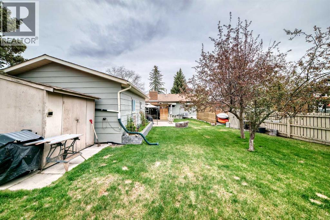
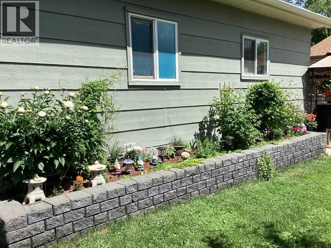
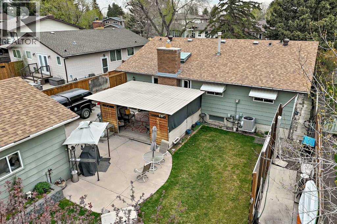
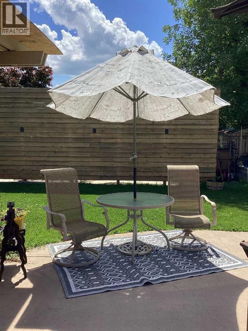
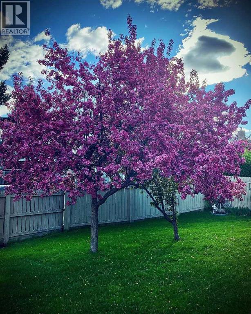
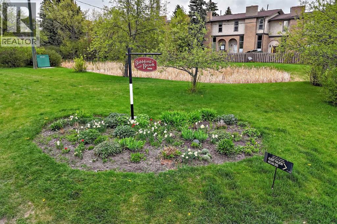
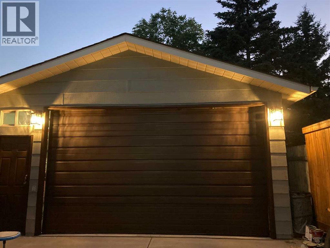
Welcome to this beautifully maintained 1,471 sq. ft. bungalow located in the highly sought-after community of Canyon Meadows. Tucked away in a desirable cul-de-sac just steps from Babbling Brook Park, this home offers the perfect combination of comfort, space, and location. Filled with natural light, the main floor features hardwood flooring, a stunning family room with skylight and cozy fireplace, and an updated kitchen with stainless steel appliances and a bright eating area. The spacious primary retreat includes a walk-in closet and updated 5-piece ensuite, while two additional generously sized bedrooms with newer windows and a 4-piece bathroom complete the main level.The fully developed lower level is the perfect place to relax and gather with family and friends, featuring another beautiful fireplace, excellent storage space, an additional bedroom, and a 3-piece bathroom ideal for guests or teenagers. Outside, the west-facing backyard is a true private oasis situated on an impressive 7,728 sq. ft. lot. Enjoy summer evenings on the large deck under the cozy pergola, unwind around the firepit, or spend time in the oversized double detached garage with oversized 10 foot door. Garage also features 220 wiring and a gas heater creating the ultimate workshop!Additional updates and features include air conditioning, hot water tank (2021), furnace circuit board replacement (2024), and freshly painted main floor rooms. Ideally located close to the C-Train station, schools, shopping, amenities, and with convenient access to Fish Creek Provincial Park. A fantastic opportunity to own a wonderful home in one of Calgary’s most established communities! (id:51913)
Property Details
| Amenities Near By : Golf Course, Park, Playground, Recreation Nearby, Schools, Shopping |
| Community Features : Golf Course Development |
| Features : Cul-de-sac, No Animal Home, No Smoking Home |
| Parking Space Total : 4 |
| Plan : 1286lk |
| Structure : Deck |
| MLS® Number : A2311383 |
| Property Type : Single Family |
| Community Name : Canyon Meadows |
Building
| Bathroom Total : 3 |
| Bedrooms Above Ground : 3 |
| Bedrooms Below Ground : 1 |
| Bedrooms Total : 4 |
| Appliances : Refrigerator, Dishwasher, Stove, Microwave Range Hood Combo, Window Coverings, Garage Door Opener, Washer & Dryer |
| Architectural Style : Bungalow |
| Basement Development : Finished |
| Basement Type : Full (finished) |
| Constructed Date : 1973 |
| Construction Material : Wood Frame |
| Construction Style Attachment : Detached |
| Cooling Type : Central Air Conditioning |
| Exterior Finish : Brick |
| Fireplace Present : Yes |
| Fireplace Total : 2 |
| Flooring Type : Carpeted, Cork, Hardwood, Vinyl Plank |
| Foundation Type : Poured Concrete |
| Heating Fuel : Natural Gas |
| Heating Type : Other, Forced Air |
| Stories Total : 1 |
| Size Interior : 1471 Sqft |
| Total Finished Area : 1471 Sqft |
| Type : House |
Land
| Size Total : 7728.49 Sqft|7,251 - 10,889 Sqft |
| Size Total Text : 7728.49 Sqft|7,251 - 10,889 Sqft |
| Size Frontage : 5.03 M |
| Acreage : No |
| Land Amenities : Golf Course, Park, Playground, Recreation Nearby, Schools, Shopping |
| Fence Type : Fence |
| Landscape Features : Garden Area, Landscaped, Lawn |
| Size Depth : 12.39 M |
| Size Irregular : 7728.49 |
| Zoning Description : R-cg |
Rooms
| Level | Type | Dimensions |
|---|---|---|
| Basement | Family Room | 17.33 Ft x 27.83 Ft |
| Basement | Den | 10.67 Ft x 9.58 Ft |
| Basement | Bedroom | 14.33 Ft x 8.67 Ft |
| Basement | 3pc Bathroom | 7.92 Ft x 4.92 Ft |
| Basement | Storage | 13.08 Ft x 8.67 Ft |
| Basement | Cold Room | 5.83 Ft x 17.58 Ft |
| Basement | Laundry Room | 14.33 Ft x 8.58 Ft |
| Main Level | Other | 4.92 Ft x 5.25 Ft |
| Main Level | Living Room | 20.42 Ft x 11.50 Ft |
| Main Level | Dining Room | 8.25 Ft x 10.00 Ft |
| Main Level | Kitchen | 11.00 Ft x 14.75 Ft |
| Main Level | Family Room | 11.42 Ft x 14.33 Ft |
| Main Level | Primary Bedroom | 13.33 Ft x 11.83 Ft |
| Main Level | 5pc Bathroom | 5.00 Ft x 10.25 Ft |
| Main Level | Other | 5.00 Ft x 5.33 Ft |
| Main Level | Bedroom | 8.75 Ft x 10.00 Ft |
| Main Level | Bedroom | 10.00 Ft x 12.25 Ft |
| Main Level | 4pc Bathroom | 5.00 Ft x 7.83 Ft |
Map
Agents and Offices
- Patricia Henderson
- Catherine Rafferty
- Office: RE/MAX Landan Real Estate

Latest Listing

105 Silverhorn Ridge
$4,100,000
13, 803 Varsity Estates Drive Nw
$439,000