Row / Townhouse

Year Built: 2020

Area: 1496 sqft

Bedrooms: 3

Bathrooms: 4

Car Parking: 2
3088 85 Street Sw Calgary, Alberta T3H 4C4
$889,000
Description
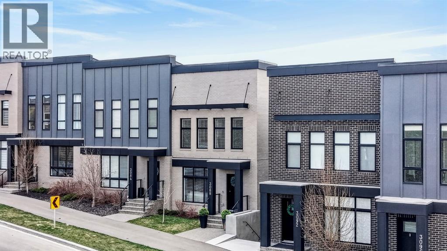
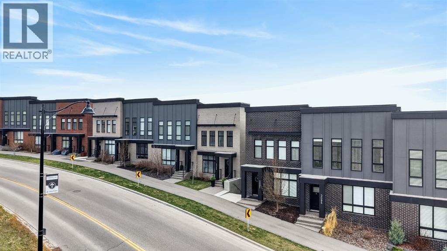
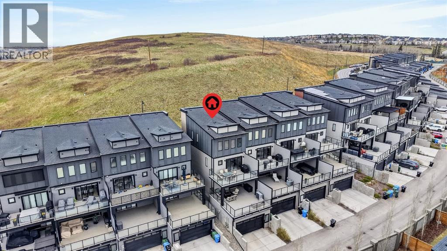
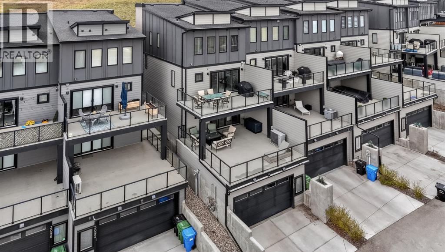
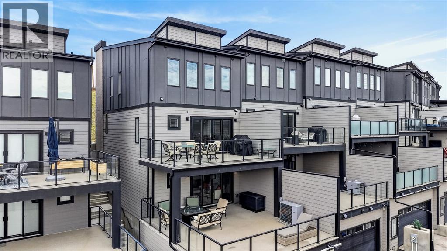
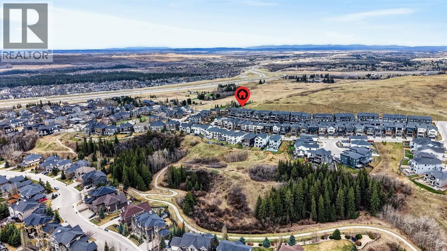
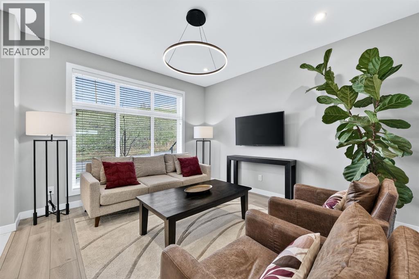
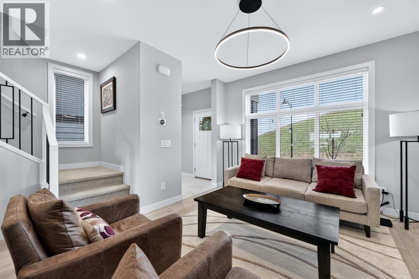
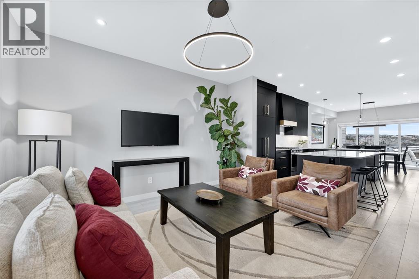
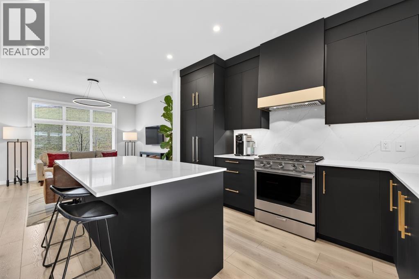
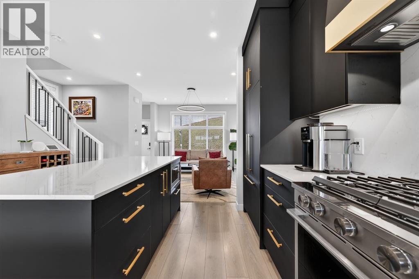
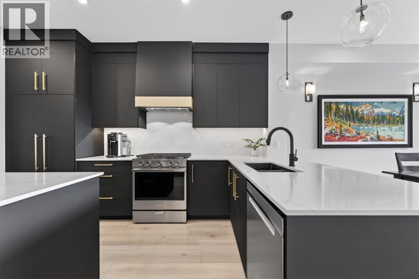
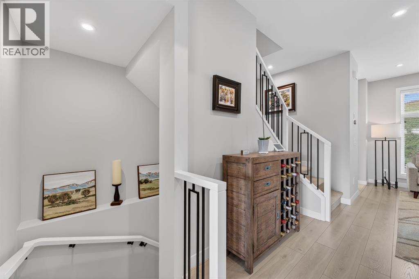
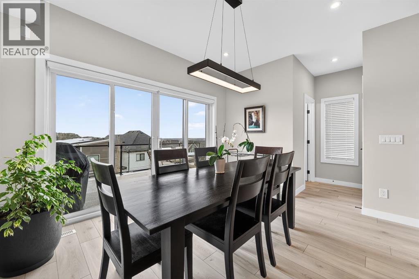
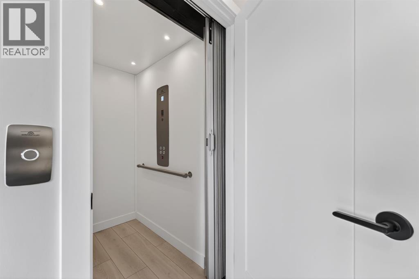
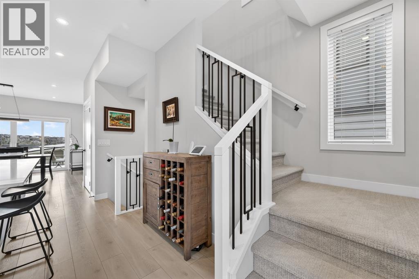
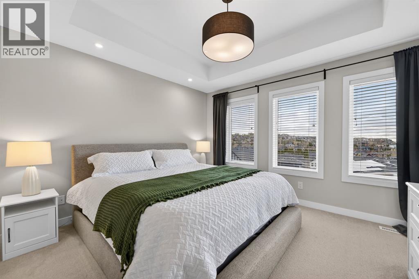
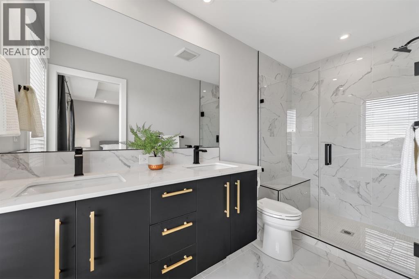
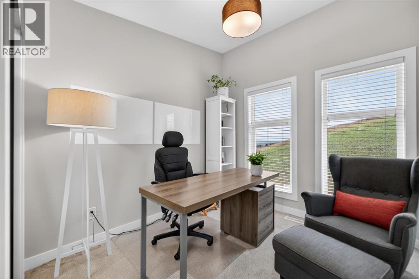
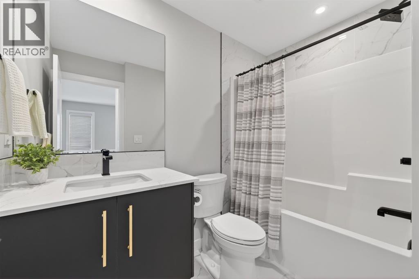
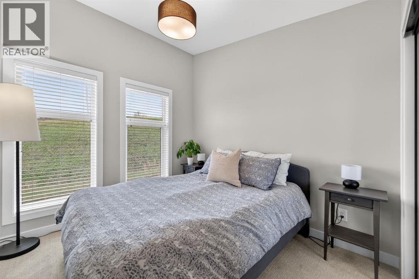
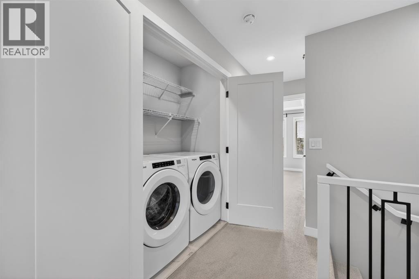
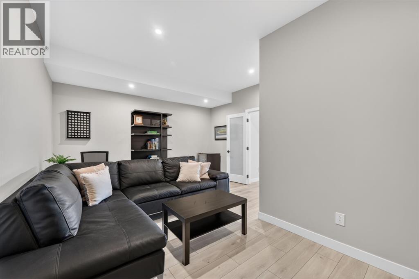
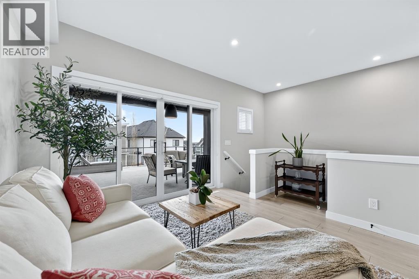
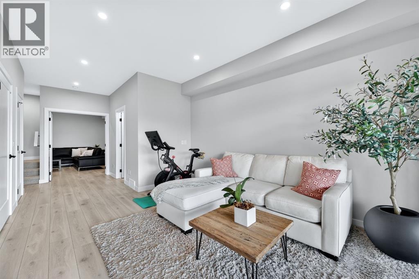
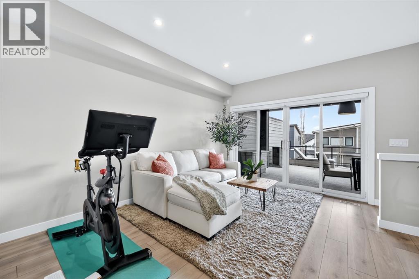
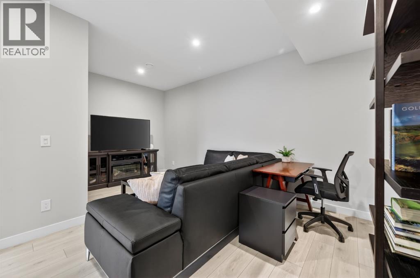
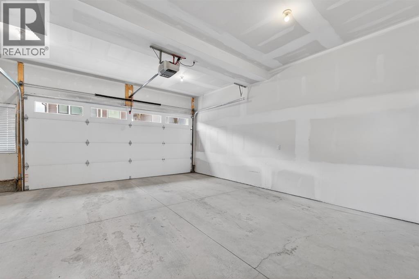
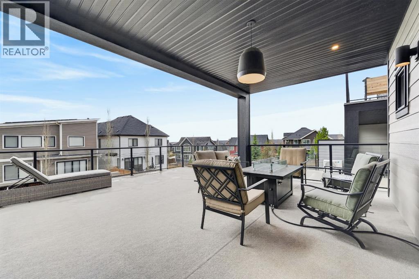
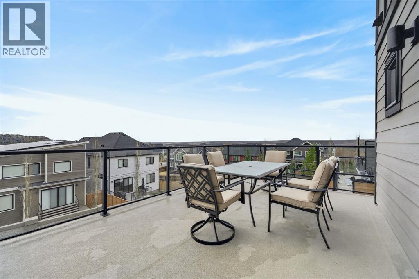
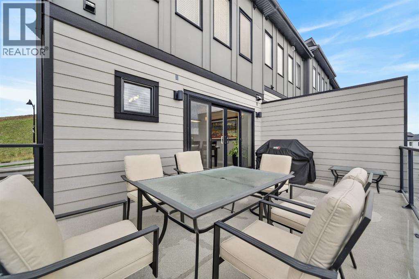
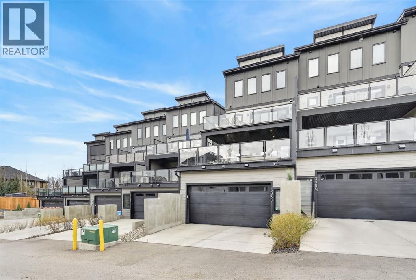
Welcome to your next home in Calgary’s beautiful southwest. This stunning four-level end unit offers gorgeous views to both the east and west, all the space you want (over 2,500 sqft) and NO CONDO FEES. Enjoy easy access to the amenities of the Aspen Landing Shoppes and also to the ring road, so you can be on your way to the mountains in minutes. Then again, with two large decks, you can soak up the sunshine without having to leave the house! The main floor is open and elegant, just right for evenings in and equally functional on busy workday mornings, with a perfect living room, a kitchen with gas range, centre island and breakfast bar, and dining area that opens to the first deck. The upper level offers incredible long-range views, a light-filled master suite with ensuite with dual sinks and a walk-in closet with plenty of space for both of you. Upstairs includes two additional good-sized bedrooms, full bathroom and convenient laundry room. The lower level is the perfect spot for downtime and currently is set up with lounge space, home theatre room, and walkout access to a partially covered lower patio. No more scurrying to cover the patio furniture when it rains! This home is complete with central A/C, an attached heated double garage, dedicated storage rooms and low maintenance exterior. There’s also an elevator, which is convenient for aging in place or for hoisting your groceries from the garage to the kitchen level. This beautifully appointed and immaculately maintained home is waiting for you! You’ll admire the colours of sunrise from the master bedroom or bathroom and will love watching out the front windows as the sun sets over the mountains in the evenings. You’ll have easy access to gorgeous walking and bike trails. Your friends will be envious of your double deck space, and you won’t miss paying condo fees! (id:51913)
Property Details
| Amenities Near By : Park, Schools, Shopping |
| Features : Elevator, Closet Organizers, No Smoking Home |
| Parking Space Total : 2 |
| Plan : 2011507 |
| Structure : Deck |
| View Type : View |
| MLS® Number : A2308239 |
| Property Type : Single Family |
| Community Name : Springbank Hill |
Building
| Bathroom Total : 4 |
| Bedrooms Above Ground : 3 |
| Bedrooms Total : 3 |
| Appliances : Refrigerator, Range - Gas, Dishwasher, Window Coverings, Washer & Dryer |
| Basement Development : Finished |
| Basement Type : Full (finished) |
| Constructed Date : 2020 |
| Construction Material : Wood Frame |
| Construction Style Attachment : Attached |
| Cooling Type : Central Air Conditioning |
| Exterior Finish : Brick, Composite Siding |
| Flooring Type : Carpeted, Ceramic Tile, Laminate |
| Foundation Type : Poured Concrete |
| Half Bath Total : 1 |
| Heating Type : Forced Air |
| Stories Total : 3 |
| Size Interior : 1496 Sqft |
| Total Finished Area : 1495.8 Sqft |
| Type : Row / Townhouse |
Land
| Size Total : 192 M2|0-4,050 Sqft |
| Size Total Text : 192 M2|0-4,050 Sqft |
| Size Frontage : 7.11 M |
| Acreage : No |
| Land Amenities : Park, Schools, Shopping |
| Fence Type : Not Fenced |
| Landscape Features : Landscaped |
| Size Depth : 27.75 M |
| Size Irregular : 192.00 |
| Zoning Description : R-g |
Rooms
| Level | Type | Dimensions |
|---|---|---|
| Second Level | Primary Bedroom | 12.67 Ft x 11.75 Ft |
| Second Level | Other | 8.00 Ft x 4.33 Ft |
| Second Level | 4pc Bathroom | 11.00 Ft x 4.92 Ft |
| Second Level | Bedroom | 9.33 Ft x 8.75 Ft |
| Second Level | Bedroom | 9.83 Ft x 8.83 Ft |
| Second Level | Laundry Room | 5.00 Ft x 2.67 Ft |
| Second Level | 4pc Bathroom | Measurements not available |
| Basement | Furnace | 10.75 Ft x 4.58 Ft |
| Lower Level | Family Room | 14.17 Ft x 11.00 Ft |
| Lower Level | Media | 17.33 Ft x 13.67 Ft |
| Lower Level | 4pc Bathroom | 7.83 Ft x 4.92 Ft |
| Main Level | Living Room | 13.00 Ft x 11.83 Ft |
| Main Level | Kitchen | 13.50 Ft x 8.75 Ft |
| Main Level | Dining Room | 12.67 Ft x 10.58 Ft |
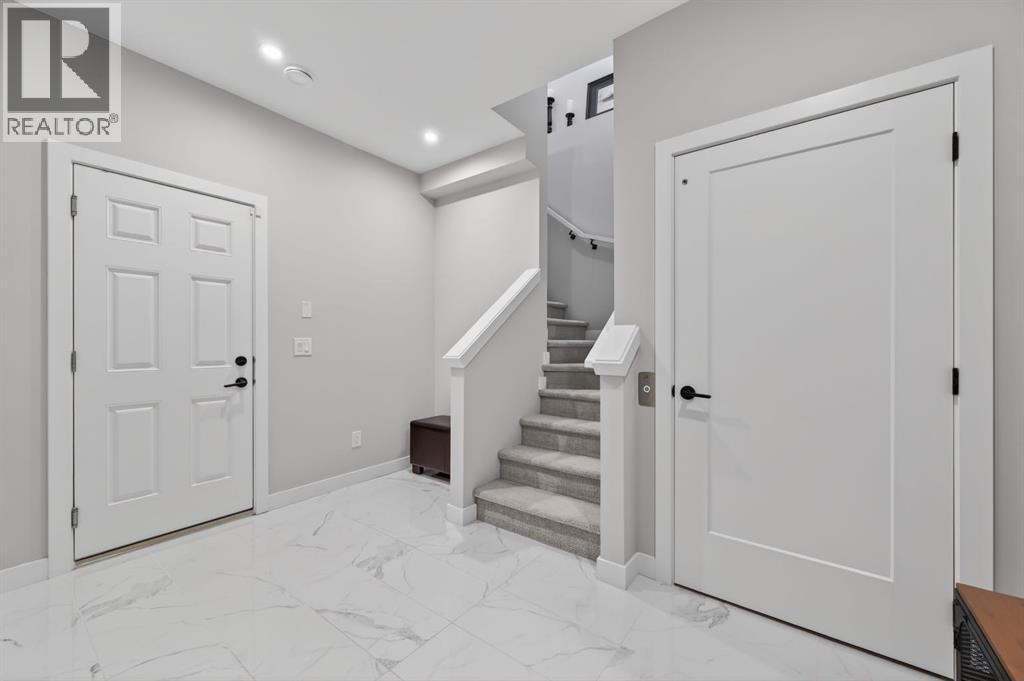
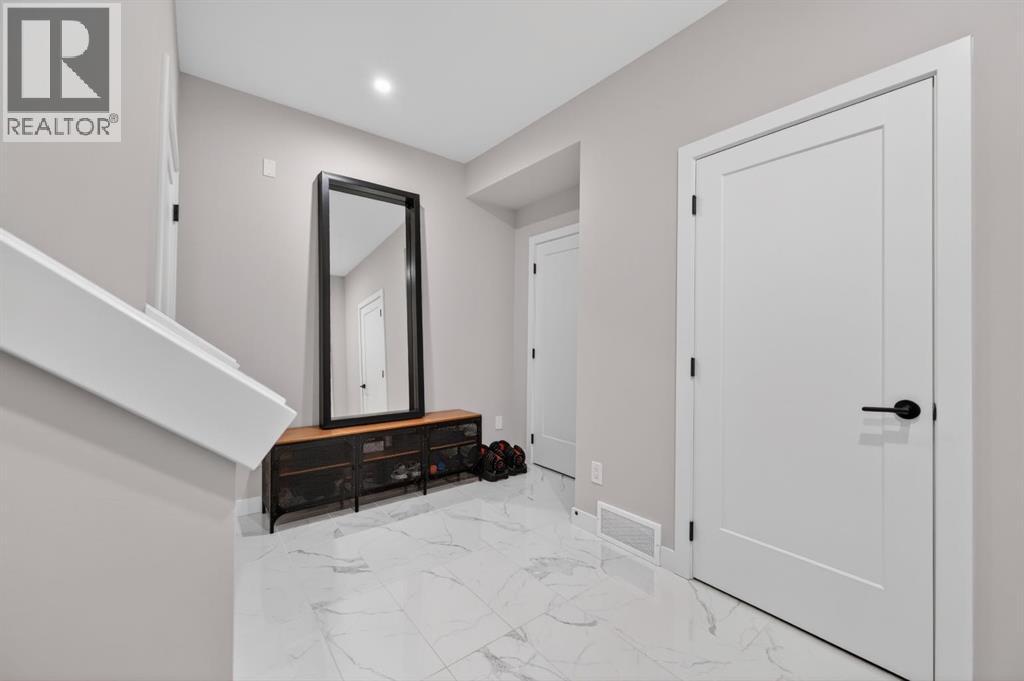
| Main Level | Foyer | 5.58 Ft x 5.17 Ft |
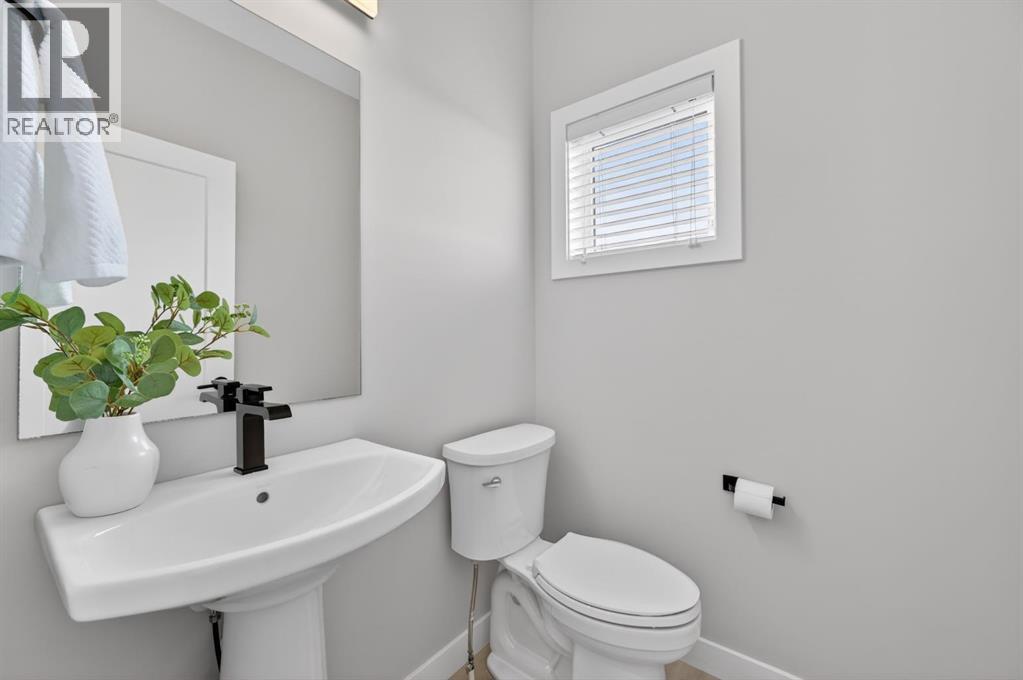
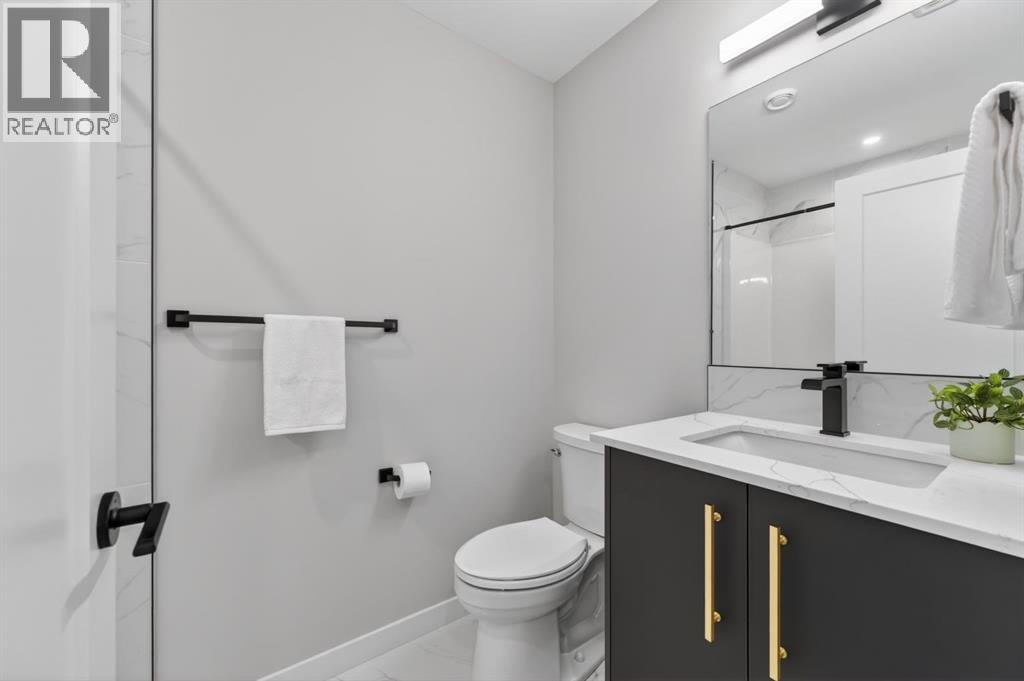
| Main Level | 2pc Bathroom | 5.33 Ft x 10.00 Ft |
Map
Agents and Offices
- Kevin Thygesen
- Office: RE/MAX Realty Professionals