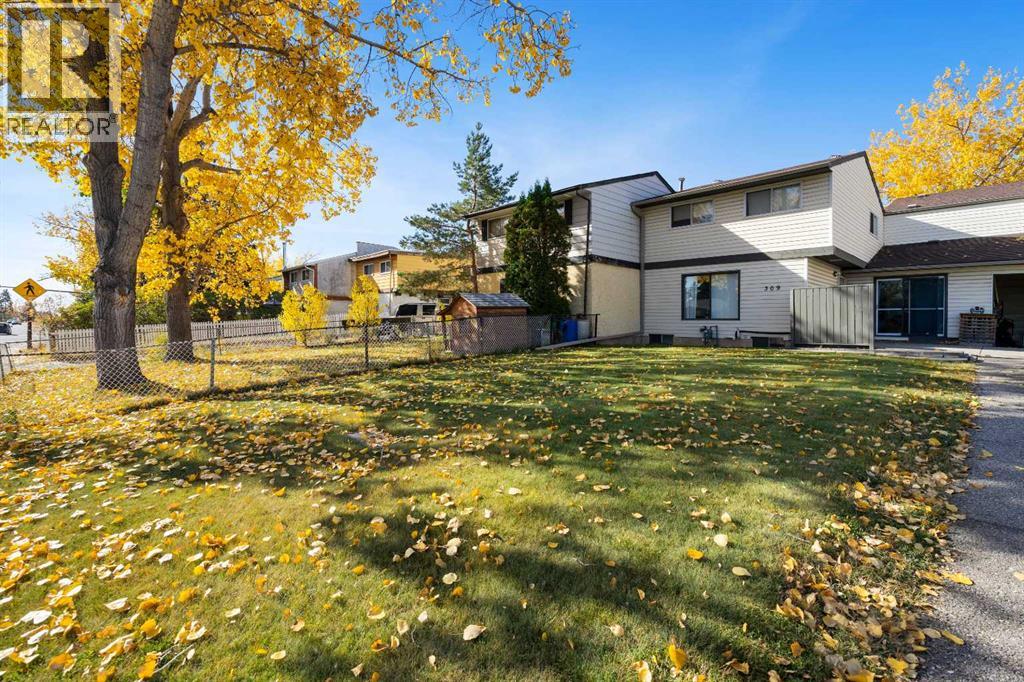
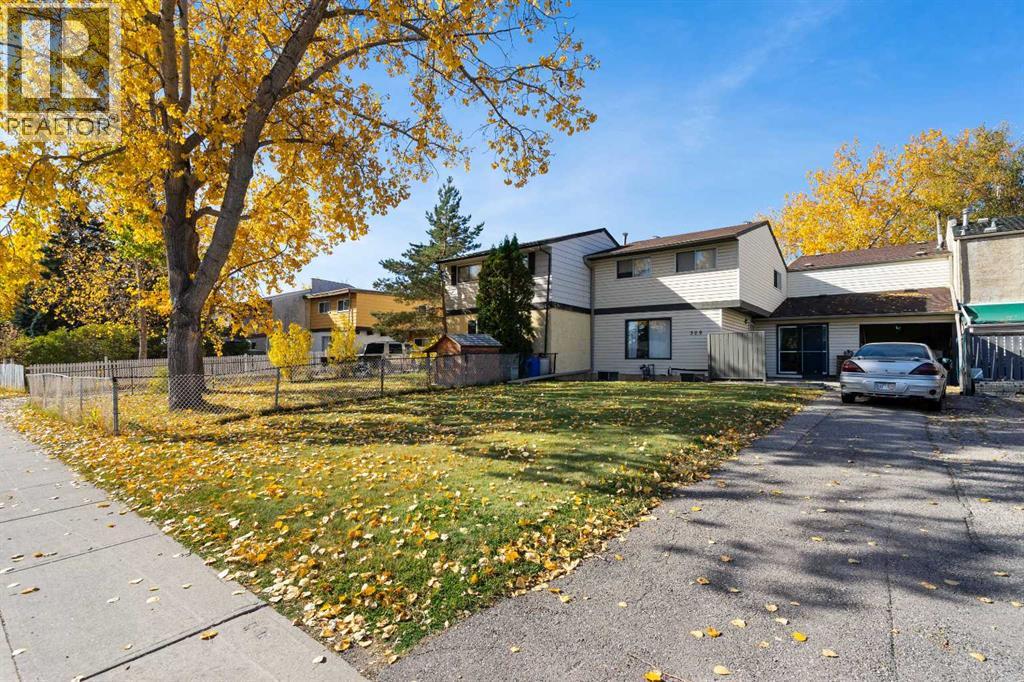
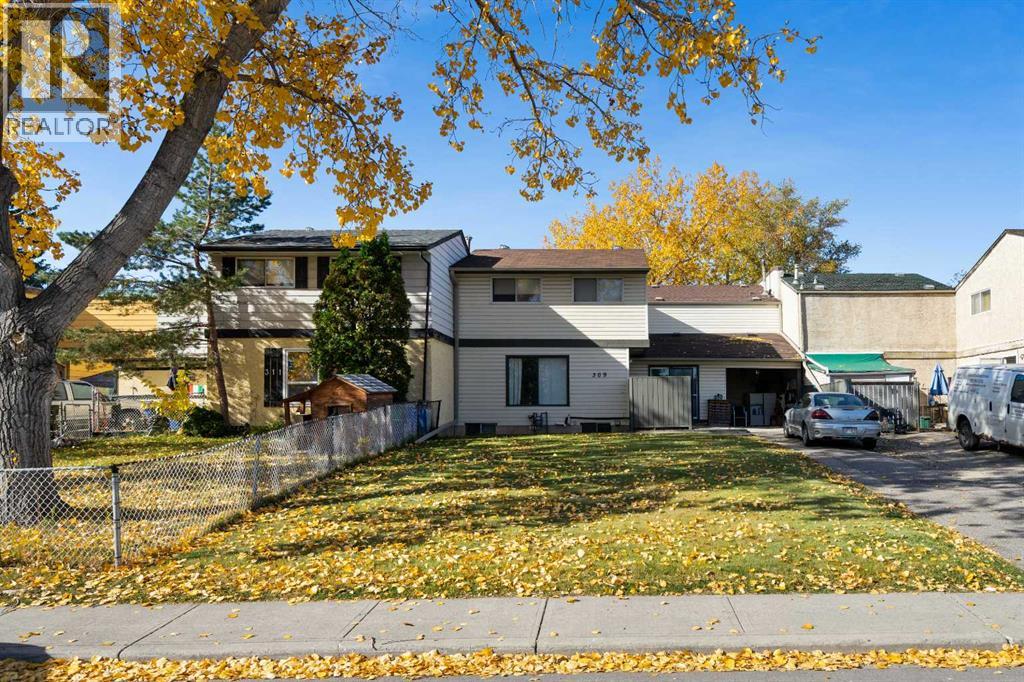
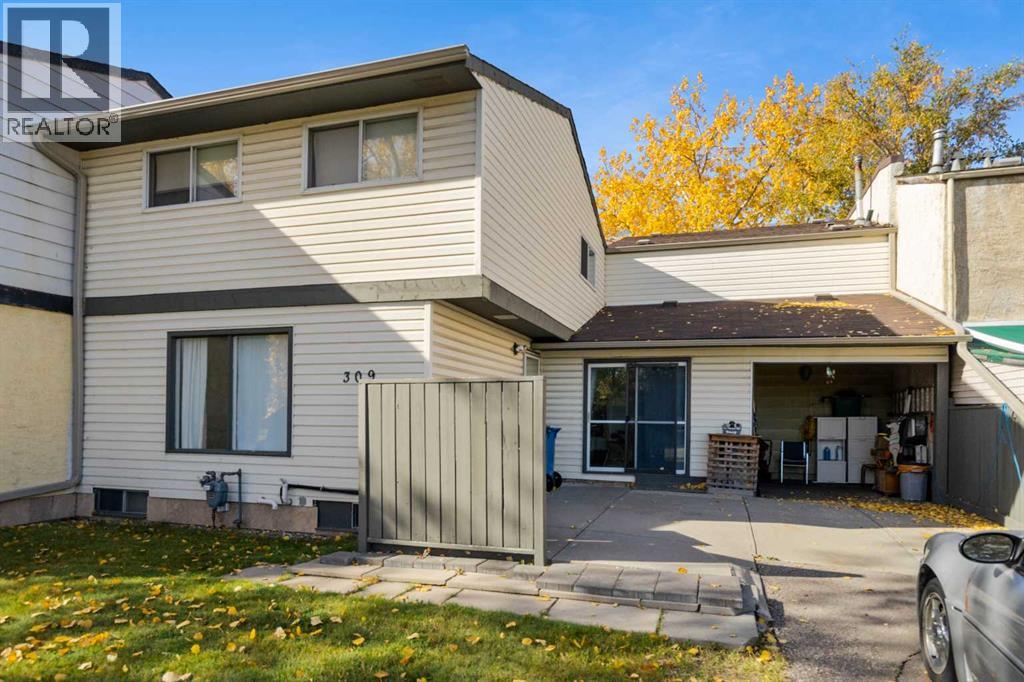
Row / Townhouse

Year Built: 1972

Area: 1189 sqft

Bedrooms: 3

Bathrooms: 2

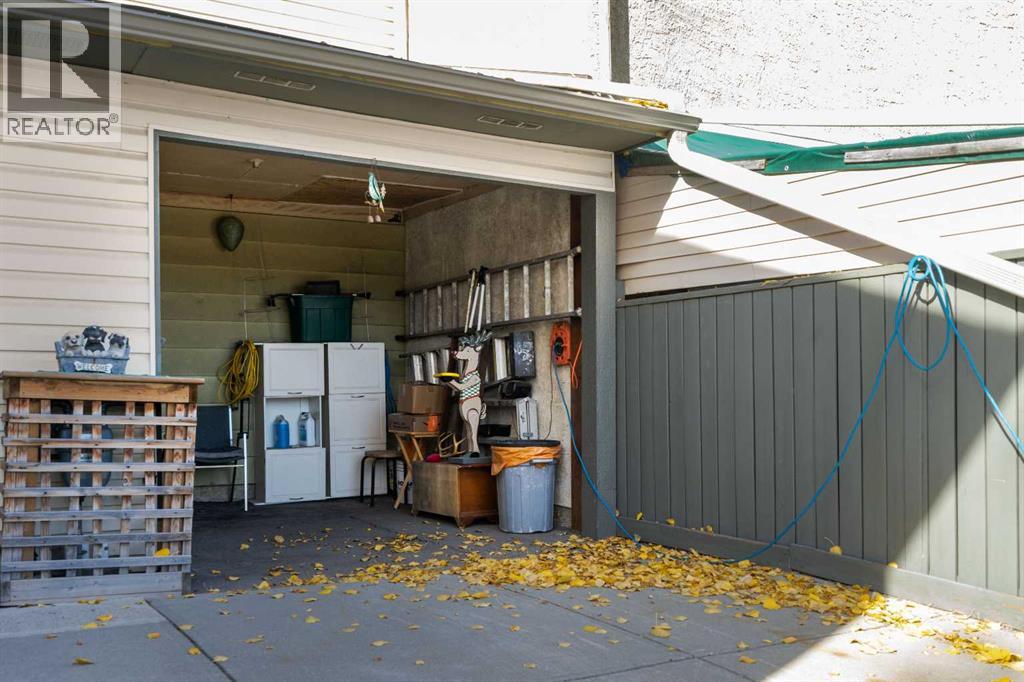
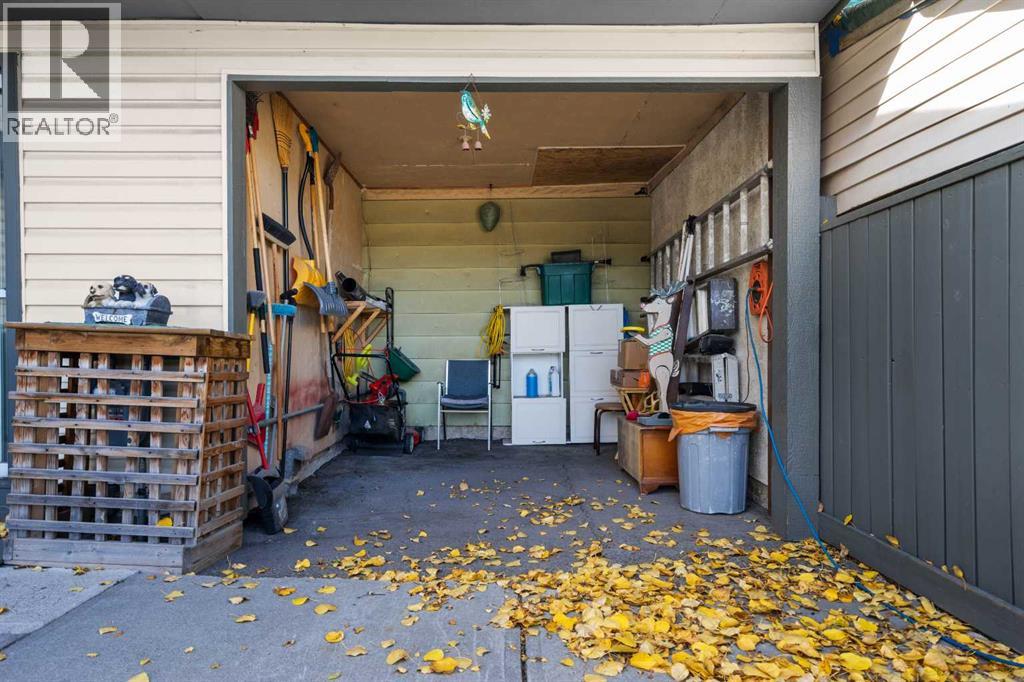
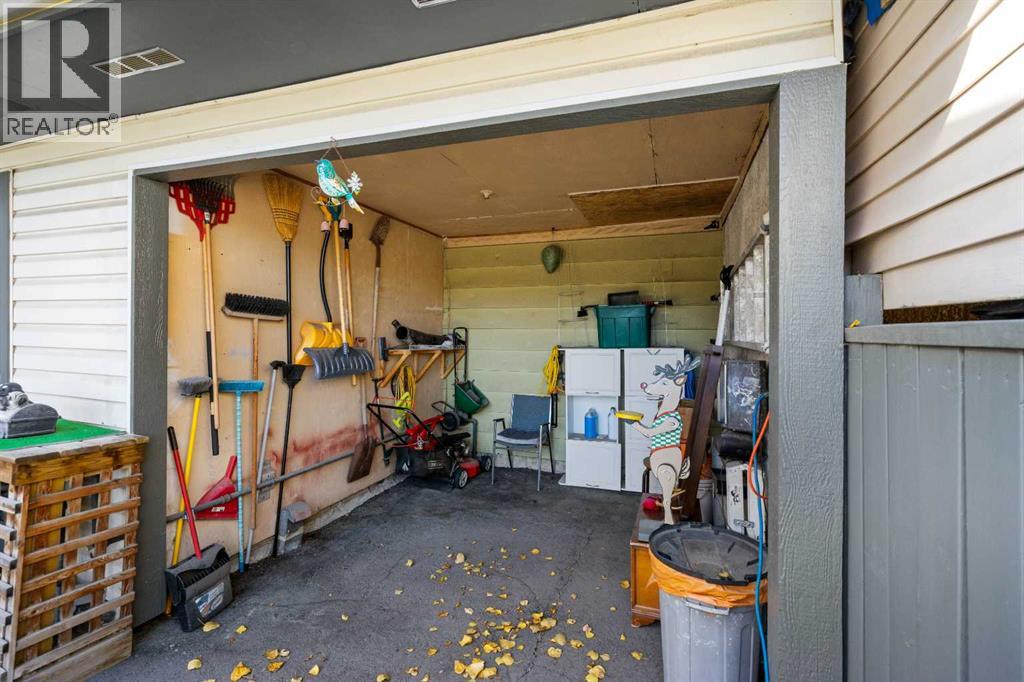
Car Parking: 3
309 44 Street Se Calgary, Alberta T2A 3E3
$299,900
Description
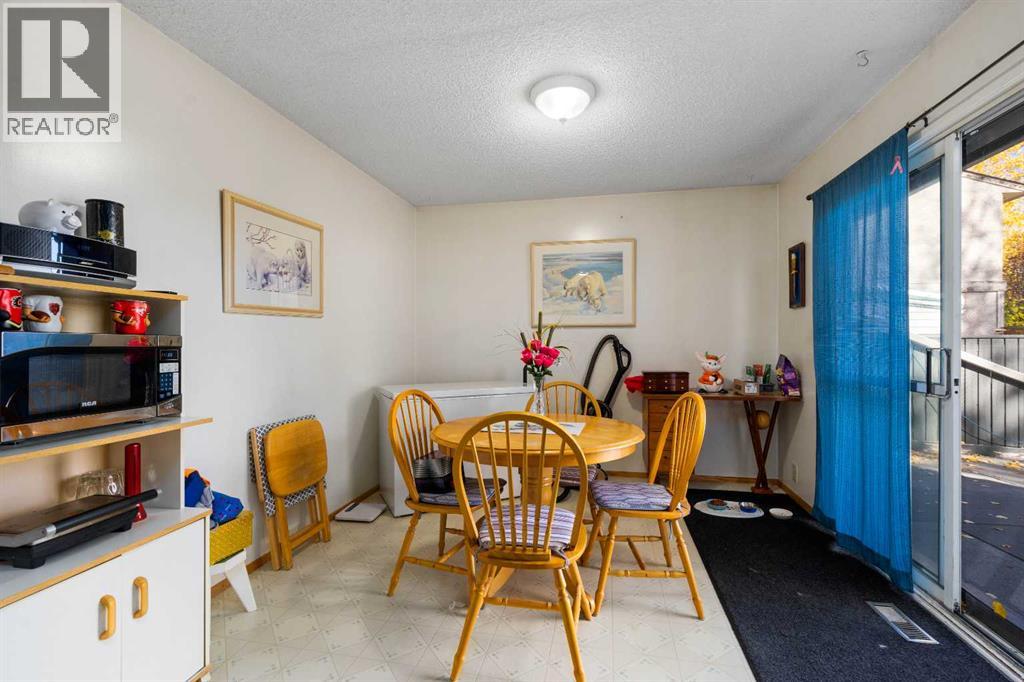
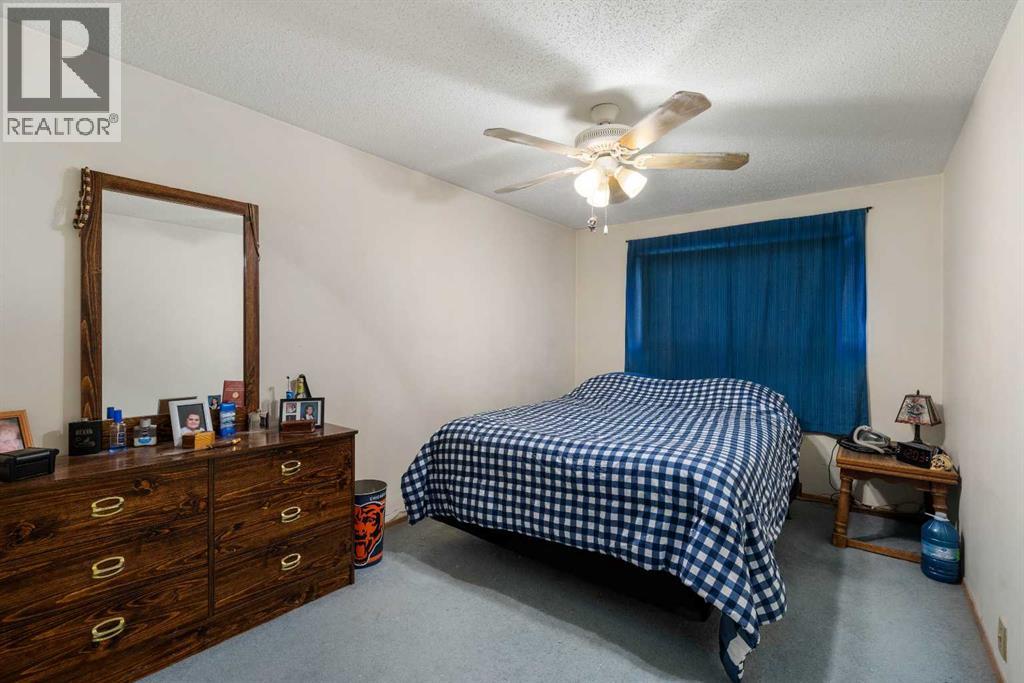
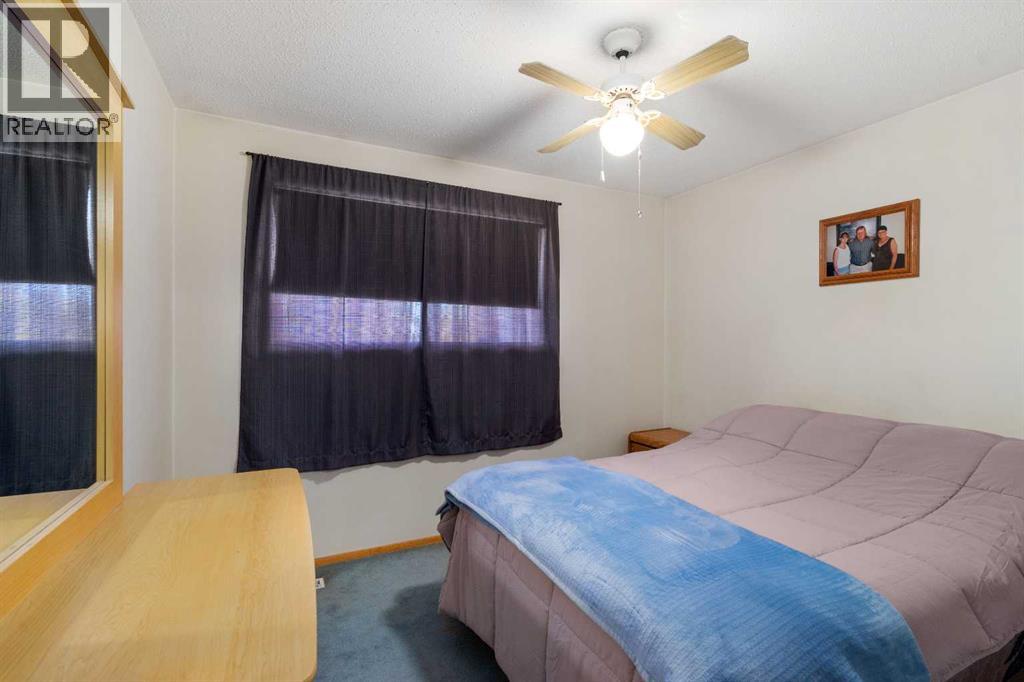
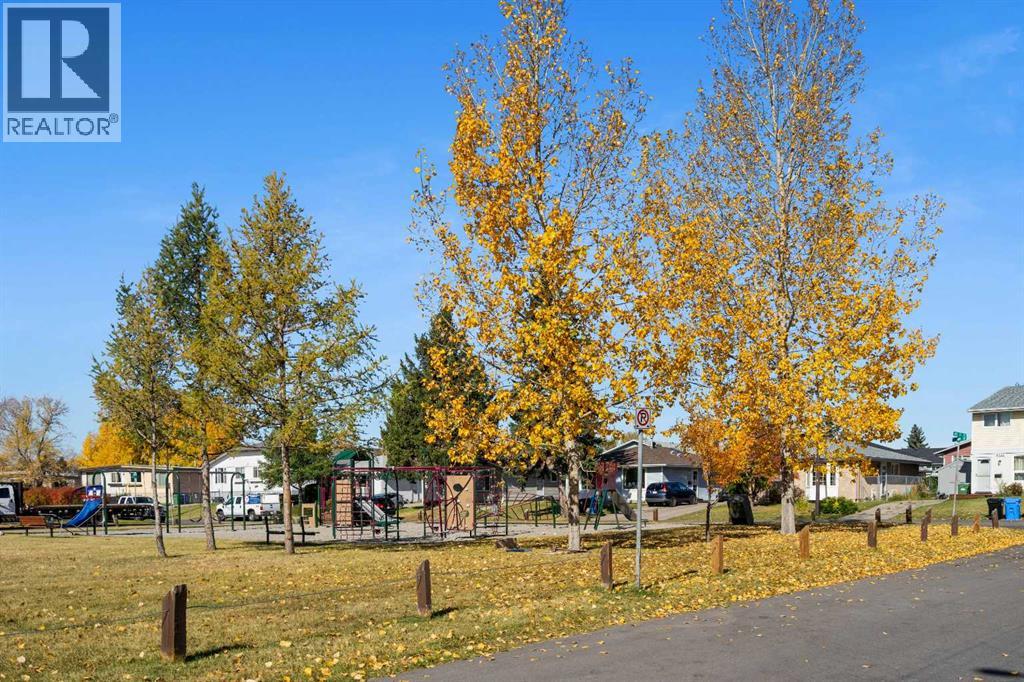
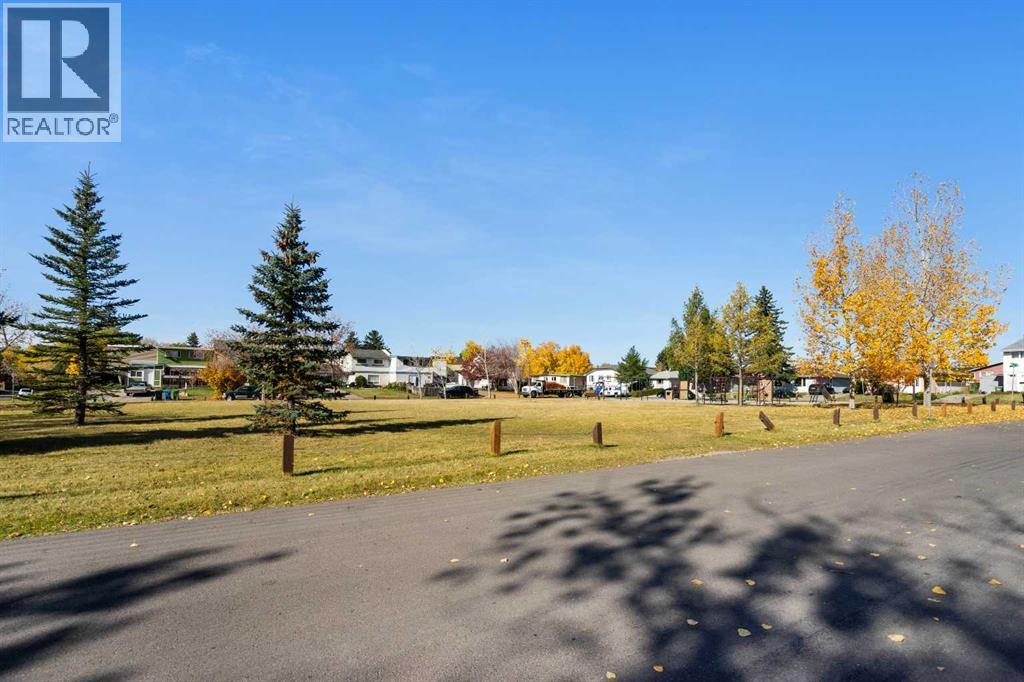
This well-located home offers 3 bedrooms upstairs and a practical layout designed for comfortable family living. Ideally situated close to parks, schools, shopping, restaurants, transit, and a variety of everyday amenities, this property offers both convenience and accessibility. Enjoy the benefits of a quiet residential setting while being just minutes from everything you need. Whether you’re a first-time buyer, a growing family, or an investor looking for a well-positioned property, this home is a great opportunity to make it your own. (id:51913)
Property Details
| Amenities Near By : Park, Playground, Schools, Shopping |
| Features : Level |
| Parking Space Total : 3 |
| Plan : 520lk |
| MLS® Number : A2350874 |
| Property Type : Single Family |
| Community Name : Forest Heights |
Building
| Bathroom Total : 2 |
| Bedrooms Above Ground : 3 |
| Bedrooms Total : 3 |
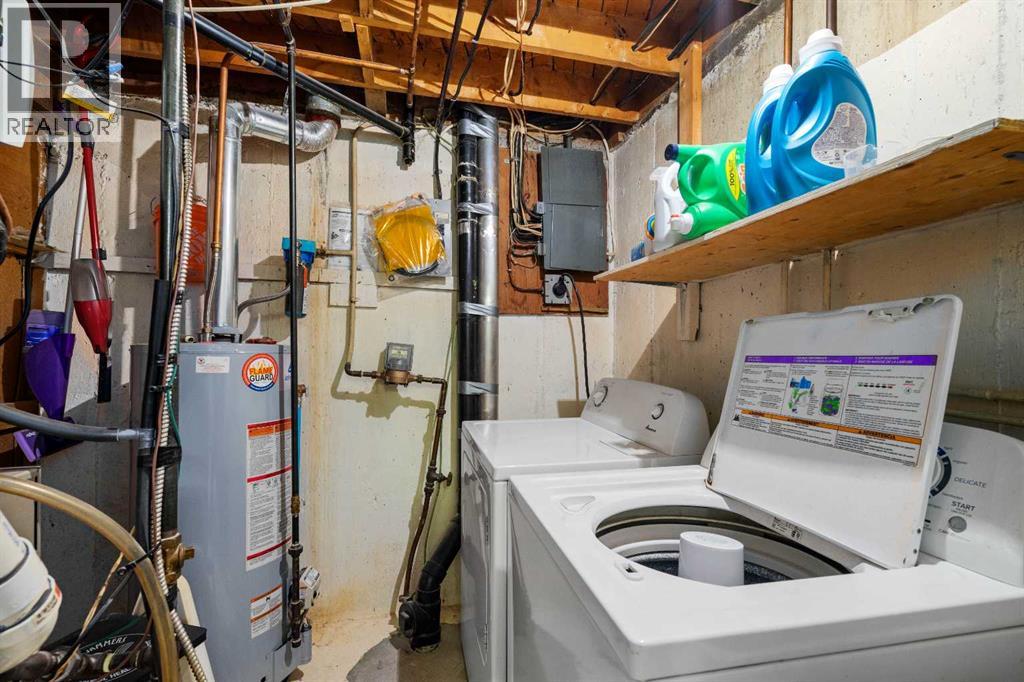
| Appliances : Washer, Refrigerator, Dishwasher, Dryer, Microwave Range Hood Combo, Window Coverings |
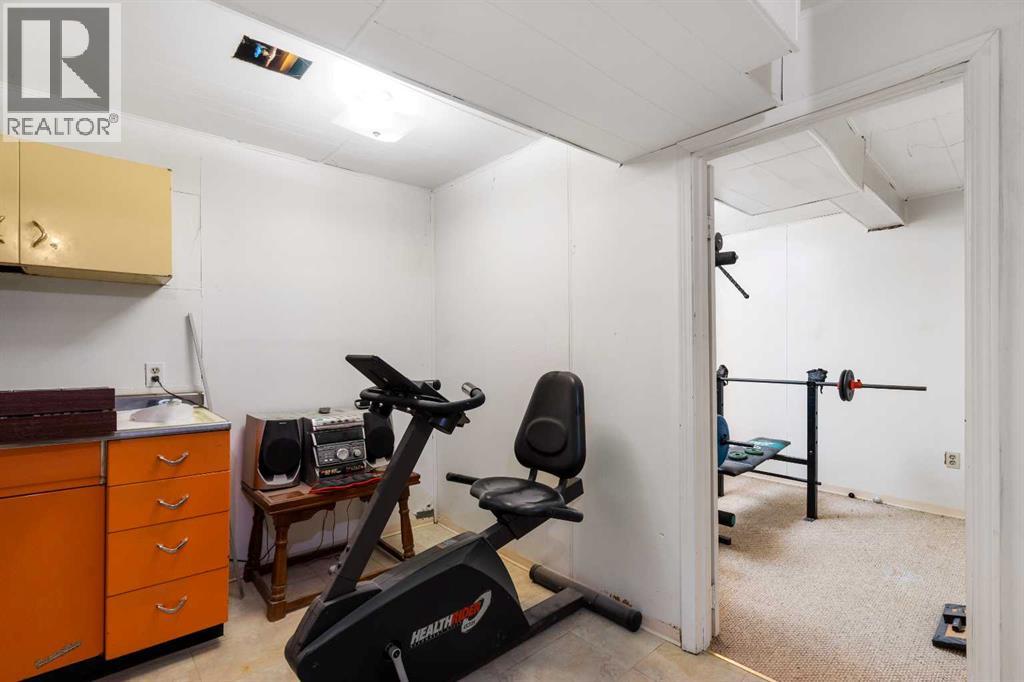
| Basement Development : Finished |
| Basement Type : Full (finished) |
| Constructed Date : 1972 |
| Construction Material : Wood Frame |
| Construction Style Attachment : Attached |
| Cooling Type : None |
| Exterior Finish : Vinyl Siding |
| Flooring Type : Carpeted, Linoleum |
| Foundation Type : Poured Concrete |
| Heating Fuel : Natural Gas |
| Heating Type : Forced Air |
| Stories Total : 2 |
| Size Interior : 1189 Sqft |
| Total Finished Area : 1189 Sqft |
| Type : Row / Townhouse |
Land
| Size Total : 269 M2|0-4,050 Sqft |
| Size Total Text : 269 M2|0-4,050 Sqft |
| Size Frontage : 19.05 M |
| Acreage : No |
| Land Amenities : Park, Playground, Schools, Shopping |
| Fence Type : Fence |
| Size Depth : 12.23 M |
| Size Irregular : 269.00 |
| Zoning Description : R-cg |
Rooms
| Level | Type | Dimensions |
|---|---|---|
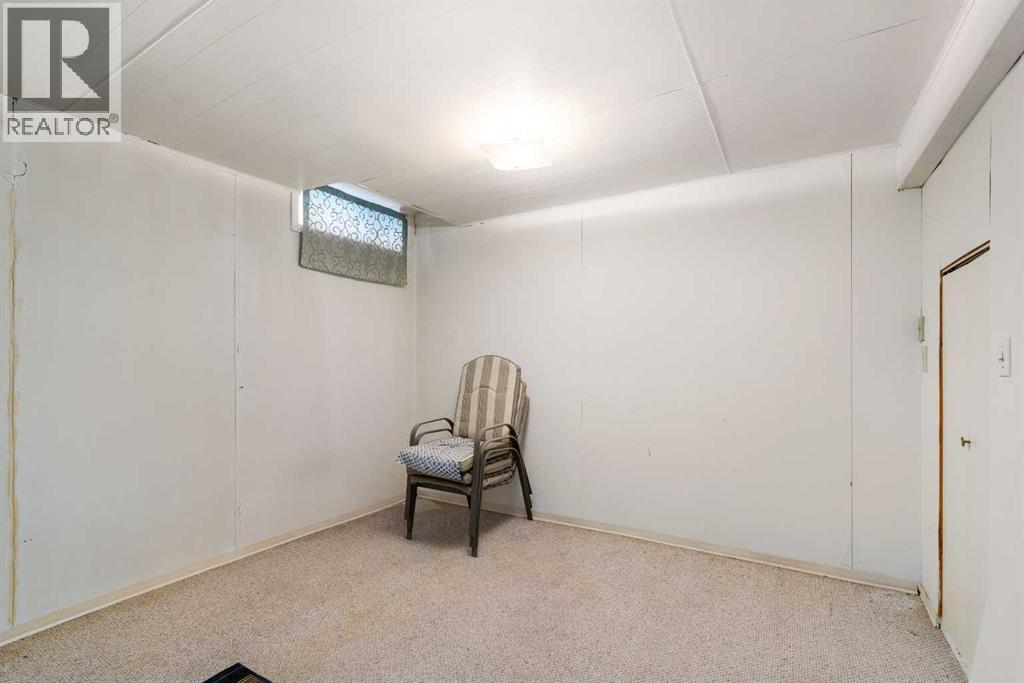
| Basement | Den | 12.33 Ft x 10.83 Ft |
| Basement | Laundry Room | 9.17 Ft x 7.50 Ft |
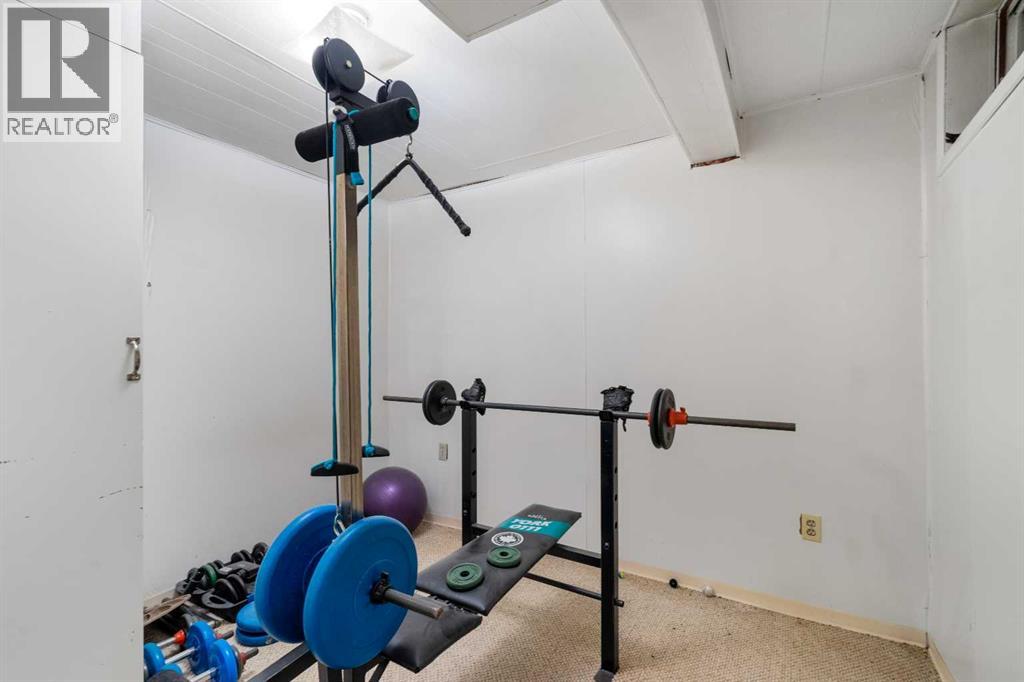
| Basement | Exercise Room | 9.67 Ft x 8.67 Ft |
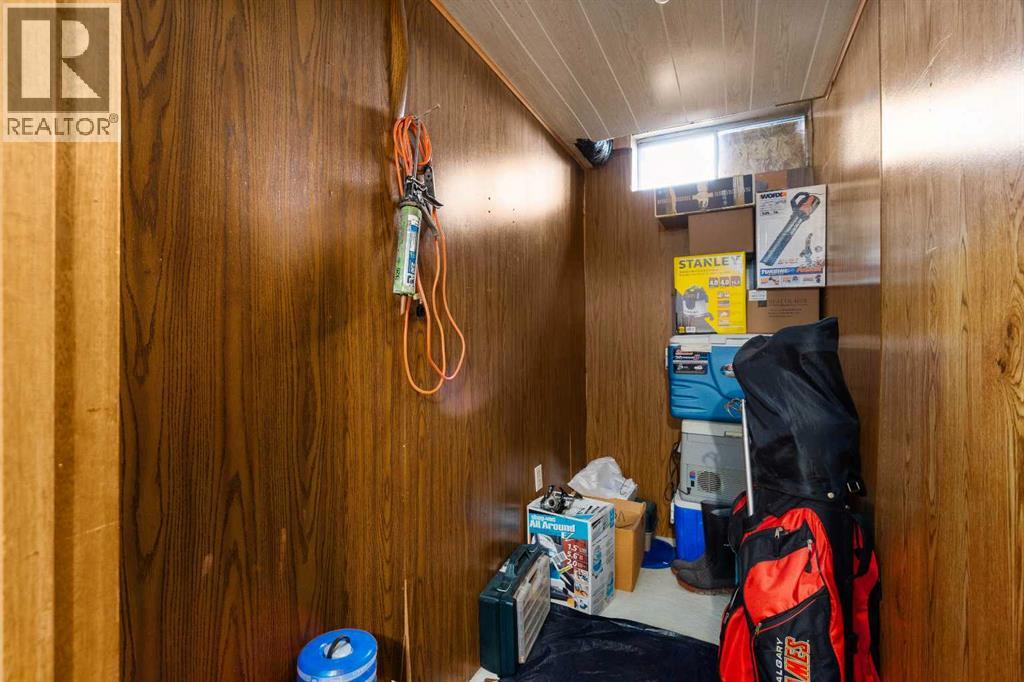
| Basement | Storage | 8.83 Ft x 4.00 Ft |
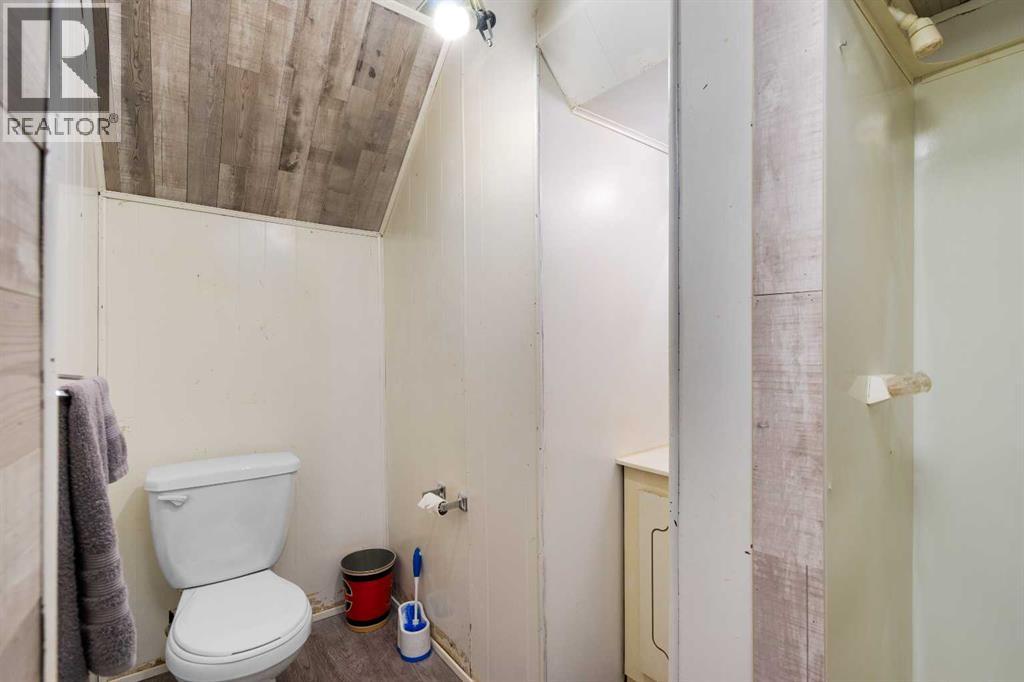
| Basement | 3pc Bathroom | 8.25 Ft x 5.50 Ft |
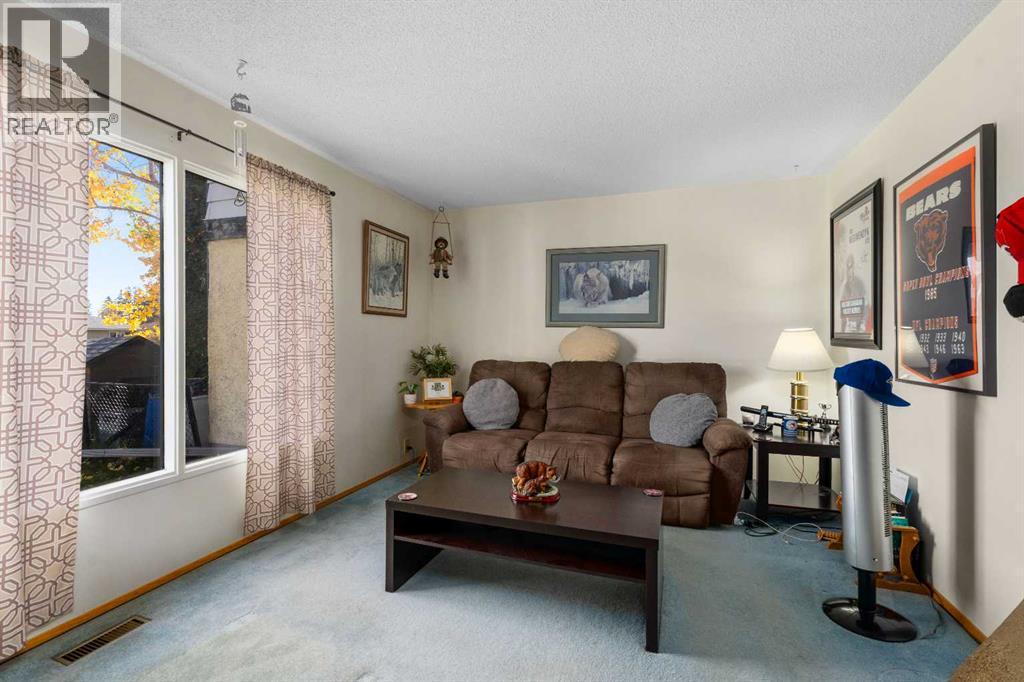
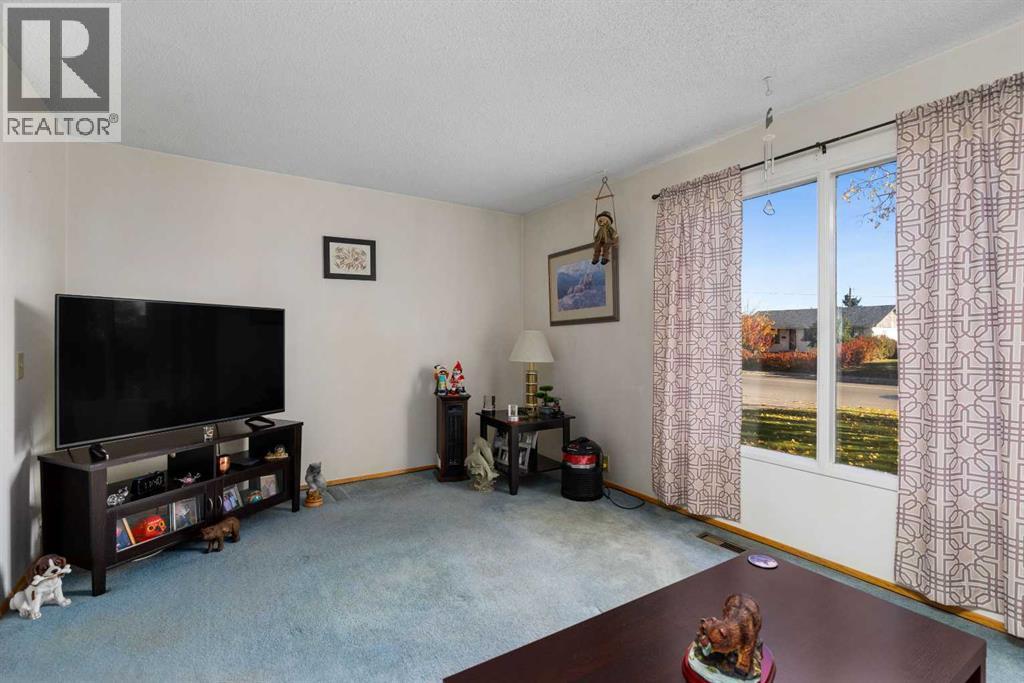
| Main Level | Living Room | 17.17 Ft x 11.17 Ft |
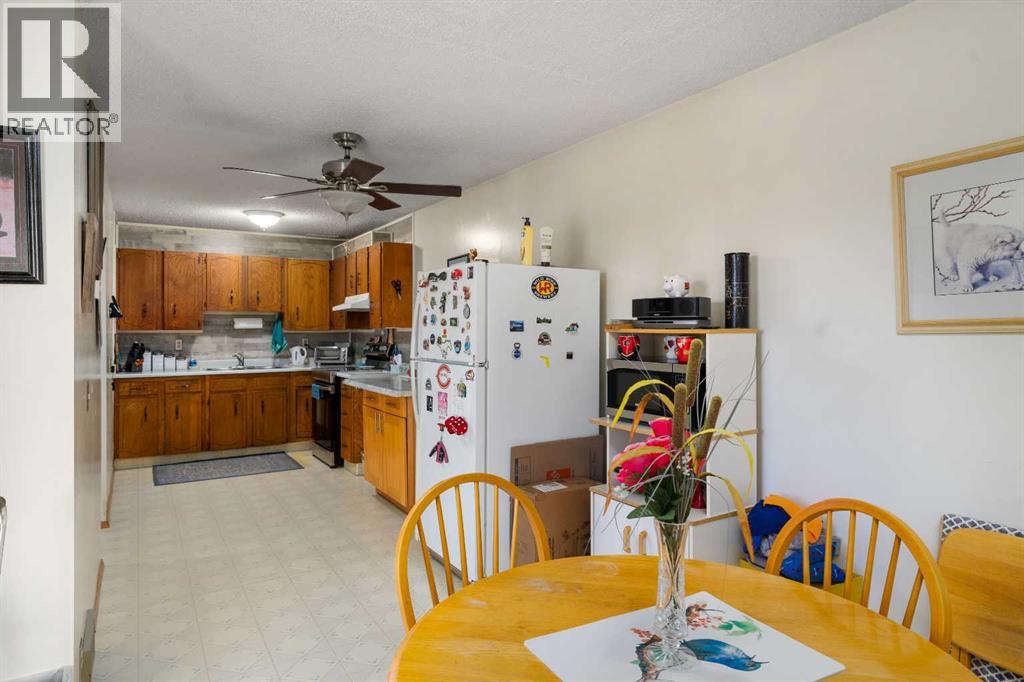
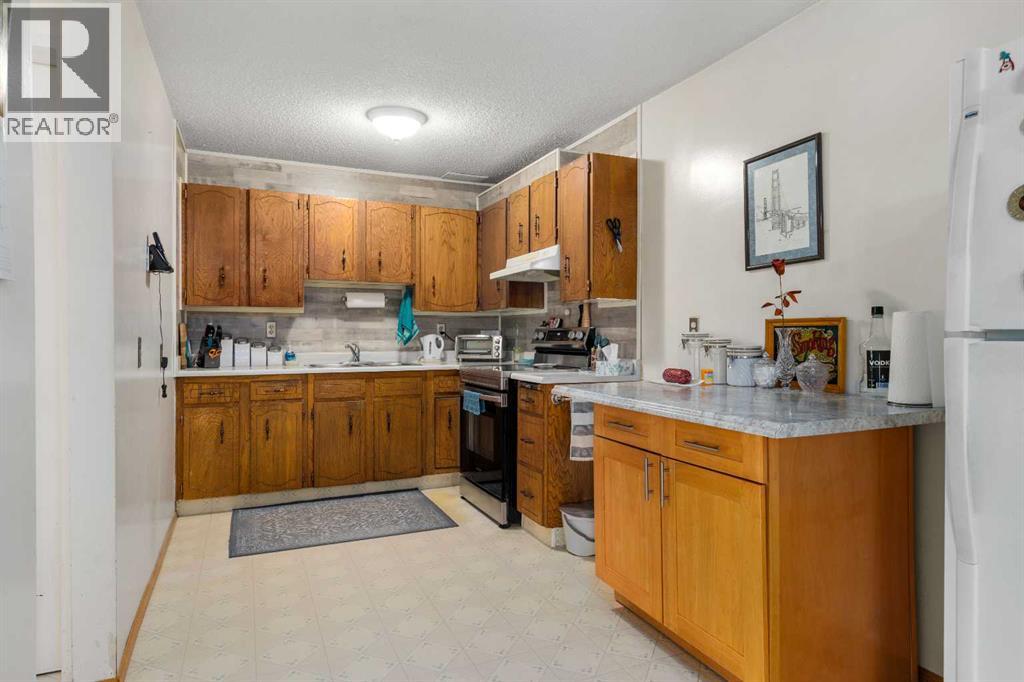
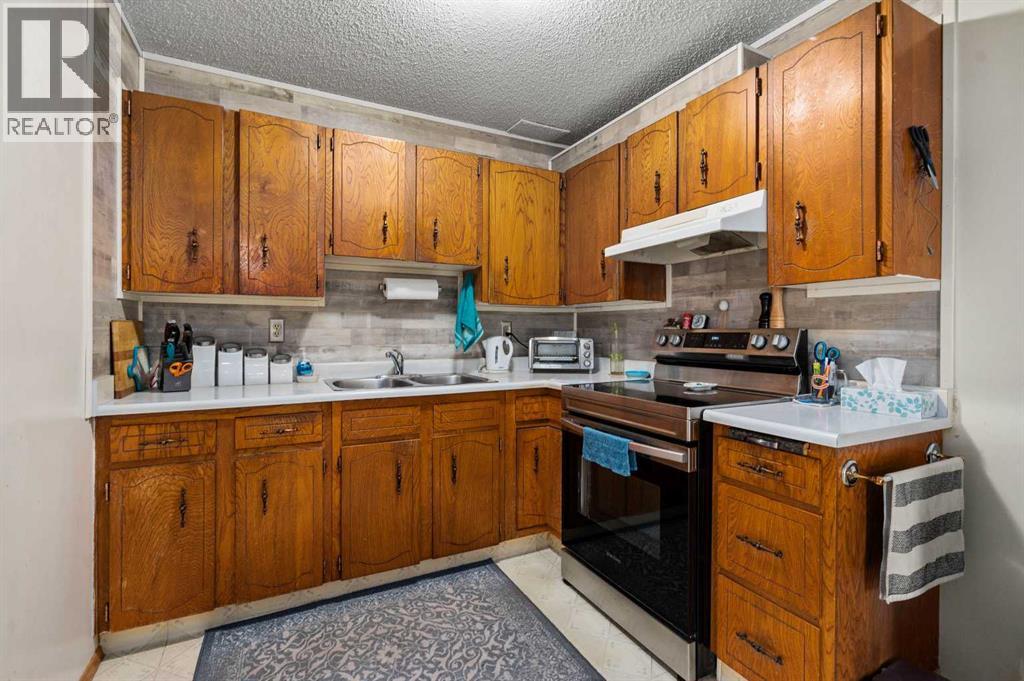
| Main Level | Kitchen | 16.83 Ft x 7.92 Ft |
| Main Level | Dining Room | 11.33 Ft x 10.25 Ft |
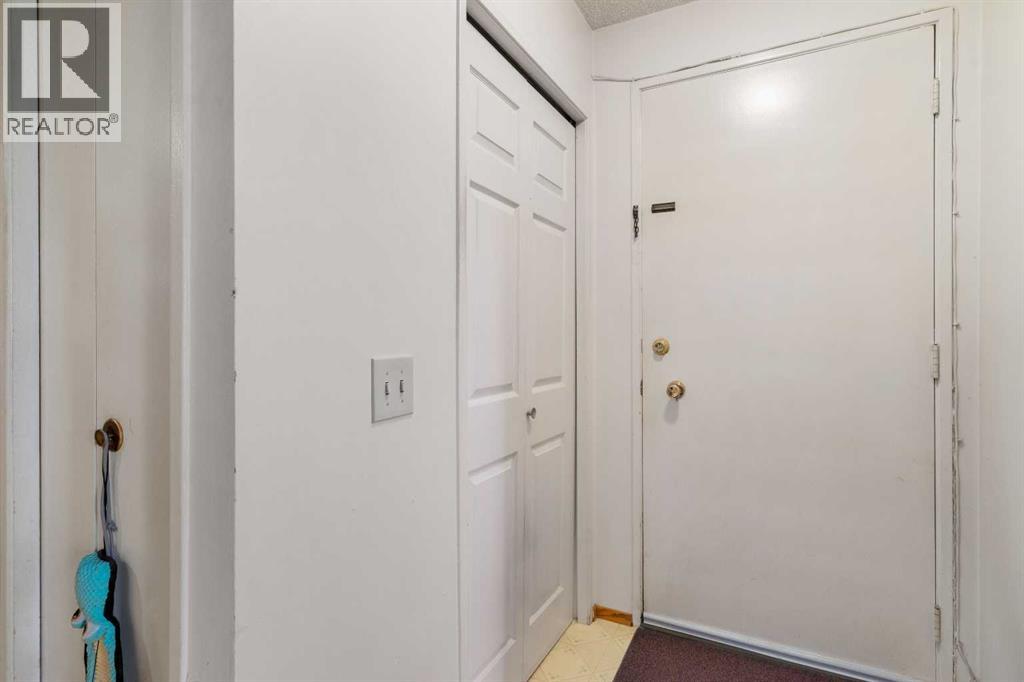
| Main Level | Foyer | 8.67 Ft x 6.42 Ft |
| Upper Level | Primary Bedroom | 15.92 Ft x 9.00 Ft |
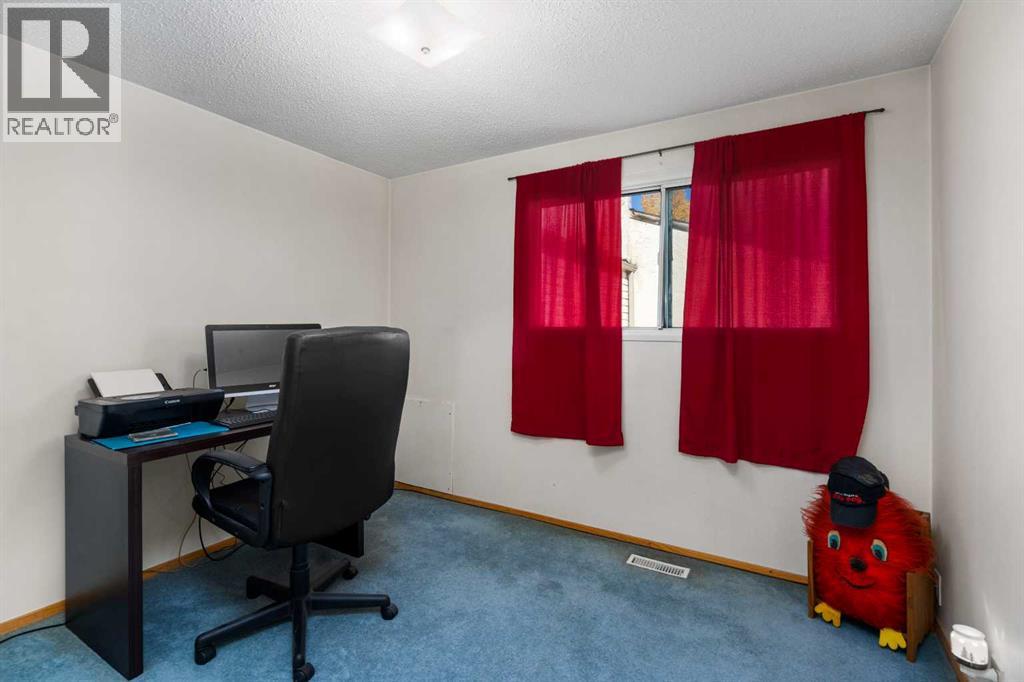
| Upper Level | Bedroom | 11.17 Ft x 10.08 Ft |
| Upper Level | Bedroom | 10.00 Ft x 9.00 Ft |
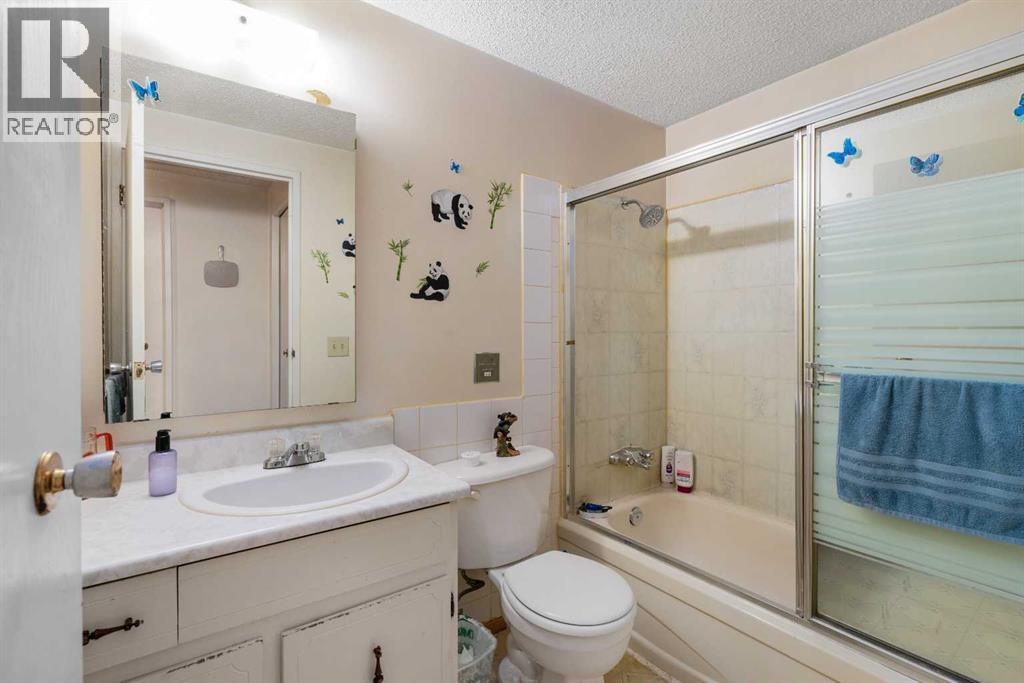
| Upper Level | 4pc Bathroom | 7.92 Ft x 4.92 Ft |
Map
Agents and Offices
- Roger Ledene
- Office: RE/MAX Complete Realty