Row / Townhouse

Year Built: 1991

Area: 1444 sqft

Bedrooms: 2

Bathrooms: 4

Fireplaces: 2

Car Parking: 3
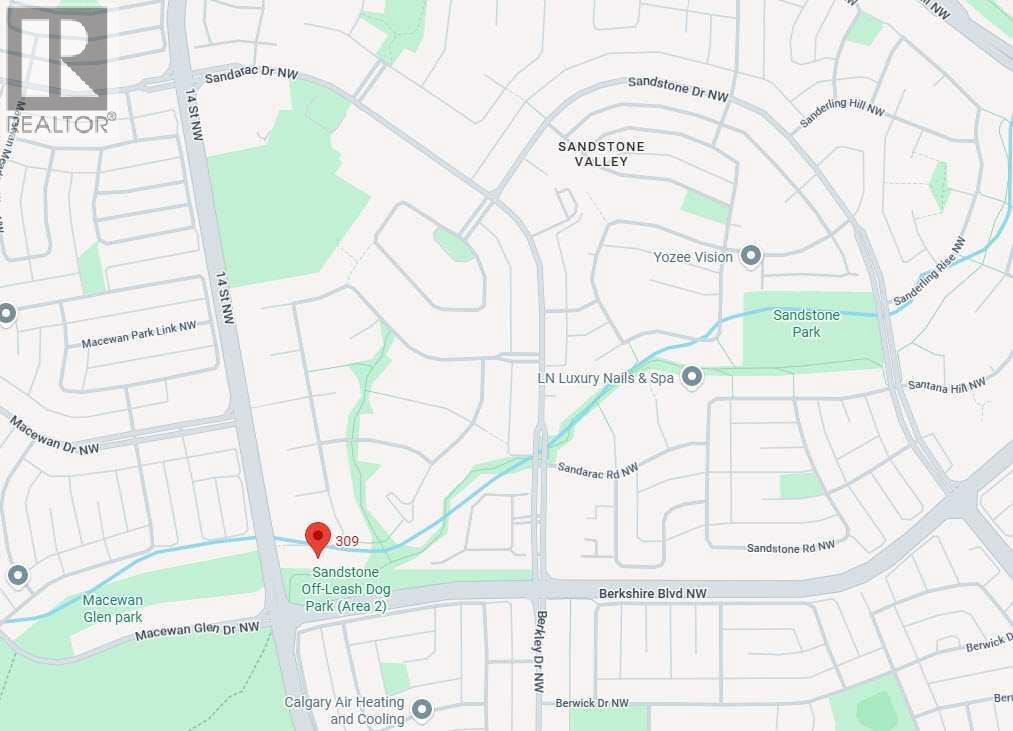
309 Sandringham Road Nw Calgary, Alberta T3K 3Z1 New
$518,815
Description
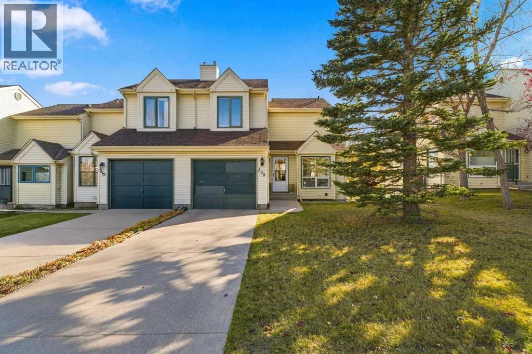
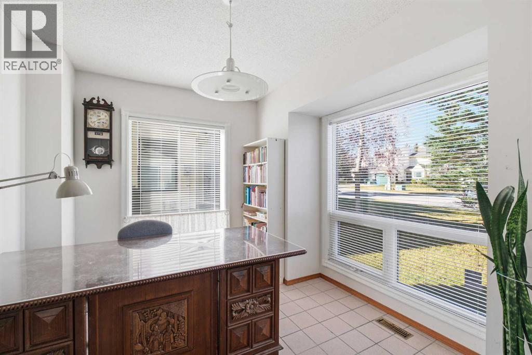
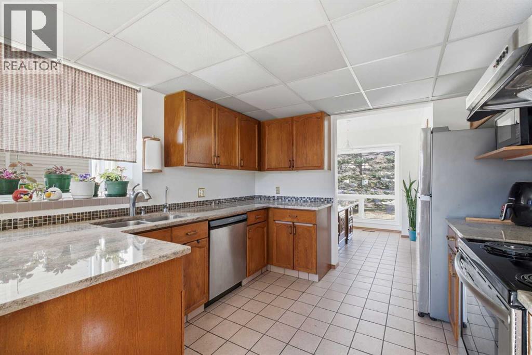
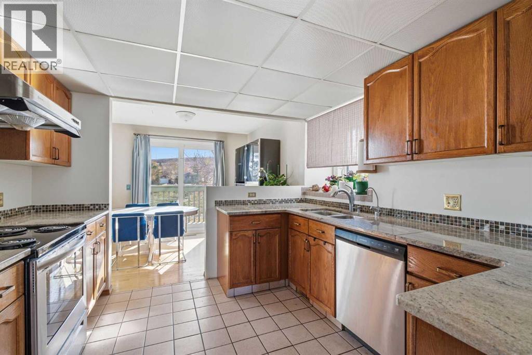
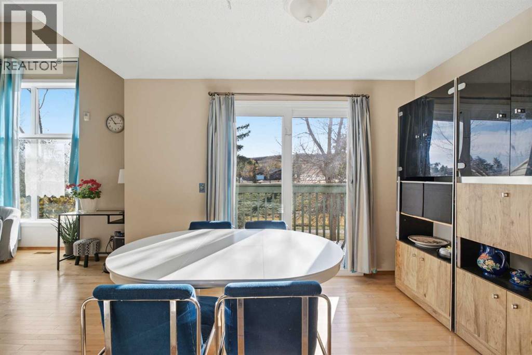
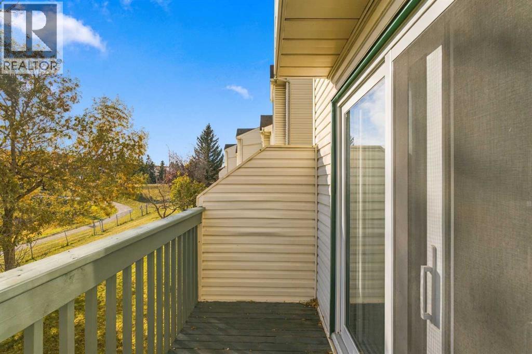
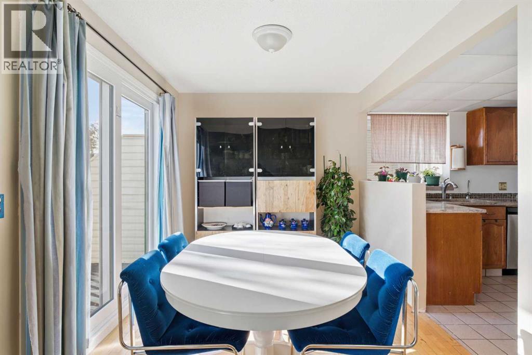
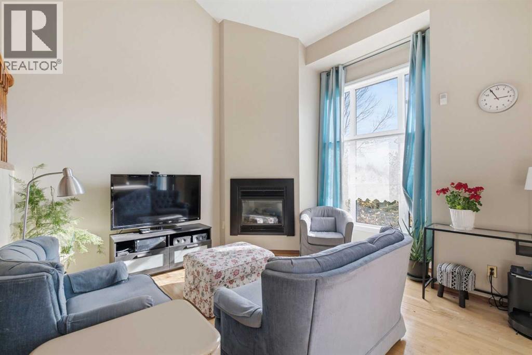
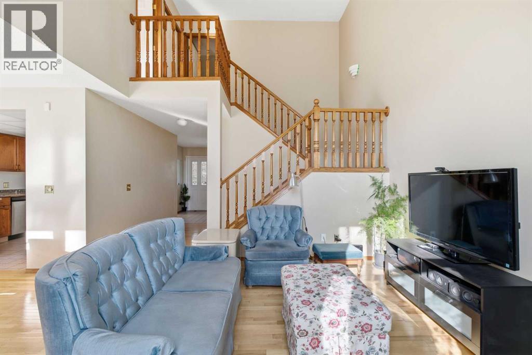
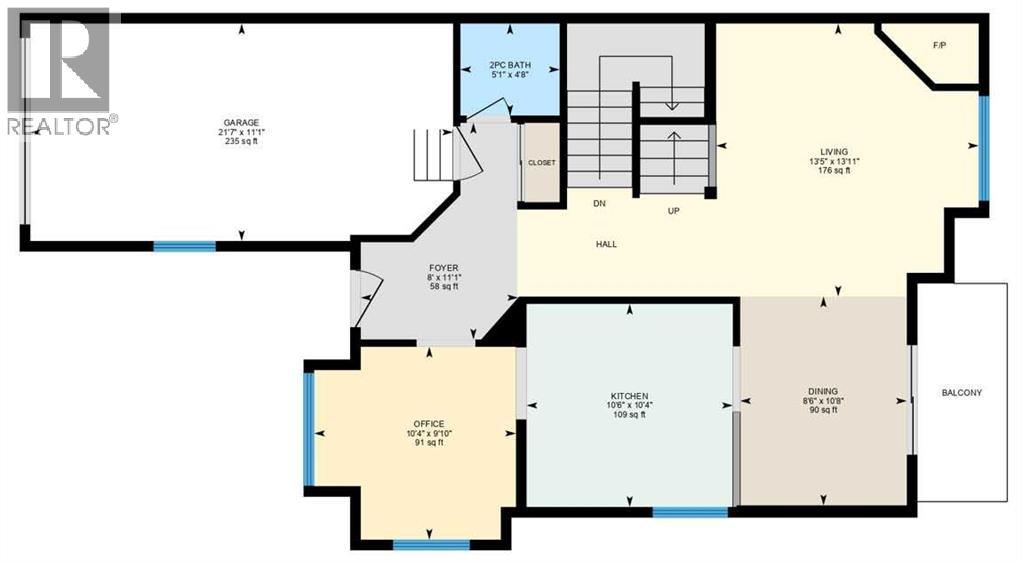
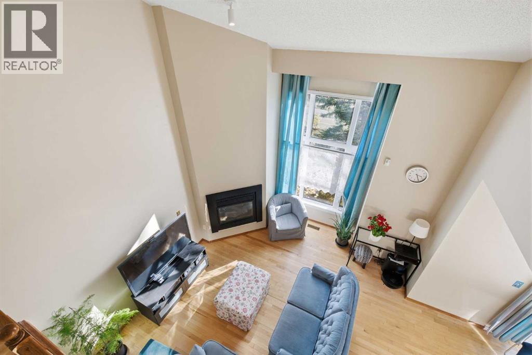
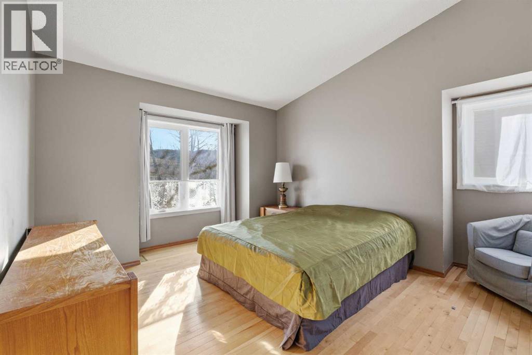
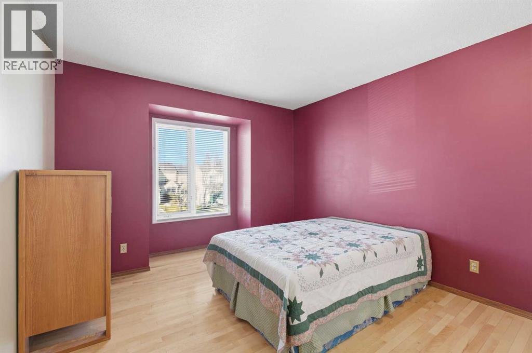
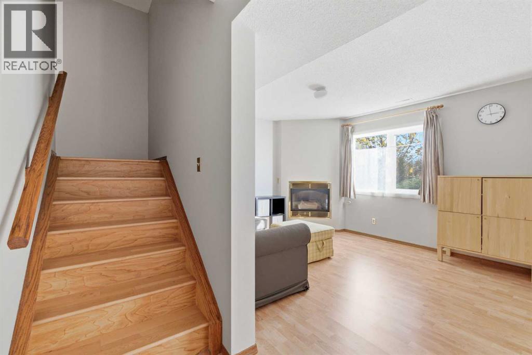
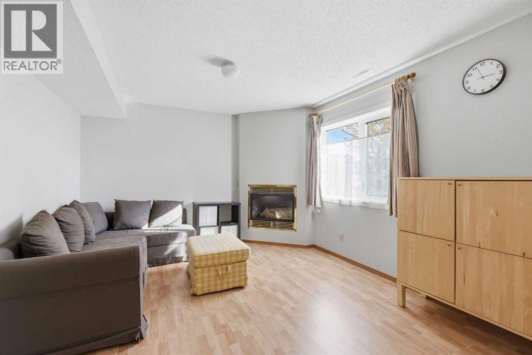
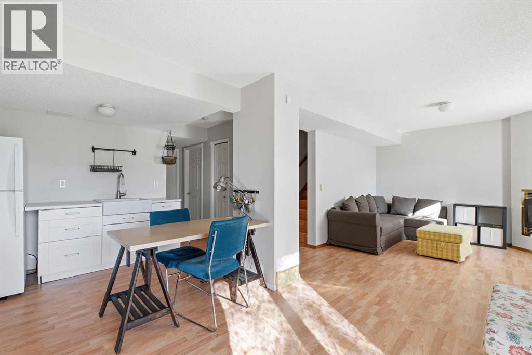
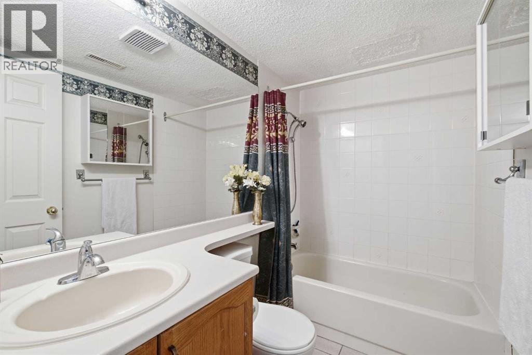
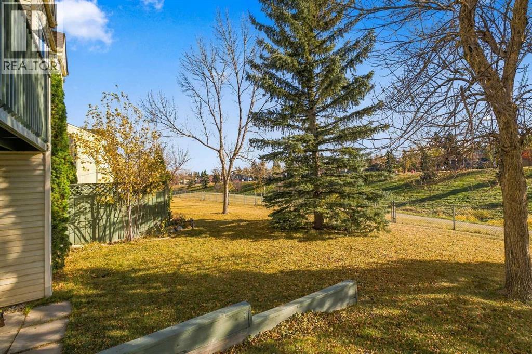
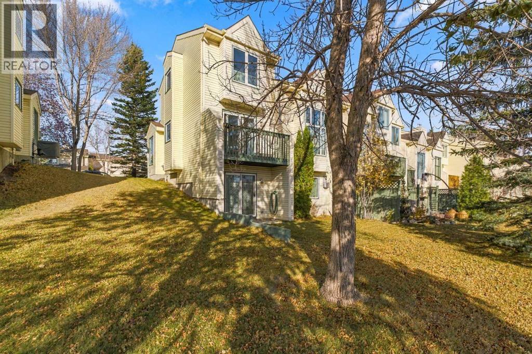
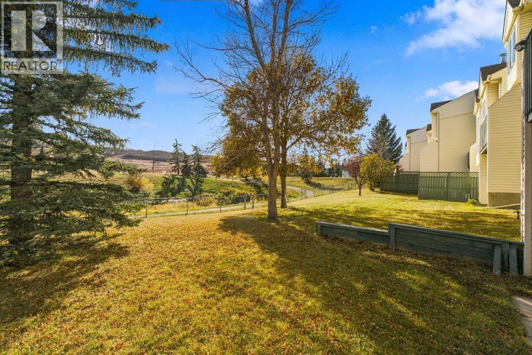
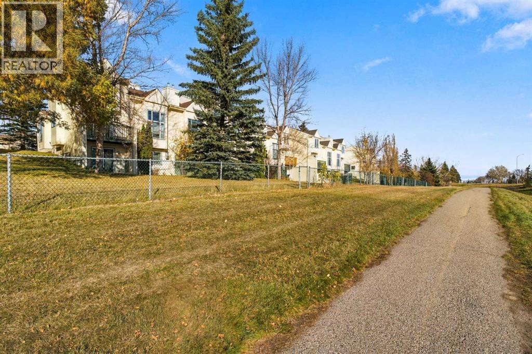
309 Sandringham Road NW | Experience refined living with less upkeep steps from Nose Hill Park & nearby walking paths. This desirable two-storey offers an inviting balance of generous living spaces, privacy & everyday convenience. An open-to-above living area creates a bright, airy introduction, complemented by a spacious kitchen with abundant counter space & a seamless connection to the dining room. Beyond the patio doors, a balcony overlooking a green area offers a peaceful spot for morning coffee or a quiet evening with views of Nose Hill Park. A flexible main-floor den offers a comfortable workspace for those balancing professional demands with time at home. Two bedrooms, each with its own bathroom, provide privacy for residents and overnight guests. The fully developed walkout lower level adds another inviting space to entertain or unwind, featuring a family room with a cozy corner fireplace, a four-piece bathroom & direct access to the backyard & walking paths & green space. Upgrades completed in 2024 and 2025 include triple-pane windows, patio doors, a high-efficiency furnace and a hot water tank. An HOA of $125 a month covers lawn care & snow removal. Enjoy lower-maintenance living without compromising space or comfort—all within easy reach of Nose Hill Park’s natural surroundings. No Condo Fees! (id:51913)
Property Details
| Amenities Near By : Park, Playground, Schools |
| Features : Other, Closet Organizers |
| Parking Space Total : 3 |
| Plan : 9012363 |
| MLS® Number : A2353352 |
| Property Type : Single Family |
| Community Name : Sandstone Valley |
Building
| Bathroom Total : 4 |
| Bedrooms Above Ground : 2 |
| Bedrooms Total : 2 |
| Amenities : Other |
| Appliances : Refrigerator, Dishwasher, Stove, Hood Fan, Garage Door Opener |
| Basement Development : Finished |
| Basement Features : Walk Out |
| Basement Type : Full (finished) |
| Constructed Date : 1991 |
| Construction Style Attachment : Attached |
| Cooling Type : None |
| Exterior Finish : Aluminum Siding |
| Fireplace Present : Yes |
| Fireplace Total : 2 |
| Flooring Type : Carpeted, Ceramic Tile, Hardwood |
| Foundation Type : Poured Concrete |
| Half Bath Total : 1 |
| Heating Fuel : Natural Gas |
| Heating Type : Forced Air |
| Stories Total : 2 |
| Size Interior : 1444 Sqft |
| Total Finished Area : 1444.4 Sqft |
| Type : Row / Townhouse |
Land
| Size Total : 444 M2|4,051 - 7,250 Sqft |
| Size Total Text : 444 M2|4,051 - 7,250 Sqft |
| Size Frontage : 11.11 M |
| Acreage : No |
| Land Amenities : Park, Playground, Schools |
| Fence Type : Not Fenced |
| Size Depth : 40.01 M |
| Size Irregular : 444.00 |
| Zoning Description : M-cg |
Rooms
| Level | Type | Dimensions |
|---|---|---|
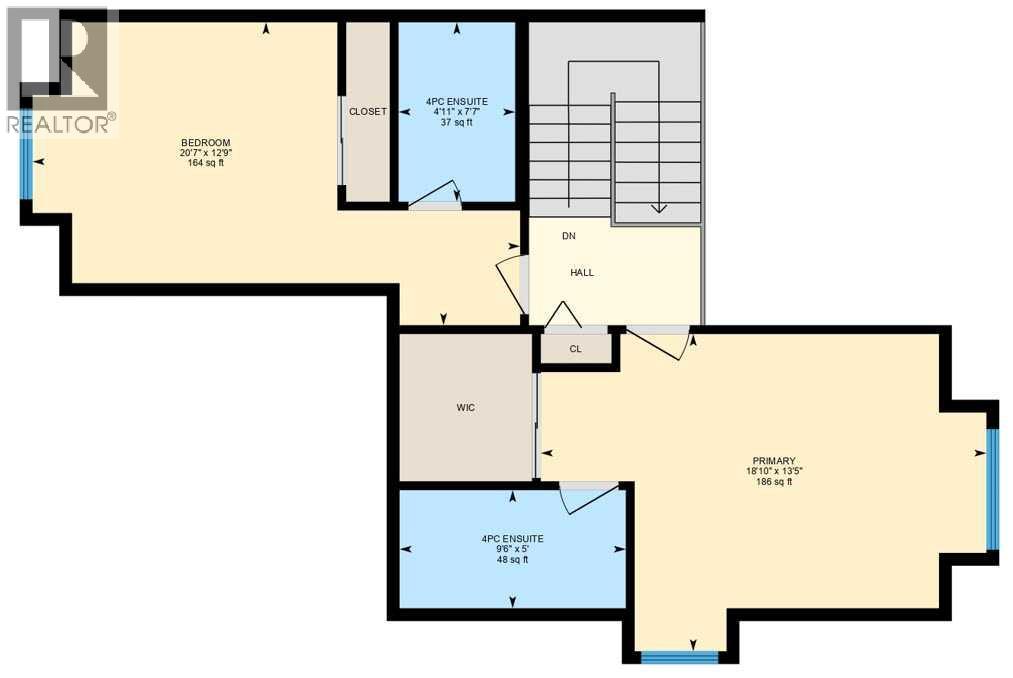
| Second Level | Primary Bedroom | 18.83 Ft x 13.42 Ft |
| Second Level | Bedroom | 20.58 Ft x 12.75 Ft |
| Second Level | 4pc Bathroom | 7.58 Ft x 4.92 Ft |
| Second Level | 4pc Bathroom | 9.50 Ft x 5.00 Ft |
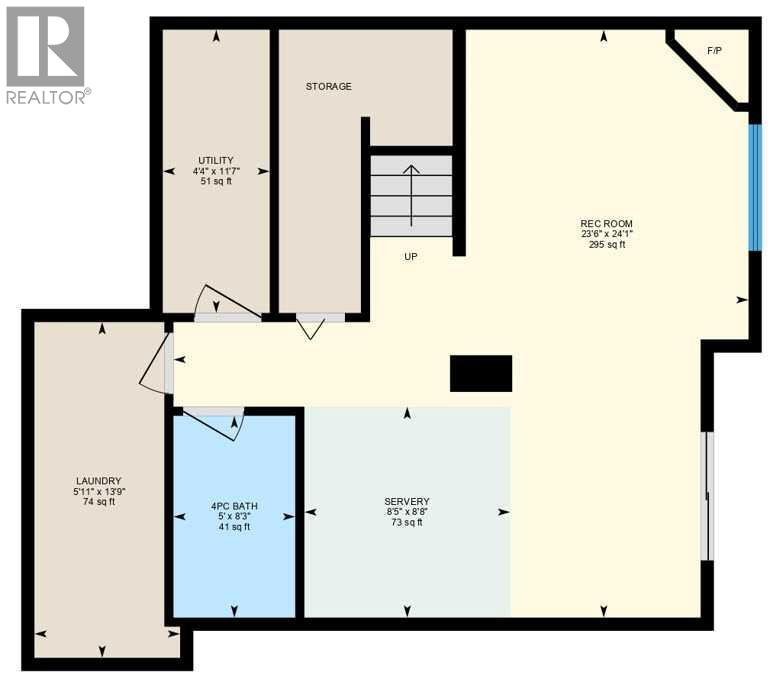
| Lower Level | Family Room | 24.08 Ft x 23.50 Ft |
| Lower Level | Other | 8.67 Ft x 8.42 Ft |
| Lower Level | Laundry Room | 13.75 Ft x 5.92 Ft |
| Lower Level | 4pc Bathroom | 8.25 Ft x 5.00 Ft |
| Lower Level | Furnace | 11.58 Ft x 4.33 Ft |
| Main Level | Living Room | 13.92 Ft x 13.42 Ft |
| Main Level | Kitchen | 10.50 Ft x 10.33 Ft |
| Main Level | Dining Room | 10.67 Ft x 8.50 Ft |
| Main Level | Office | 10.33 Ft x 9.83 Ft |
| Main Level | 2pc Bathroom | 5.08 Ft x 4.67 Ft |
Map
Agents and Offices
- Deric A. Burton
- Office: Real Broker