Row / Townhouse

Year Built: 2003

Area: 1229 sqft

Bedrooms: 3

Bathrooms: 2

Fireplaces: 1

Car Parking: 2
31, 156 Canoe Drive Sw Airdrie, Alberta T4B 2Z3
$369,900
Description
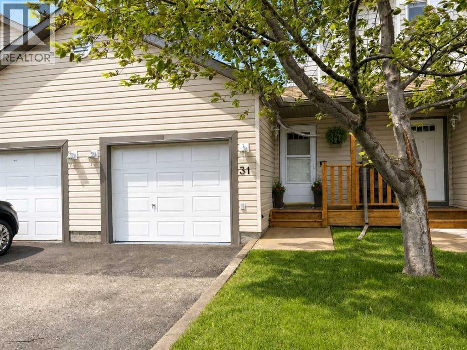
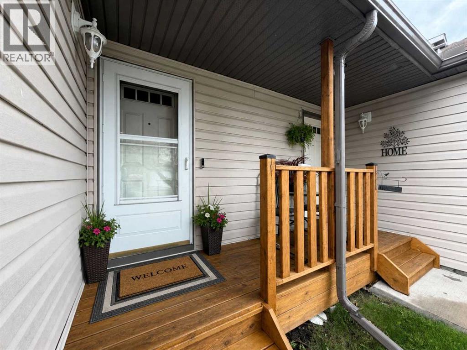
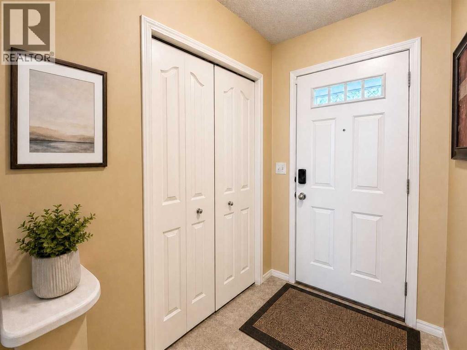
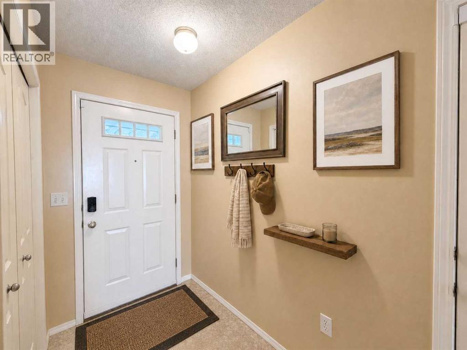
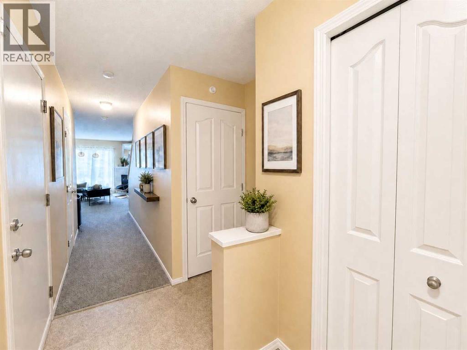
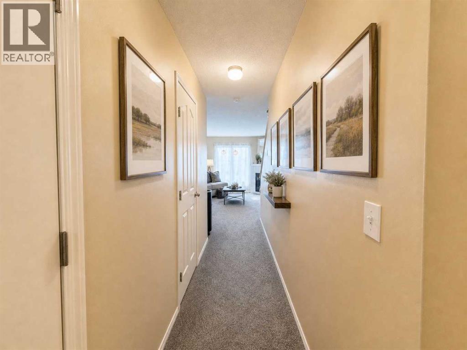
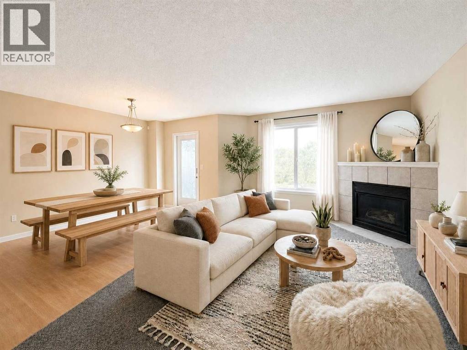
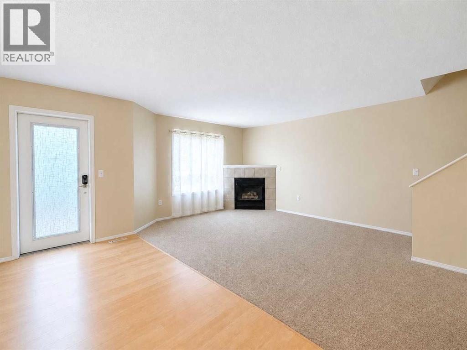
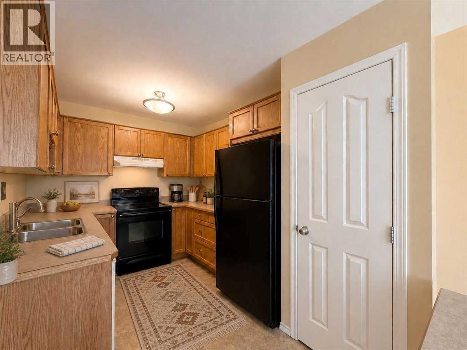
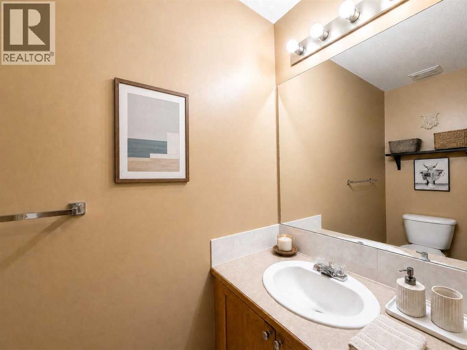
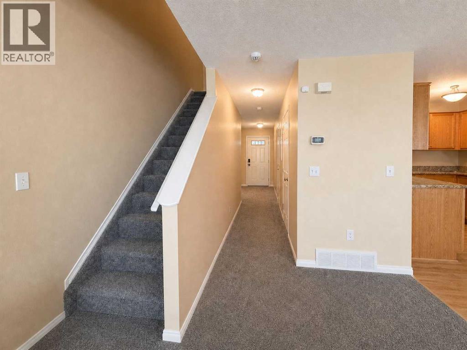
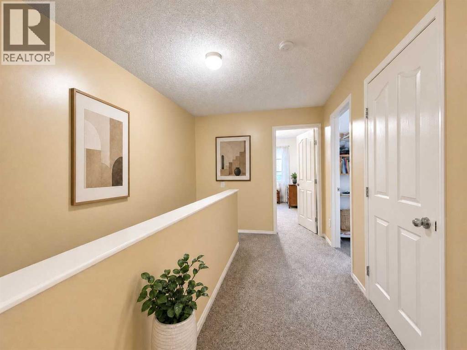
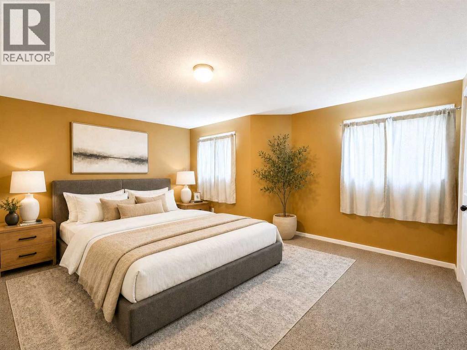
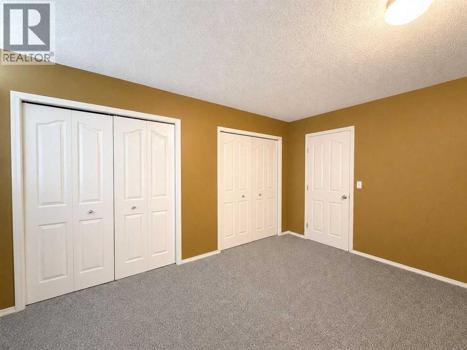
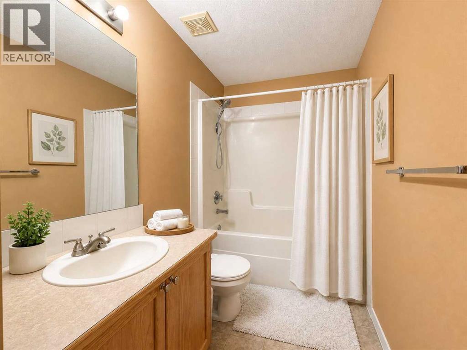
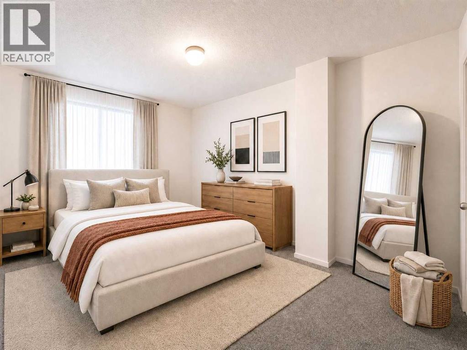
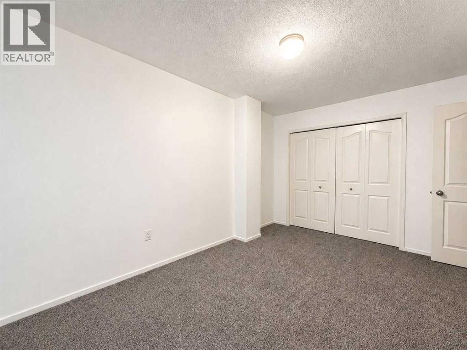
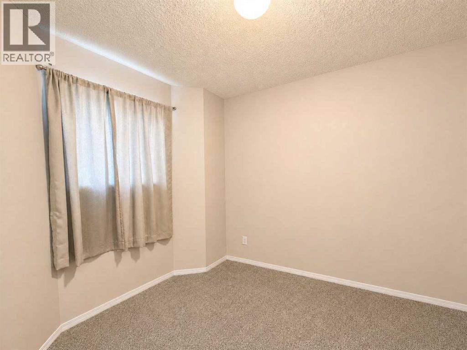
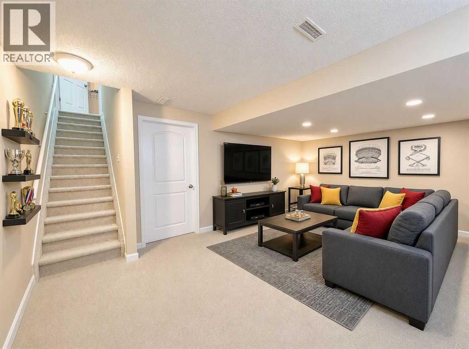
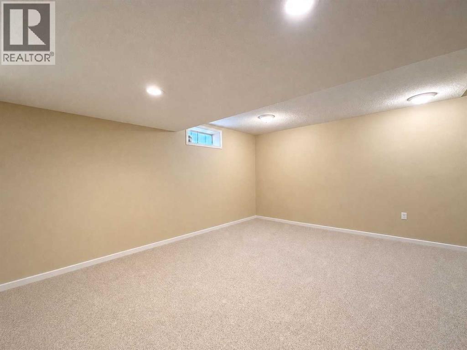
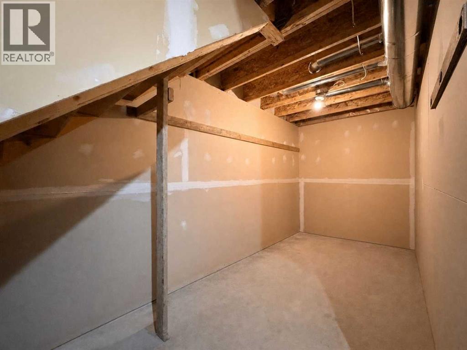
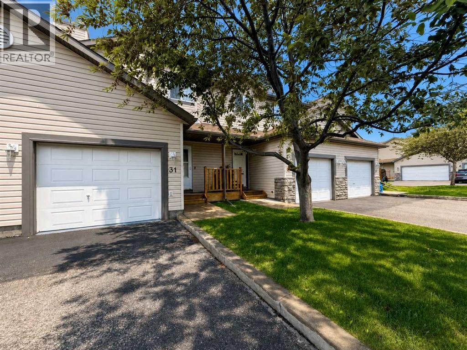
Welcome to #31, 156 Canoe Drive SW in the highly sought-after community of Canals in Airdrie! This well-maintained 3-bedroom, 1.5-bathroom townhouse offers an excellent opportunity for first-time home buyers, investors, or anyone looking for affordable, low-maintenance living in a fantastic location.Step inside to discover a bright and functional layout designed for everyday living. The spacious main floor features a comfortable living area, convenient powder room, and a well-appointed kitchen with ample cabinetry and workspace. Upstairs, you'll find three generous bedrooms and a full bathroom, providing plenty of room for families, roommates, or home office needs.The fully developed basement adds valuable extra living space, perfect for a recreation room, home gym, office, or media area. An attached garage offers secure parking and additional storage, making year-round living even more convenient.Located close to schools, parks, pathways, shopping, and major commuting routes, this home combines comfort, convenience, and value. Whether you're looking to enter the market, expand your investment portfolio, or downsize without compromise, this move-in-ready property is one you won't want to miss! Some photos virtually staged. (id:51913)
Property Details
| Amenities Near By : Playground, Schools, Shopping |
| Community Features : Pets Allowed With Restrictions |
| Features : Parking |
| Parking Space Total : 2 |
| Plan : 0212606 |
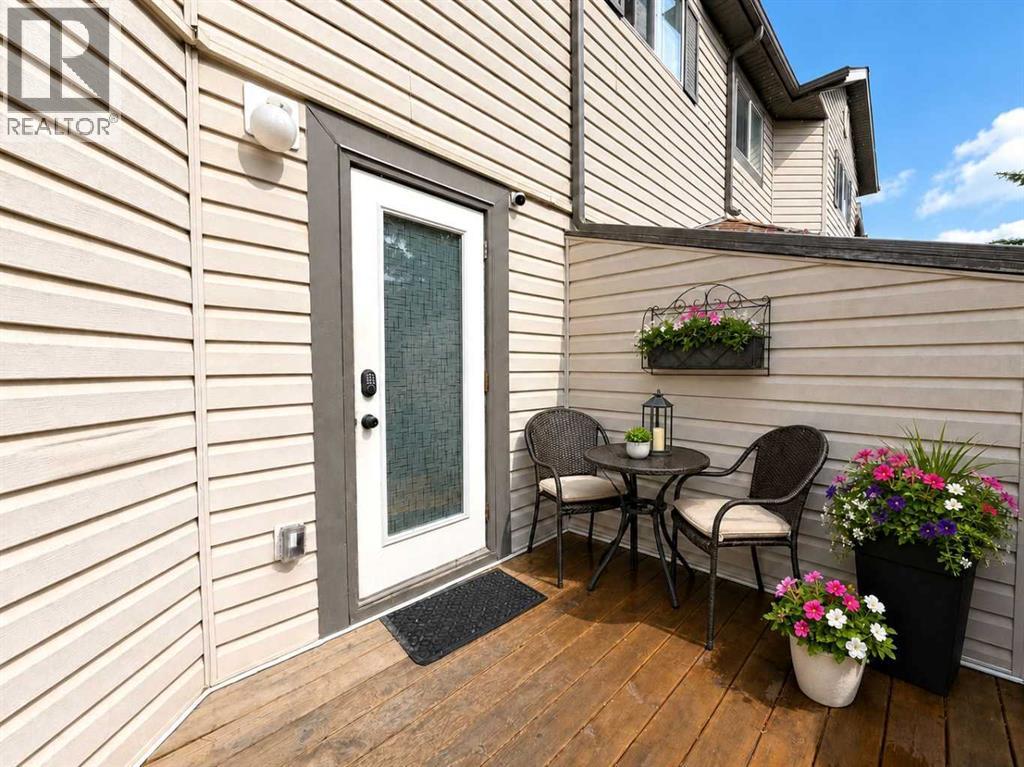
| Structure : Deck |
| MLS® Number : A2323678 |
| Property Type : Single Family |
| Community Name : Canals |
Building
| Bathroom Total : 2 |
| Bedrooms Above Ground : 3 |
| Bedrooms Total : 3 |
| Appliances : Refrigerator, Dishwasher, Range, Hood Fan, Washer & Dryer |
| Basement Development : Finished |
| Basement Type : Full (finished) |
| Constructed Date : 2003 |
| Construction Material : Wood Frame |
| Construction Style Attachment : Attached |
| Cooling Type : None |
| Exterior Finish : Stone, Vinyl Siding |
| Fireplace Present : Yes |
| Fireplace Total : 1 |
| Flooring Type : Carpeted, Laminate, Linoleum |
| Foundation Type : Poured Concrete |
| Half Bath Total : 1 |
| Heating Type : Forced Air |
| Stories Total : 2 |
| Size Interior : 1229 Sqft |
| Total Finished Area : 1229.4 Sqft |
| Type : Row / Townhouse |
Land
| Size Total : 163.2 M2|0-4,050 Sqft |
| Size Total Text : 163.2 M2|0-4,050 Sqft |
| Size Frontage : 6.11 M |
| Acreage : No |
| Land Amenities : Playground, Schools, Shopping |
| Fence Type : Not Fenced |
| Size Irregular : 163.20 |
| Zoning Description : R2-t |
Rooms
| Level | Type | Dimensions |
|---|---|---|
| Second Level | 4pc Bathroom | Measurements not available |
| Second Level | Bedroom | 3.20 M x 4.20 M |
| Second Level | Bedroom | 3.00 M x 2.90 M |
| Second Level | Primary Bedroom | 3.70 M x 5.10 M |
| Lower Level | Family Room | 4.30 M x 5.90 M |
| Main Level | 2pc Bathroom | Measurements not available |
| Main Level | Kitchen | 2.50 M x 3.00 M |
| Main Level | Living Room | 5.20 M x 5.80 M |
Map
Agents and Offices
- Micaela Farren Wolf
- Office: Cir Realty