House

Year Built: 1986

Area: 1886 sqft

Bedrooms: 5

Bathrooms: 4

Fireplaces: 1

Car Parking: 6
31 Deer Place Se Calgary, Alberta T2J 6W6
$759,500
Description
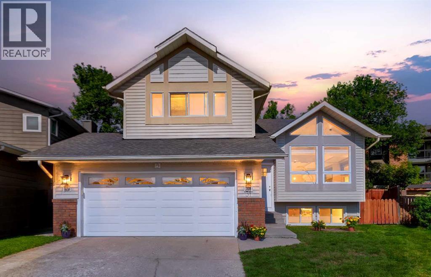
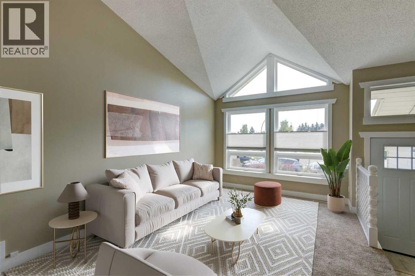
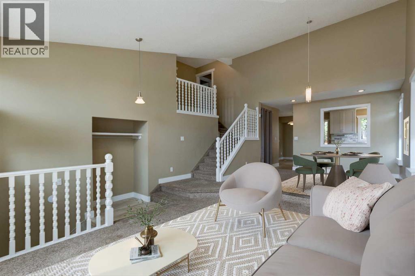
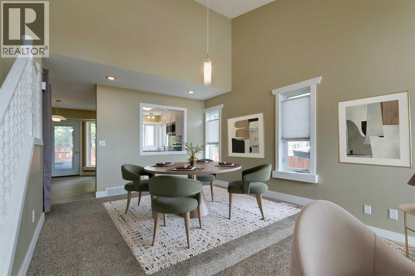
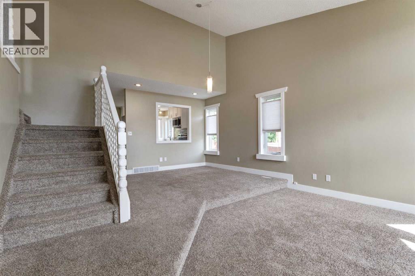
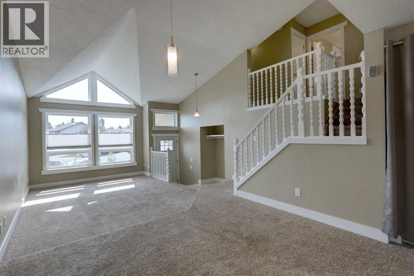
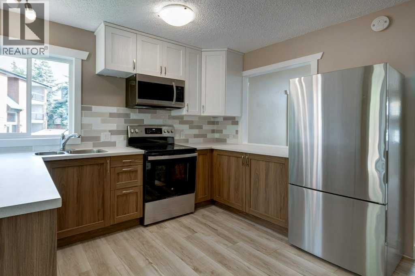
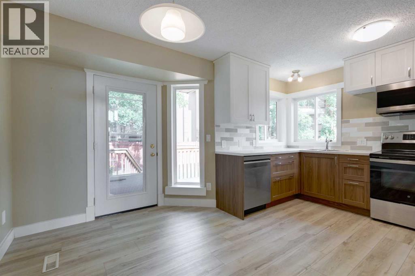
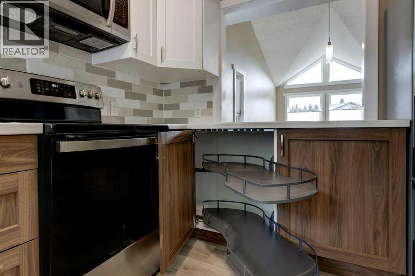
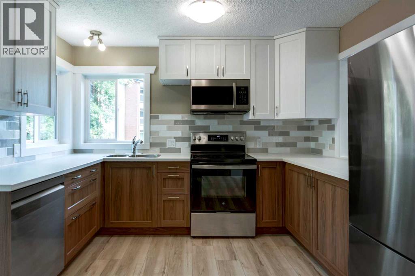
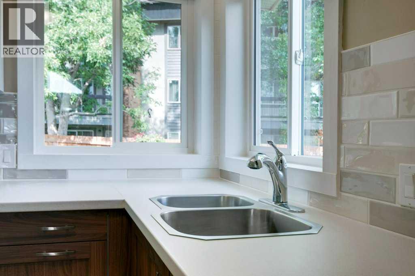
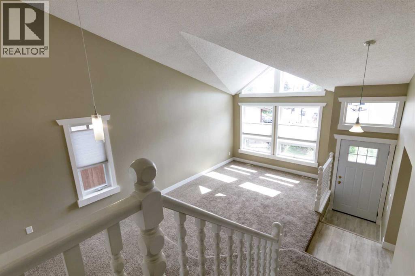
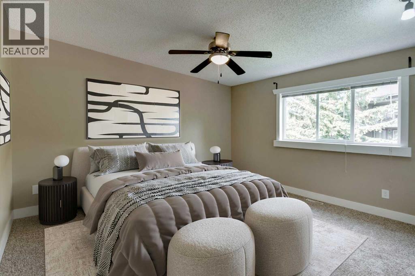
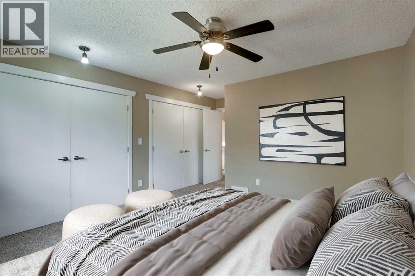
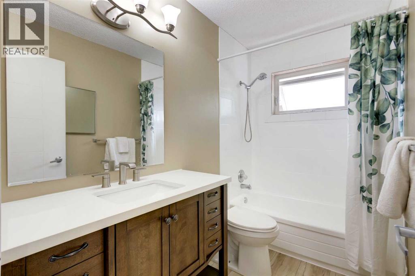
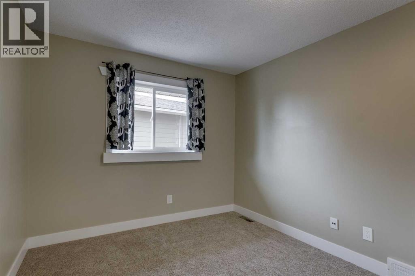
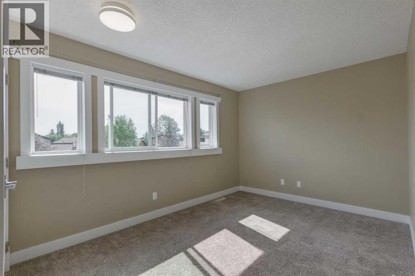
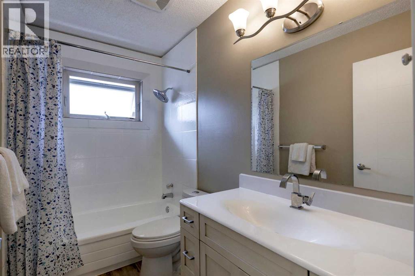
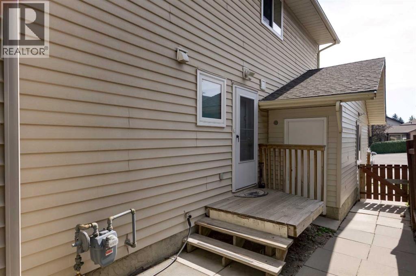
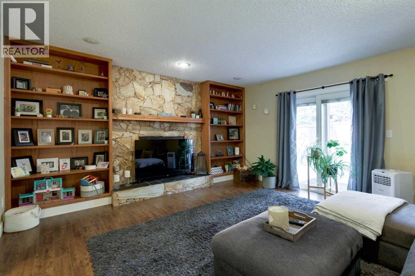
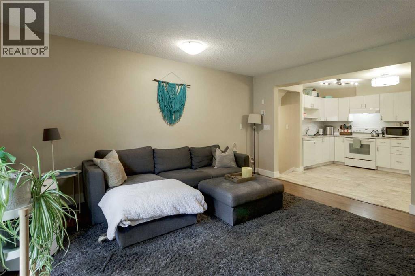
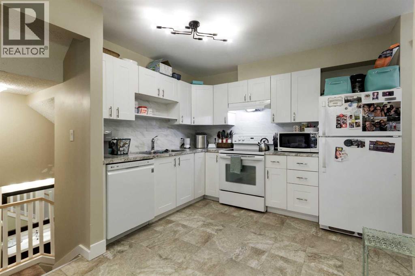
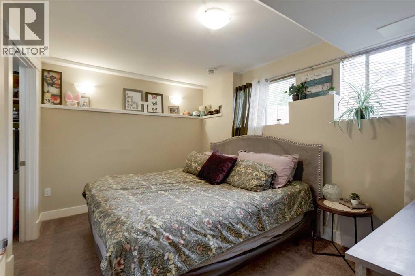
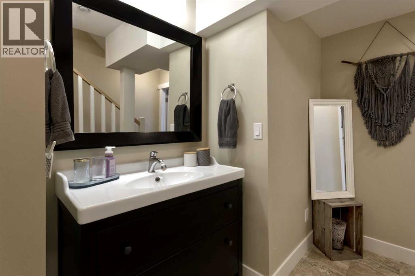
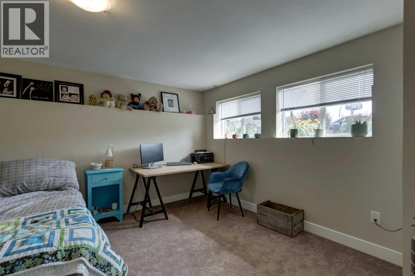
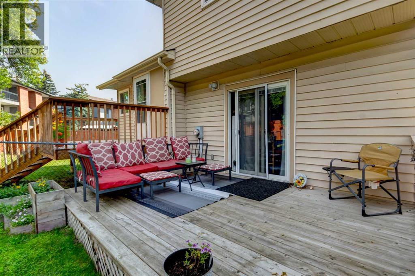
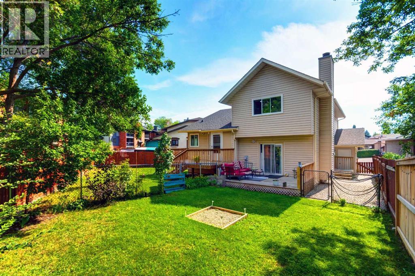
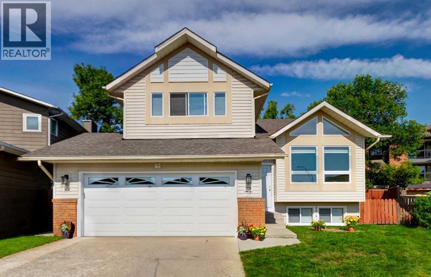
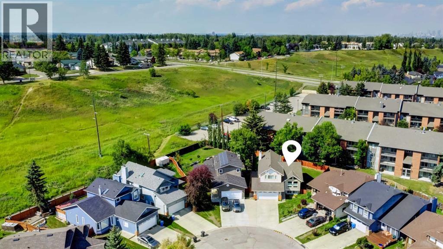
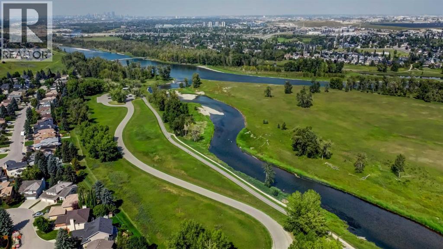
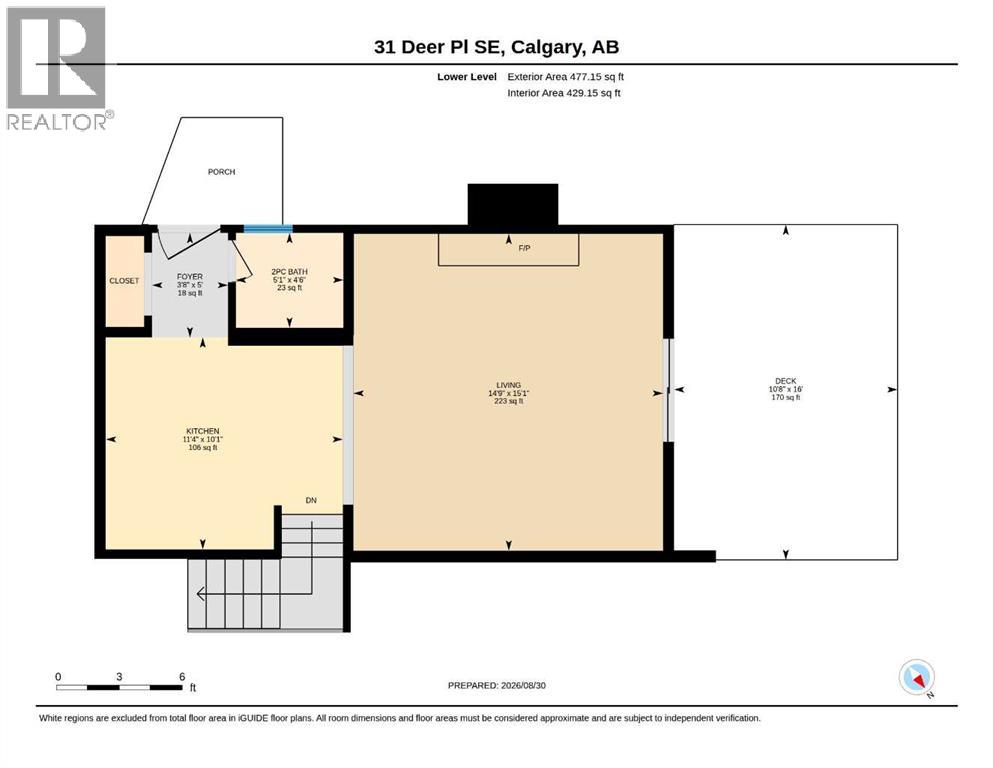
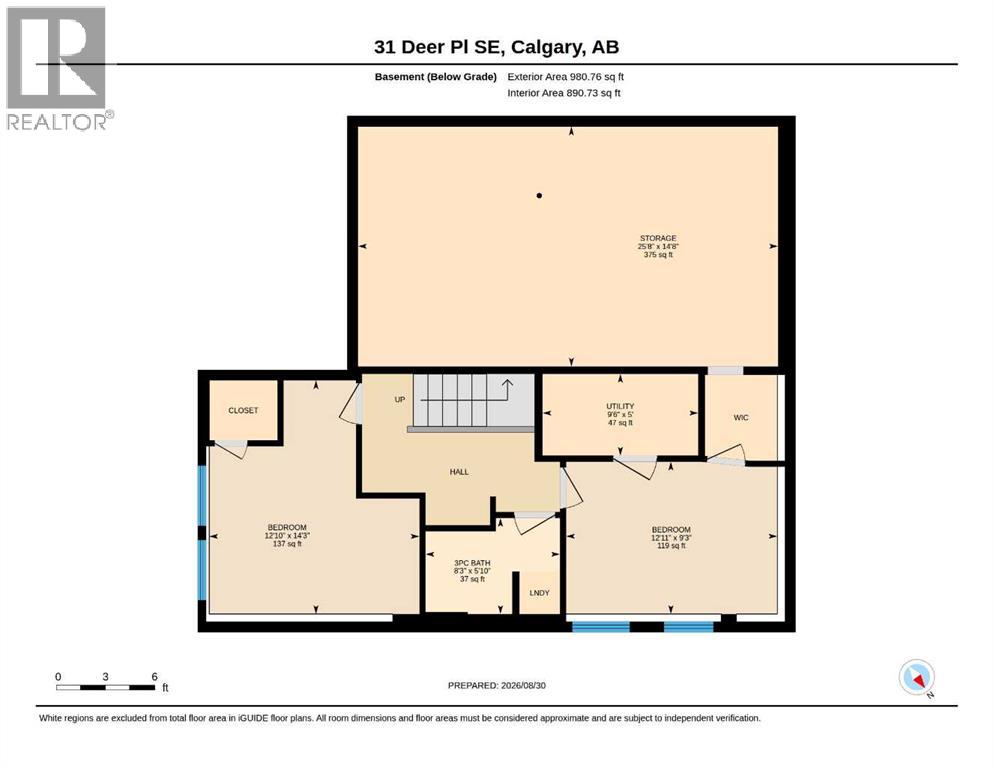
TURN-KEY DUAL-INCOME GEM | Fully Upgraded 5-Bedroom Split Level design with Legal Suite in Deer Run. Welcome to the ultimate cash-flow opportunity in sought-after Deer Run! Move-in ready with zero work to do. Situated on a massive pie lot in a quiet prime cul-de-sac, this fully modernized 4-level split features two separate legal suites, two private yards, and separate entrances—offering unprecedented versatility for savvy investors, multi-generational families, or buyers looking to live upstairs and let the lower suite pay their mortgage.THE UPPER SUITE (3 Bed / 2 Bath): Brand New Kitchen (Aug 2026): Freshly renovated with brand-new appliances, custom pantry, and eating nook. Light-Filled Living: Open-concept main level featuring vaulted ceilings, oversized windows, neutral paint, up/down blinds, and modern trim throughout. Primary Retreat: Massive primary bedroom complete with double lit closets and a refreshed 4-piece ensuite. Plus two additional spacious bedrooms and a second refreshed 4-piece bath. Outdoor Oasis: Garden doors open to a wide private deck (2021) and dedicated fenced yard. THE LEGAL SECONDARY SUITE (2 Bed / 1.5 Bath - Built 2015); Self-Contained Comfort; Private side entrance leading to an open-concept kitchen, nook, and living area anchored by a cozy fireplace. Sensational Amenities: In-suite laundry, 4-piece bath, 2-piece powder room, walk-in closet, massive dedicated storage area, plus its own side deck, back deck, separate yard, and dog run! Two H.E. Furnaces (2014); Two Separate Electrical Panels; All New Windows & Doors (2015); Roof Shingles (2012); Sewer Backflow Preventer (2014); Two Sets of Full-Sized Washers & Dryers; ?Double Attached Garage + 4-Car Driveway. Steps to Fish Creek Provincial Park (Mallard Point), off-leash dog parks, parks and pathways, top schools, community centers, shopping, and major routes. (id:51913)
Property Details
| Amenities Near By : Park, Playground, Schools, Shopping |
| Features : Cul-de-sac, Pvc Window, No Smoking Home, Gas Bbq Hookup |
| Parking Space Total : 6 |
| Plan : 8011338 |
| Structure : Deck, See Remarks, Dog Run - Fenced In |
| MLS® Number : A2341381 |
| Property Type : Single Family |
| Community Name : Deer Run |
Building
| Bathroom Total : 4 |
| Bedrooms Above Ground : 3 |
| Bedrooms Below Ground : 2 |
| Bedrooms Total : 5 |
| Appliances : Refrigerator, Dishwasher, Stove, Microwave Range Hood Combo, Garage Door Opener, Washer/dryer Stack-up |
| Architectural Style : 4 Level |
| Basement Development : Finished |
| Basement Features : Separate Entrance |
| Basement Type : Full (finished) |
| Constructed Date : 1986 |
| Construction Material : Wood Frame |
| Construction Style Attachment : Detached |
| Cooling Type : None |
| Exterior Finish : Brick, Vinyl Siding |
| Fire Protection : Smoke Detectors |
| Fireplace Present : Yes |
| Fireplace Total : 1 |
| Flooring Type : Carpeted, Laminate, Vinyl Plank |
| Foundation Type : Poured Concrete |
| Half Bath Total : 1 |
| Heating Fuel : Natural Gas |
| Heating Type : Forced Air |
| Size Interior : 1886 Sqft |
| Total Finished Area : 1886.12 Sqft |
| Type : House |
Land
| Size Total : 549 M2|4,051 - 7,250 Sqft |
| Size Total Text : 549 M2|4,051 - 7,250 Sqft |
| Size Frontage : 7.01 M |
| Acreage : No |
| Land Amenities : Park, Playground, Schools, Shopping |
| Fence Type : Fence |
| Landscape Features : Landscaped |
| Size Irregular : 549.00 |
| Zoning Description : R-c2 |
Rooms
| Level | Type | Dimensions |
|---|---|---|
| Basement | Storage | 14.67 Ft x 25.67 Ft |
| Basement | Furnace | 5.00 Ft x 9.50 Ft |
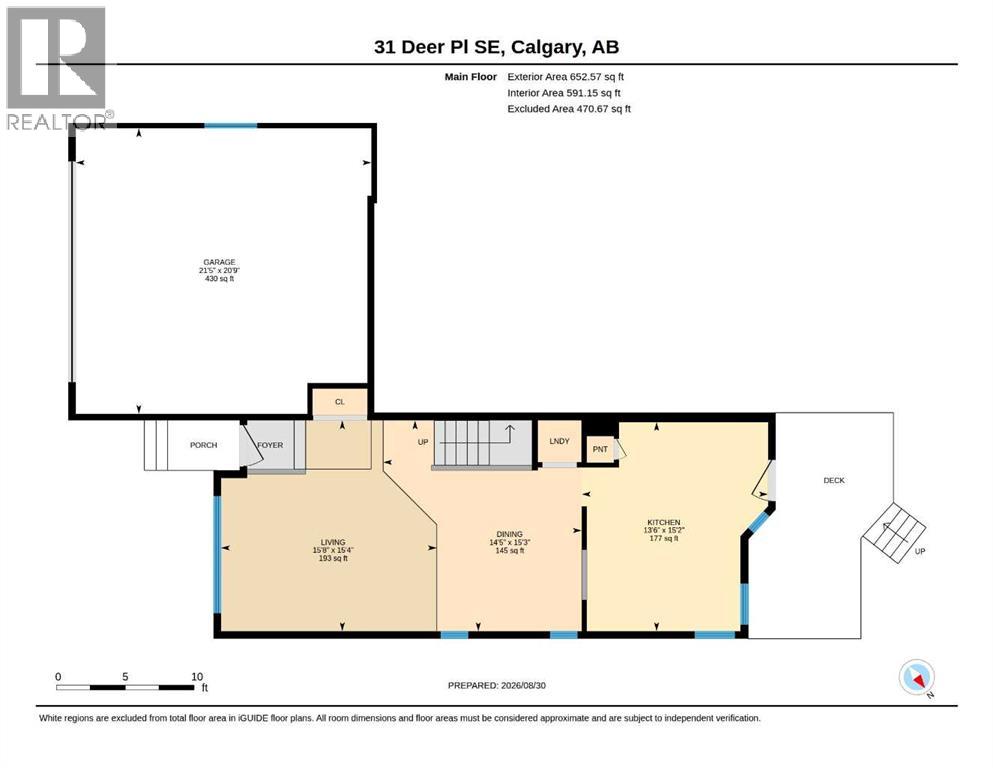
| Main Level | Living Room | 15.33 Ft x 15.67 Ft |
| Main Level | Dining Room | 15.25 Ft x 14.42 Ft |
| Main Level | Other | 15.17 Ft x 13.50 Ft |
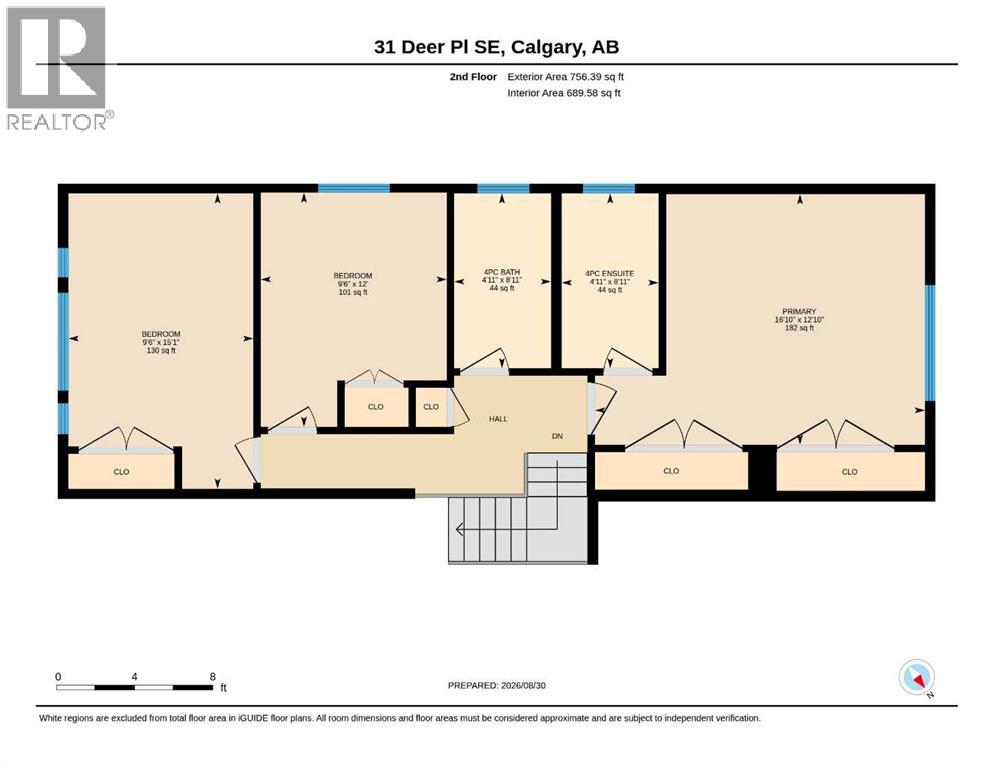
| Upper Level | Primary Bedroom | 12.83 Ft x 18.83 Ft |
| Upper Level | Bedroom | 15.08 Ft x 9.50 Ft |
| Upper Level | Bedroom | 12.00 Ft x 9.50 Ft |
| Upper Level | 4pc Bathroom | 8.92 Ft x 4.92 Ft |
| Upper Level | 4pc Bathroom | 8.92 Ft x 4.92 Ft |
| Unknown | Living Room | 15.08 Ft x 14.75 Ft |
| Unknown | Other | 10.08 Ft x 11.33 Ft |
| Unknown | 2pc Bathroom | 4.50 Ft x 5.08 Ft |
| Unknown | Foyer | 5.00 Ft x 3.67 Ft |
| Unknown | Bedroom | 14.25 Ft x 12.83 Ft |
| Unknown | Bedroom | 9.25 Ft x 12.92 Ft |
| Unknown | 4pc Bathroom | 5.83 Ft x 8.25 Ft |
Map
Agents and Offices
- Colleen Whelan
- Shannon Welsh-Moser
- Office: Maxwell Capital Realty