House

Year Built: 1980

Area: 2590 sqft

Bedrooms: 4

Bathrooms: 4

Fireplaces: 2

Car Parking: 4
31 Edgehill Bay Nw Calgary, Alberta T3A 2X2
$949,900
Description
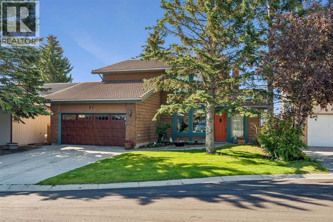
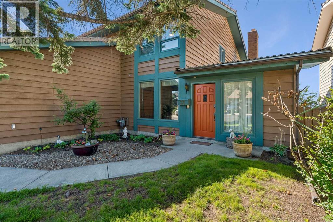
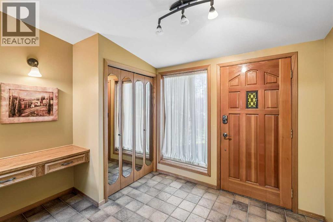
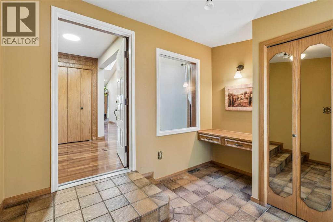
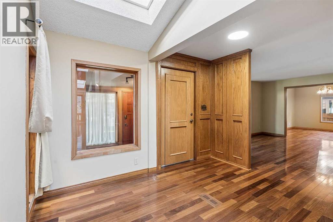
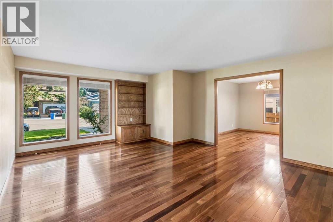
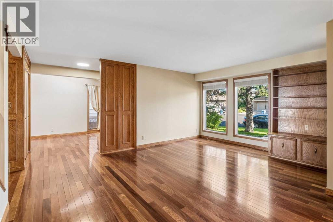
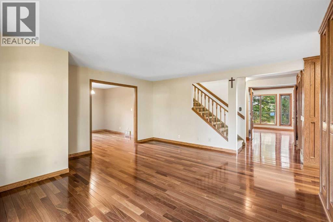
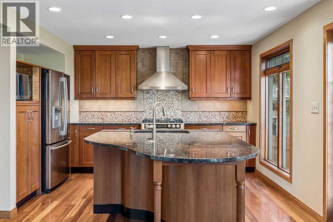
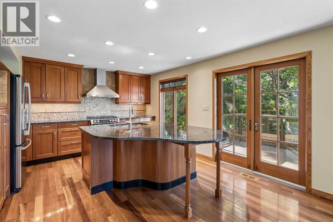
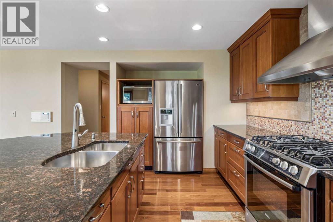
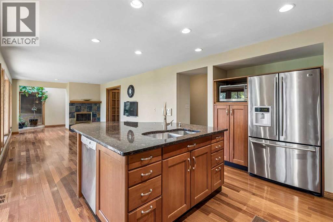
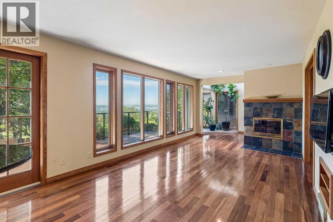
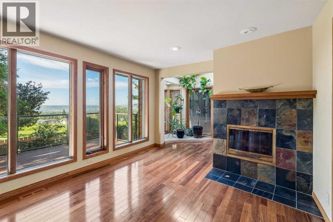
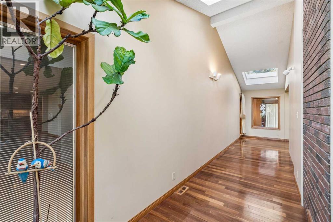
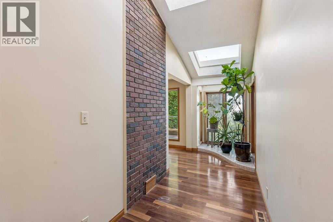
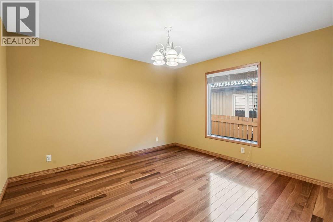
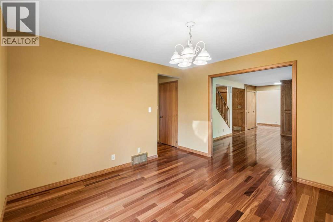
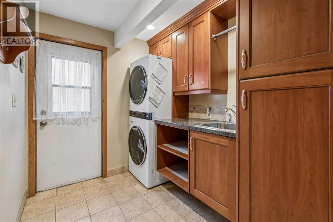
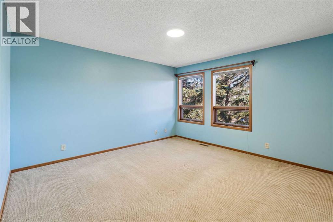
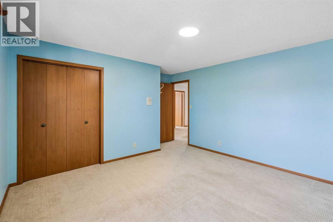
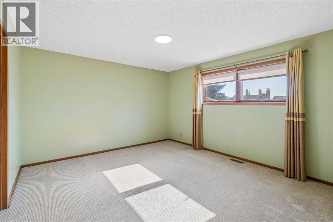
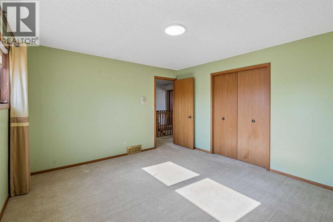
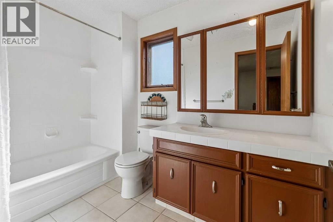
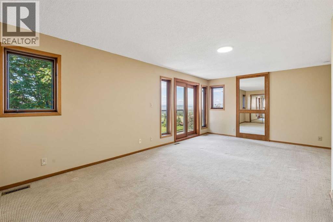
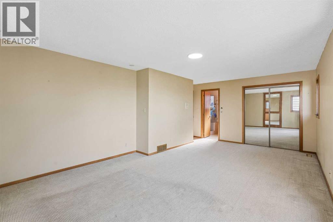
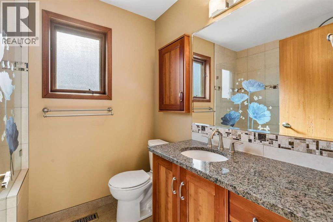
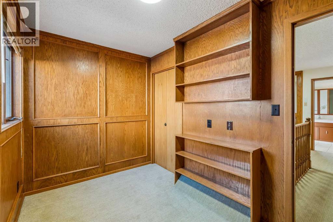
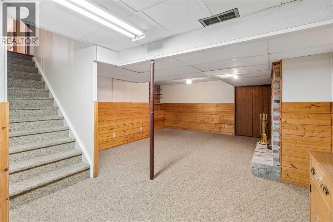
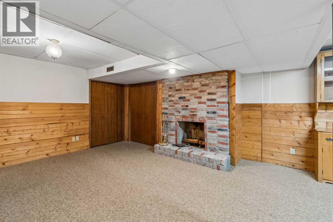
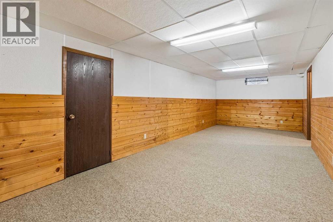
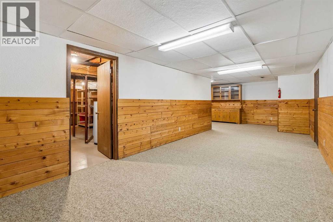
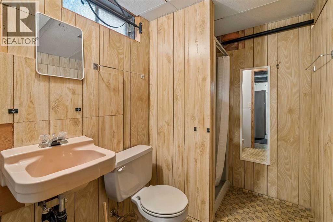
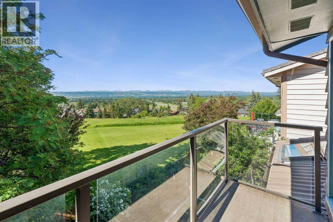
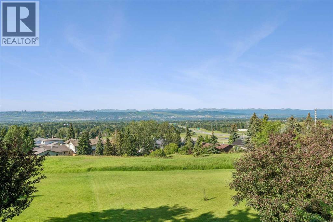
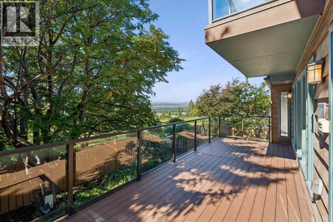
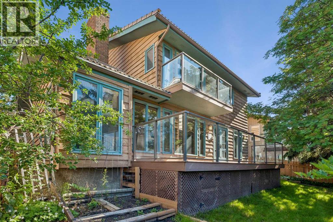
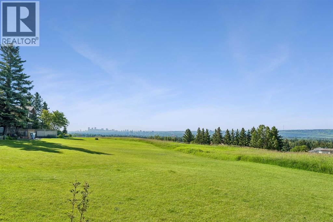
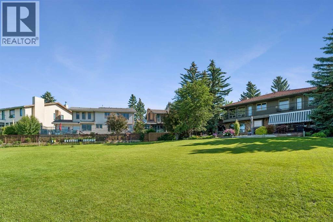
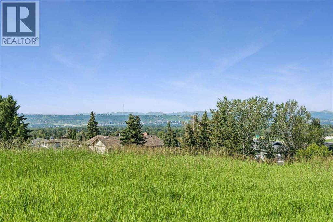
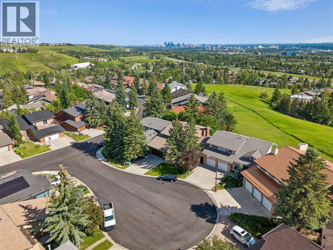
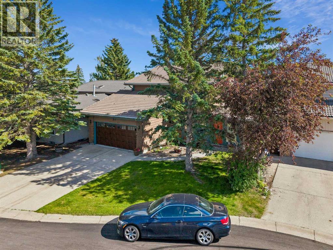
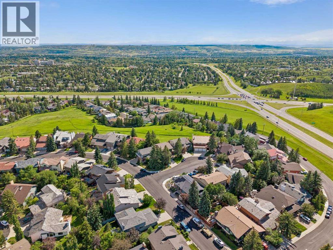
Welcome to this beautifully maintained two-storey home, tucked away on a quiet cul-de-sac in the sought-after community of Edgemont. Backing onto greenspace, this property offers a wonderful place for kids to play, pets to roam, and everyone to enjoy the incredible mountain views, along with views of Canada Olympic Park and the city skyline.With three fully developed levels, this home offers plenty of space for the whole family. Rich teak hardwood floors, two wood-burning fireplaces, newly installed A/C (in 2024) and quality finishes create a warm and inviting feel throughout. The renovated kitchen is highlighted by custom cherrywood cabinetry, granite countertops, a Bosch gas stove, and a distinctive grand piano-shaped island. The main floor is designed for both everyday living and entertainment, with a formal dining room featuring glass pocket doors, a spacious living room with a wet bar and built-ins, and a bright family room filled with natural light from the south-facing windows. You'll also find a convenient laundry room with built-in cabinetry and a vaulted sunroom with skylights, perfect as a reading room, home office, or indoor garden.Upstairs offers four bedrooms and two full bathrooms. The primary suite includes a walk-in closet, an updated ensuite with a glass shower, and a private balcony where you can relax and take in the mountain views. The fully finished basement adds even more living space with a large recreation room, a wood-burning fireplace, a full bathroom, plenty of storage, and a utility room with two furnaces and two hot water tanks. With parks, walking paths, shopping and an upscale fitness centre nearby, this home offers an exceptional combination of space, views, and location in one of Calgary's most desirable communities. (id:51913)
Property Details
| Amenities Near By : Park, Playground, Schools, Shopping |
| Features : Cul-de-sac, No Animal Home, No Smoking Home |
| Parking Space Total : 4 |
| Plan : 7811409 |
| Structure : Deck |
| View Type : View |
| MLS® Number : A2328443 |
| Property Type : Single Family |
| Community Name : Edgemont |
Building
| Bathroom Total : 4 |
| Bedrooms Above Ground : 4 |
| Bedrooms Total : 4 |
| Appliances : Refrigerator, Gas Stove(s), Dishwasher, Microwave, Window Coverings, Washer/dryer Stack-up |
| Basement Development : Finished |
| Basement Type : Full (finished) |
| Constructed Date : 1980 |
| Construction Style Attachment : Detached |
| Cooling Type : Central Air Conditioning, Partially Air Conditioned |
| Fireplace Present : Yes |
| Fireplace Total : 2 |
| Flooring Type : Carpeted, Ceramic Tile, Hardwood |
| Foundation Type : Poured Concrete |
| Half Bath Total : 1 |
| Heating Fuel : Natural Gas |
| Heating Type : Central Heating |
| Stories Total : 2 |
| Size Interior : 2590 Sqft |
| Total Finished Area : 2589.58 Sqft |
| Type : House |
Land
| Size Total : 5210 Sqft|4,051 - 7,250 Sqft |
| Size Total Text : 5210 Sqft|4,051 - 7,250 Sqft |
| Size Frontage : 17.03 M |
| Acreage : No |
| Land Amenities : Park, Playground, Schools, Shopping |
| Fence Type : Fence |
| Size Depth : 33.28 M |
| Size Irregular : 5210.00 |
| Zoning Description : R-cg |
Rooms
| Level | Type | Dimensions |
|---|---|---|
| Second Level | Primary Bedroom | 21.17 Ft x 12.92 Ft |
| Second Level | Bedroom | 12.42 Ft x 13.25 Ft |
| Second Level | Bedroom | 14.67 Ft x 13.25 Ft |
| Second Level | Bedroom | 6.92 Ft x 11.00 Ft |
| Second Level | 4pc Bathroom | 5.92 Ft x 9.33 Ft |
| Second Level | 3pc Bathroom | 5.92 Ft x 7.08 Ft |
| Basement | Family Room | 18.00 Ft x 16.67 Ft |
| Basement | Recreational, Games Room | 31.83 Ft x 14.58 Ft |
| Basement | 3pc Bathroom | 5.25 Ft x 7.58 Ft |
| Main Level | Living Room | 15.25 Ft x 16.83 Ft |
| Main Level | Kitchen | 12.00 Ft x 13.50 Ft |
| Main Level | Laundry Room | 8.33 Ft x 6.75 Ft |
| Main Level | Dining Room | 12.00 Ft x 11.25 Ft |
| Main Level | Family Room | 20.92 Ft x 11.17 Ft |
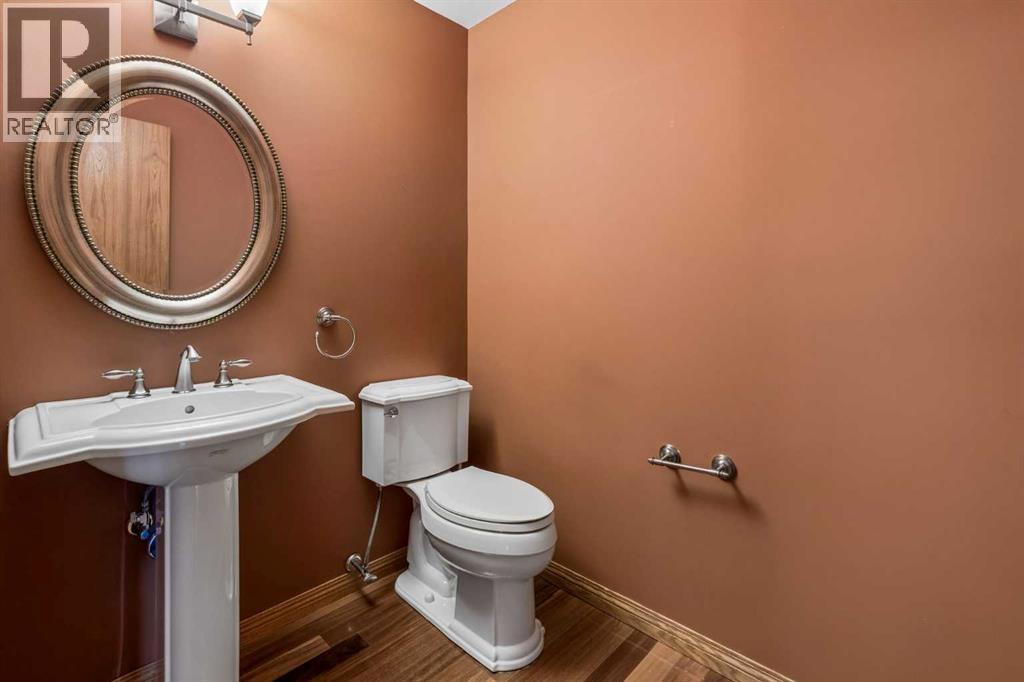
| Main Level | 2pc Bathroom | 4.92 Ft x 6.58 Ft |
Map
Agents and Offices
- Melissa Lee
- Office: Grand Realty