House

Year Built: 1988

Area: 2713 sqft

Bedrooms: 5

Bathrooms: 4

Fireplaces: 1

Car Parking: 6
31 Many Horses Drive Rural Rocky View County, Alberta T3Z 1A2
$949,900
Description
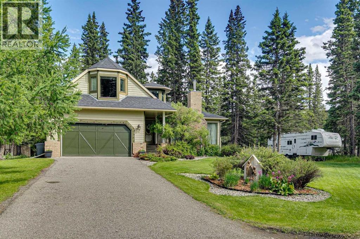
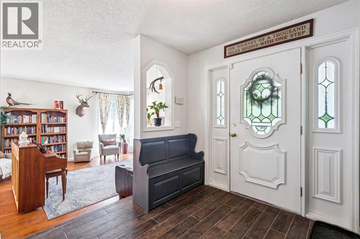
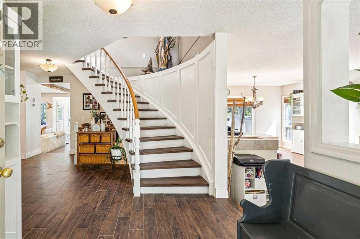
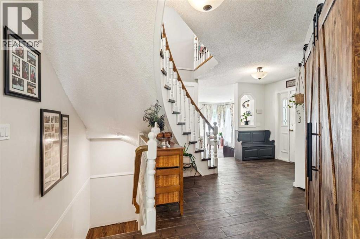
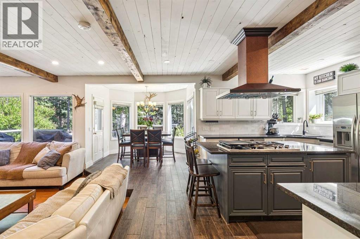
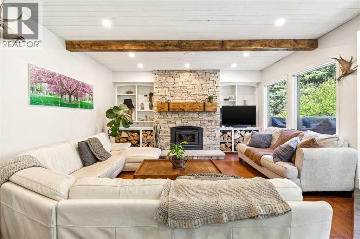
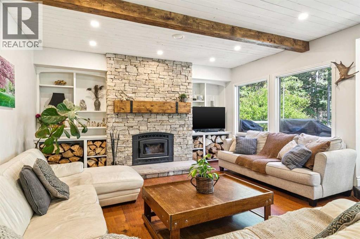
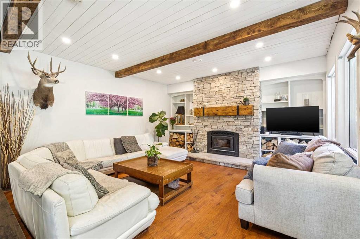
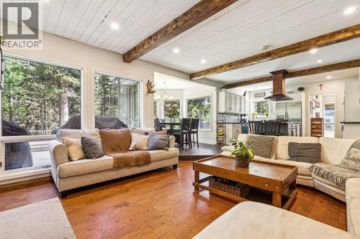
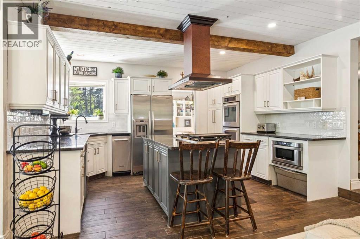
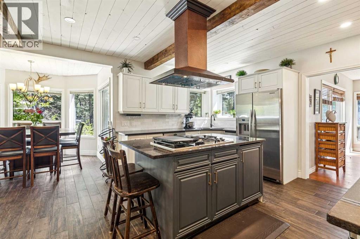
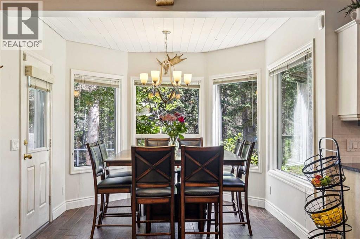
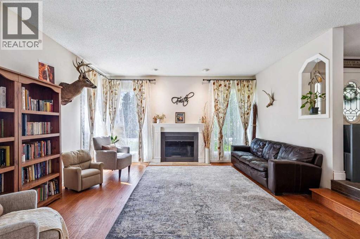
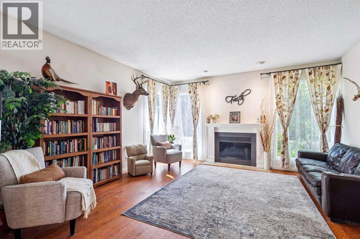
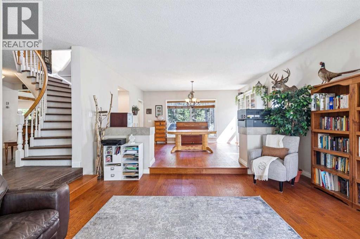
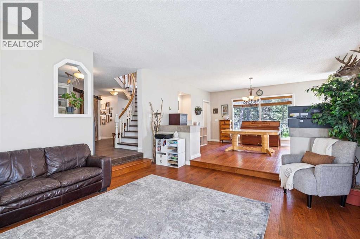
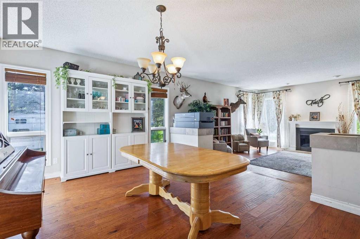
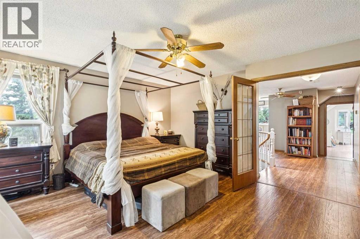
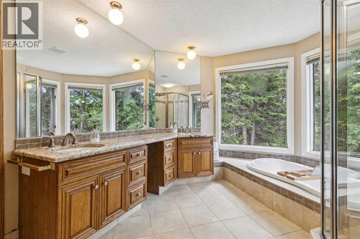
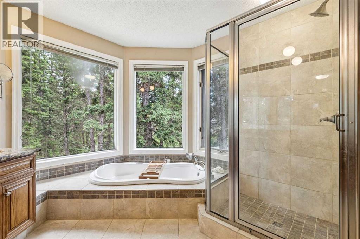
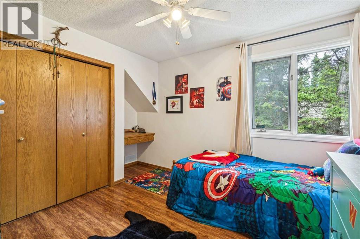
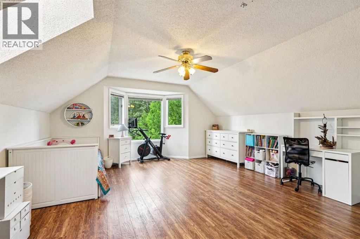
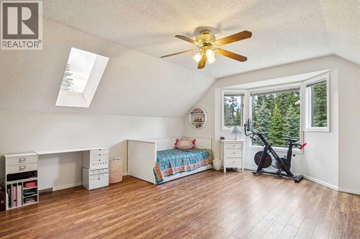
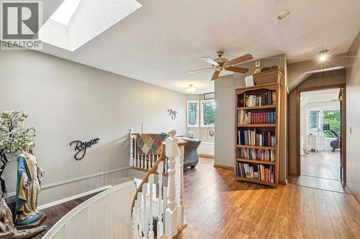
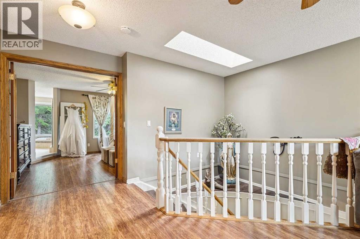
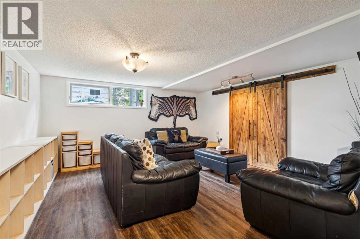
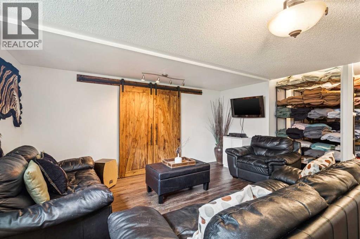
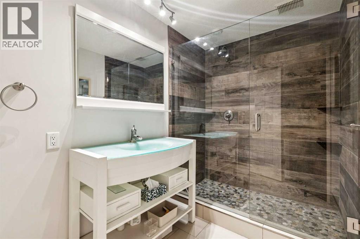
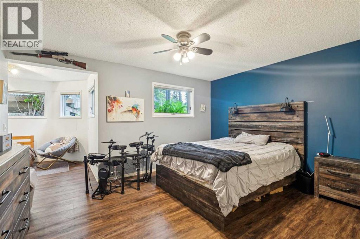
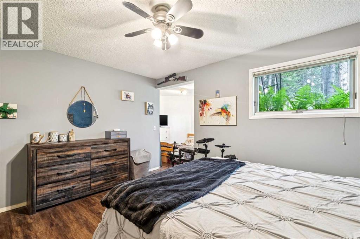
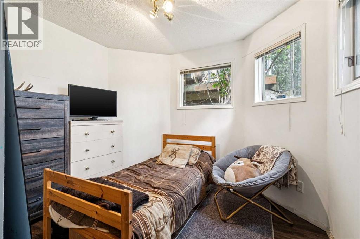
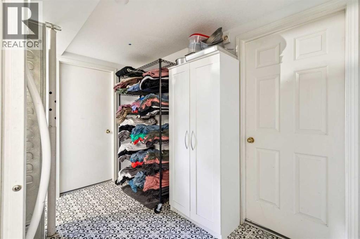
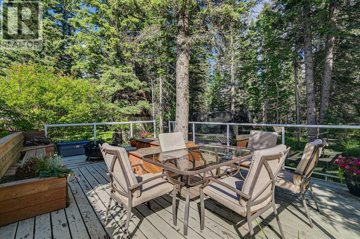
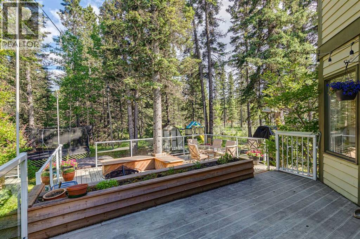
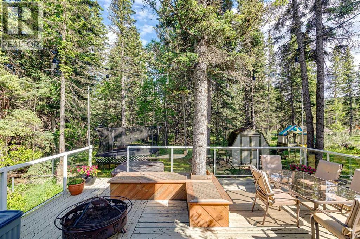
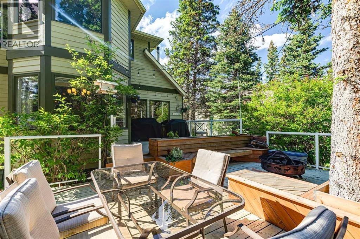
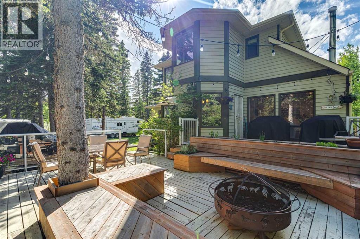
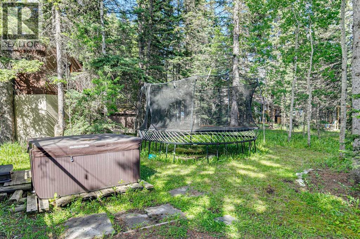
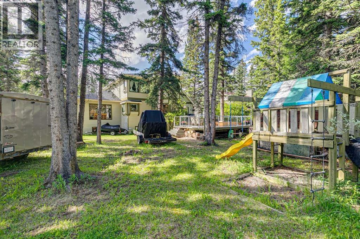
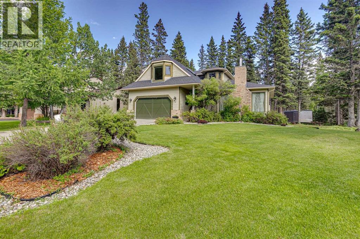
Welcome to this beautifully maintained home in the highly sought-after community of Redwood Meadows. Nestled directly across the street from Curtis Park, this property offers an unbeatable lifestyle in the heart of nature as well as convenience and recreation.Curtis Park is your neighbouring playground — featuring the outdoor ring, clubhouse, spots field, tennis courts, bmx/skate park, playground equipment, open green space, picnic areas, and direct access to an extensive network of paved and natural trails. Step out your door and enjoy walking paths along the Elbow River, peaceful riverfront views, and easy connections to Kananaskis Country and Bragg Creek. Redwood Meadows is a friendly, family-oriented neighbourhood known for its mature treed lots, quiet streets, and strong sense of community.This well-cared-for home greets you with strong curb appeal. Inside, the main floor features an open-concept layout with a spacious living room anchored by a striking stone fireplace, generous windows, and a large kitchen perfect for family gatherings.The home features a classic, traditional layout with excellent flow throughout. A graceful curved staircase becomes a focal point as you enter, adding elegance and character. The main floor and upper levels are complemented by a large, highly functional laundry room with ample storage and workspace. In-floor heating provides comfortable, efficient warmth underfoot. In total, this property offers approximately 3,600 square feet of fully developed living space, giving you generous room for family, guests, and everyday living.Upstairs you’ll find comfortable bedrooms, including a primary suite with a private ensuite. The fully finished basement provides excellent additional living space. Importantly, this home has no known history of water in the basement-including 2013.Step outside to the showpiece backyard: a large, beautifully landscaped yard with mature trees, lush grass, and thoughtful plantings. The expansive deck is id eal for entertaining, and the entire outdoor space is in excellent condition.This is a rare opportunity to own a turn-key family home in a prime Redwood Meadows location with direct park access, trails, and river pathways right at your fingertips. (id:51913)
Property Details
| Amenities Near By : Golf Course, Park, Playground, Recreation Nearby, Schools, Shopping |
| Community Features : Golf Course Development |
| Features : No Neighbours Behind, French Door, Closet Organizers |
| Parking Space Total : 6 |
| Plan : Cls67487 |
| MLS® Number : A2322881 |
| Property Type : Single Family |
| Community Name : Redwood Meadows |
Building
| Bathroom Total : 4 |
| Bedrooms Above Ground : 3 |
| Bedrooms Below Ground : 2 |
| Bedrooms Total : 5 |
| Appliances : Refrigerator, Cooktop - Gas, Dishwasher, Oven, Washer & Dryer |
| Basement Development : Finished |
| Basement Type : Full (finished) |
| Constructed Date : 1988 |
| Construction Style Attachment : Detached |
| Cooling Type : None |
| Exterior Finish : Wood Siding |
| Fireplace Present : Yes |
| Fireplace Total : 1 |
| Flooring Type : Ceramic Tile, Hardwood |
| Foundation Type : Poured Concrete |
| Half Bath Total : 1 |
| Heating Type : Forced Air, In Floor Heating |
| Stories Total : 2 |
| Size Interior : 2713 Sqft |
| Total Finished Area : 2713 Sqft |
| Type : House |
| Utility Water : Municipal Water |
Land
| Size Total : 20000 Sqft|10,890 - 21,799 Sqft (1/4 - 1/2 Ac) |
| Size Total Text : 20000 Sqft|10,890 - 21,799 Sqft (1/4 - 1/2 Ac) |
| Size Frontage : 33 M |
| Acreage : No |
| Land Amenities : Golf Course, Park, Playground, Recreation Nearby, Schools, Shopping |
| Fence Type : Not Fenced |
| Sewer : Municipal Sewage System |
| Size Irregular : 20000.00 |
| Zoning Description : R1 |
Rooms
| Level | Type | Dimensions |
|---|---|---|
| Basement | 3pc Bathroom | 12.67 Ft x 5.75 Ft |
| Basement | Bedroom | 19.50 Ft x 23.17 Ft |
| Basement | Bedroom | 15.50 Ft x 15.08 Ft |
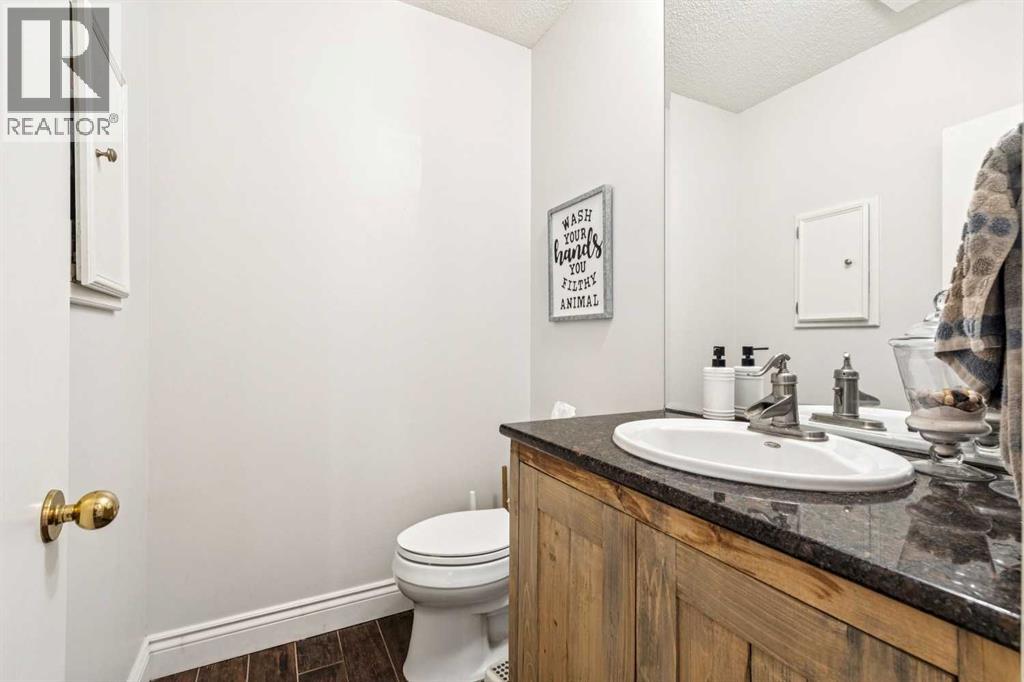
| Main Level | 2pc Bathroom | 4.92 Ft x 6.08 Ft |
| Main Level | Living Room | 21.92 Ft x 15.92 Ft |
| Main Level | Breakfast | 17.00 Ft x 14.00 Ft |
| Main Level | Dining Room | 9.92 Ft x 8.83 Ft |
| Main Level | Family Room | 15.50 Ft x 15.00 Ft |
| Main Level | Bedroom | 10.00 Ft x 12.92 Ft |
| Main Level | Foyer | 9.00 Ft x 9.00 Ft |
| Main Level | Kitchen | 10.00 Ft x 24.00 Ft |
| Main Level | Primary Bedroom | 16.00 Ft x 14.08 Ft |
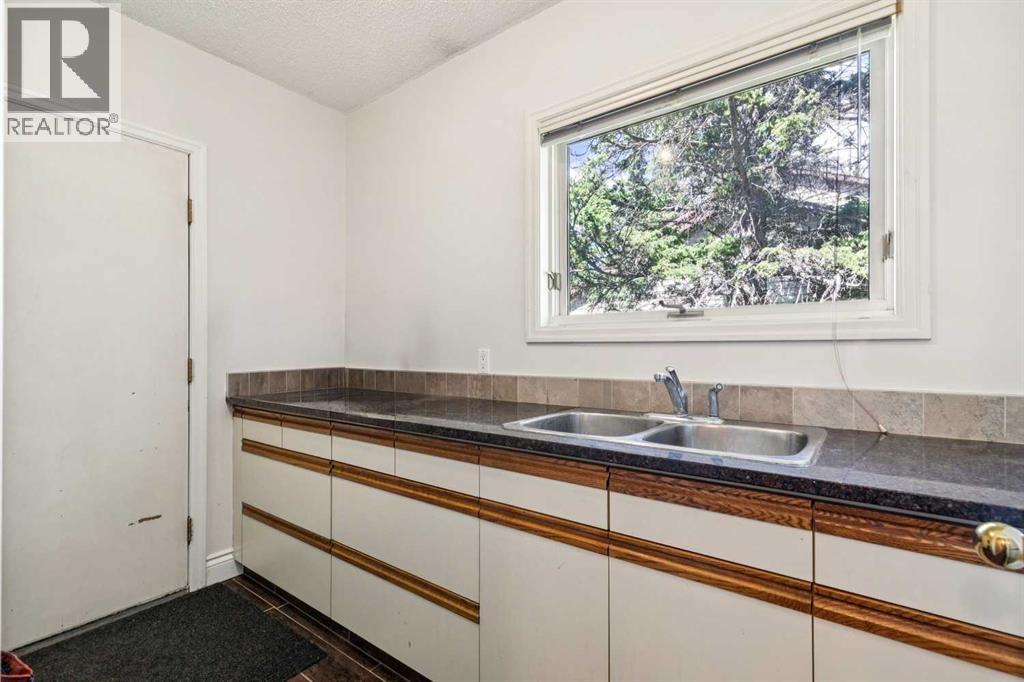
| Main Level | Laundry Room | 7.58 Ft x 9.67 Ft |
| Upper Level | 4pc Bathroom | 9.75 Ft x 5.00 Ft |
| Upper Level | 5pc Bathroom | 14.83 Ft x 12.00 Ft |
| Upper Level | Bedroom | 16.00 Ft x 20.17 Ft |
Map
Agents and Offices
- Kathleen E. Burk
- Office: RE/MAX Realty Professionals