House

Year Built: 2026

Area: 2236 sqft

Bedrooms: 5

Bathrooms: 3

Fireplaces: 1

Car Parking: 4
31 Setonvista Grove Se Calgary, Alberta T3M 4H9
$750,000
Description
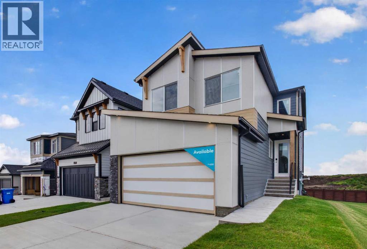
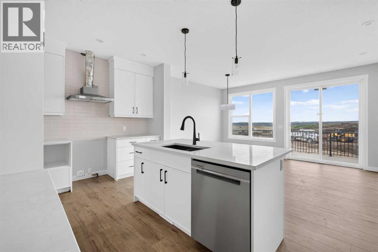
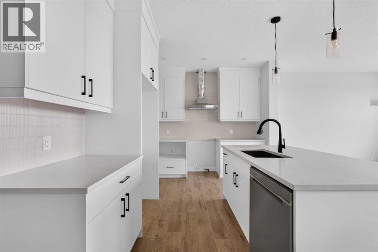
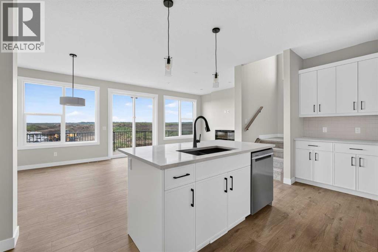
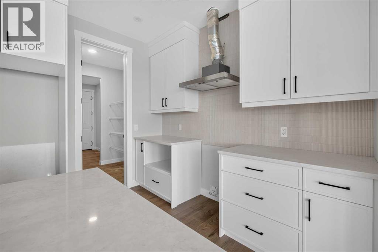
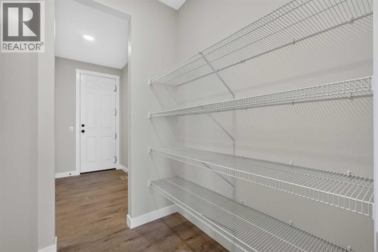
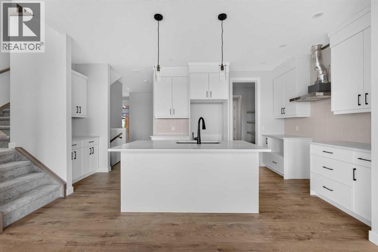
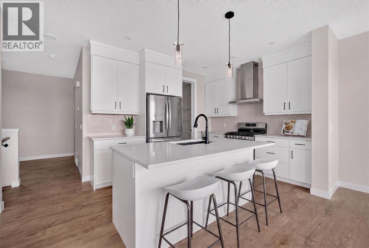
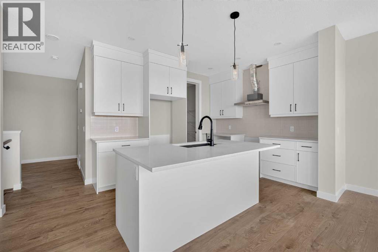
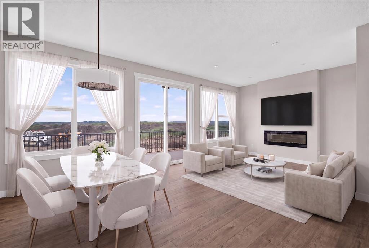
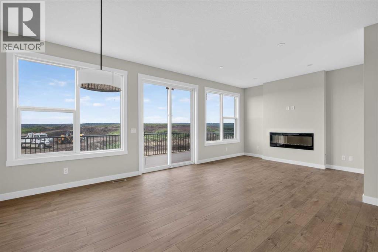
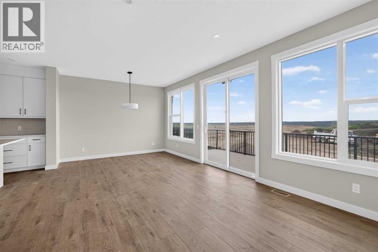
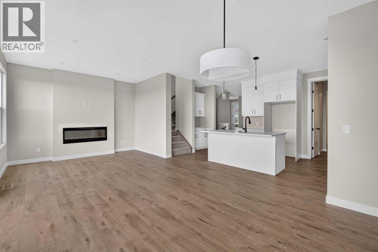
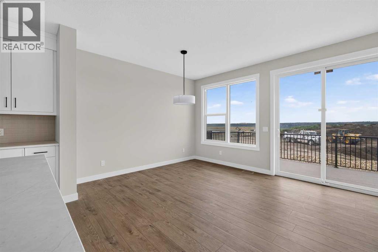
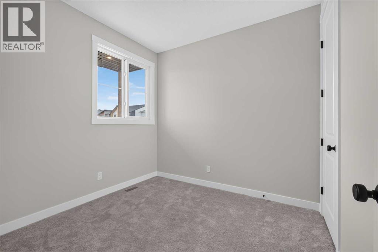
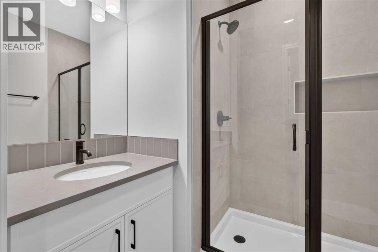
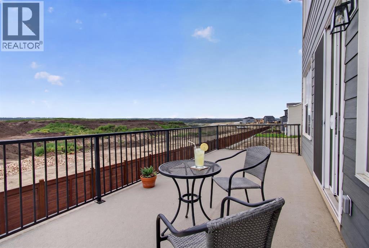
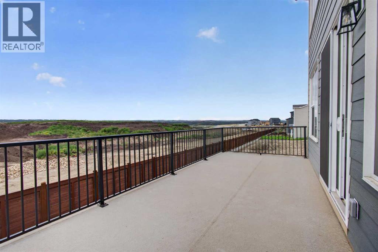
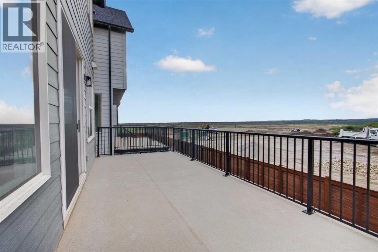
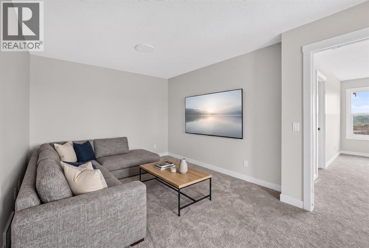
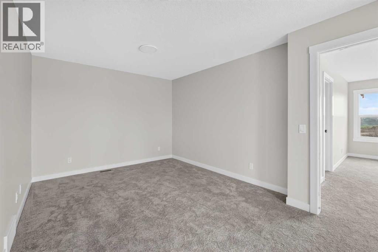
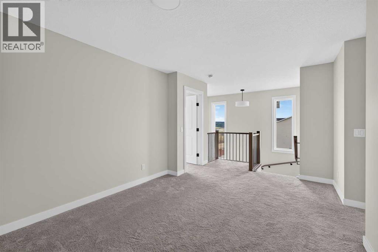
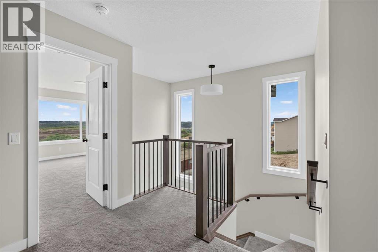
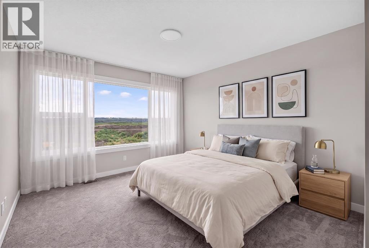
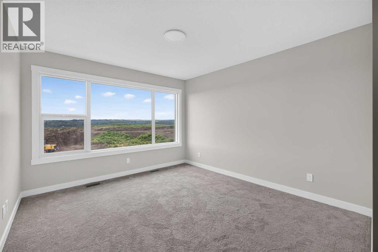
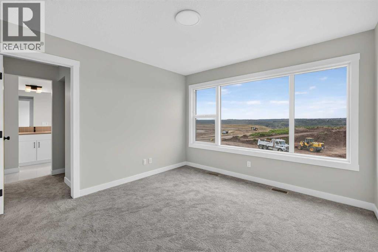
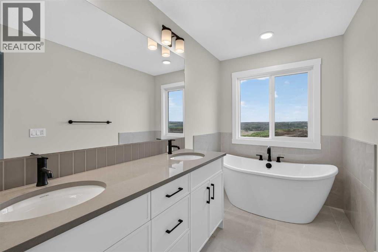
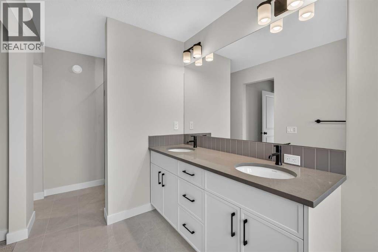
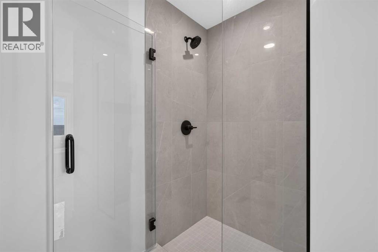
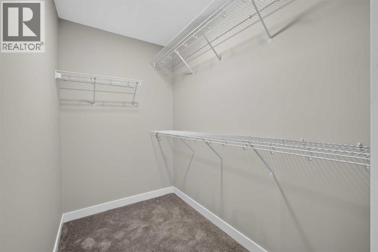
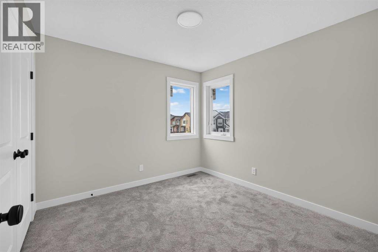
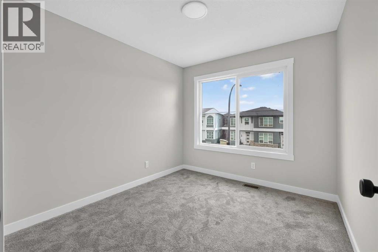
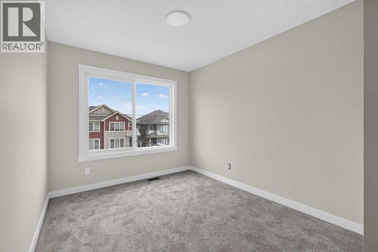
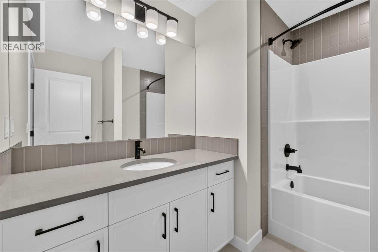
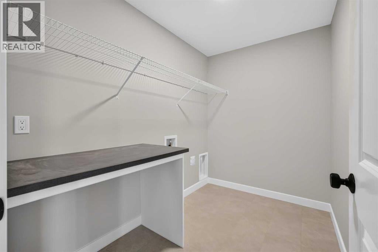
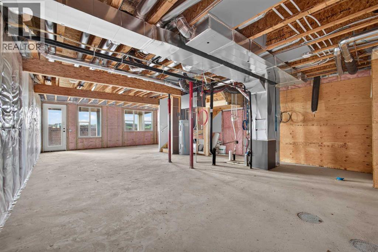
Welcome to 31 Setonvista Grove SE - the Amery model by Brookfield Residential, a beautifully designed brand-new home located in the growing community of Seton Ridge. Offering nearly 2,250 sq. ft. of thoughtfully designed living space above grade, this 5-bedroom, 3-bathroom home features a highly functional layout, an undeveloped walkout basement, and a double attached garage, providing plenty of space and flexibility for growing or multi-generational families. The main level features a bright, open-concept layout that seamlessly connects the great room, dining area, and kitchen. The well-appointed kitchen is designed for both everyday living and entertaining, featuring a chimney hood fan, gas range, ample cabinetry and prep space, and a dedicated coffee bar. A pantry and mudroom add everyday functionality and storage. Also on the main level is a bedroom and full 3-piece bathroom with a tiled walk-in shower and niche, creating an ideal space for guests, extended family, or a private home office. On the upper level, a spacious bonus room provides valuable additional living space for the family. The primary retreat features a walk-in closet and a luxurious 5-piece ensuite complete with dual vanities, a soaker tub, and a fully tiled walk-in shower with niche and 10mm glass. Three additional bedrooms, another full 4-piece bathroom, and a conveniently located laundry room complete the upper level. The undeveloped walkout basement is ready for your future vision, offering excellent potential for additional living space or future development. Sink and laundry rough-ins are already in place, providing added flexibility for whatever you envision for the lower level (subject to approvals). Outside, the home's modern rustic exterior elevation provides impressive curb appeal, while the walkout lot creates a natural connection to the outdoor space. A gas line for the BBQ adds convenience for outdoor entertaining, and the double attached garage provides secure parking and addition al storage. Located in Seton Ridge, where thoughtful home design meets wide-open skies, residents enjoy access to parks, pathways, and environmentally protected areas while remaining just minutes from the extensive amenities of Seton. The South Health Campus, Seton YMCA, shopping, restaurants, entertainment, and everyday services are all within easy reach, offering the perfect balance of natural surroundings and urban convenience. Backed by both Brookfield Residential's builder warranty and Alberta New Home Warranty coverage, this exceptional home offers modern comfort, future flexibility, and peace of mind for years to come. (id:51913)
Property Details
| Amenities Near By : Park, Playground, Schools, Shopping |
| Features : Pvc Window, No Animal Home, No Smoking Home, Gas Bbq Hookup |
| Parking Space Total : 4 |
| Structure : Deck |
| MLS® Number : A2338595 |
| Property Type : Single Family |
| Community Name : Seton |
Building
| Bathroom Total : 3 |
| Bedrooms Above Ground : 5 |
| Bedrooms Total : 5 |
| Appliances : Washer, Refrigerator, Cooktop - Gas, Dishwasher, Dryer, Microwave, Oven - Built-in, Hood Fan |
| Basement Development : Unfinished |
| Basement Features : Walk Out |
| Basement Type : Full (unfinished) |
| Constructed Date : 2026 |
| Construction Material : Wood Frame |
| Construction Style Attachment : Detached |
| Cooling Type : None |
| Fireplace Present : Yes |
| Fireplace Total : 1 |
| Flooring Type : Carpeted, Tile, Vinyl |
| Foundation Type : Poured Concrete |
| Heating Type : Forced Air |
| Stories Total : 2 |
| Size Interior : 2236 Sqft |
| Total Finished Area : 2236.1 Sqft |
| Type : House |
Land
| Size Total : 301.28 M2|0-4,050 Sqft |
| Size Total Text : 301.28 M2|0-4,050 Sqft |
| Size Frontage : 8.94 M |
| Acreage : No |
| Land Amenities : Park, Playground, Schools, Shopping |
| Fence Type : Not Fenced |
| Size Depth : 33.7 M |
| Size Irregular : 301.28 |
| Zoning Description : R-g |
Rooms
| Level | Type | Dimensions |
|---|---|---|
| Main Level | Dining Room | 11.92 Ft x 10.42 Ft |
| Main Level | Great Room | 12.50 Ft x 11.92 Ft |
| Main Level | Bedroom | 9.58 Ft x 9.00 Ft |
| Main Level | 3pc Bathroom | .00 Ft x .00 Ft |
| Upper Level | Bonus Room | 11.25 Ft x 10.42 Ft |
| Upper Level | Primary Bedroom | 12.17 Ft x 11.33 Ft |
| Upper Level | 5pc Bathroom | .00 Ft x .00 Ft |
| Upper Level | Bedroom | 10.00 Ft x 10.00 Ft |
| Upper Level | Bedroom | 10.17 Ft x 9.17 Ft |
| Upper Level | Bedroom | 10.58 Ft x 9.00 Ft |
| Upper Level | 4pc Bathroom | .00 Ft x .00 Ft |
| Upper Level | Laundry Room | .00 Ft x .00 Ft |
Map
Agents and Offices
- Kevin French
- David Scott
- Office: Charles