Apartment

Year Built: 2005

Area: 600 sqft

Bedrooms: 1

Bathrooms: 1

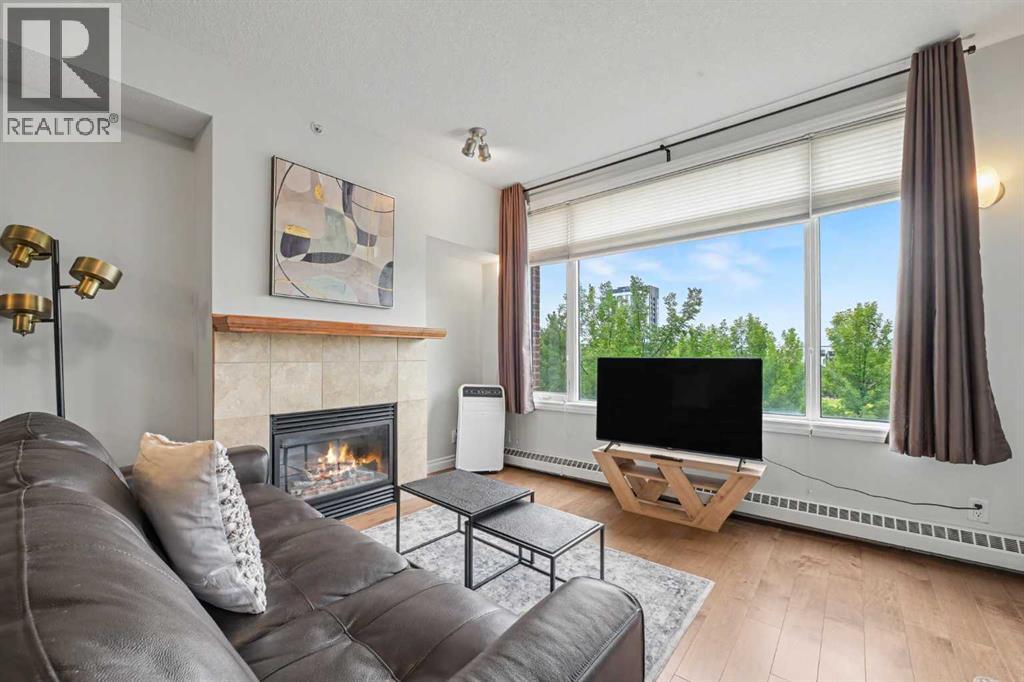
Fireplaces: 1

Car Parking: 1
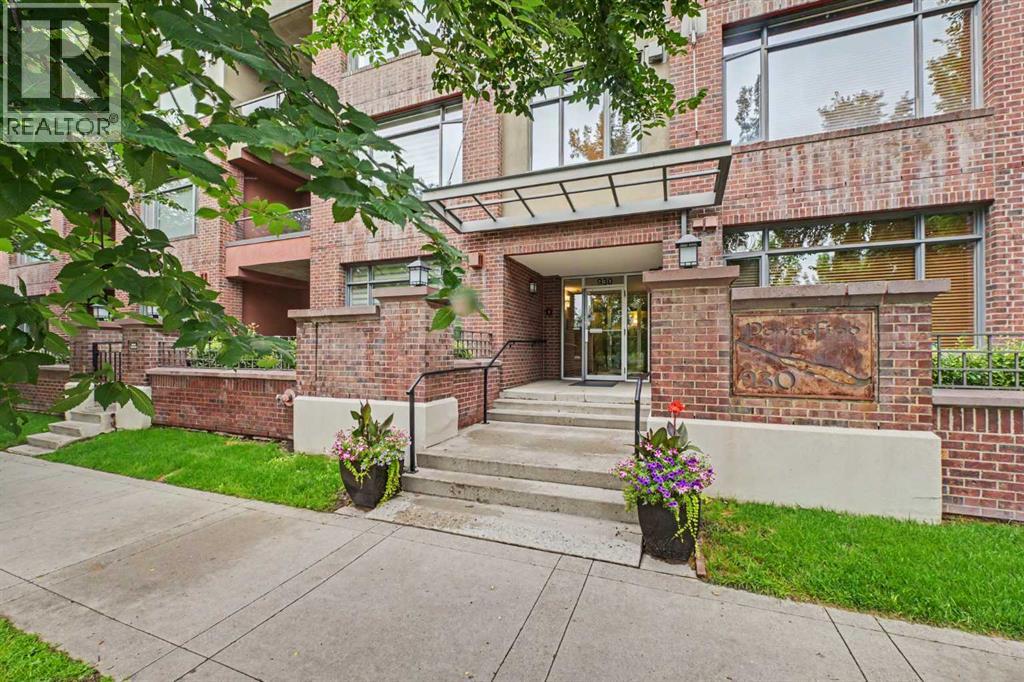
310, 930 Centre Avenue Ne Calgary, Alberta T2E 9C8
$325,000
Description
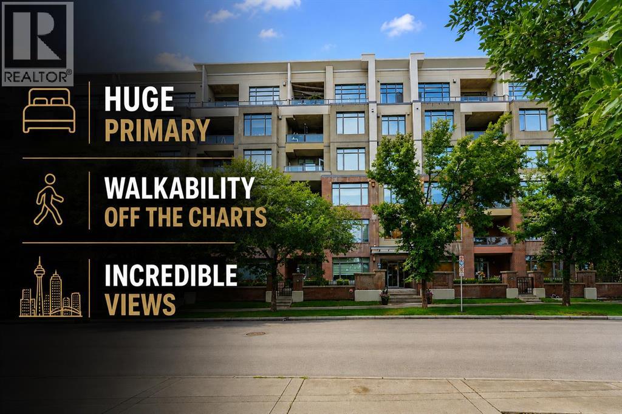
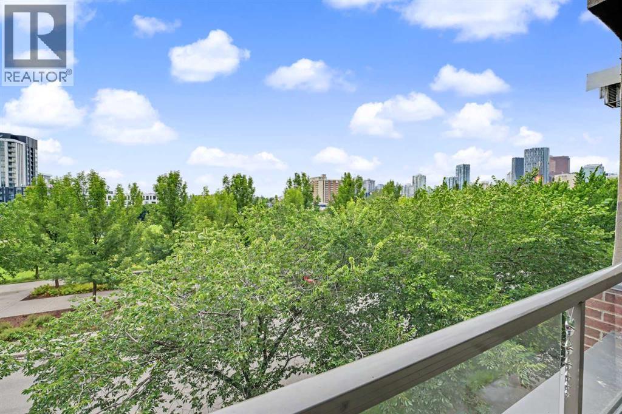
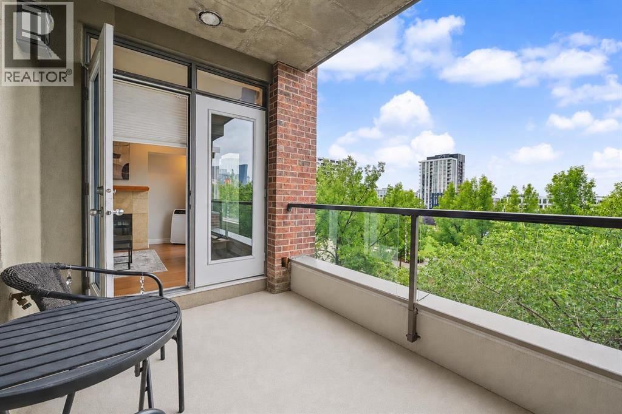
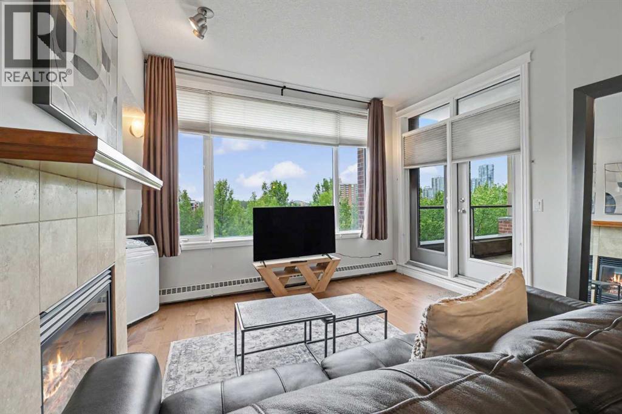
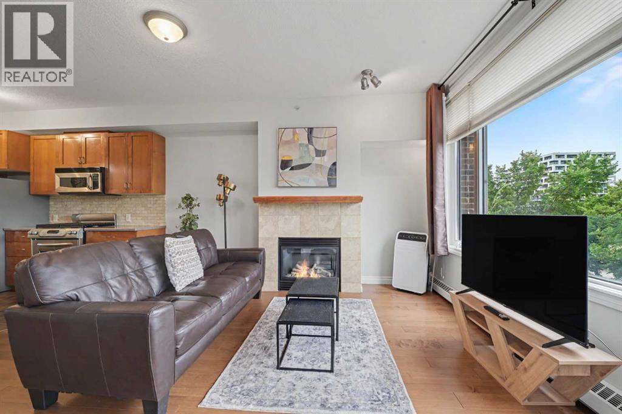
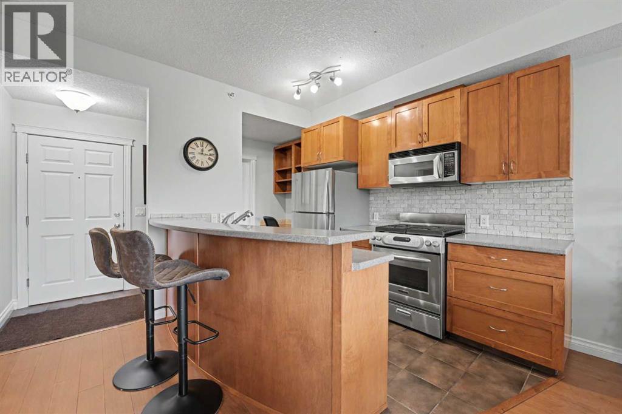
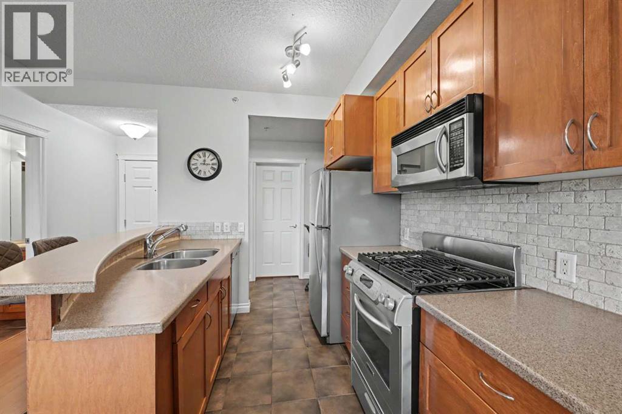
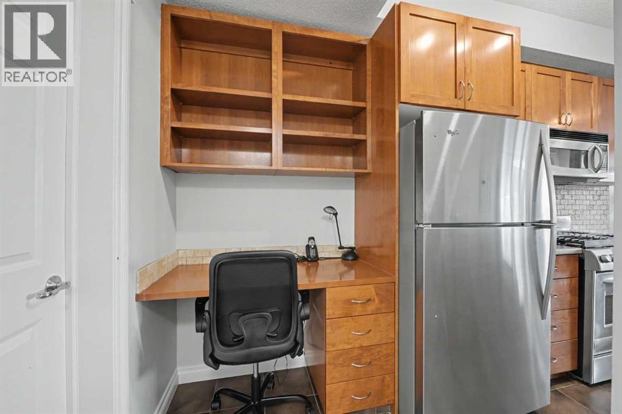
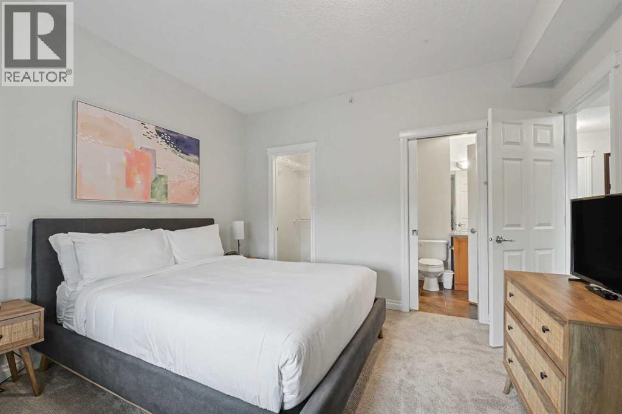
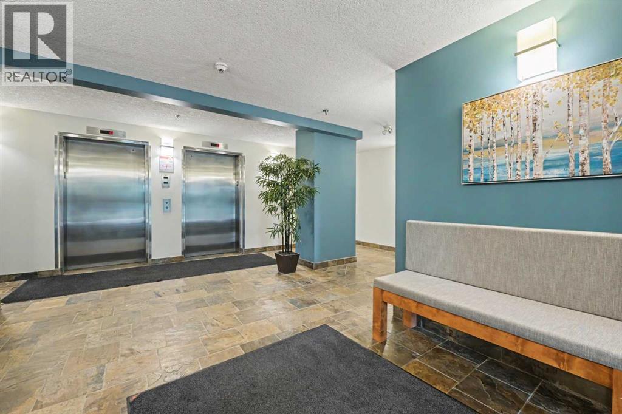
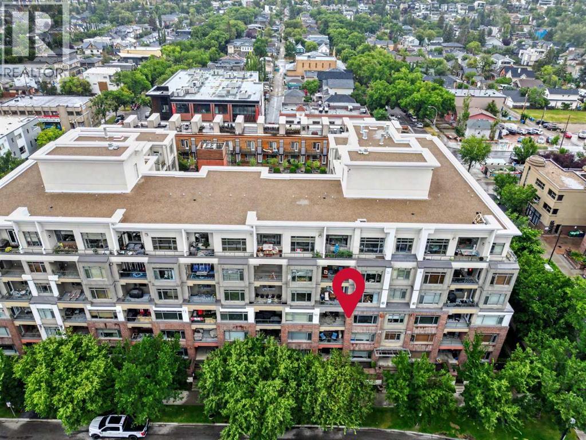
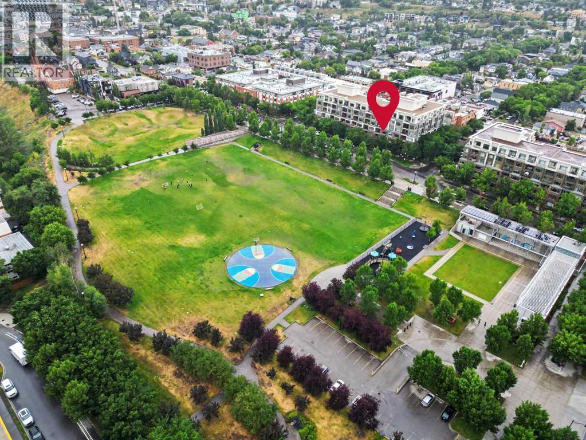
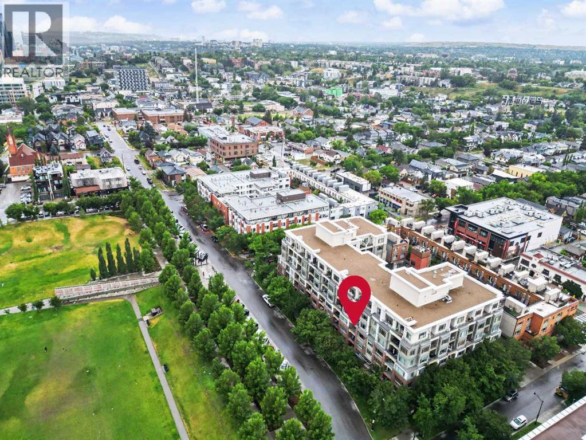
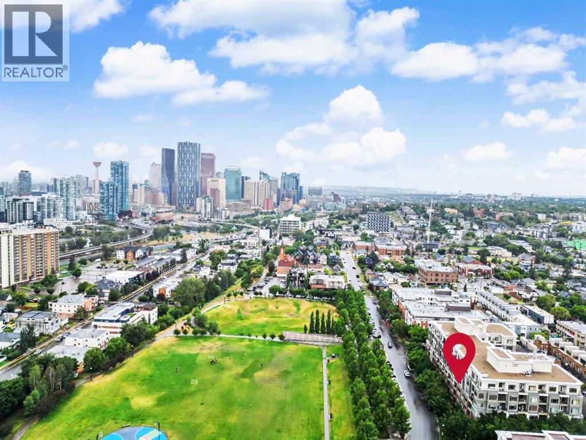
Concrete building and beautifully updated with all-new flooring and fresh paint, this unit is truly move-in ready, and everything you see is included, including all furniture, TVs, portable A/C and accessories! The exceptionally large primary bedroom is a real standout, along with incredible views over the treetops, across Murdoch Park and toward downtown. You’ll be hard-pressed to find a more walkable location, with an incredible variety of restaurants, coffee shops, ice-cream shops, bakeries, pubs, gyms and virtually everything else you could want within a 2–3 block radius. If you’re not familiar with Bridgeland, take a few minutes to walk up and down Centre Avenue to get a feel for what this community has to offer—and there’s a lot more to Bridgeland than just this one street! There’s also secure underground parking right by the elevator, your own storage unit, and the LRT is just a few minutes’ walk away across Murdoch Park. The building is extremely well-managed and has a very strong reserve fund. If you’ve been holding out for a condo that checks virtually every box, here you go! (id:51913)
Property Details
| Amenities Near By : Park, Playground, Schools, Shopping |
| Community Features : Pets Allowed With Restrictions |
| Features : Parking |
| Parking Space Total : 1 |
| Plan : 0513172 |
| MLS® Number : A2336615 |
| Property Type : Single Family |
| Community Name : Bridgeland/Riverside |
Building
| Bathroom Total : 1 |
| Bedrooms Above Ground : 1 |
| Bedrooms Total : 1 |
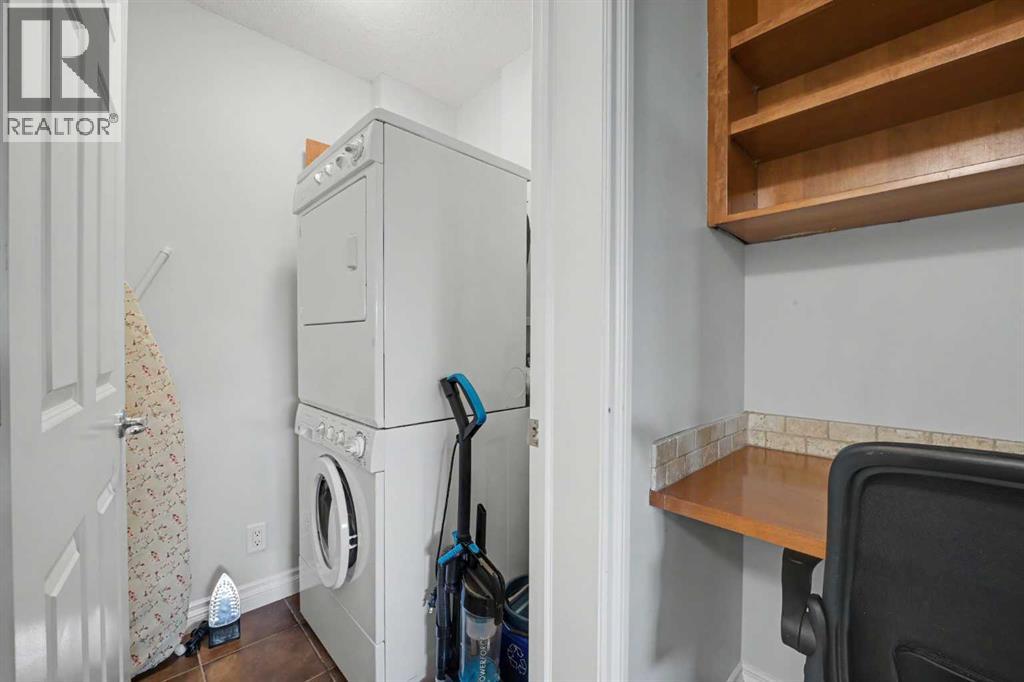
| Appliances : Washer, Refrigerator, Gas Stove(s), Dishwasher, Dryer, Microwave |
| Constructed Date : 2005 |
| Construction Material : Poured Concrete |
| Construction Style Attachment : Attached |
| Cooling Type : None |
| Exterior Finish : Brick, Concrete |
| Fireplace Present : Yes |
| Fireplace Total : 1 |
| Flooring Type : Carpeted, Laminate |
| Heating Type : Baseboard Heaters |
| Stories Total : 6 |
| Size Interior : 600 Sqft |
| Total Finished Area : 600 Sqft |
| Type : Apartment |
Land
| Size Total Text : Unknown |
| Acreage : No |
| Land Amenities : Park, Playground, Schools, Shopping |
| Zoning Description : Dc (pre 1p2007) |
Rooms
| Level | Type | Dimensions |
|---|---|---|
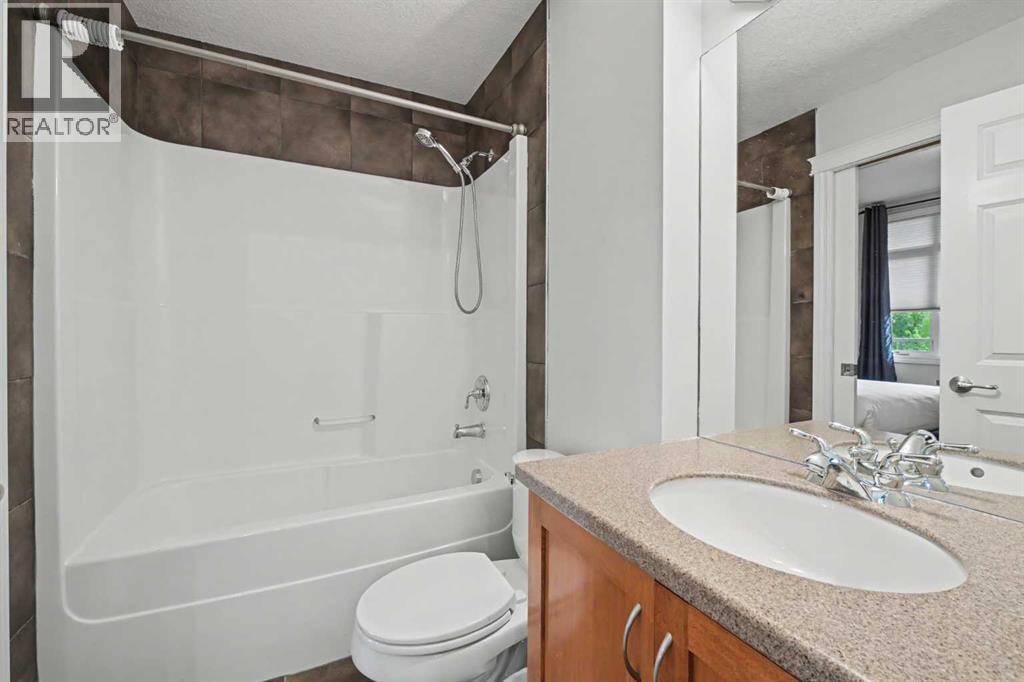
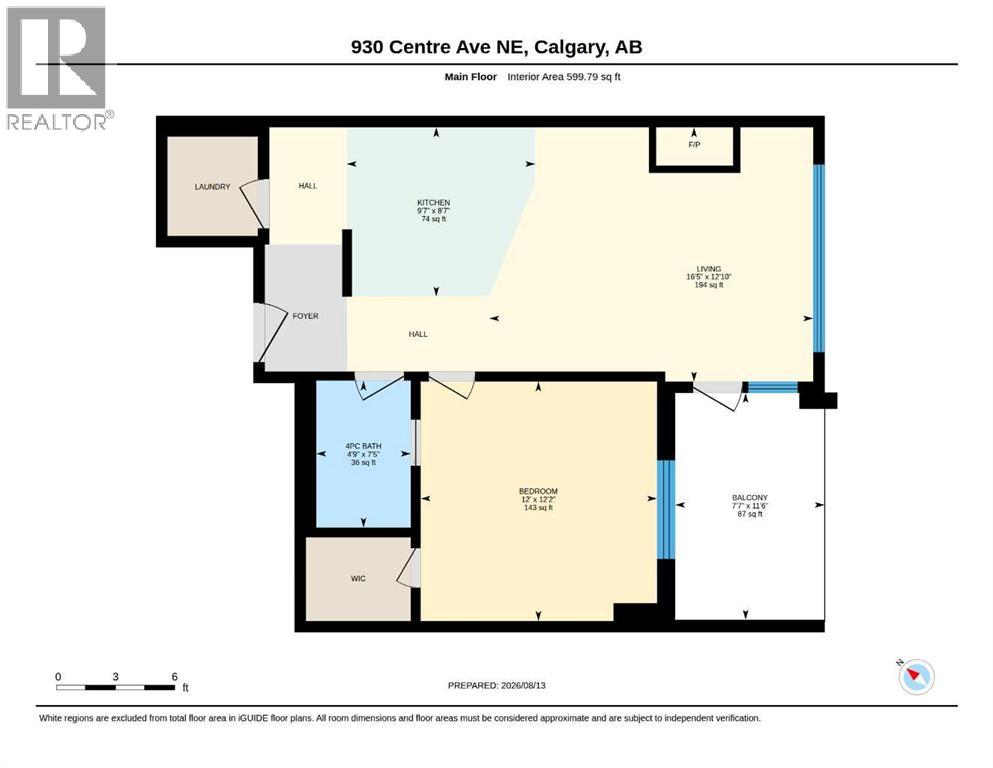
| Main Level | 4pc Bathroom | 7.50 Ft x 4.83 Ft |
| Main Level | Other | 11.42 Ft x 7.92 Ft |
| Main Level | Bedroom | 12.08 Ft x 11.92 Ft |
| Main Level | Kitchen | 8.42 Ft x 9.58 Ft |
| Main Level | Living Room | 12.75 Ft x 16.33 Ft |
Map
Agents and Offices
- Ted Greenhough
- Office: RE/MAX Realty Professionals