House

Year Built: 1980

Area: 1046 sqft

Bedrooms: 4

Bathrooms: 2

Car Parking: 2
310 Stuart Street Blackie, Alberta T0L 0J0
$394,900
Description
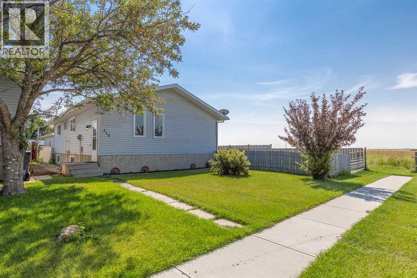
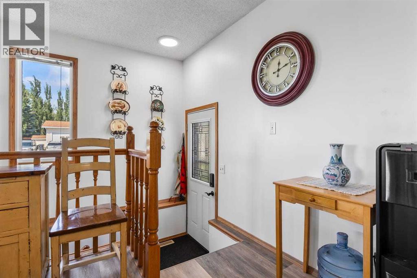
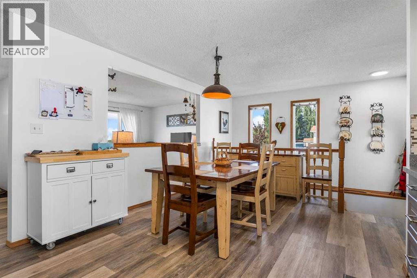
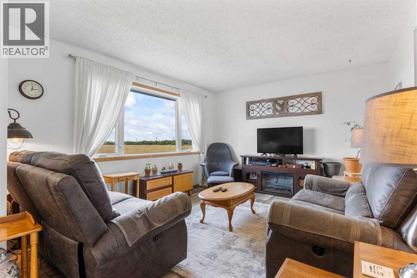
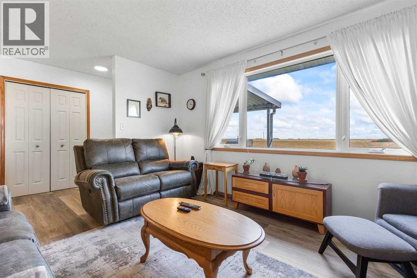
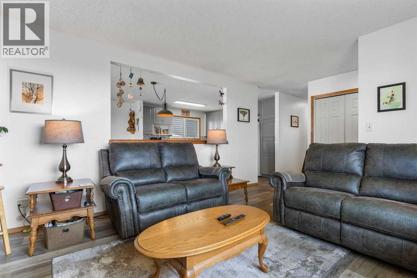
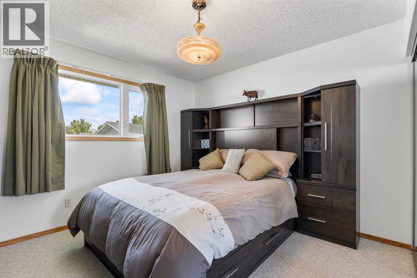
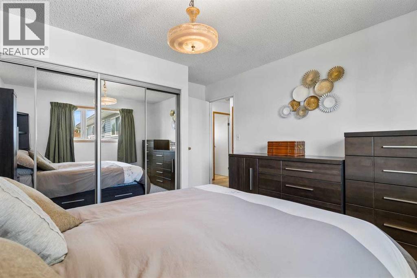
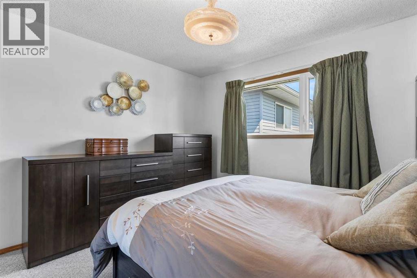
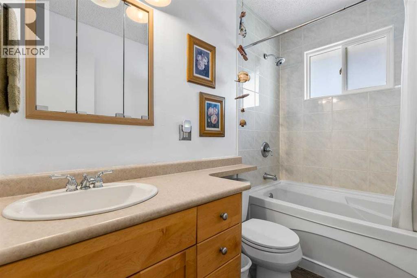
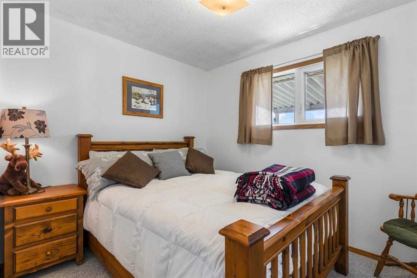
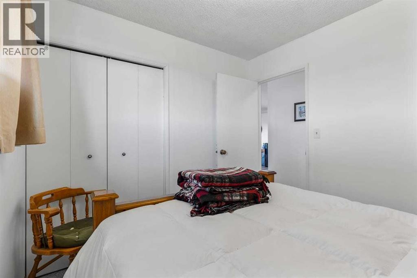
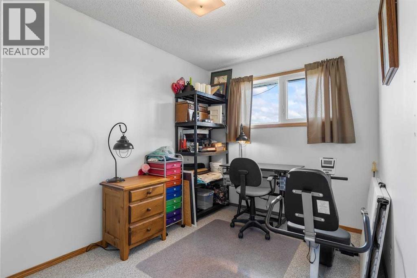
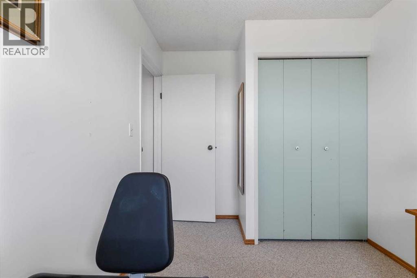
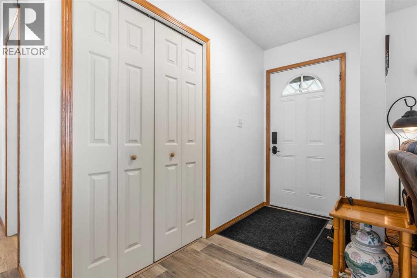
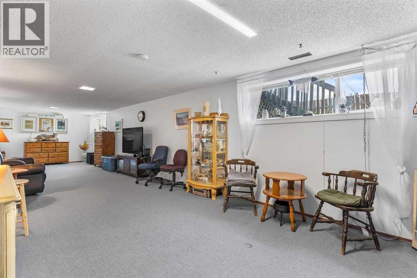
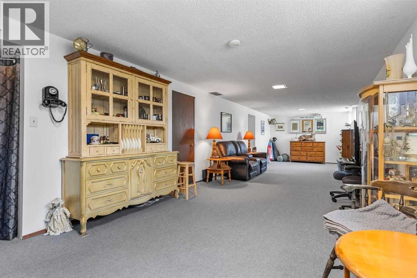
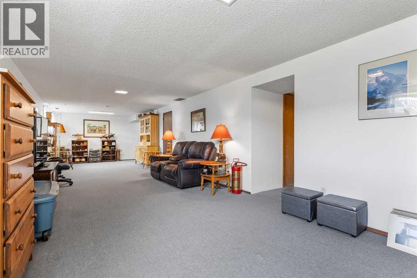
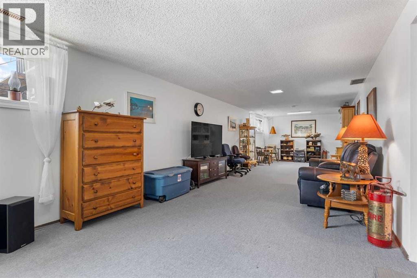
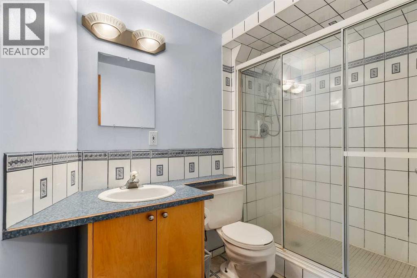
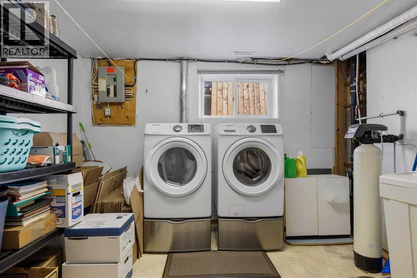
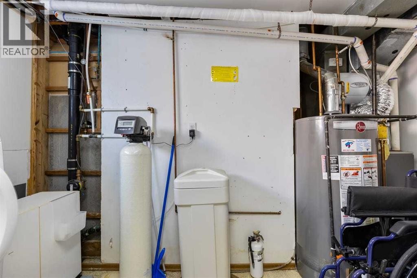
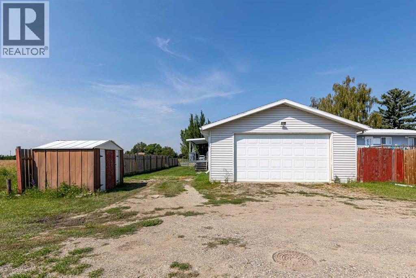
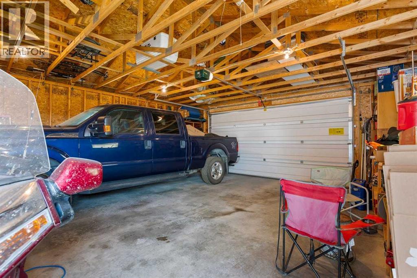
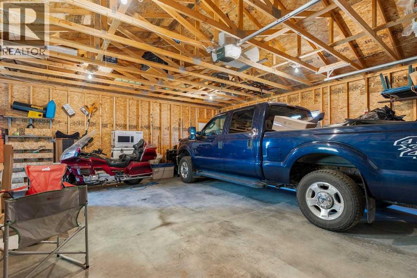
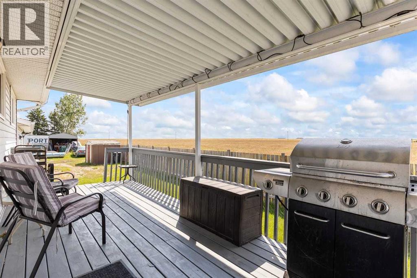
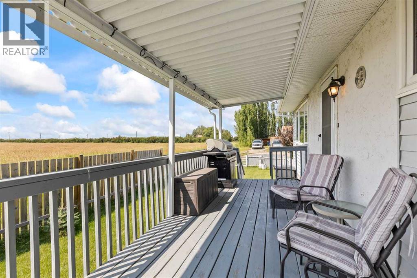
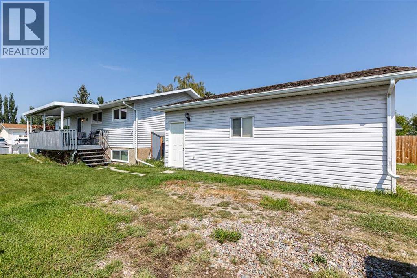
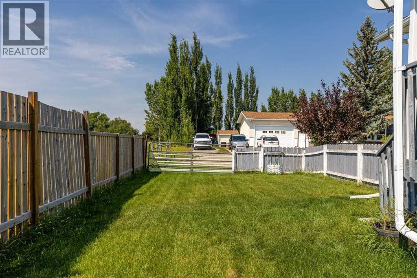
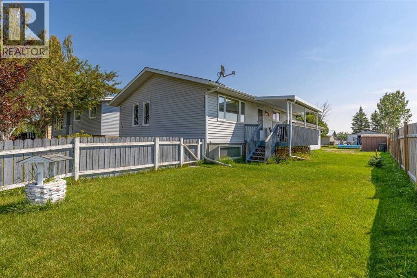
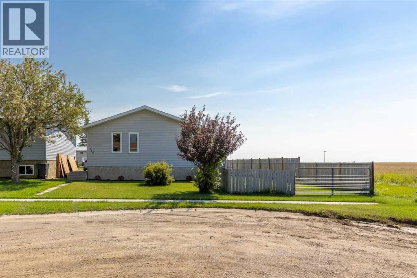
Enjoy breathtaking mountain views from this immaculate and spacious home located at the end of the cul du sac overlooking a pasture making it feel like you aren't even in town! The main level offers a comfortable and functional layout with plenty of natural light and room for the whole family. 3 good sized bedrooms and a functional 4 piece bath. Step outside onto the large covered deck, the perfect place to relax, entertain, enjoy your morning coffee, or take in the incredible mountain scenery year-round. The basement level offers additional living space, including another bathroom, a spacious rec room perfect for a second living room or office, a large storage room is conveniently located at the bottom of the stairs. A large laundry room provides added convenience and functionality. Outside, you'll find a double detached garage with plenty of room for vehicles, toys, tools, and additional storage. With stunning mountain views, a large covered deck, generous living space, two bathrooms, excellent storage, a large laundry room, and a double detached garage, this property offers comfort, space, and plenty of potential.Come see the views and everything this home has to offer! (id:51913)
Property Details
| Amenities Near By : Park, Playground, Schools |
| Features : Back Lane |
| Parking Space Total : 2 |
| Plan : 7610816 |
| Structure : Deck |
| View Type : View |
| MLS® Number : A2339136 |
| Property Type : Single Family |
Building
| Bathroom Total : 2 |
| Bedrooms Above Ground : 3 |
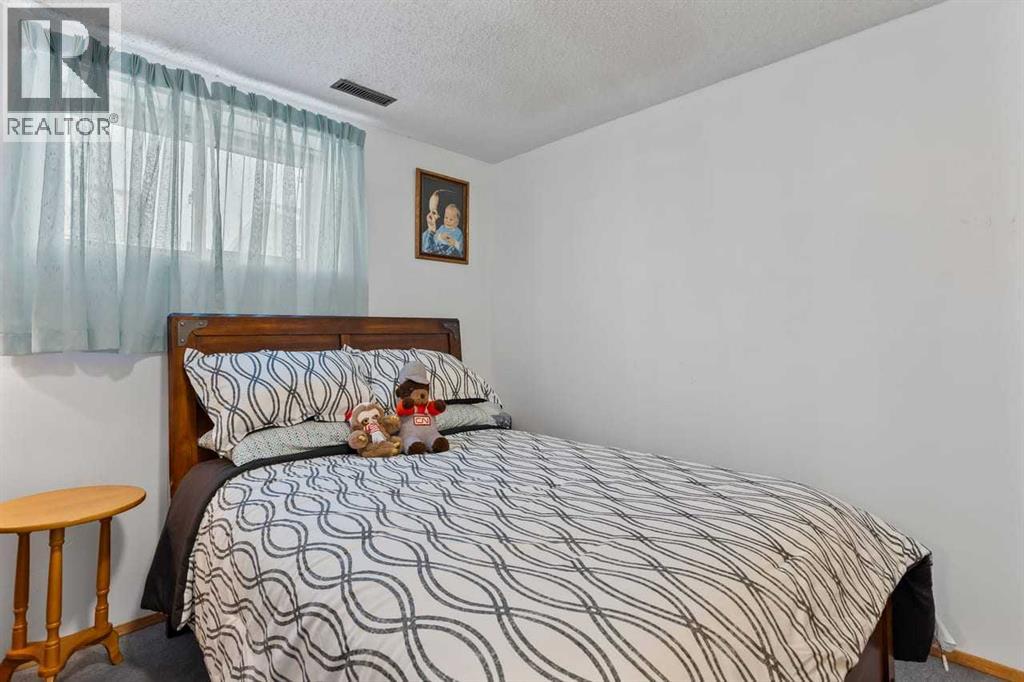
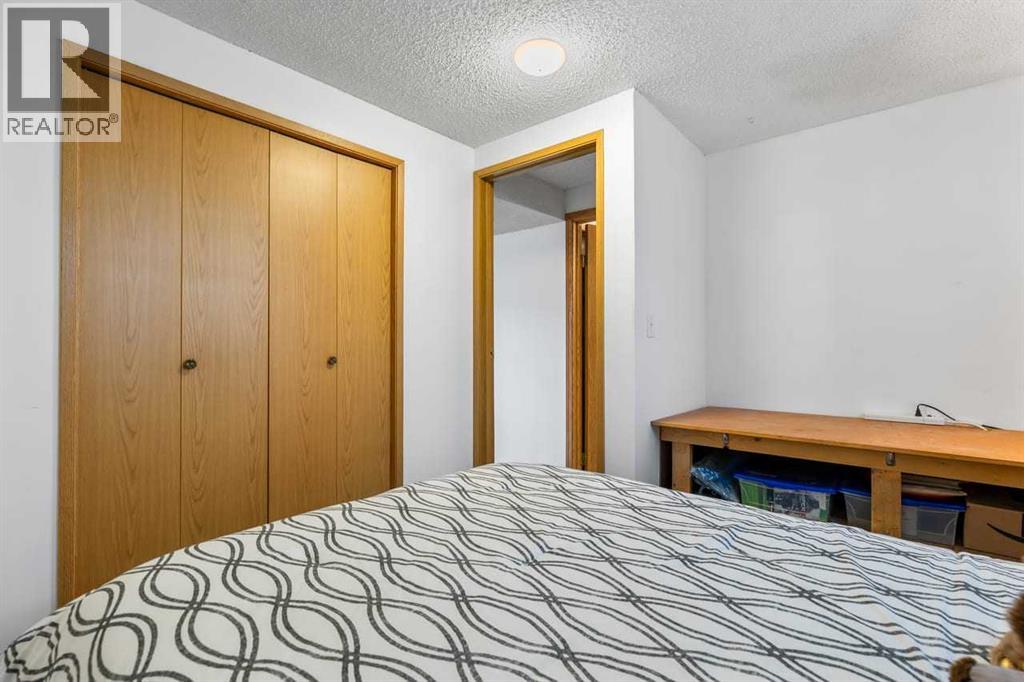
| Bedrooms Below Ground : 1 |
| Bedrooms Total : 4 |
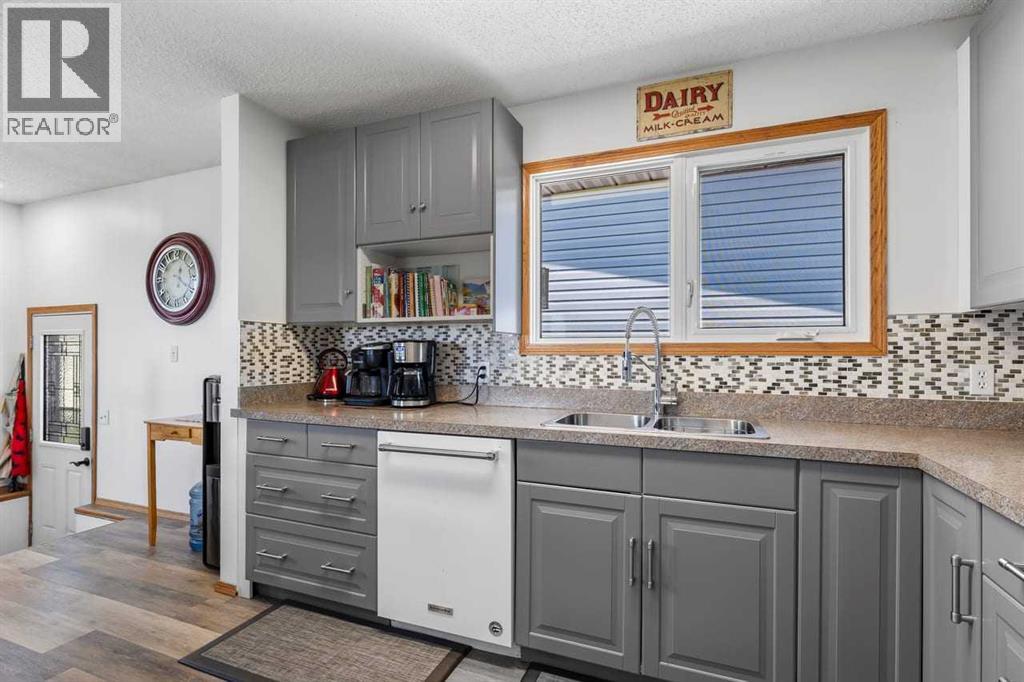
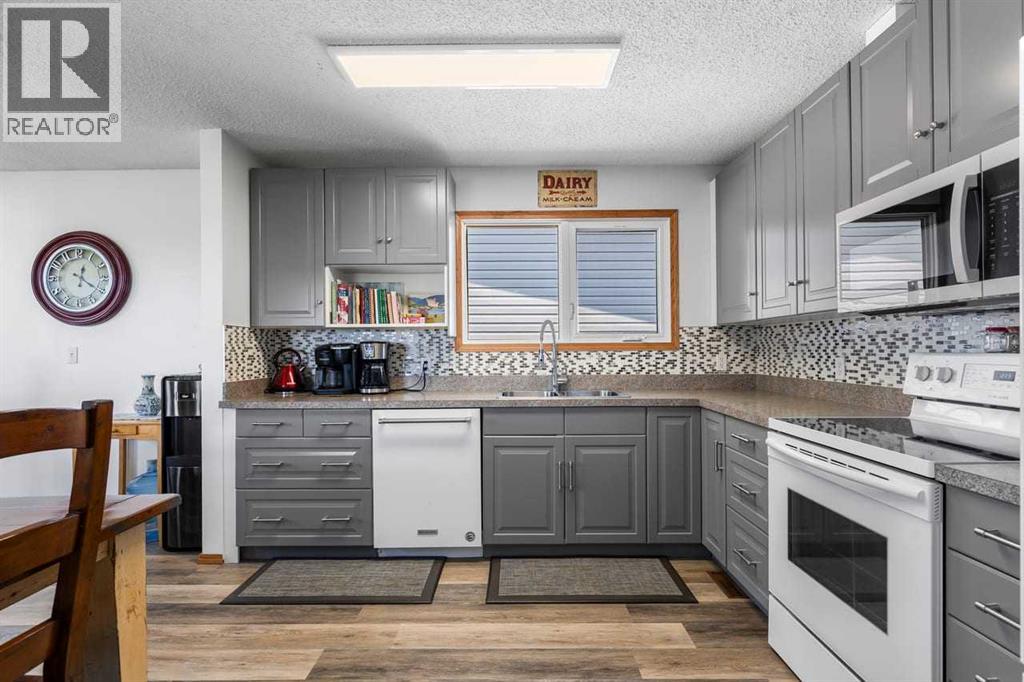
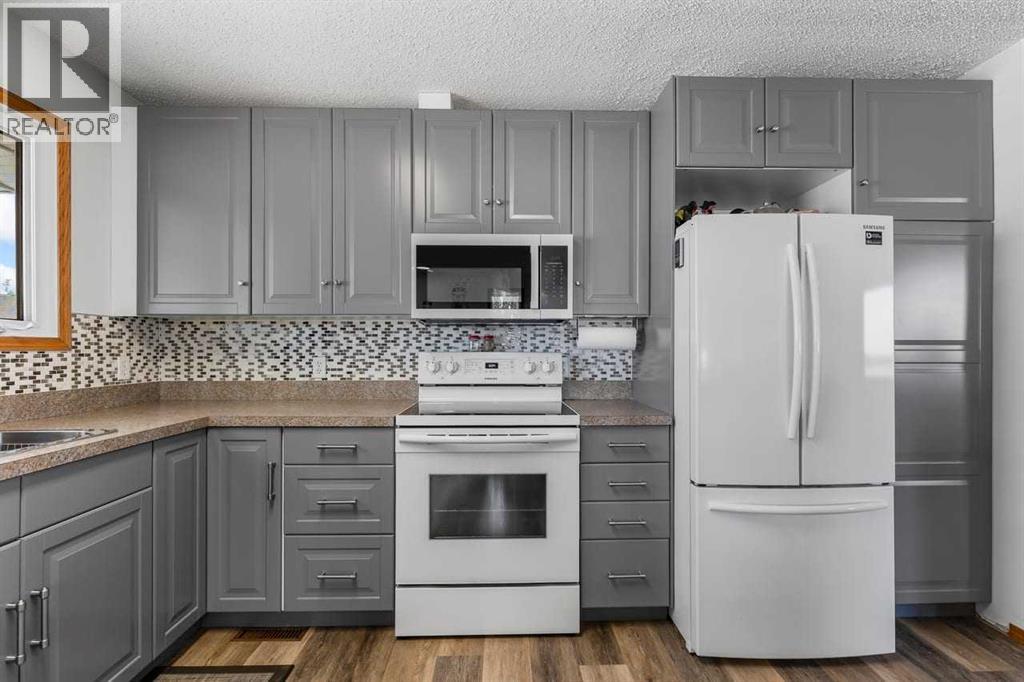
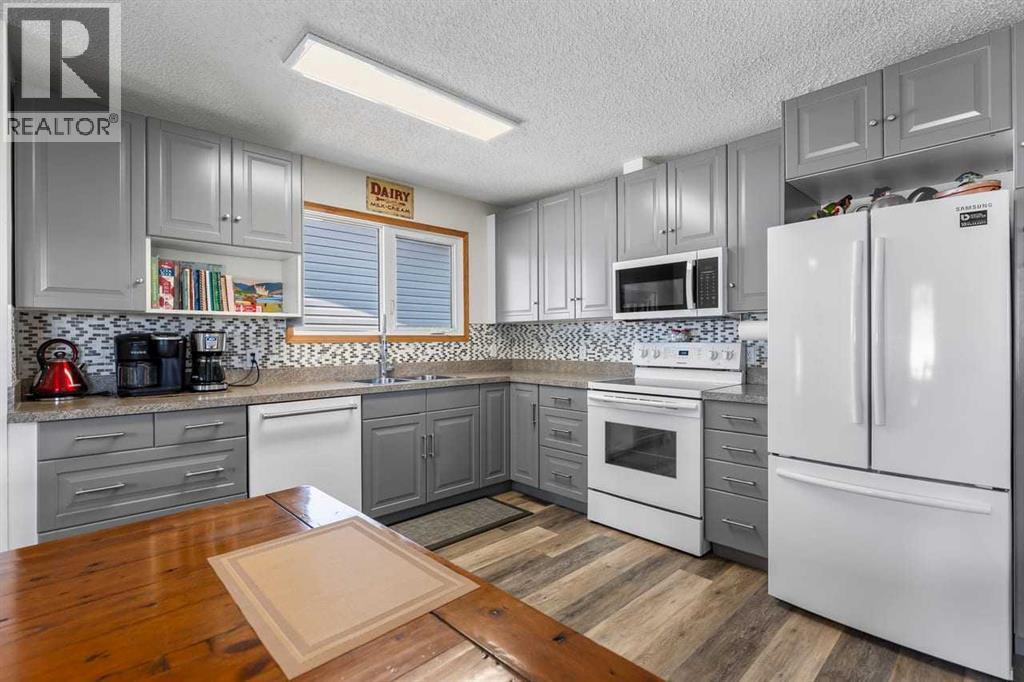
| Appliances : Washer, Refrigerator, Dishwasher, Stove, Dryer, Hood Fan, Window Coverings |
| Architectural Style : Bi-level |
| Basement Development : Finished |
| Basement Type : Full (finished) |
| Constructed Date : 1980 |
| Construction Style Attachment : Detached |
| Cooling Type : None |
| Exterior Finish : Vinyl Siding |
| Flooring Type : Carpeted, Vinyl Plank |
| Foundation Type : Poured Concrete |
| Heating Type : Forced Air |
| Stories Total : 1 |
| Size Interior : 1046 Sqft |
| Total Finished Area : 1046.21 Sqft |
| Type : House |
Land
| Size Total : 542 M2|4,051 - 7,250 Sqft |
| Size Total Text : 542 M2|4,051 - 7,250 Sqft |
| Size Frontage : 16.2 M |
| Acreage : No |
| Land Amenities : Park, Playground, Schools |
| Fence Type : Fence |
| Landscape Features : Lawn |
| Size Depth : 33.54 M |
| Size Irregular : 542.00 |
| Zoning Description : Rc |
Rooms
| Level | Type | Dimensions |
|---|---|---|
| Basement | 3pc Bathroom | 9.42 Ft x 5.17 Ft |
| Basement | Bedroom | 9.25 Ft x 10.75 Ft |
| Basement | Laundry Room | 12.08 Ft x 14.25 Ft |
| Basement | Recreational, Games Room | 14.08 Ft x 38.00 Ft |
| Main Level | 4pc Bathroom | 8.33 Ft x 4.92 Ft |
| Main Level | Bedroom | 8.58 Ft x 10.00 Ft |
| Main Level | Bedroom | 12.00 Ft x 8.00 Ft |
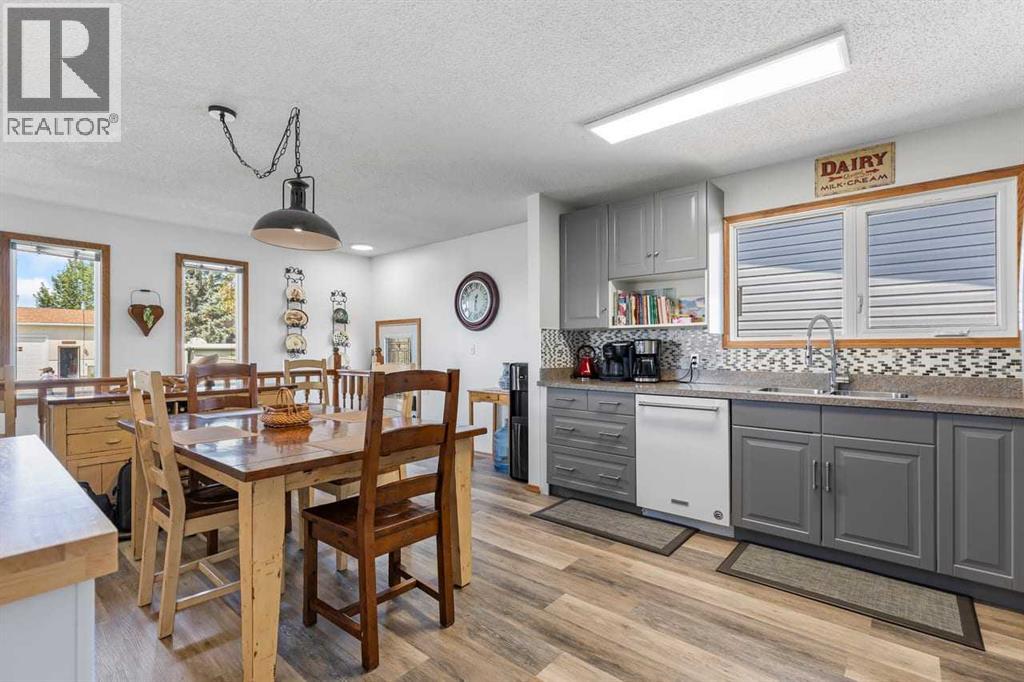
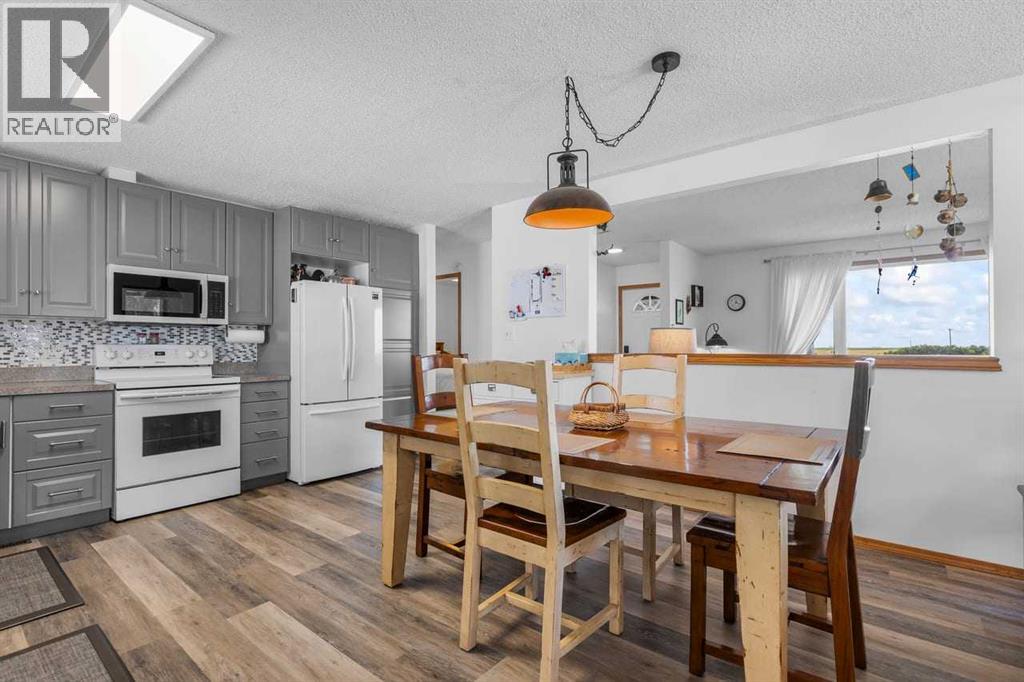
| Main Level | Dining Room | 13.00 Ft x 7.25 Ft |
| Main Level | Kitchen | 13.00 Ft x 11.08 Ft |
| Main Level | Living Room | 12.00 Ft x 14.33 Ft |
| Main Level | Primary Bedroom | 13.00 Ft x 11.50 Ft |
Map
Agents and Offices
- Sarah Langenhoff
- Office: Century 21 Foothills Real Estate