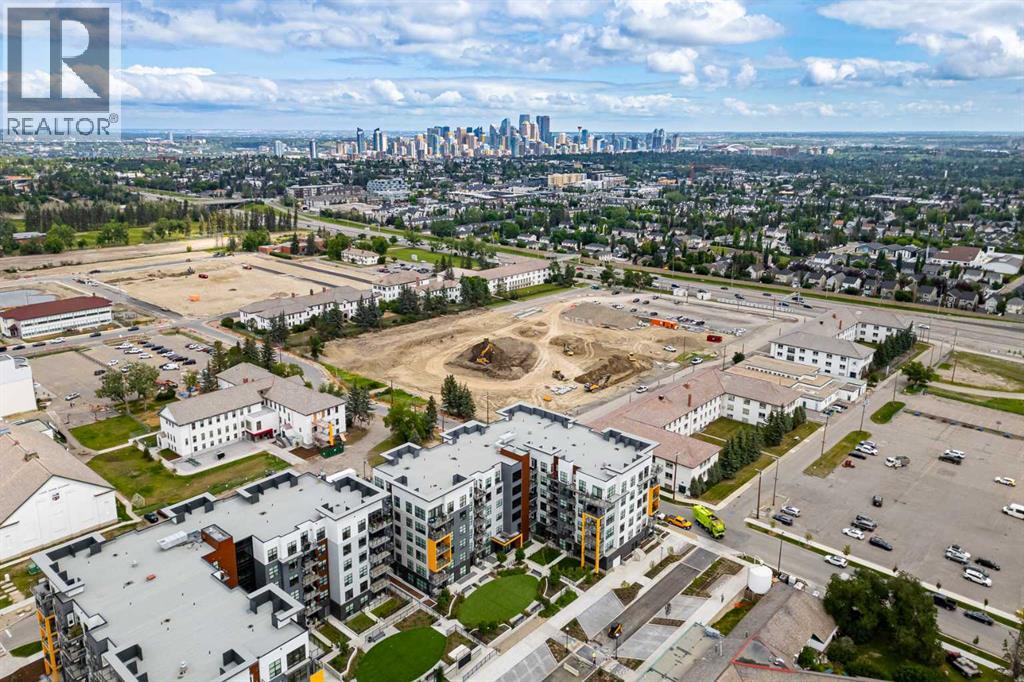
Apartment

Year Built: 2024

Area: 684 sqft

Bedrooms: 1

Bathrooms: 1

Car Parking: 1
311, 370 Dieppe Drive Sw Calgary, Alberta T3E 0E6 New
$329,900
Virtual Tour
Open House
This property has open houses!
Starts at: 11:00 am
Ends at: 1:00 pm
Starts at: 1:00 pm
Ends at: 3:00 pm
Description
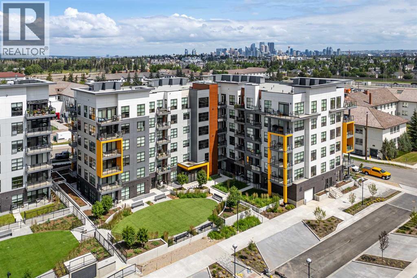
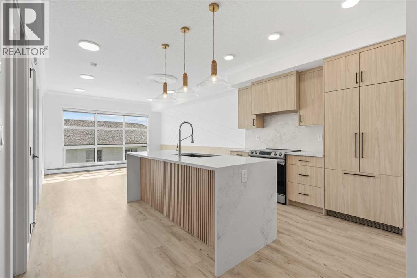
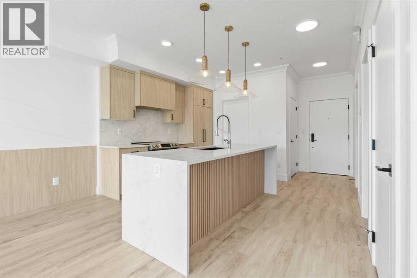
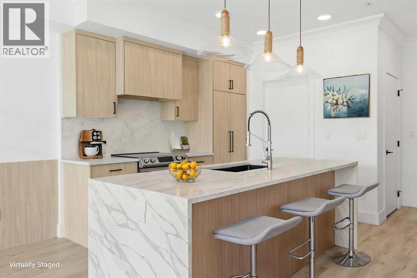
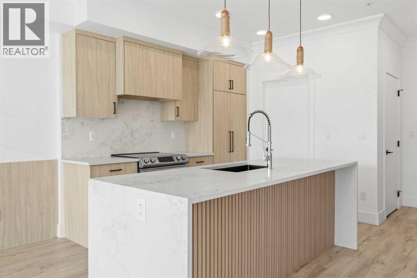
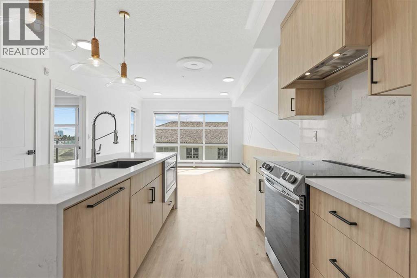
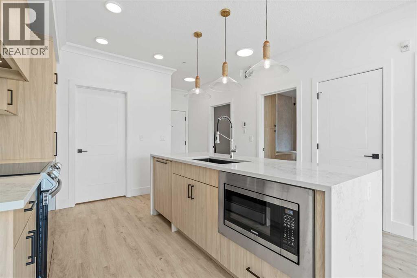
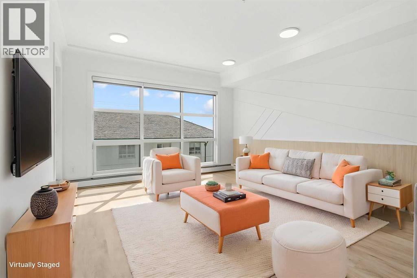
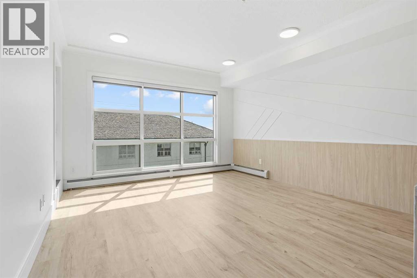
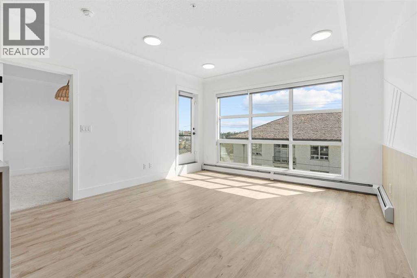
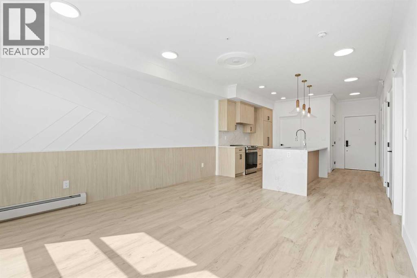
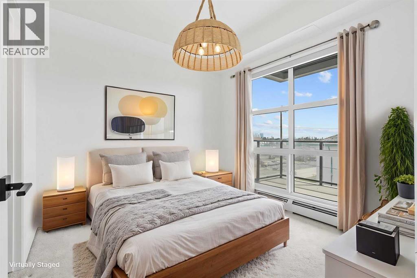
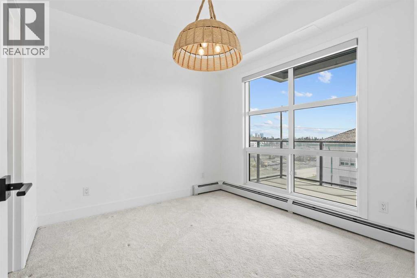
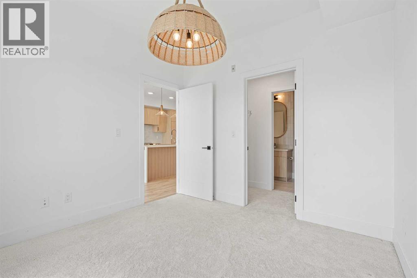
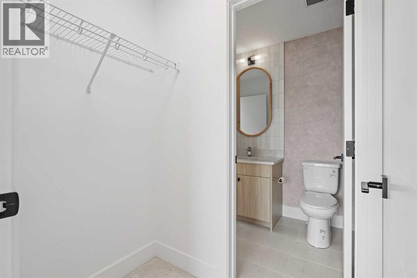
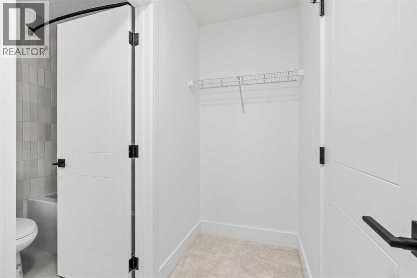
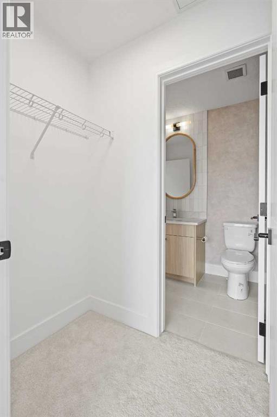
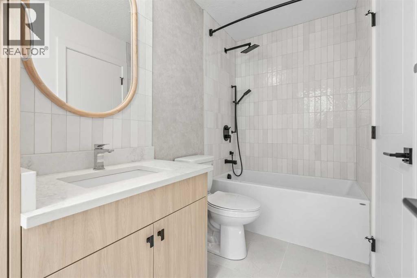
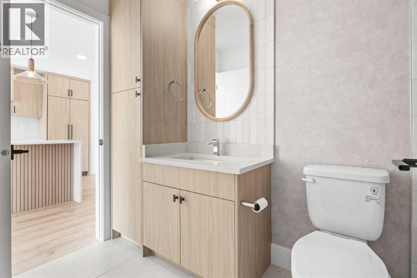
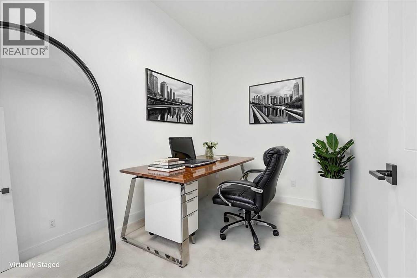
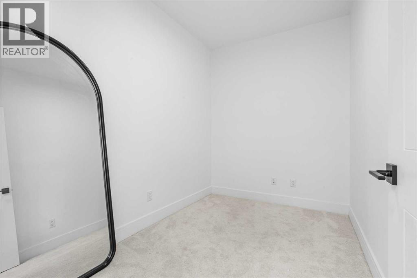
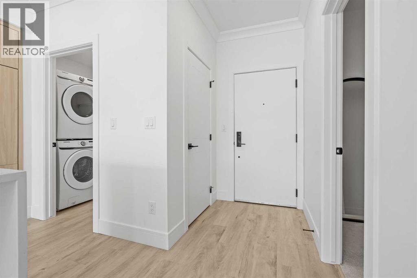
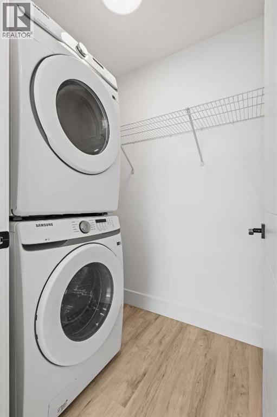
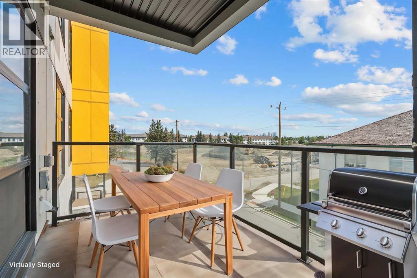
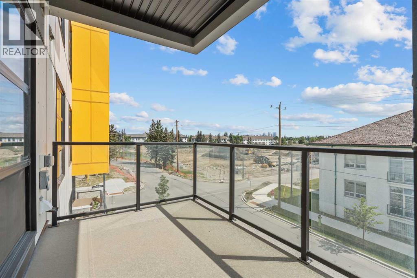
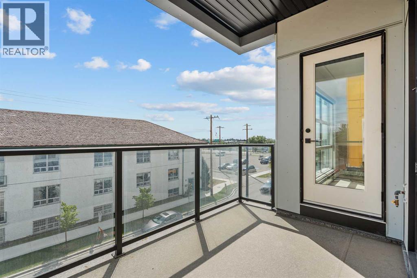
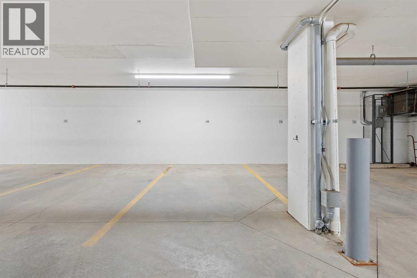
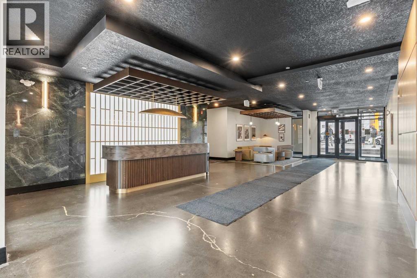
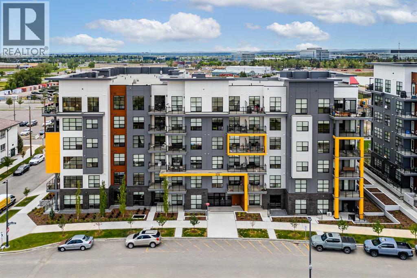
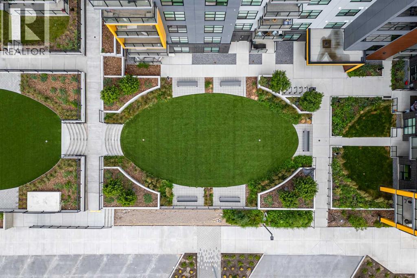
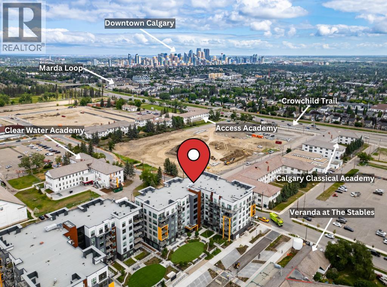
**OPEN HOUSE SAT JULY 25 FROM 11AM-1PM** LOW CONDO FEES | AC ROUGHED-IN | UNDERGROUND PARKING + STORAGE LOCKER | PET-FRIENDLY BUILDING (WITH BOARD APPROVAL) | 1 BEDROOM + LARGE DEN | 683 SQ FT OF LIVING SPACE | GORGEOUS FINISHES | BUILT BY ROHIT COMMUNITIES | IMMEDIATE POSSESSION – Welcome to this spacious and beautifully designed 1-bedroom + large den condo in the highly sought-after community of Currie. Offering 683 sq. ft. of thoughtfully designed living space, this functional floor plan provides incredible flexibility for first-time buyers, professionals, downsizers, or investors.Stepping inside, you're welcomed by a spacious foyer with a large den just off the entrance. Whether you need a home office, guest room, nursery, fitness space, hobby room, or simply extra storage, this versatile room easily adapts to your lifestyle.The stunning modern kitchen is the heart of the home, featuring sleek quartz countertops, a waterfall island, built-in appliances, ample cabinetry, and generous prep space that's perfect for everyday living or entertaining. Adjacent to the kitchen, the bright open-concept living room is highlighted by floor-to-ceiling east-facing windows that fill the space with natural morning light. Step outside onto your private east-facing balcony, making it the perfect spot to enjoy your morning coffee or fire up the BBQ with a dedicated gas hookup on warm summer evenings.The spacious primary bedroom easily accommodates a king-sized bed with room for additional furniture and features a walk-through closet leading to the beautifully finished 4-piece bathroom with elegant finishes and exceptional storage. Completing the interior is a convenient in-suite laundry and pantry/storage area just off the kitchen.Additional highlights include low condo fees, titled underground parking, a separate storage locker, A/C rough-in for future comfort, and a beautifully landscaped shared courtyard and green space on the south side of the building. The pet-friendly bu ilding (with board approval) makes it easy to bring your furry companion too.Located in the award-winning master-planned community of Currie, this exceptional home blends rich history with modern inner-city living. Enjoy beautiful parks, pathways, and gathering spaces while being just minutes from Mount Royal University, Clear Water Academy, Calgary Classical Academy, Marda Loop, Garrison Woods, Glenmore Park, CF Chinook Centre, and downtown Calgary. Surrounded by cafés, restaurants, shopping, bike paths, and major transportation routes, it's easy to see why Currie has become one of Calgary's most sought-after and walkable communities.Whether you're purchasing your first home, adding to your investment portfolio, or looking for low-maintenance living in one of Calgary's premier inner-city neighbourhoods, this beautifully finished condo offers the perfect combination of style, functionality, and location. Book your private showing today! (id:51913)
Property Details
| Amenities Near By : Park, Playground, Schools, Shopping |
| Community Features : Pets Allowed With Restrictions |
| Features : Closet Organizers, No Animal Home, No Smoking Home, Parking |
| Parking Space Total : 1 |
| Plan : 2411591 |
| MLS® Number : A2330841 |
| Property Type : Single Family |
| Community Name : Currie Barracks |
Building
| Bathroom Total : 1 |
| Bedrooms Above Ground : 1 |
| Bedrooms Total : 1 |
| Appliances : Washer, Refrigerator, Dishwasher, Stove, Dryer, Microwave, Hood Fan |
| Constructed Date : 2024 |
| Construction Material : Poured Concrete |
| Construction Style Attachment : Attached |
| Cooling Type : None, See Remarks |
| Exterior Finish : Brick, Concrete, Shingles |
| Flooring Type : Carpeted, Tile, Vinyl |
| Heating Type : Baseboard Heaters |
| Stories Total : 6 |
| Size Interior : 684 Sqft |
| Total Finished Area : 683.92 Sqft |
| Type : Apartment |
Land
| Size Total Text : Unknown |
| Acreage : No |
| Land Amenities : Park, Playground, Schools, Shopping |
| Zoning Description : Dc |
Rooms
| Level | Type | Dimensions |
|---|---|---|
| Main Level | 4pc Bathroom | 10.00 Ft x 4.92 Ft |
| Main Level | Primary Bedroom | 10.17 Ft x 9.58 Ft |
| Main Level | Den | 10.17 Ft x 7.00 Ft |
| Main Level | Kitchen | 12.83 Ft x 9.75 Ft |
| Main Level | Living Room | 13.25 Ft x 16.33 Ft |
Map
Agents and Offices
- Ben Pinckney
- Cody J. Battershill
- Office: RE/MAX House Of Real Estate