


Apartment

Year Built: 2022

Area: 703 sqft

Bedrooms: 2

Bathrooms: 2

Car Parking: 1
3111, 3727 Sage Hill Calgary, Alberta T3R 1T7
$295,000
Description
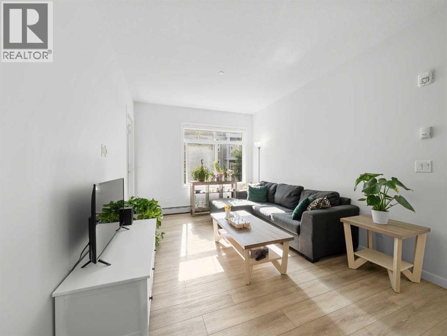
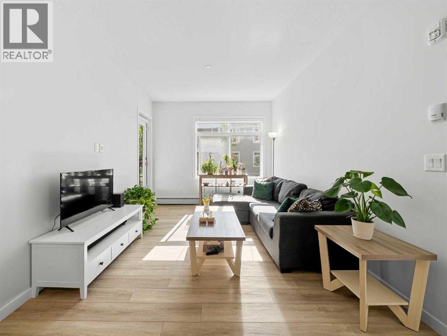
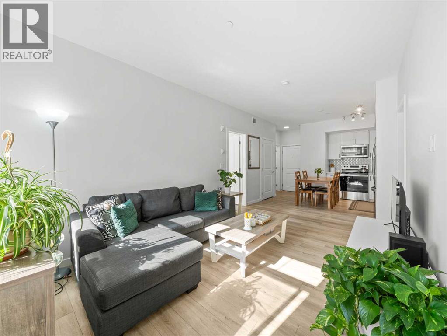
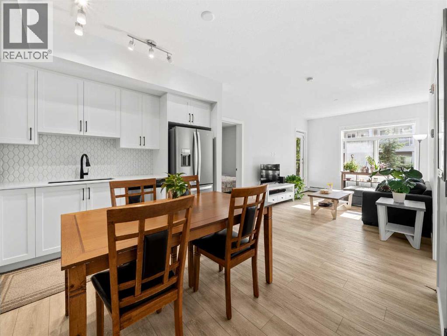
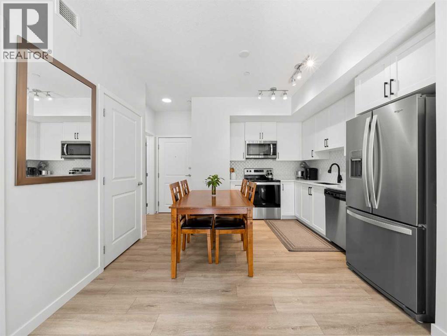
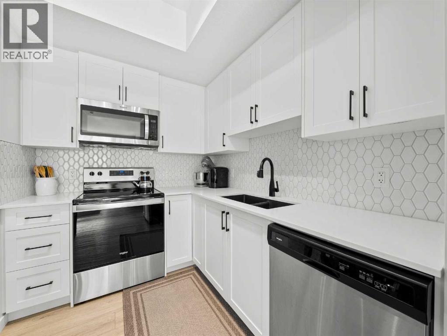
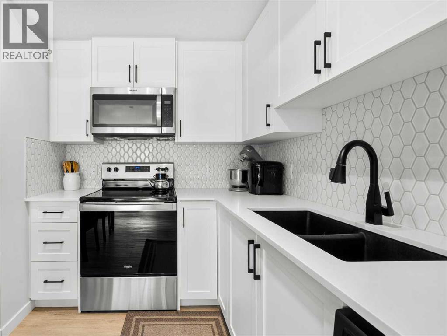
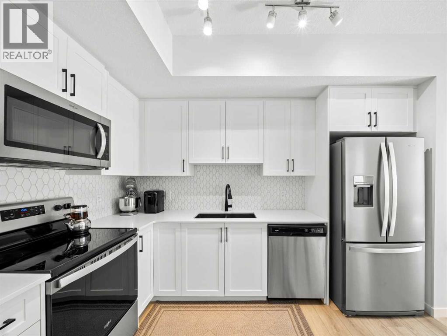
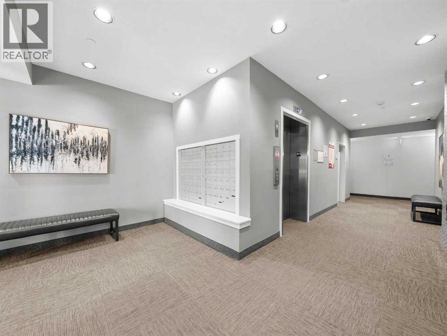
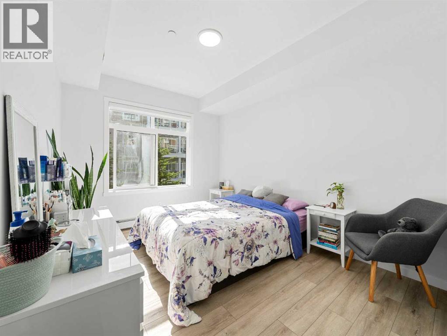
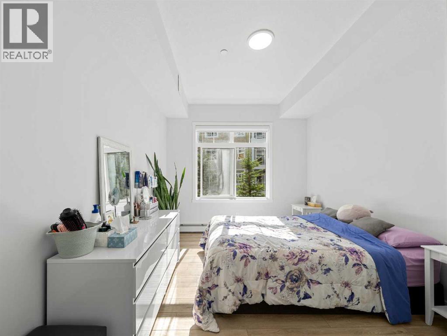
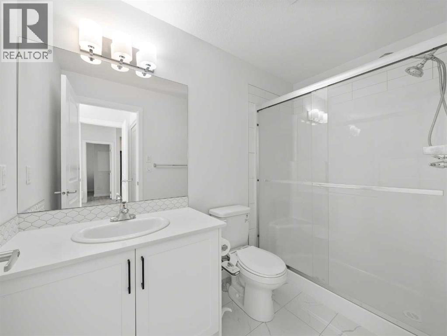
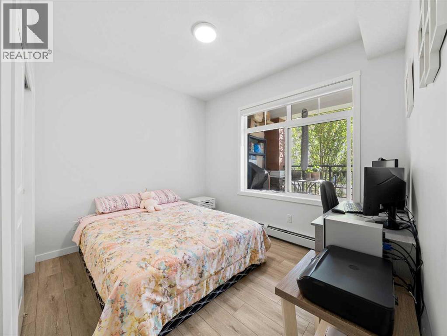
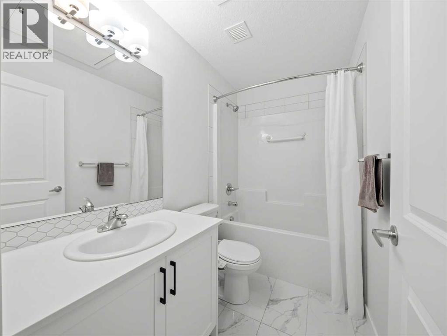
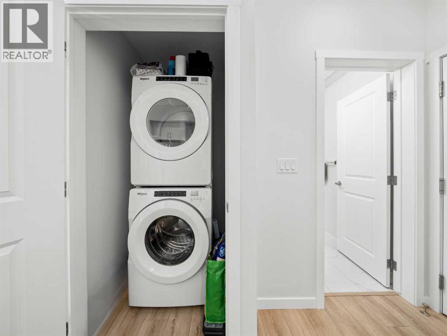
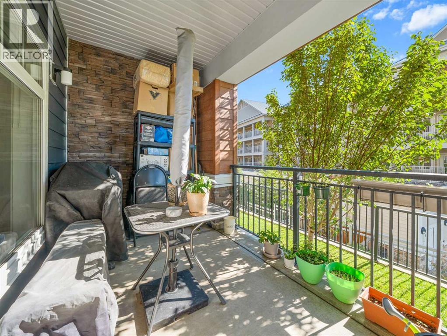
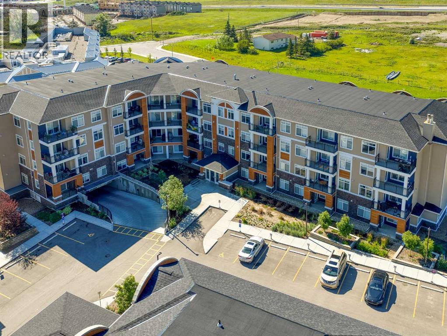
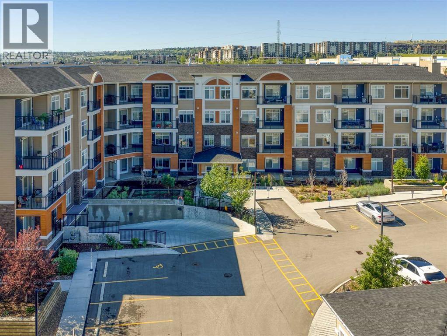
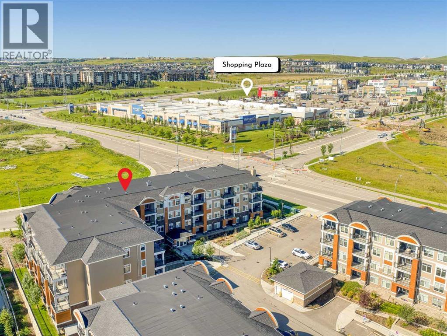
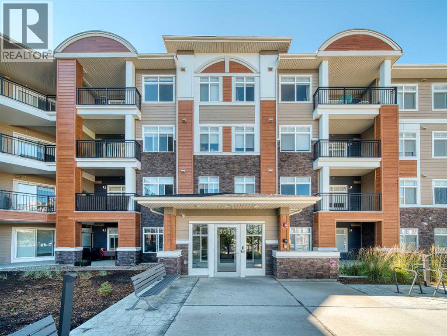
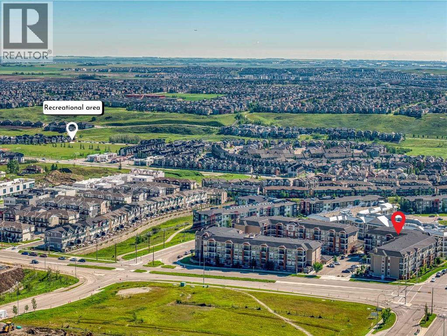
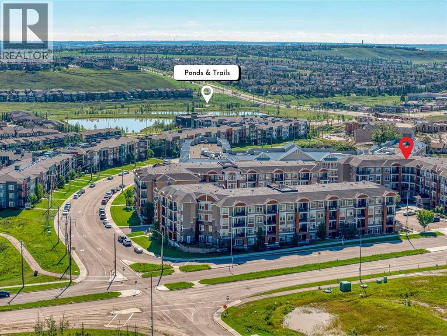
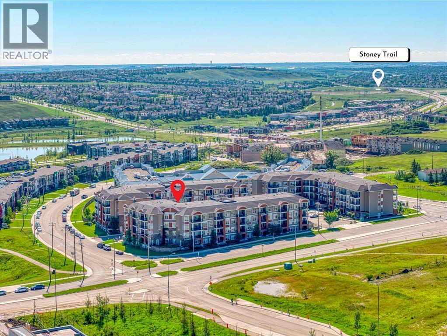
Your first home shouldn't be a compromise, and this one proves it doesn't have to be. This sharp 2-bedroom, 2-bathroom main-floor condo in Sage Hill delivers the kind of finishes and features that make a place feel like yours from the moment you walk in.Brand-new stainless steel appliances, luxury vinyl plank flooring, and in-suite laundry set the tone for a home that's ready to go. No renovations, no rental headaches, no waiting. The open-concept layout keeps things bright and airy, while two full bathrooms (including an ensuite with marble tile and a stand-up shower) give you more breathing room than you'd expect from a first purchase.Outside, a generous balcony gives you your own private outdoor space, and with pets welcome in the building, your four-legged family members are invited too (with application). The walking paths and green space throughout Sage Hill make it an easy community to settle into with a dog in tow. Below grade, a titled underground parking stall, assigned storage, and dedicated bike storage mean the little things are already sorted.Sage Hill is the kind of neighbourhood that makes daily life genuinely easier: schools, daycares, playgrounds, and walking paths are close by, and Walmart, Co-Op, and a solid lineup of restaurants are just around the corner. Stoney Trail access means downtown, the mountains, or anywhere else in the city is a straightforward drive.Main-floor access, low-maintenance living, and a community built for real life. This is what a strong start to homeownership looks like. (id:51913)
Property Details
| Amenities Near By : Park, Playground, Shopping |
| Community Features : Pets Allowed, Pets Allowed With Restrictions |
| Features : Parking |
| Parking Space Total : 1 |
| Plan : 2210852 |
| MLS® Number : A2307627 |
| Property Type : Single Family |
| Community Name : Sage Hill |
Building
| Bathroom Total : 2 |
| Bedrooms Above Ground : 2 |
| Bedrooms Total : 2 |
| Appliances : Refrigerator, Dishwasher, Stove, Microwave, Microwave Range Hood Combo, Window Coverings, Washer & Dryer |
| Constructed Date : 2022 |
| Construction Material : Poured Concrete, Wood Frame |
| Construction Style Attachment : Attached |
| Cooling Type : None |
| Exterior Finish : Concrete, Stone, Vinyl Siding |
| Flooring Type : Vinyl Plank |
| Heating Type : Baseboard Heaters |
| Stories Total : 4 |
| Size Interior : 703 Sqft |
| Total Finished Area : 702.78 Sqft |
| Type : Apartment |
Land
| Size Total Text : Unknown |
| Acreage : No |
| Land Amenities : Park, Playground, Shopping |
| Zoning Description : M-2 D200 |
Rooms
| Level | Type | Dimensions |
|---|---|---|
| Main Level | 3pc Bathroom | 9.33 Ft x 5.08 Ft |
| Main Level | 4pc Bathroom | 5.00 Ft x 8.50 Ft |
| Main Level | Bedroom | 11.42 Ft x 10.75 Ft |
| Main Level | Dining Room | 8.25 Ft x 7.42 Ft |
| Main Level | Kitchen | 11.25 Ft x 7.08 Ft |
| Main Level | Living Room | 15.67 Ft x 10.33 Ft |
| Main Level | Primary Bedroom | 15.58 Ft x 9.92 Ft |
Map
Agents and Offices
- Thomas Bielert
- Office: Ko Realty Ltd.

Latest Listing

306, 7239 Sierra Morena Boulevard Sw
$410,000
197 Silverado Plains Park Sw
$509,000