Apartment

Year Built: 2015

Area: 945 sqft

Bedrooms: 2

Bathrooms: 2

Car Parking: 2
3115, 240 Skyview Ranch Road Ne Calgary, Alberta T3N 0P4
$265,000
Description
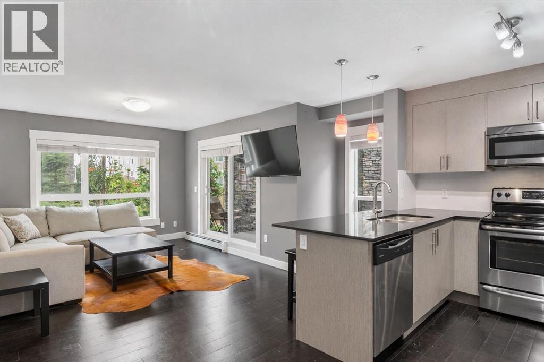
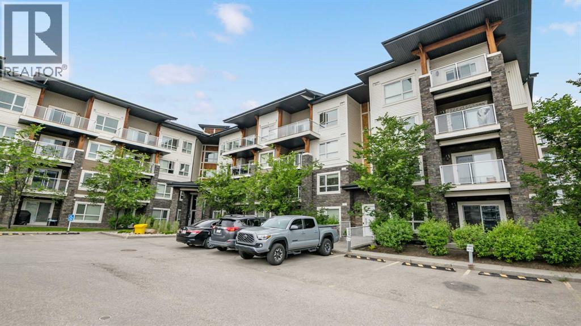
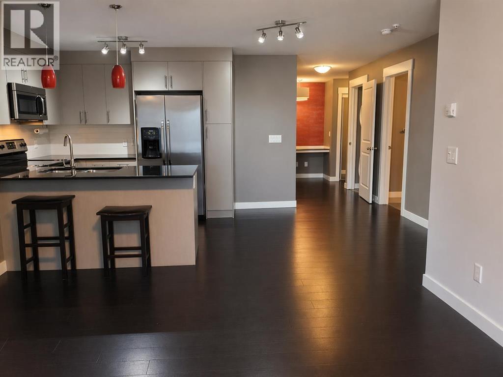
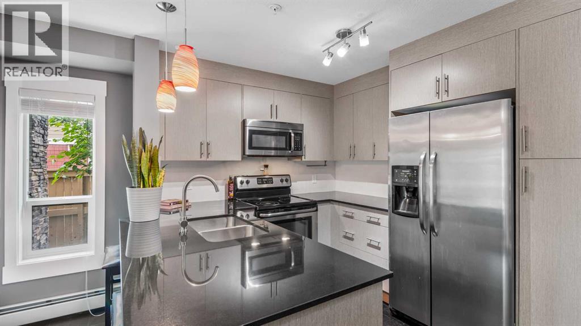
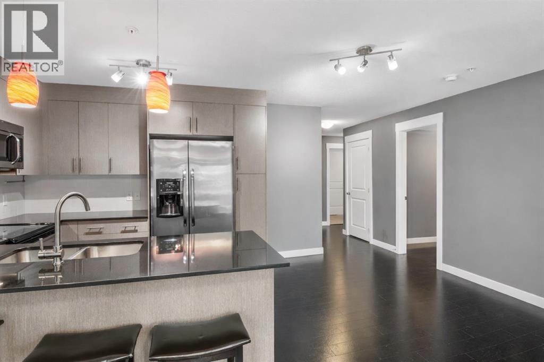
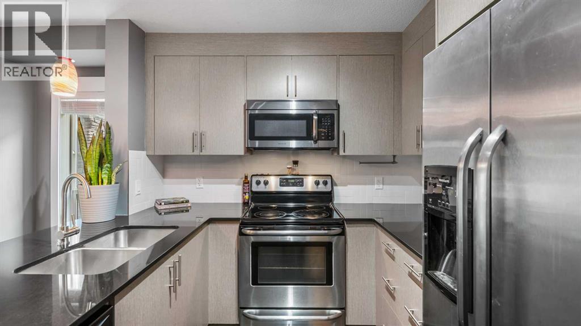
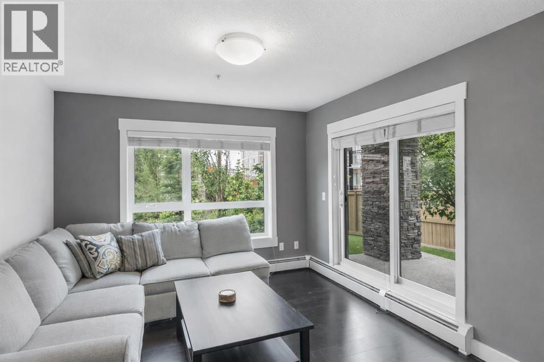
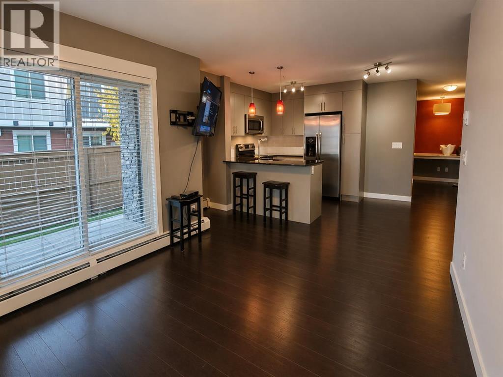
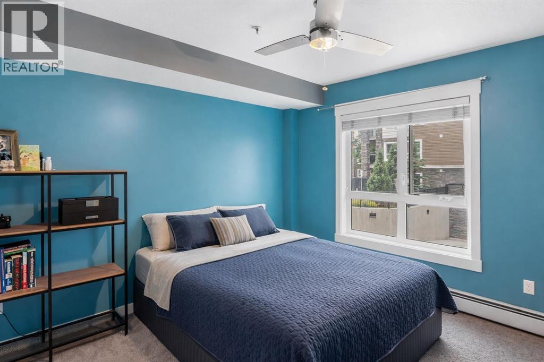
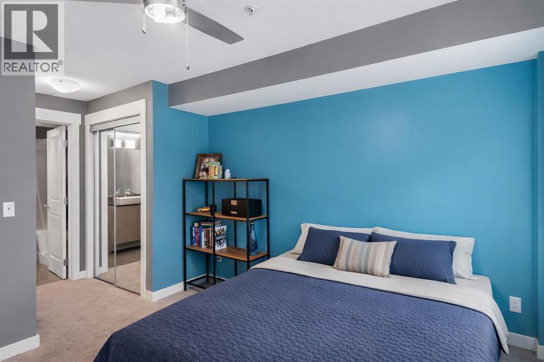
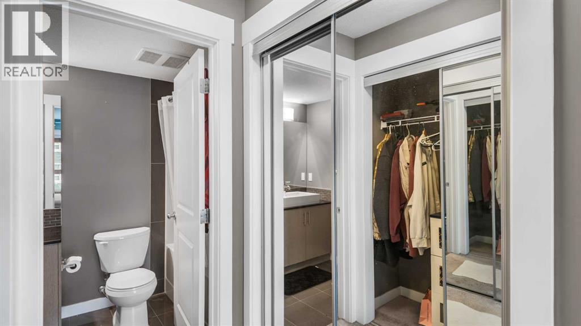
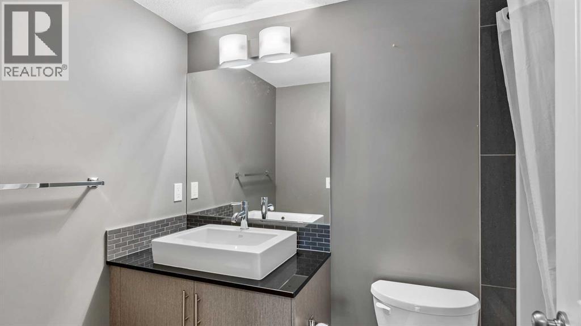
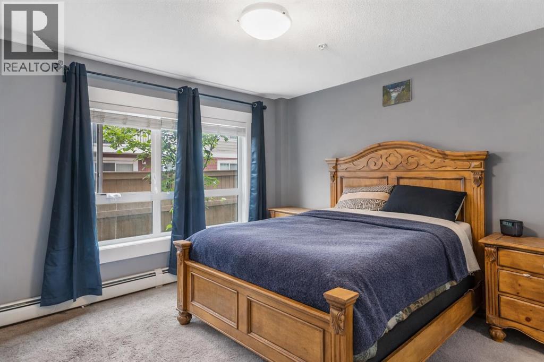
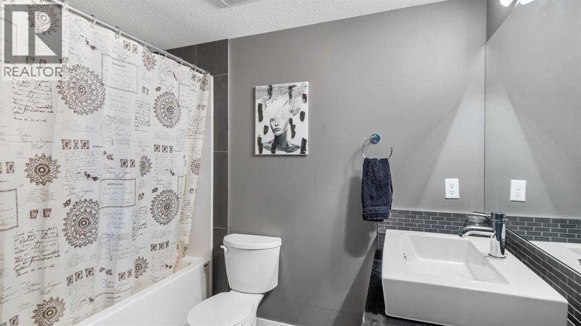
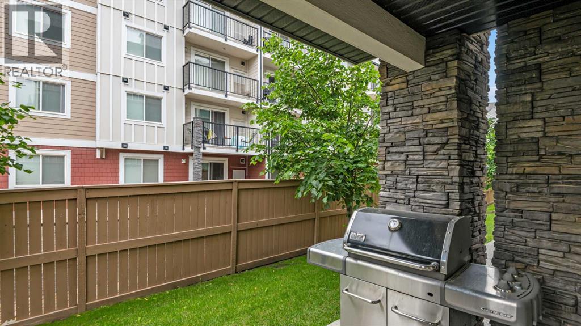
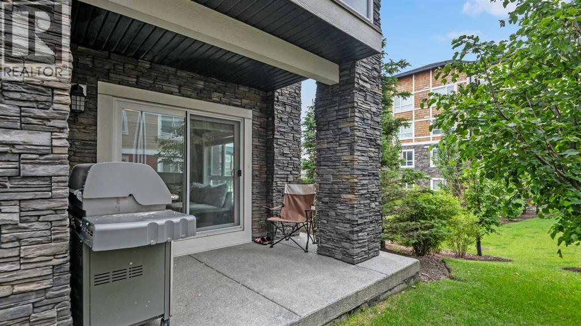
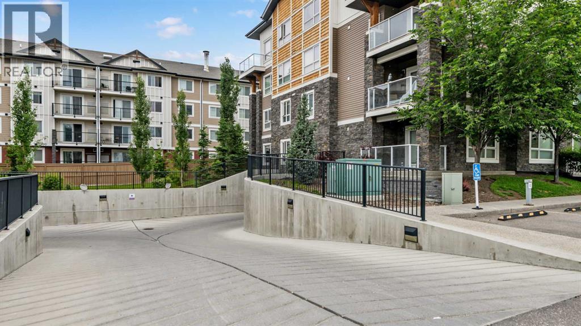
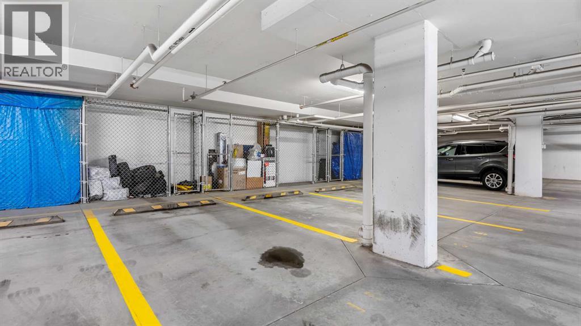
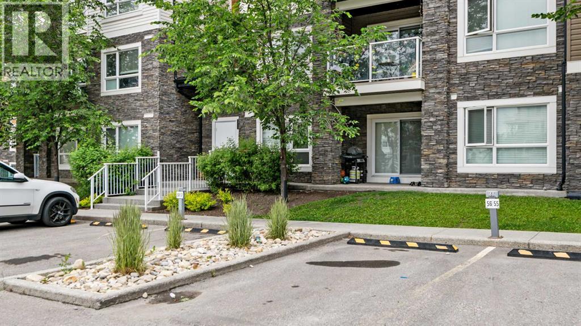
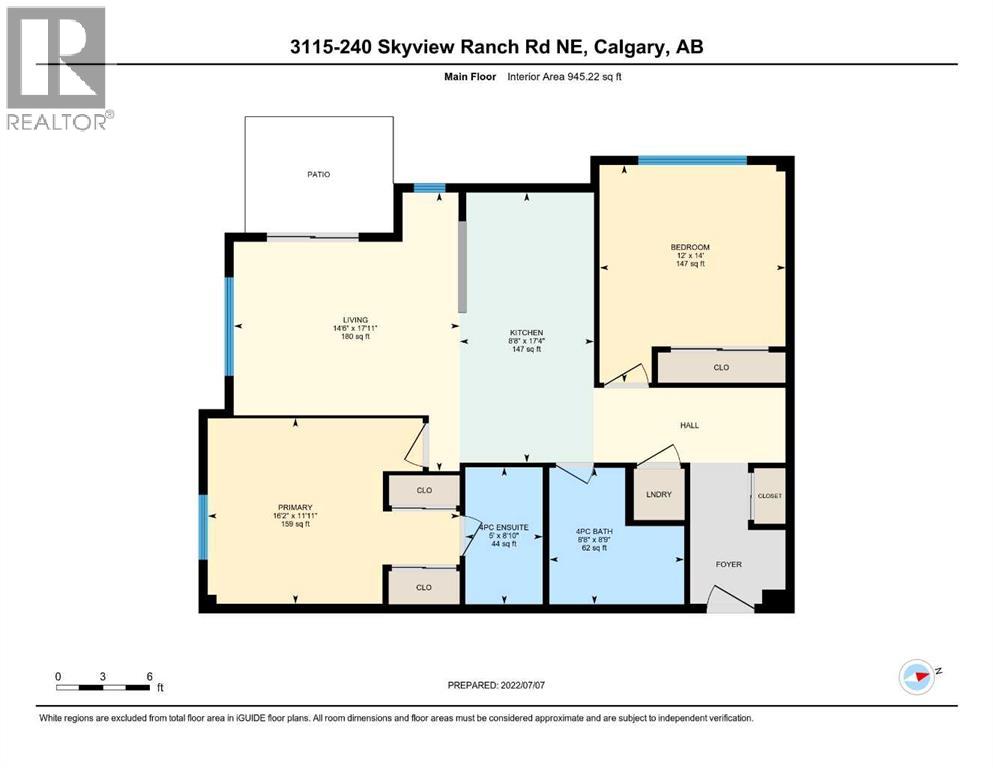
Rare double-parking advantage: one titled stall above ground, one in the heated underground parkade, a combination you won't find often at this price point, whether you're settling in, sharing costs with a roommate, or adding to a rental portfolio. This corner unit in the Skymills building delivers 945+ sq ft of well-planned space, featuring two bedrooms, two full baths, and south/west exposure that fills the unit with natural light all day long. Durable cork flooring extends through the open-concept living area, where the kitchen, with quartz counters and clean modern finishes, flows seamlessly into the dining and living zones, ideal for daily living and entertaining alike. Retreat to the primary suite for privacy, complete with a private ensuite and dual closets. Step out onto the west-facing patio, complete with a gas hookup. This isn't a token Juliet balcony; it's genuine outdoor living space. The second bedroom is generously sized, with no awkward layouts or wasted square footage. Location seals the deal: parks, schools, shopping, transit, and the airport are all within easy reach. Whether you're a first-time buyer, a downsizer looking to simplify, or an investor eyeing a dependable long-term hold, this Skyview Ranch unit checks every box. (id:51913)
Property Details
| Amenities Near By : Playground |
| Community Features : Pets Allowed With Restrictions |
| Features : Parking |
| Parking Space Total : 2 |
| Plan : 1511522 |
| MLS® Number : A2325040 |
| Property Type : Single Family |
| Community Name : Skyview Ranch |
Building
| Bathroom Total : 2 |
| Bedrooms Above Ground : 2 |
| Bedrooms Total : 2 |
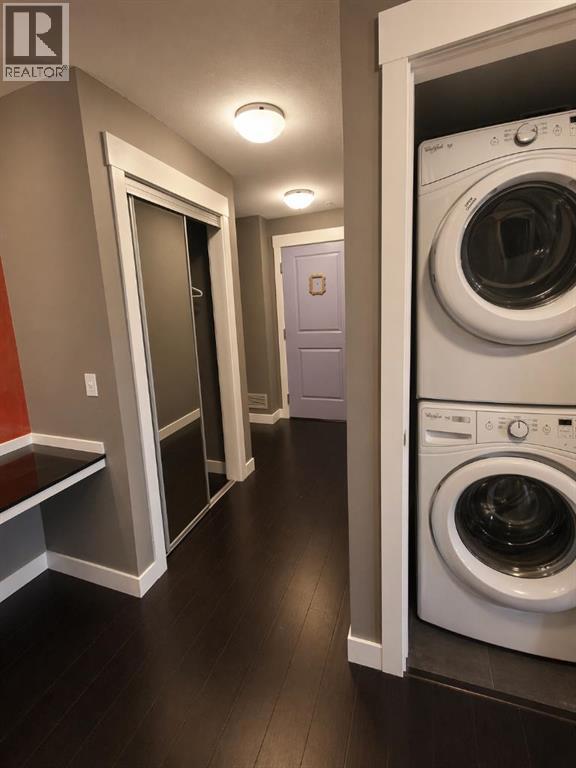
| Appliances : Refrigerator, Dishwasher, Stove, Microwave Range Hood Combo, Washer & Dryer |
| Constructed Date : 2015 |
| Construction Style Attachment : Attached |
| Cooling Type : None |
| Exterior Finish : Stone, Vinyl Siding |
| Flooring Type : Carpeted, Ceramic Tile, Cork |
| Heating Type : Baseboard Heaters |
| Stories Total : 4 |
| Size Interior : 945 Sqft |
| Total Finished Area : 945 Sqft |
| Type : Apartment |
Land
| Size Total Text : Unknown |
| Acreage : No |
| Land Amenities : Playground |
| Zoning Description : M-2 |
Rooms
| Level | Type | Dimensions |
|---|---|---|
| Main Level | 4pc Bathroom | 8.75 Ft x 8.67 Ft |
| Main Level | 4pc Bathroom | 8.83 Ft x 5.00 Ft |
| Main Level | Bedroom | 14.00 Ft x 12.00 Ft |
| Main Level | Kitchen | 17.33 Ft x 8.67 Ft |
| Main Level | Living Room | 17.92 Ft x 14.50 Ft |
| Main Level | Primary Bedroom | 11.92 Ft x 16.17 Ft |
Map
Agents and Offices
- Andrew J. Pohlod
- Office: Real Broker