


House

Year Built: 2008

Area: 3955 sqft

Bedrooms: 6

Bathrooms: 5

Fireplaces: 2
31210 Woodland Way Rural Rocky View County, Alberta T3R 1G5
$2,895,000
Description
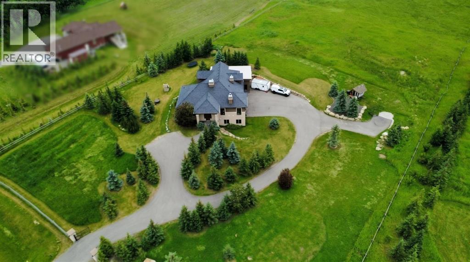
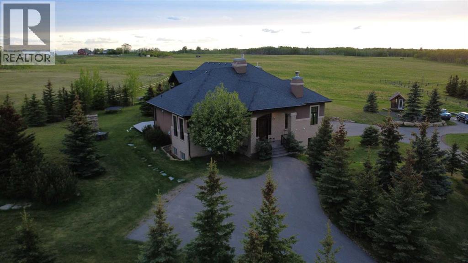
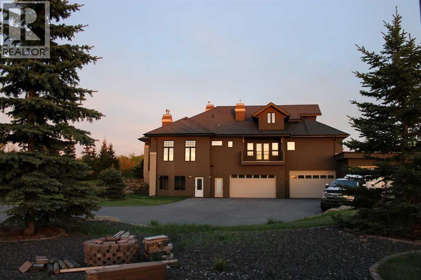
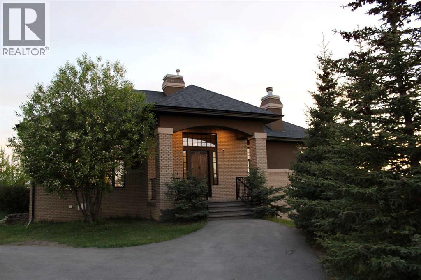
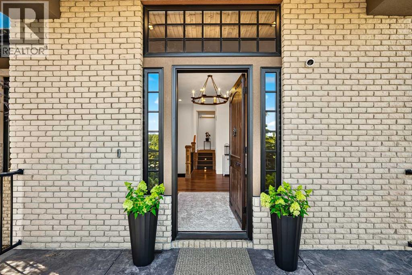
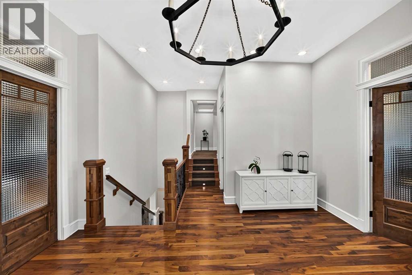
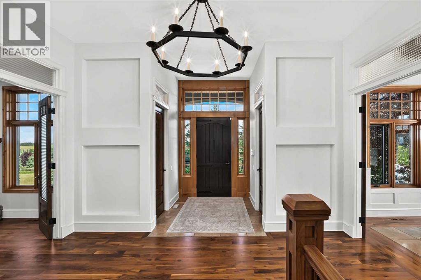
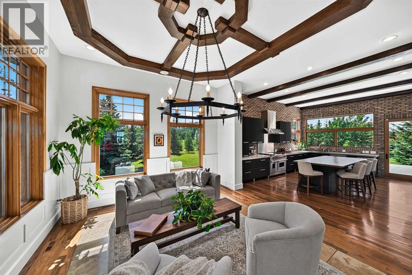
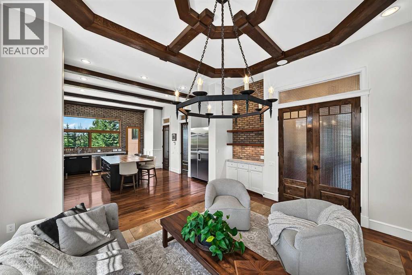
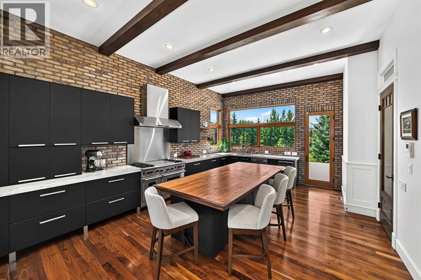
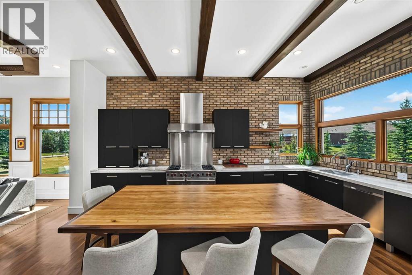
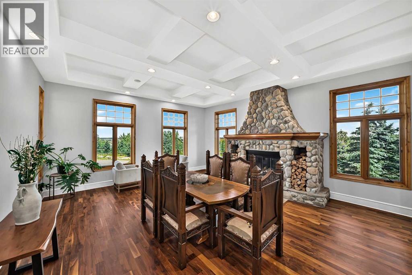
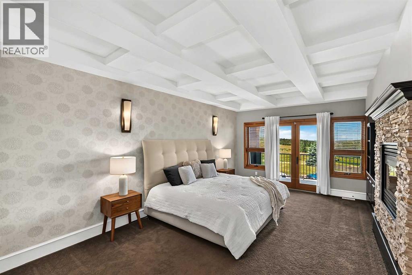
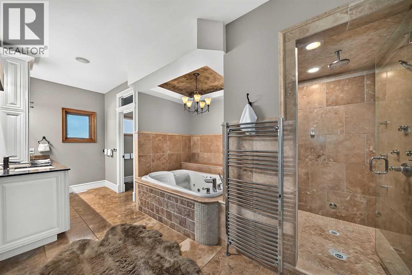
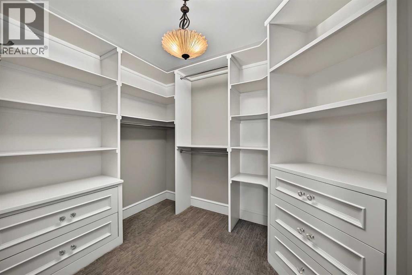
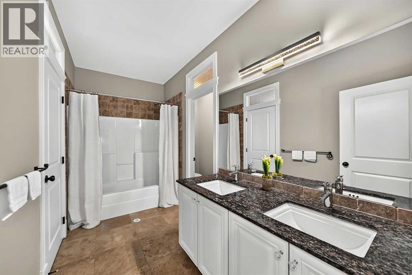
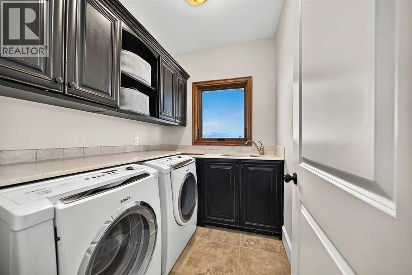
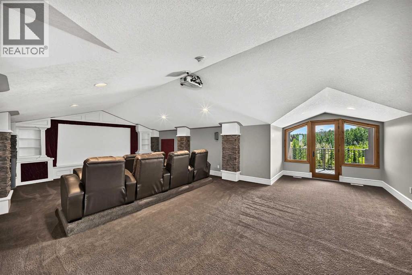
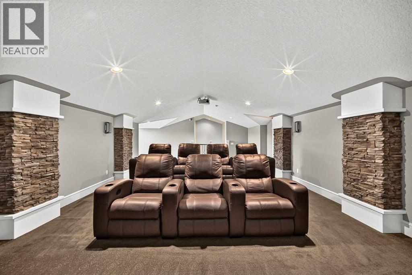
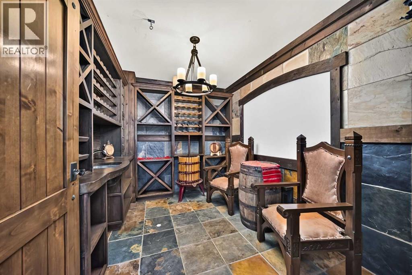
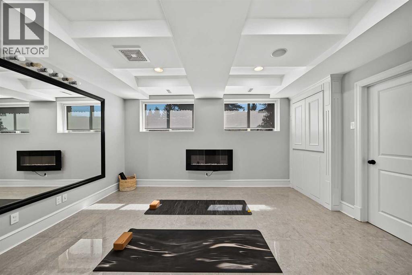
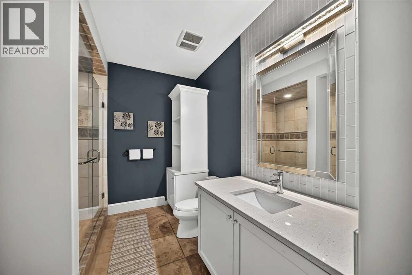
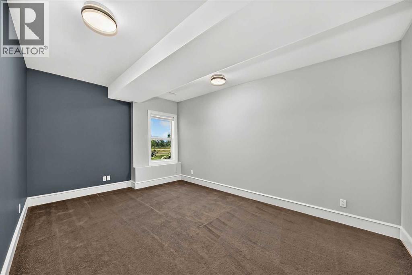
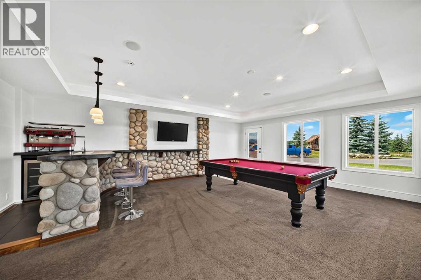
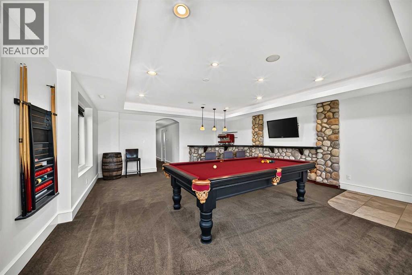
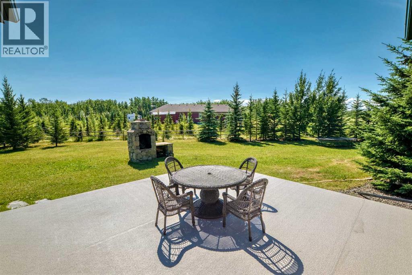
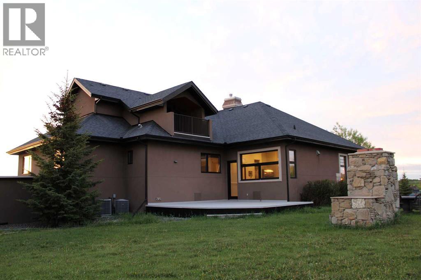
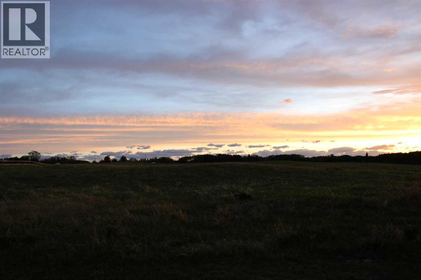
Just minutes from Calgary, this expansive acreage is set on 3.24 acres and well removed from highway noise. Close to the Bearspaw Elementary School, the Bearspaw Christian School and the town of Cochrane, this acreage provides quick access to schools and shopping. Offering privacy, open views and a functional layout, its design is ideal for both daily living and entertaining. With 6 beds and 5 baths, this house features just under 5,500 sq. ft of usable living space. A large, gated wraparound driveway provides easy access to the oversized attached in-floor heated garage, as well as an attached heated oversized shop with its own separate entrances. Inside, the main level is anchored by a spacious kitchen with a centre wood-top island, a premium gas-burning Wolfe range, and a full-size Sub-Zero refrigerator. Inspired by a love of creating, the stainless steel appliances are surrounded by a white quartz countertop, allowing for quick cleaning and plenty of counter space. Through the kitchen, immediate access to the grandous patio area provides the ideal setup to host outside. The living areas are enhanced by a natural stone wood-burning fireplace with gas assist. Built with efficiency in mind, this home features triple-pane windows and R35 insulated walls that contribute to strong overall energy performance and low energy bills. In-floor heating runs throughout the home, providing consistent comfort, while dual-zone furnace and air conditioning systems enable efficient climate control. Adjacent, the upper level includes a well-appointed primary suite with a see-through natural stone-wrapped fireplace and views into the 6-piece ensuite. Featuring a spacious walk-in closet, a double-width jetted tub, and a 5-piece bathroom with a full-body shower and a two-person steam room, the primary suite is a key feature of this home. Three additional bathrooms, a 5-piece bathroom and a full-sized laundry room with a sink and Bosch appliances complete the main level. The second leve l features a dedicated theatre room with fully reclining leather seating, an additional bathroom and a private balcony overlooking the property, creating a true at-home cinema experience and entertainment space. The fully developed walkout basement features a wine cellar with a built-in counter and sink, a wet bar, and two additional bedrooms and a 3-piece bathroom. The large bonus recreation room provides an excellent space for entertaining guests. With a generously landscaped yard featuring mature trees, unobstructed views and proximity to Calgary, this property combines rural scale and privacy with city convenience. (id:51913)
Property Details
| Features : Other, French Door, No Smoking Home, Sauna, Gas Bbq Hookup |
| Plan : 0113302 |
| Structure : Workshop, Deck |
| View Type : View |
| MLS® Number : A2316405 |
| Property Type : Single Family |
| Community Name : Bearspaw_Calg |
Building
| Bathroom Total : 5 |
| Bedrooms Above Ground : 4 |
| Bedrooms Below Ground : 2 |
| Bedrooms Total : 6 |
| Appliances : Range - Gas, Dishwasher, Wine Fridge, Oven, Microwave, Freezer, Humidifier, Hood Fan, Washer & Dryer, Water Heater - Gas |
| Basement Development : Finished |
| Basement Features : Separate Entrance, Walk Out |
| Basement Type : Full (finished) |
| Constructed Date : 2008 |
| Construction Material : Wood Frame |
| Construction Style Attachment : Detached |
| Cooling Type : See Remarks |
| Exterior Finish : Stucco |
| Fireplace Present : Yes |
| Fireplace Total : 2 |
| Flooring Type : Carpeted, Hardwood, Stone |
| Foundation Type : Poured Concrete |
| Half Bath Total : 2 |
| Heating Fuel : Natural Gas |
| Heating Type : Other, Forced Air, In Floor Heating |
| Stories Total : 2 |
| Size Interior : 3955 Sqft |
| Total Finished Area : 3954.6 Sqft |
| Type : House |
| Utility Water : Municipal Water |
Land
| Size Total : 3.24 Ac|2 - 4.99 Acres |
| Size Total Text : 3.24 Ac|2 - 4.99 Acres |
| Acreage : Yes |
| Fence Type : Fence |
| Sewer : Private Sewer, Septic System |
| Size Irregular : 3.24 |
| Zoning Description : R-crd |
Rooms
| Level | Type | Dimensions |
|---|---|---|
| Second Level | Media | 31.00 Ft x 17.42 Ft |
| Second Level | 2pc Bathroom | 8.75 Ft x 7.08 Ft |
| Second Level | Other | 9.17 Ft x 7.50 Ft |
| Basement | Recreational, Games Room | 23.00 Ft x 19.17 Ft |
| Basement | Furnace | 11.42 Ft x 8.33 Ft |
| Basement | Bedroom | 15.25 Ft x 12.33 Ft |
| Basement | 3pc Bathroom | 12.42 Ft x 8.83 Ft |
| Basement | Other | 9.08 Ft x 9.00 Ft |
| Basement | Wine Cellar | 11.58 Ft x 9.00 Ft |
| Basement | Workshop | 40.58 Ft x 26.33 Ft |
| Basement | Bedroom | 16.42 Ft x 11.33 Ft |
| Main Level | Kitchen | 20.75 Ft x 15.83 Ft |
| Main Level | Pantry | 6.00 Ft x 4.92 Ft |
| Main Level | Dining Room | 17.83 Ft x 14.08 Ft |
| Main Level | Other | 17.00 Ft x 16.50 Ft |
| Main Level | Living Room | 23.58 Ft x 19.25 Ft |
| Main Level | 2pc Bathroom | .00 Ft x .00 Ft |
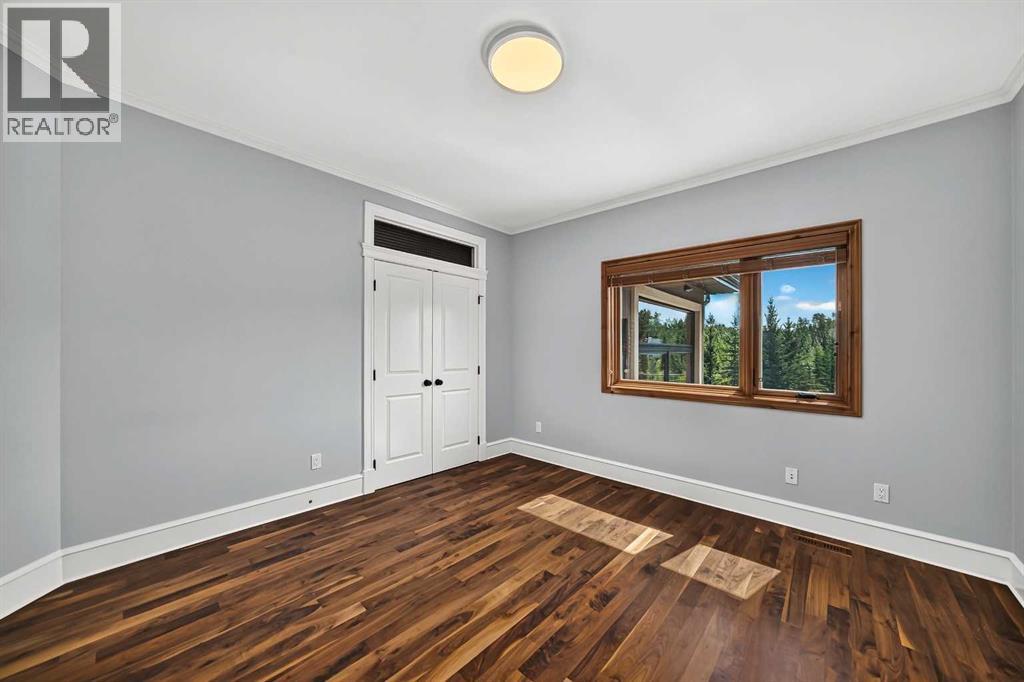
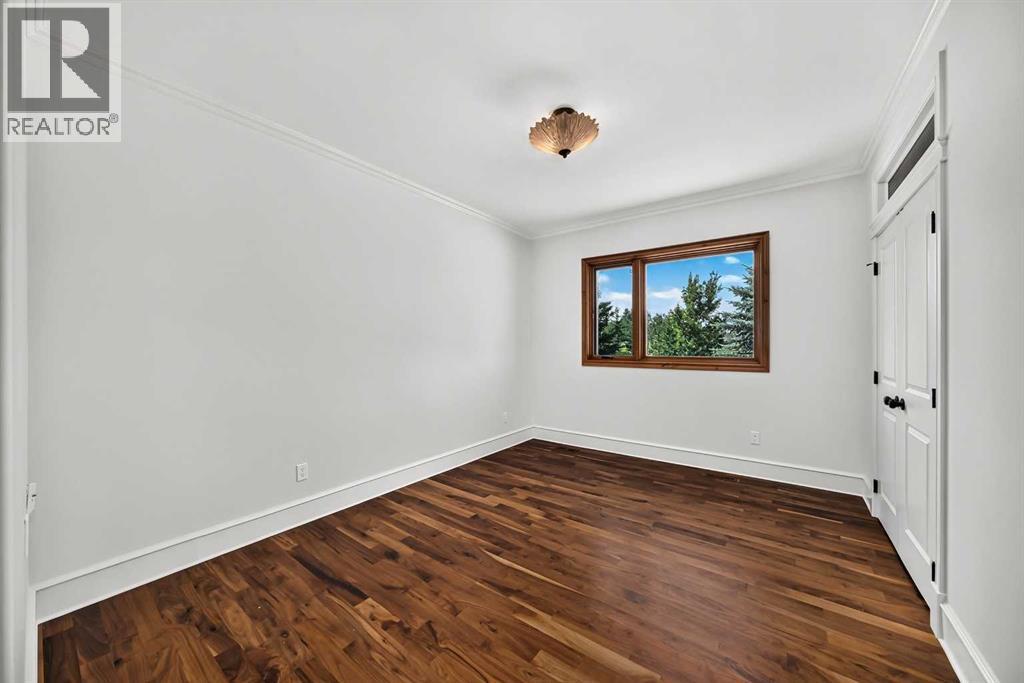
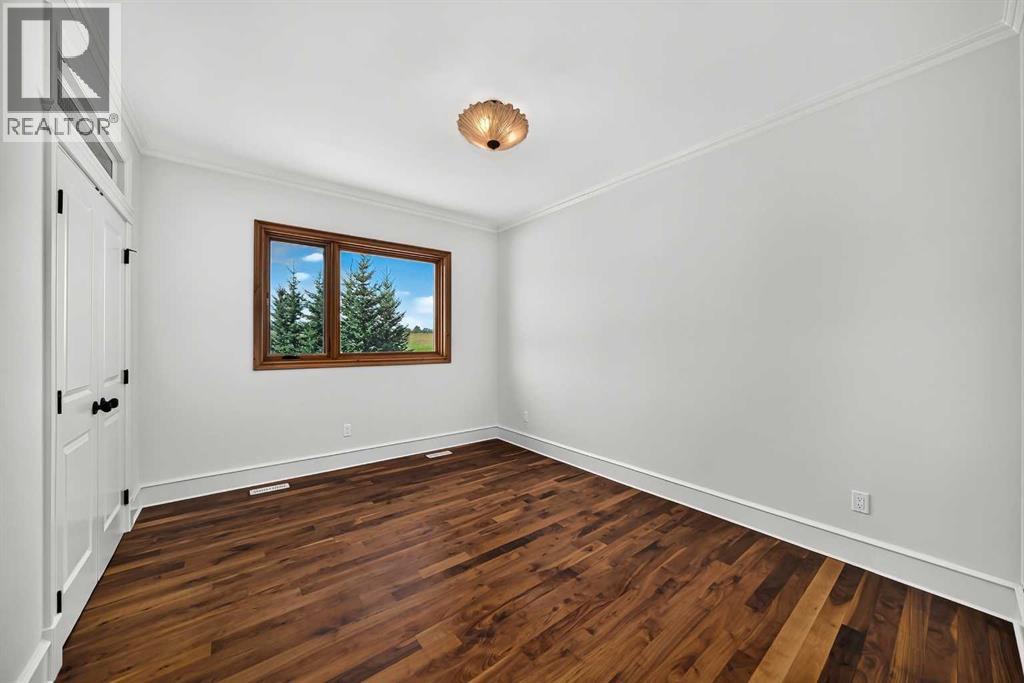
| Upper Level | Bedroom | 13.33 Ft x 10.83 Ft |
| Upper Level | Laundry Room | 7.42 Ft x 6.00 Ft |
| Upper Level | Storage | 4.67 Ft x 3.00 Ft |
| Upper Level | Bedroom | 15.42 Ft x 10.92 Ft |
| Upper Level | 5pc Bathroom | 12.58 Ft x 5.92 Ft |
| Upper Level | Bedroom | 12.42 Ft x 12.67 Ft |
| Upper Level | Primary Bedroom | 17.75 Ft x 13.67 Ft |
| Upper Level | Other | 7.50 Ft x 11.17 Ft |
| Upper Level | 6pc Bathroom | 19.00 Ft x 11.17 Ft |
| Upper Level | Other | 12.92 Ft x 6.00 Ft |
Map
Agents and Offices
- Dani Staicu
- Office: Century 21 Bravo Realty

Latest Listing

6140 Dalmarnock Crescent Nw
$725,000
5632 Dalhousie Drive Nw
$730,000