


Apartment

Year Built: 2012

Area: 509 sqft

Bedrooms: 1

Bathrooms: 1

Car Parking: 1
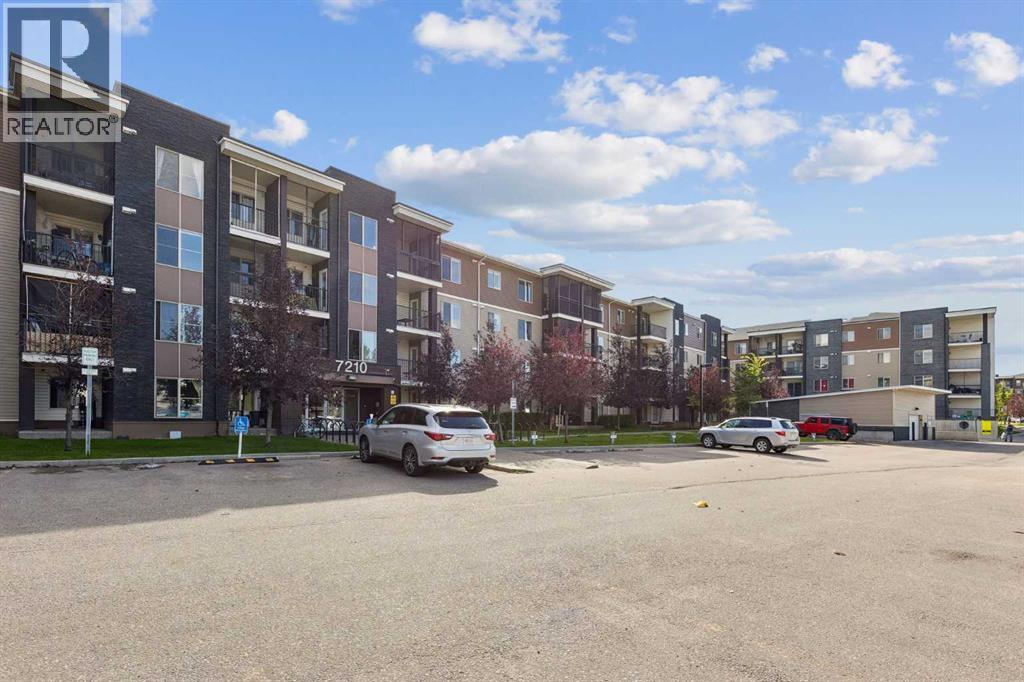
314, 7210 80 Avenue Ne Calgary, Alberta T3J 0N7
$168,500
Description
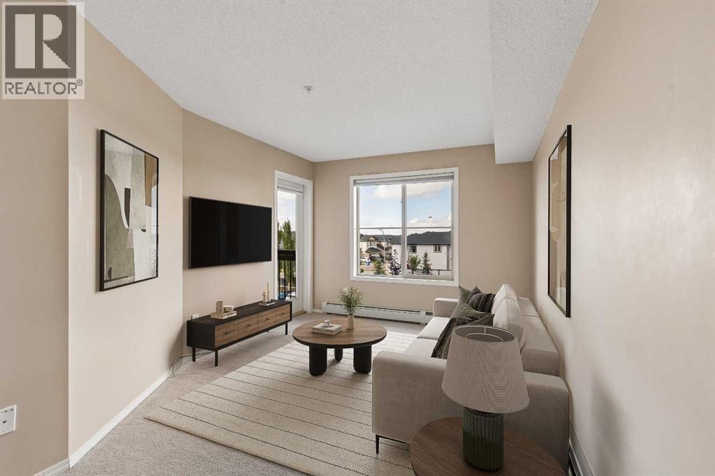
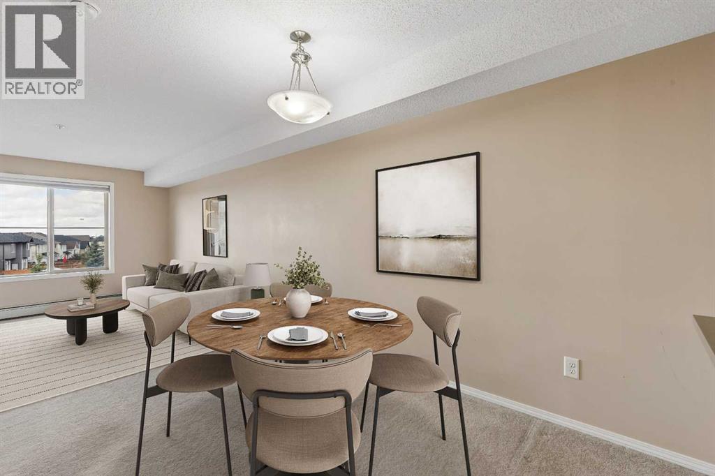
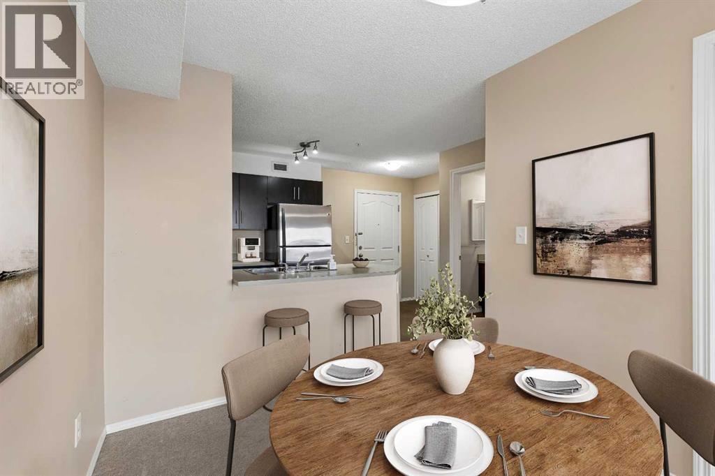
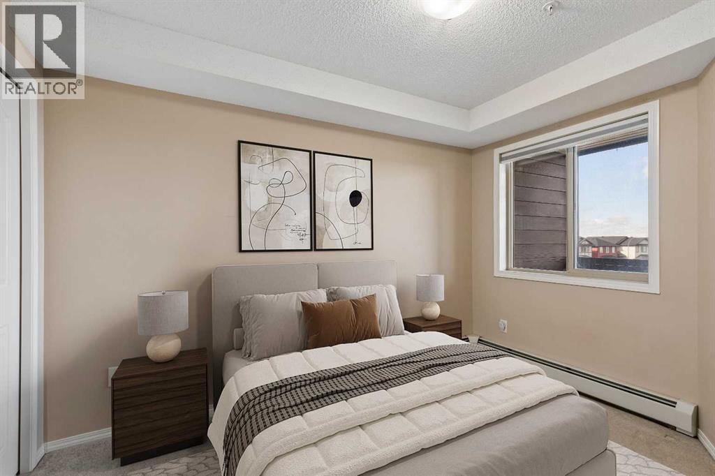
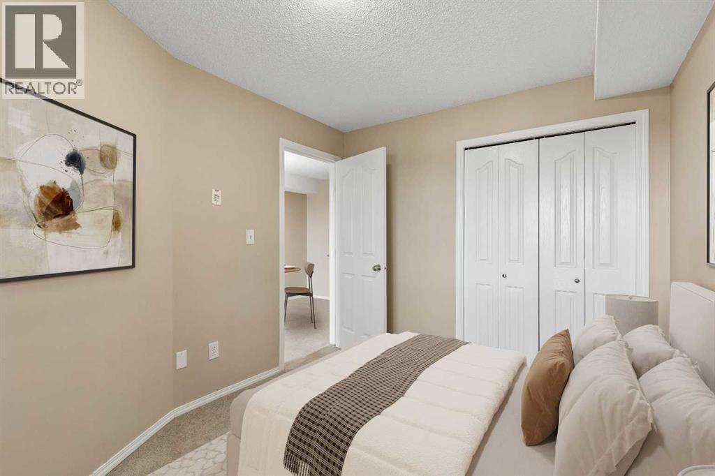
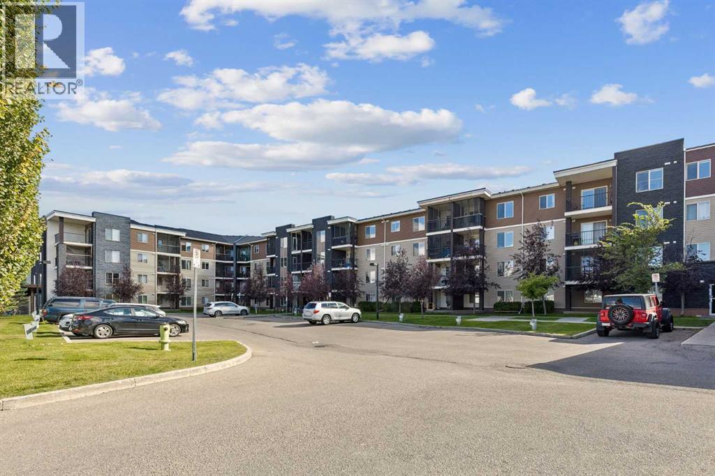
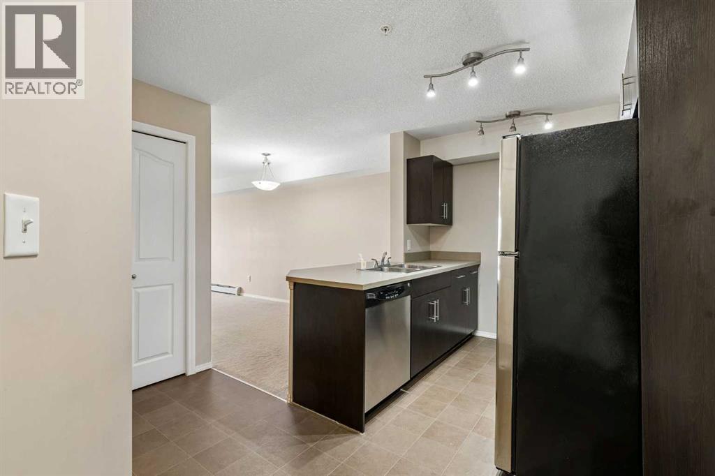
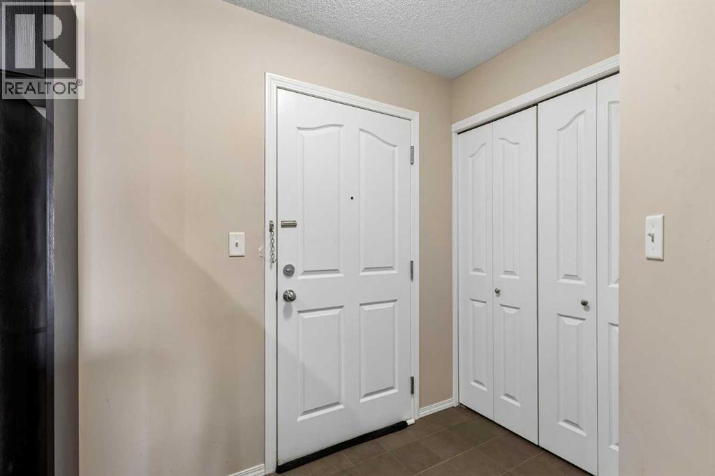
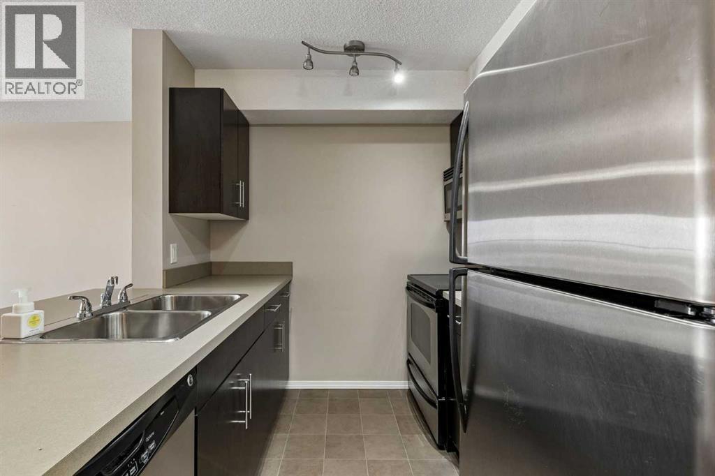
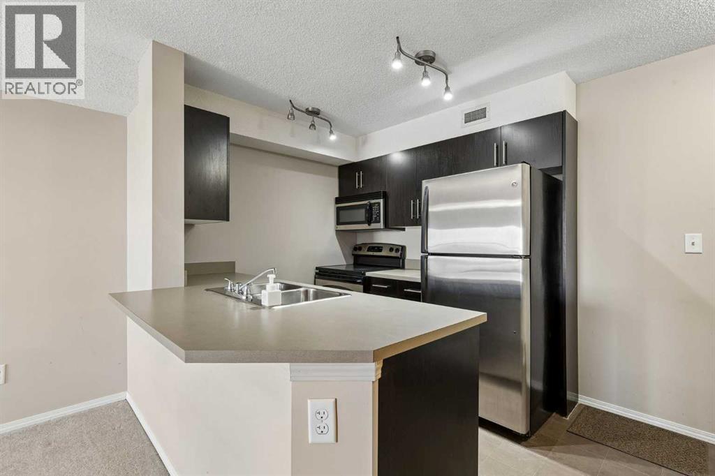
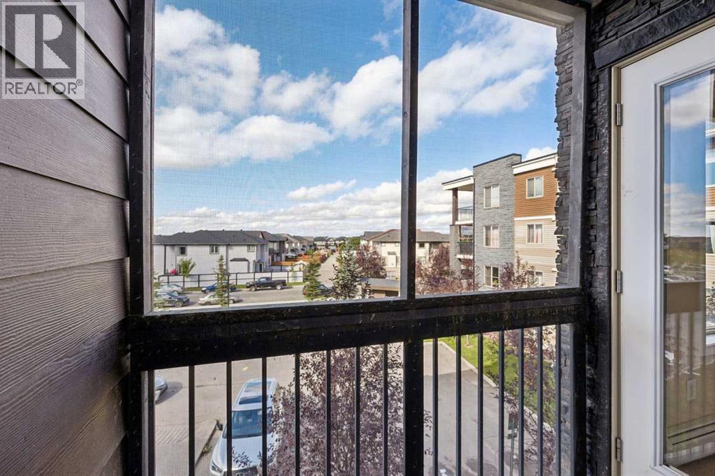
Welcome to comfortable, low-maintenance living in the vibrant community of Saddle Ridge.Whether you're a first-time buyer, young professional, downsizer, or investor, this is a fantastic opportunity to own in a convenient and growing community.The thoughtfully designed layout makes excellent use of the space, offering a comfortable living area, functional kitchen, and inviting bedroom. Enjoy the convenience of having shopping, restaurants, Tim Hortons, everyday amenities, and public transit just minutes away.With easy access to major roadways, commuting around the city is a breeze.Affordable, convenient, and easy to maintain, this condo is a great place to call home or a smart addition to your investment portfolio.At this price it wont last - make it yours. (id:51913)
Property Details
| Amenities Near By : Park, Playground, Schools, Shopping |
| Community Features : Pets Allowed With Restrictions |
| Features : See Remarks, Parking |
| Parking Space Total : 1 |
| Plan : 1212888 |
| MLS® Number : A2351312 |
| Property Type : Single Family |
| Community Name : Saddle Ridge |
Building
| Bathroom Total : 1 |
| Bedrooms Above Ground : 1 |
| Bedrooms Total : 1 |
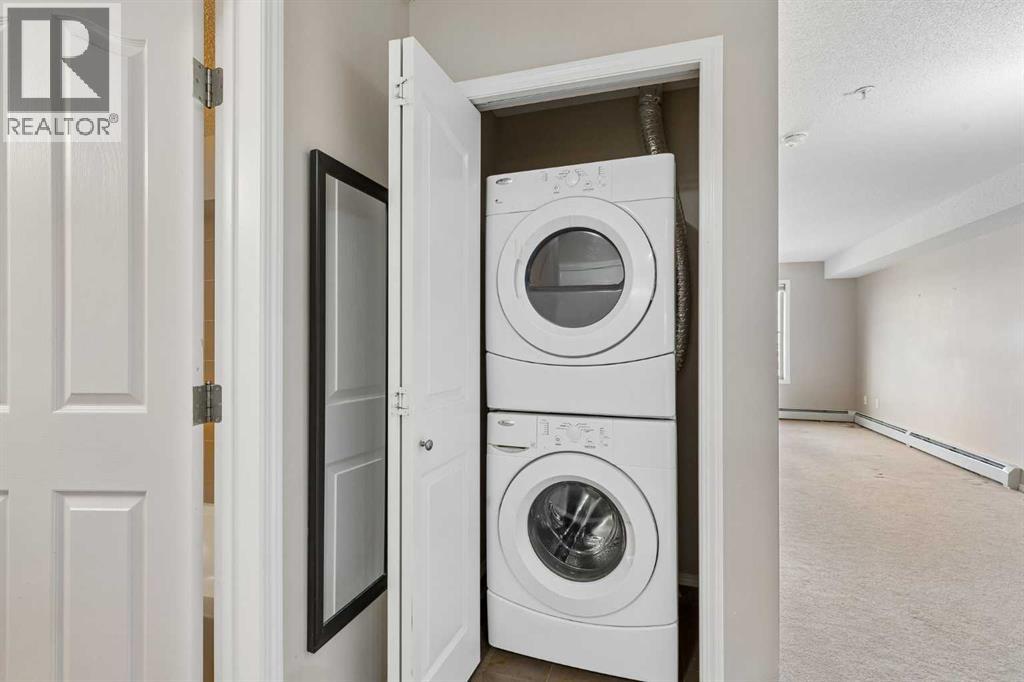
| Appliances : Refrigerator, Dishwasher, Stove, Window Coverings, Washer & Dryer |
| Constructed Date : 2012 |
| Construction Material : Wood Frame |
| Construction Style Attachment : Attached |
| Cooling Type : None |
| Flooring Type : Carpeted, Linoleum |
| Heating Type : Baseboard Heaters |
| Stories Total : 4 |
| Size Interior : 509 Sqft |
| Total Finished Area : 509.17 Sqft |
| Type : Apartment |
Land
| Size Total Text : Unknown |
| Acreage : No |
| Land Amenities : Park, Playground, Schools, Shopping |
| Zoning Description : M-2 |
Rooms
| Level | Type | Dimensions |
|---|---|---|
| Main Level | Kitchen | 8.67 Ft x 7.92 Ft |
| Main Level | Dining Room | 12.67 Ft x 7.92 Ft |
| Main Level | Living Room | 11.50 Ft x 10.17 Ft |
| Main Level | Laundry Room | 3.50 Ft x 2.58 Ft |
| Main Level | Primary Bedroom | 11.42 Ft x 8.92 Ft |
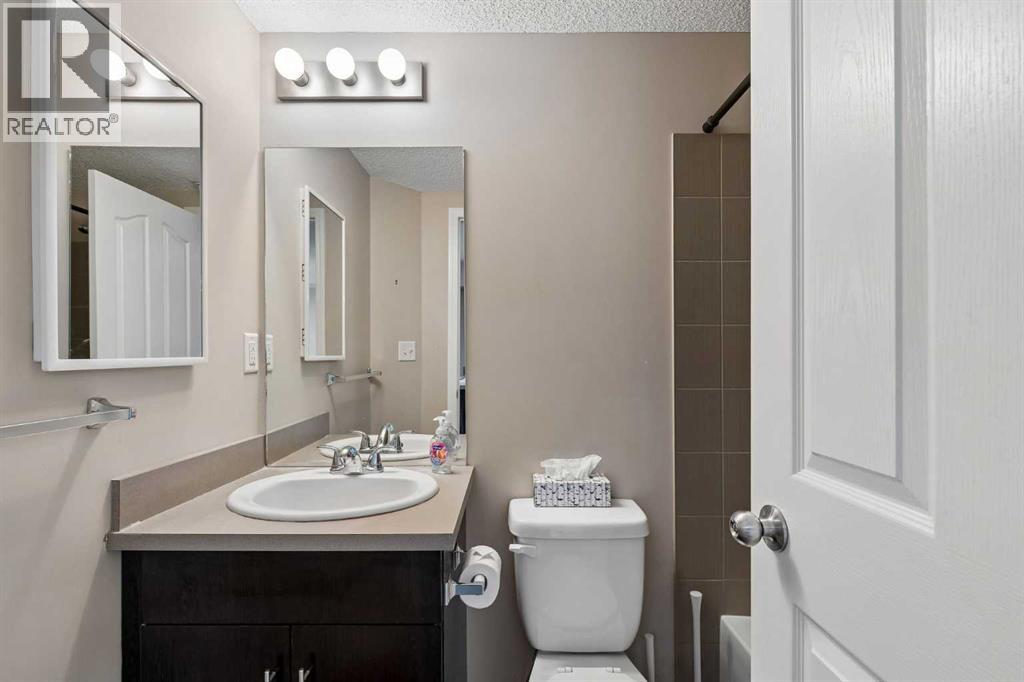
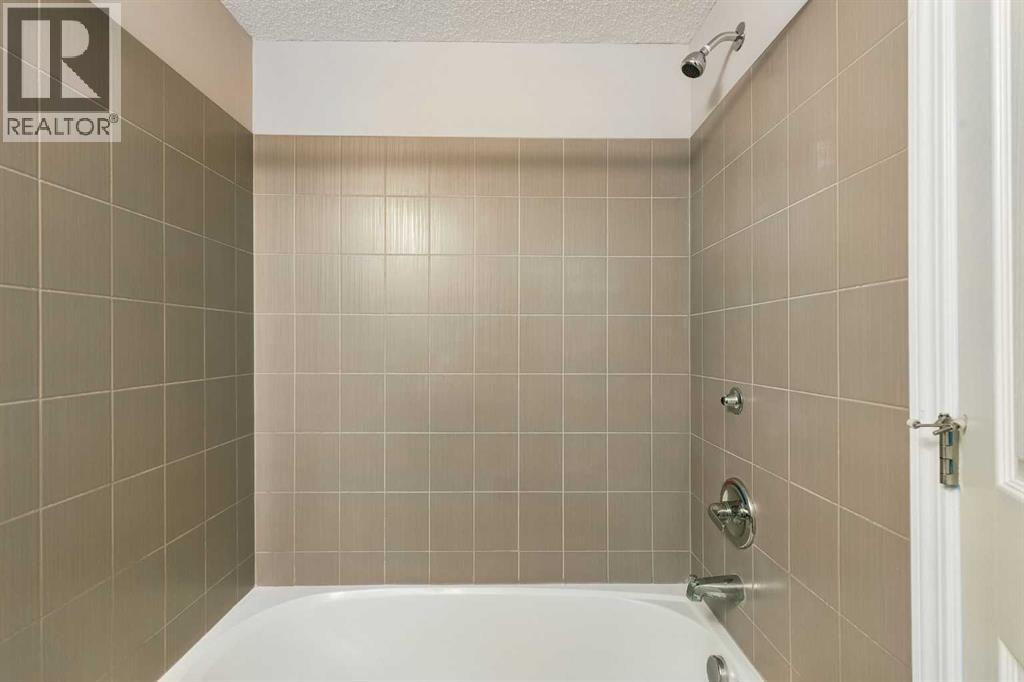
| Main Level | 4pc Bathroom | 7.17 Ft x 4.92 Ft |
Map
Agents and Offices
- Eric Mortimer
- Office: Maxwell Capital Realty

Latest Listing

7158 Rangeview Avenue Se
$526,900
318, 3000 Citadel Meadow Point Nw
$265,000