Apartment

Year Built: 2020

Area: 654 sqft

Bedrooms: 2

Bathrooms: 2

Car Parking: 1
315, 300 Auburn Meadows Common Se Calgary, Alberta T3M 3E7
$310,000
Description
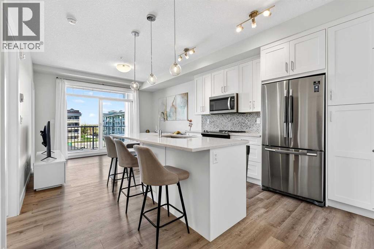
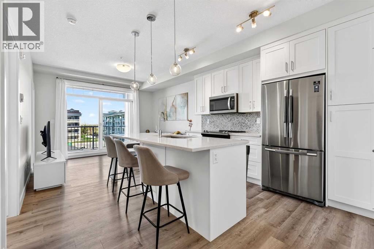
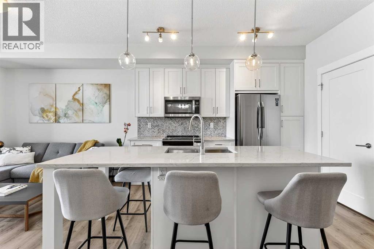
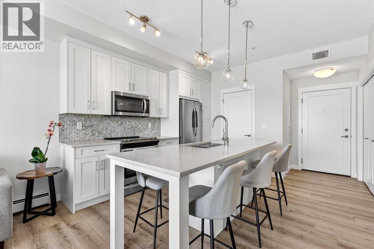
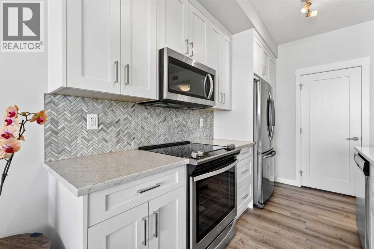
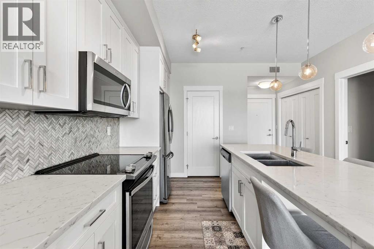
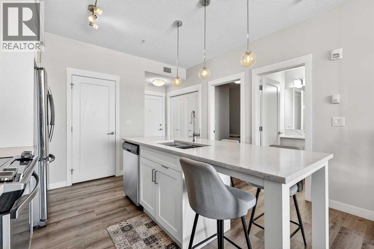
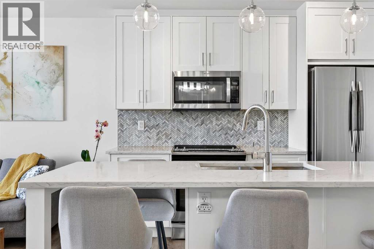
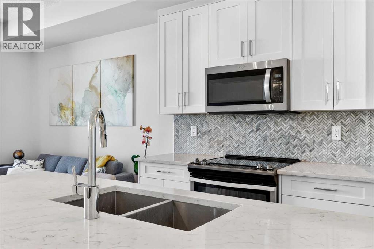
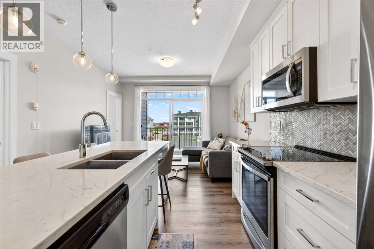
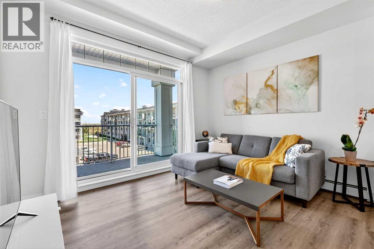
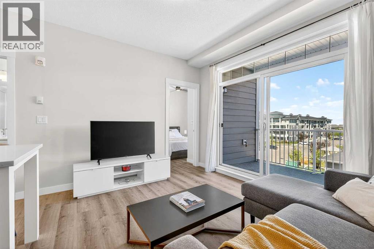
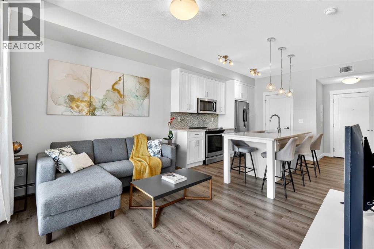
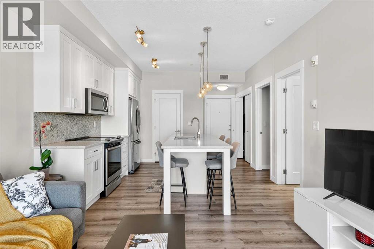
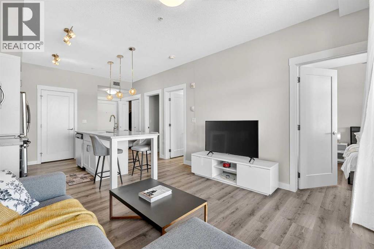
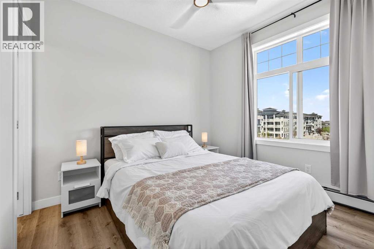
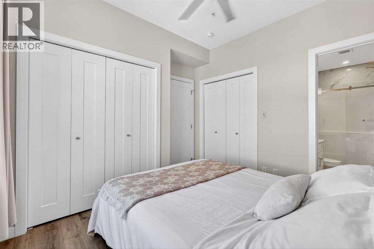
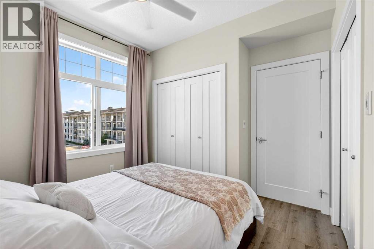
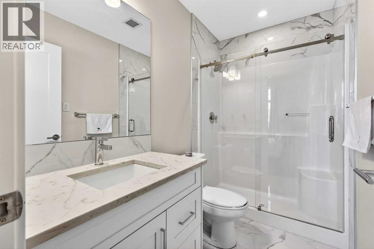
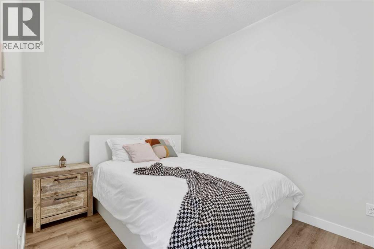
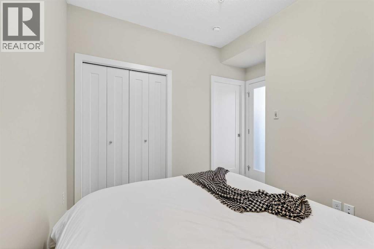
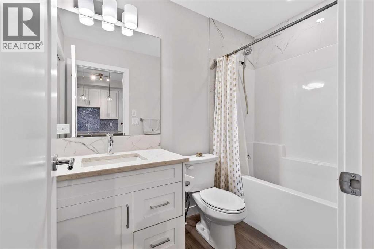
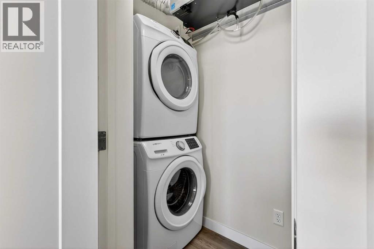
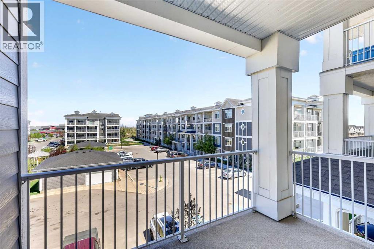
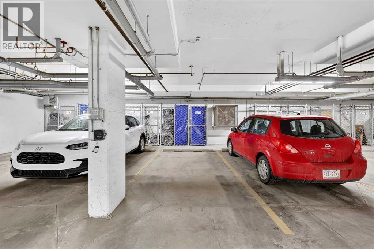
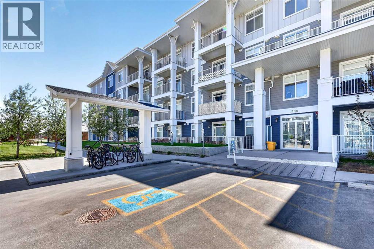
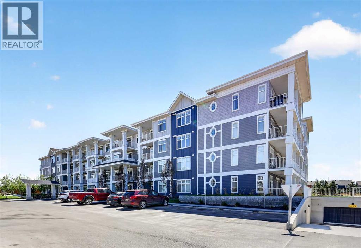
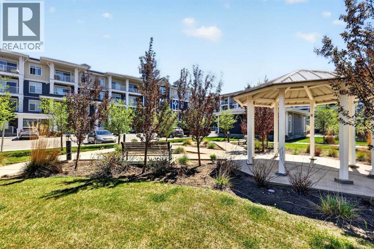
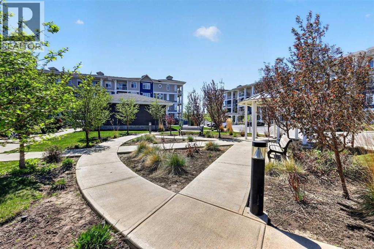
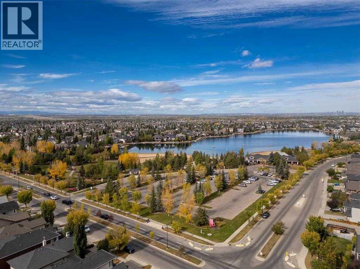
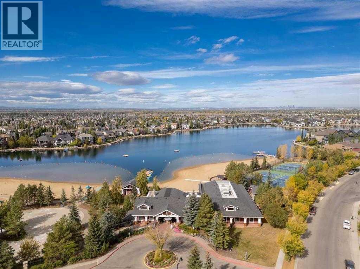
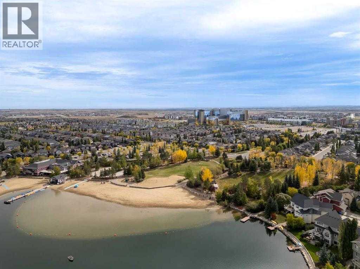
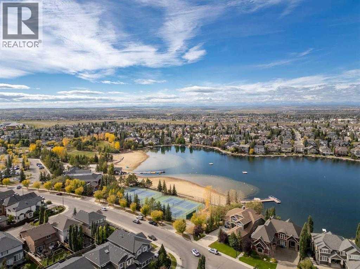
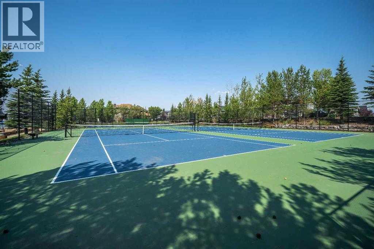
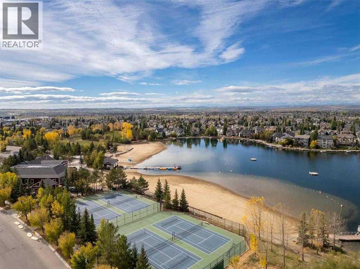
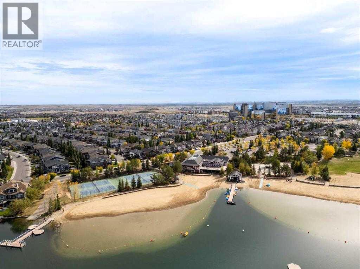
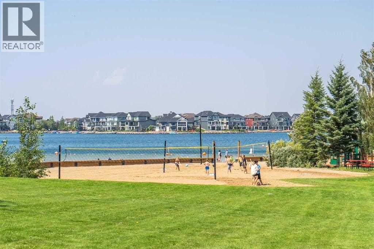
Welcome to this 2 bedroom, 2 bathroom condo in Auburn Bay, SE Calgary. With over 650 sq.ft of living space, it features a functional kitchen with quartz countertops, stainless steel appliances, and clean white cabinets that extend to the ceiling. An island anchors the kitchen and opens to the main living area, where floor to ceiling windows bring in natural light. The covered balcony is an extension of your living space with gas line for a BBQ. The primary bedroom includes a 3pc ensuite and a ceiling fan. The second bedroom is connected to the 4pc main bathroom with a sliding door. In-suite laundry adds everyday convenience. A titled underground parking stall and an assigned storage locker are included for added convenience. The complex offers guest parking along with a courtyard area and is close to shopping, schools, restaurants, community dog park, South Health Campus, the YMCA. Auburn Bay Lake is just a short walk or drive away, with access to boating, fishing, tennis, and other summer activities, plus skating in winter. Auburn Bay is a family friendly community with easy access to Stoney Trail and Macleod Trail. Book your showing today. (id:51913)
Property Details
| Amenities Near By : Park, Playground, Recreation Nearby, Schools, Shopping, Water Nearby |
| Community Features : Lake Privileges, Fishing, Pets Allowed With Restrictions |
| Features : See Remarks, Other, Pvc Window, Gas Bbq Hookup, Parking |
| Parking Space Total : 1 |
| Plan : 2010086 |
| MLS® Number : A2311572 |
| Property Type : Single Family |
| Community Name : Auburn Bay |
Building
| Bathroom Total : 2 |
| Bedrooms Above Ground : 2 |
| Bedrooms Total : 2 |
| Appliances : Washer, Refrigerator, Dishwasher, Stove, Dryer, Microwave Range Hood Combo |
| Constructed Date : 2020 |
| Construction Material : Wood Frame |
| Construction Style Attachment : Attached |
| Cooling Type : None |
| Exterior Finish : Composite Siding |
| Flooring Type : Vinyl Plank |
| Heating Type : Baseboard Heaters |
| Stories Total : 4 |
| Size Interior : 654 Sqft |
| Total Finished Area : 654.42 Sqft |
| Type : Apartment |
Land
| Size Total Text : Unknown |
| Acreage : No |
| Land Amenities : Park, Playground, Recreation Nearby, Schools, Shopping, Water Nearby |
| Zoning Description : M-2 D210 |
Rooms
| Level | Type | Dimensions |
|---|---|---|
| Main Level | Living Room | 12.25 Ft x 9.83 Ft |
| Main Level | Other | 11.25 Ft x 9.00 Ft |
| Main Level | Primary Bedroom | 10.08 Ft x 8.92 Ft |
| Main Level | 3pc Bathroom | 8.33 Ft x 4.92 Ft |
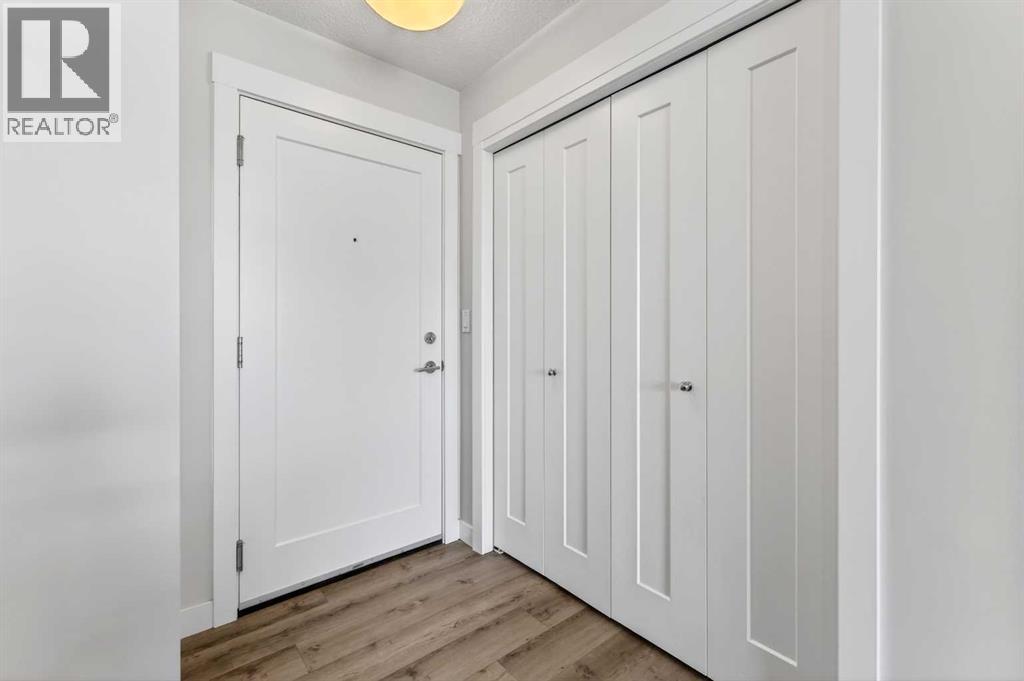
| Main Level | Foyer | 5.83 Ft x 4.17 Ft |
| Main Level | Bedroom | 10.00 Ft x 8.08 Ft |
| Main Level | Laundry Room | 7.67 Ft x 3.25 Ft |
| Main Level | 4pc Bathroom | 8.33 Ft x 4.92 Ft |
Map
Agents and Offices
- Austin Cowley
- Office: Town Residential