Apartment

Year Built: 2009

Area: 683 sqft

Bedrooms: 1

Bathrooms: 1

Car Parking: 1
315, 500 Rocky Vista Gardens Nw Calgary, Alberta T3G 0C3
$269,900
Description
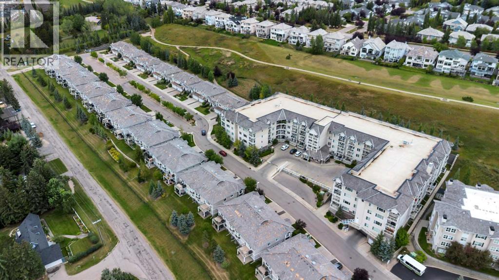
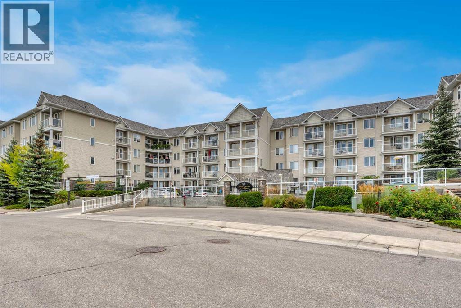
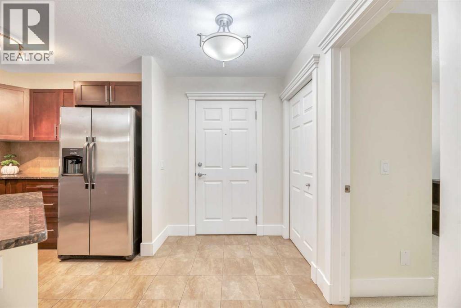
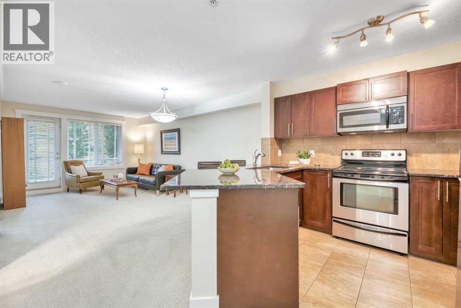
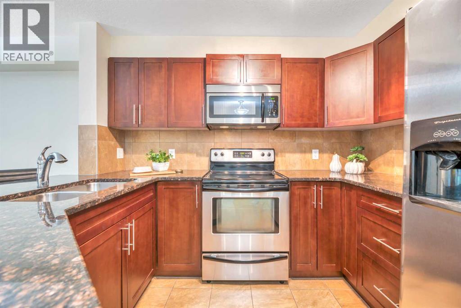
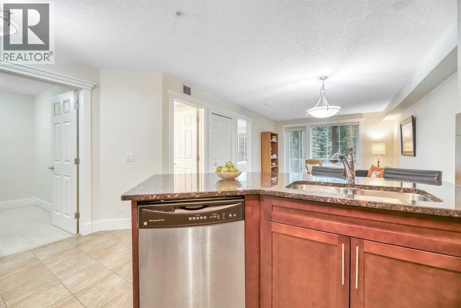
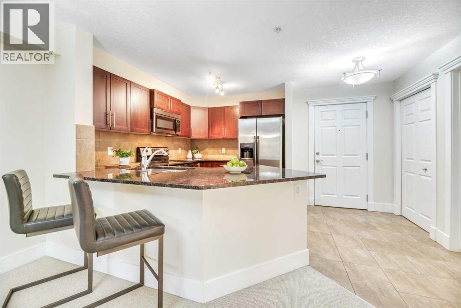
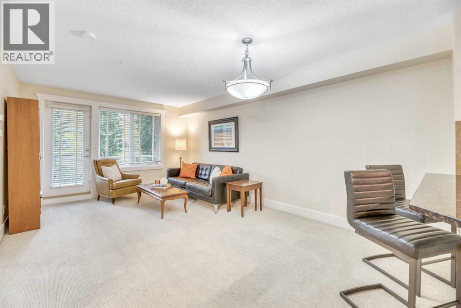
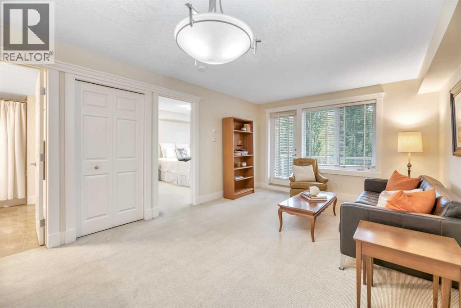
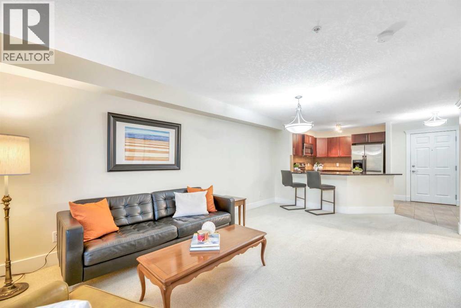
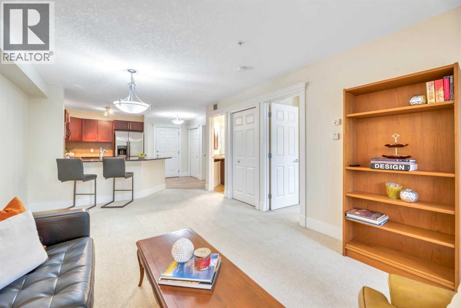
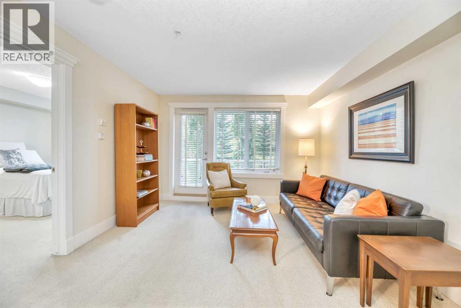
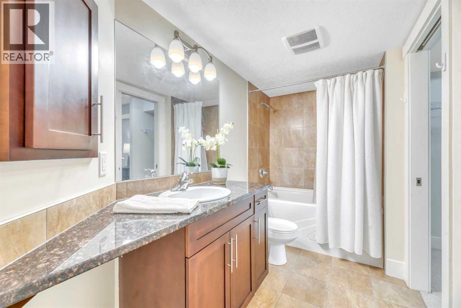
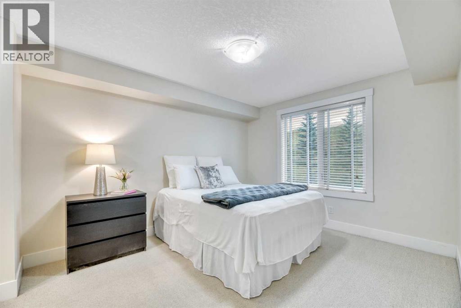
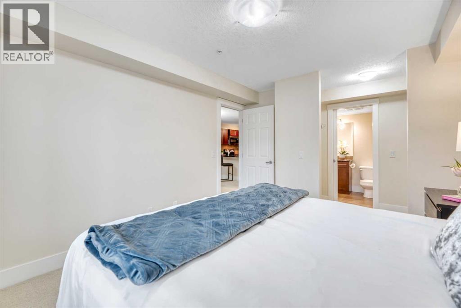
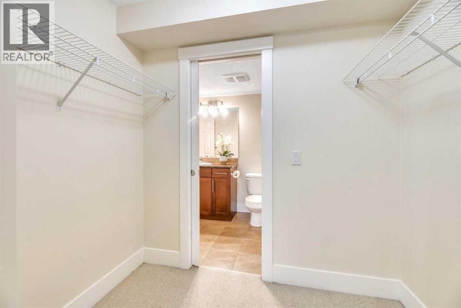
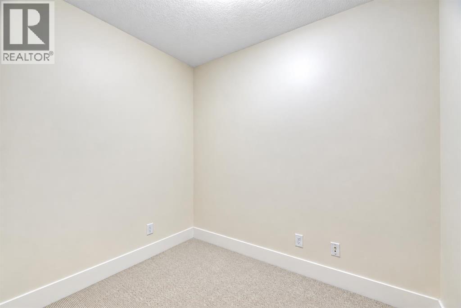
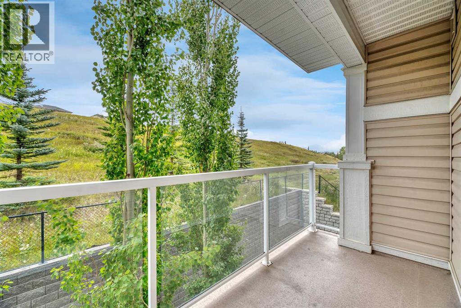
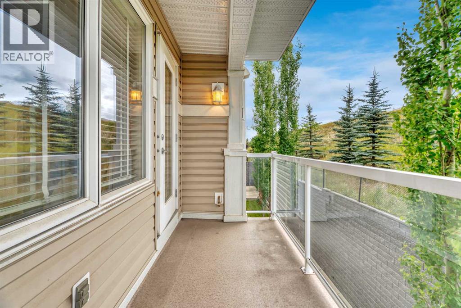
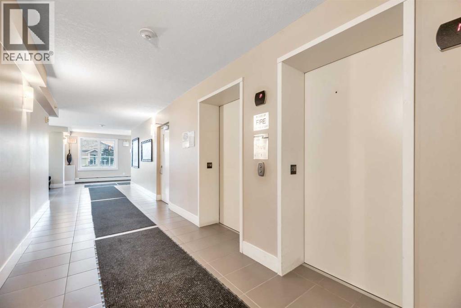
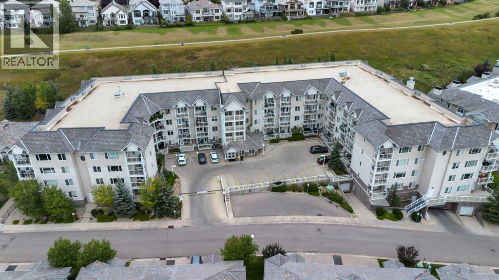
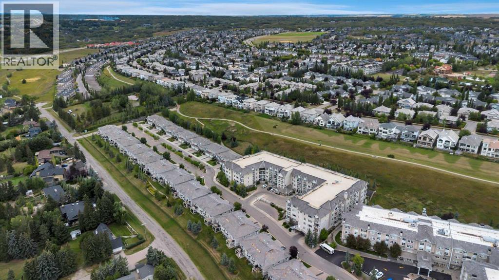
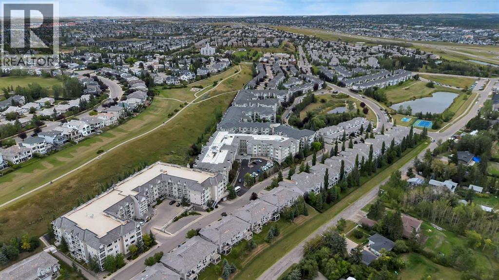
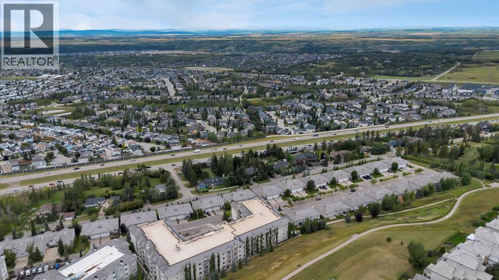
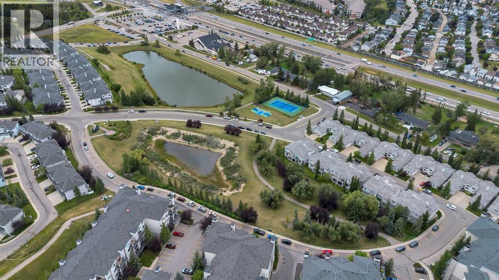
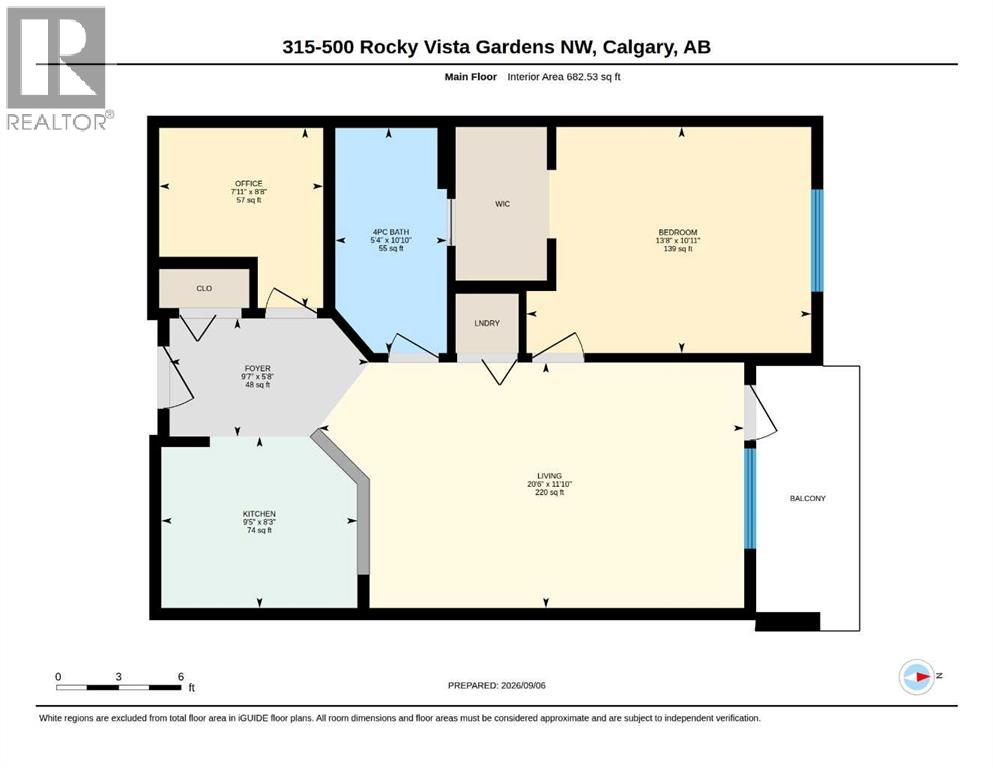
Freshly painted and vacant, this third-floor one-bedroom plus den condo pairs an open layout with a balcony overlooking green space and walking paths. The separate den gives you a dedicated home office or a flexible space away from the main living area.The kitchen has espresso cabinetry, granite countertops, stainless steel appliances and a breakfast bar that opens to the living room. Step onto the balcony for fresh air and an open outlook, with a gas line ready for your BBQ. The bedroom connects through a walk-through closet to the full bathroom.In-suite laundry, an assigned underground parking stall and a separate assigned storage locker complete the home. Set in Rocky Ridge, with parks, shopping and Tuscany LRT nearby. Vacant and available for quick possession. (id:51913)
Property Details
| Amenities Near By : Park, Playground, Schools, Shopping |
| Community Features : Pets Allowed With Restrictions |
| Features : See Remarks, Closet Organizers, Parking |
| Parking Space Total : 1 |
| Plan : 0913529 |
| MLS® Number : A2341464 |
| Property Type : Single Family |
| Community Name : Rocky Ridge |
Building
| Bathroom Total : 1 |
| Bedrooms Above Ground : 1 |
| Bedrooms Total : 1 |
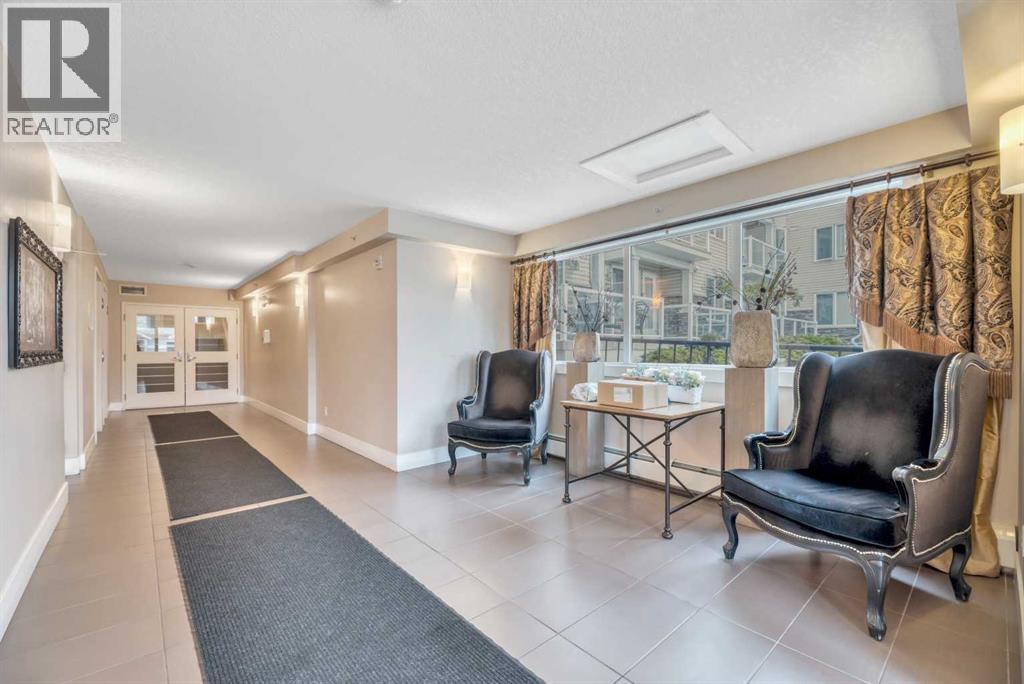
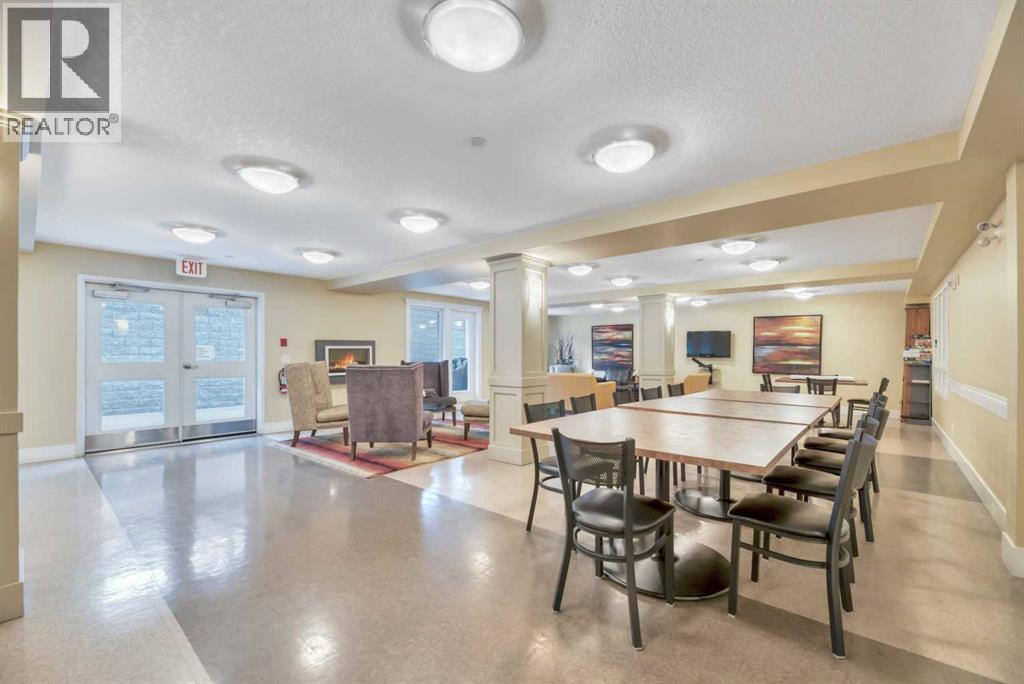
| Amenities : Party Room, Recreation Centre |
| Appliances : Washer, Refrigerator, Dishwasher, Stove, Dryer, Microwave Range Hood Combo |
| Constructed Date : 2009 |
| Construction Material : Wood Frame |
| Construction Style Attachment : Attached |
| Cooling Type : None |
| Exterior Finish : Vinyl Siding |
| Flooring Type : Carpeted, Tile |
| Heating Type : Central Heating |
| Stories Total : 4 |
| Size Interior : 683 Sqft |
| Total Finished Area : 682.53 Sqft |
| Type : Apartment |
Land
| Size Total Text : Unknown |
| Acreage : No |
| Land Amenities : Park, Playground, Schools, Shopping |
| Zoning Description : M-c2 D158 |
Rooms
| Level | Type | Dimensions |
|---|---|---|
| Main Level | 4pc Bathroom | 10.83 Ft x 5.33 Ft |
| Main Level | Bedroom | 10.92 Ft x 13.67 Ft |
| Main Level | Foyer | 5.67 Ft x 9.58 Ft |
| Main Level | Kitchen | 8.25 Ft x 9.42 Ft |
| Main Level | Living Room | 11.83 Ft x 20.50 Ft |
| Main Level | Office | 8.67 Ft x 7.92 Ft |
Map
Agents and Offices
- Leslie Dianne Schmeiler
- Office: RE/MAX Realty Professionals