Apartment

Year Built: 2025

Area: 795 sqft

Bedrooms: 2

Bathrooms: 2

Car Parking: 1
315, 8370 Broadcast Avenue Sw Calgary, Alberta T3H 6L3
$427,900
Description
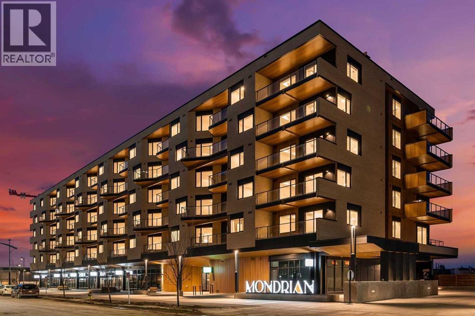
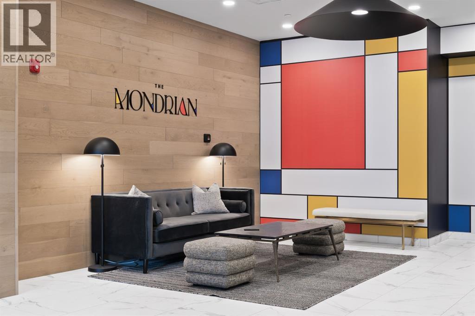
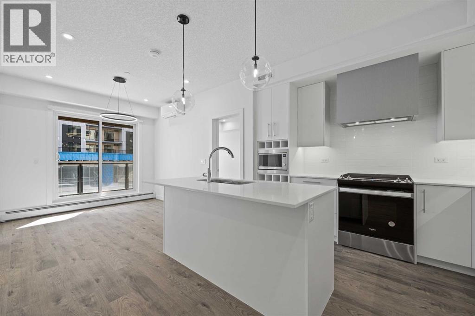
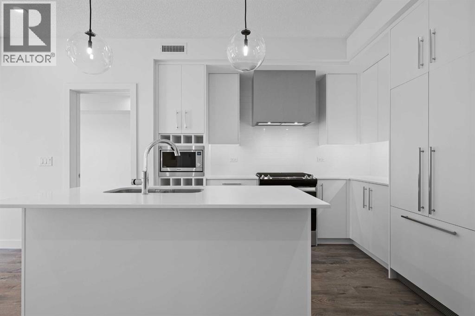
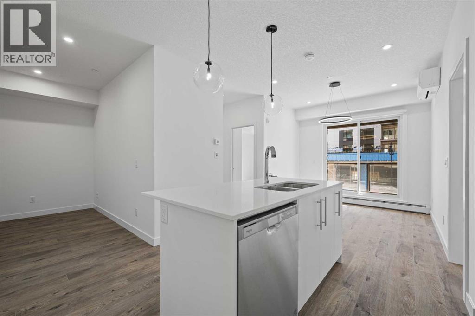
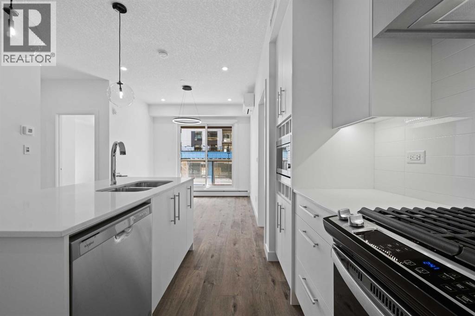
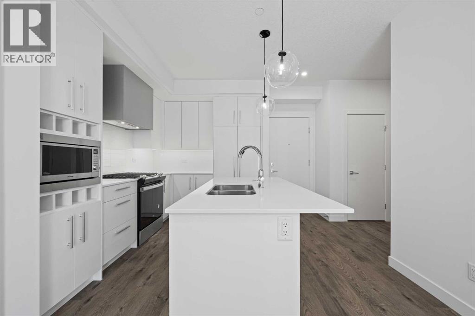
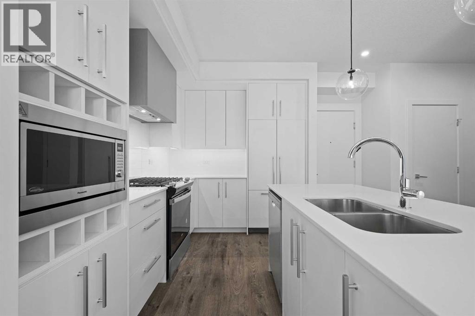
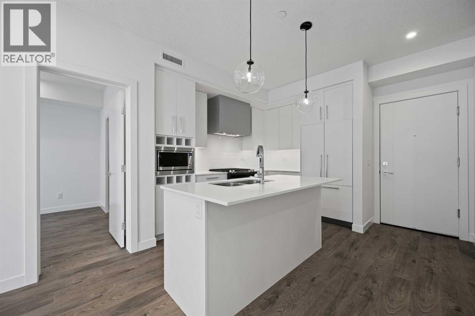
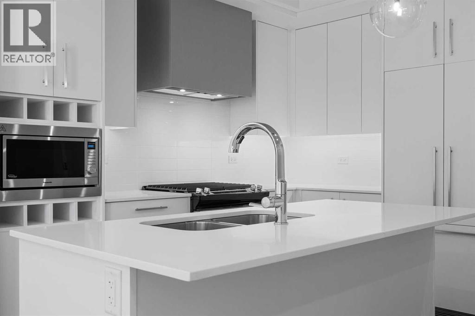
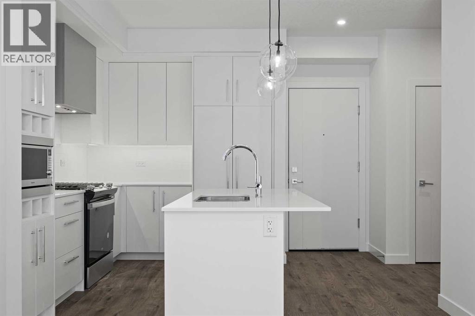
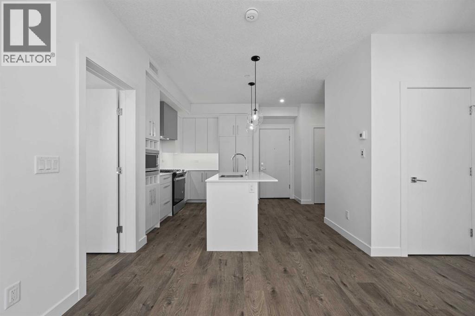
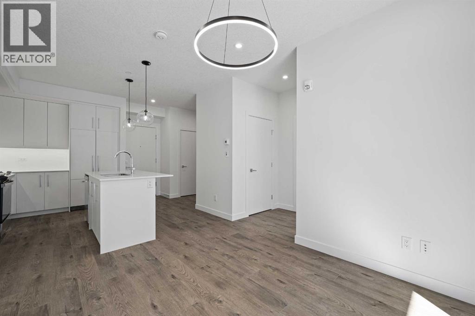
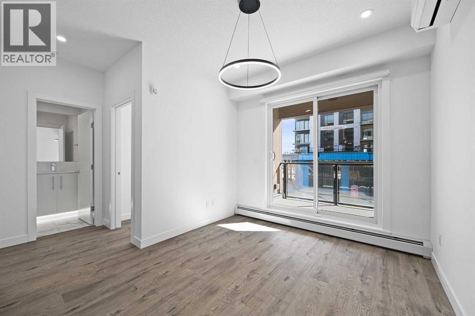
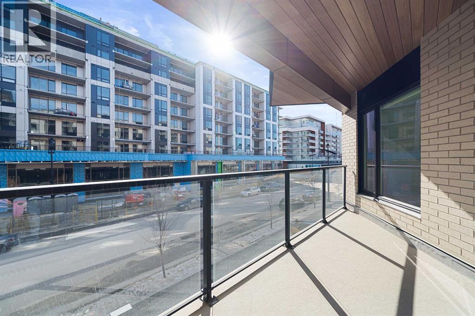
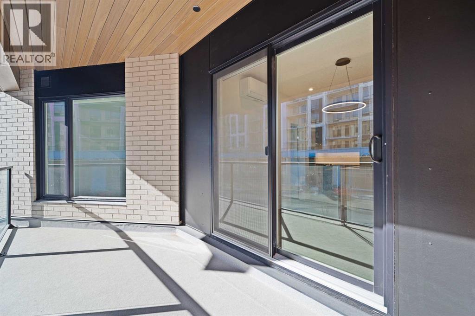
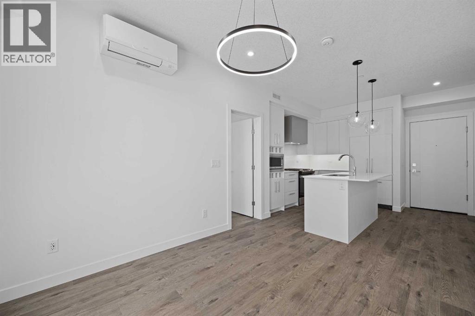
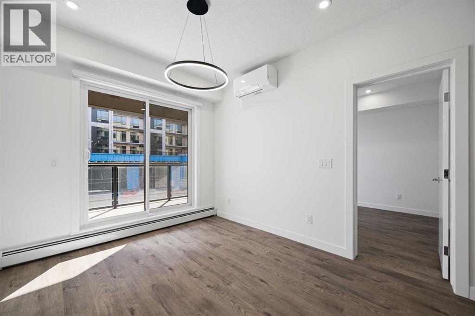
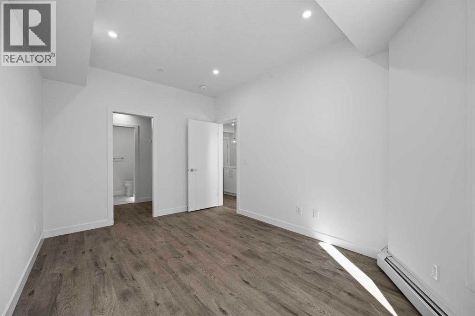
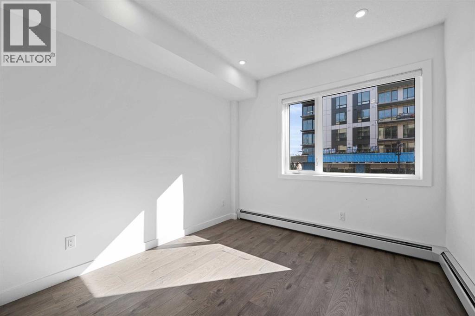
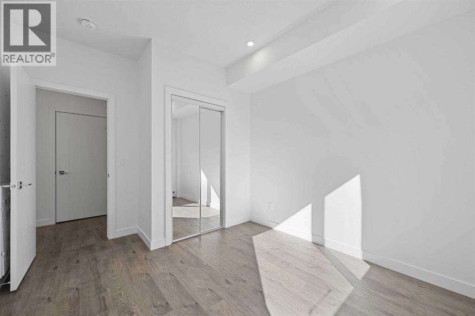
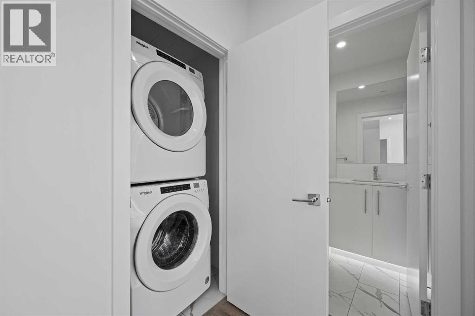
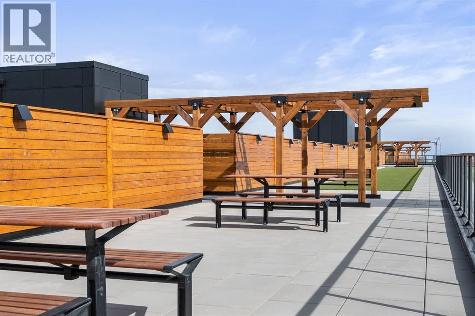

Welcome to easy, modern living in West District. This bright 2-bedroom + den condo at Mondrian offers a clean, open layout that just works—whether you’re relaxing at home or hosting friends.The kitchen is sleek and functional with premium appliances, flowing into a comfortable living space and out to your private balcony—perfect for a bit of fresh air anytime. The den adds that extra flexibility for a home office or cozy corner.With in-suite laundry, underground parking, and access to a beautiful rooftop terrace, everything you need is right here.Plus, you’re steps from great shops, dining, and green space in one of Calgary’s most desirable neighbourhoods.Move-in ready and waiting for you. (id:51913)
Property Details
| Amenities Near By : Schools, Shopping |
| Community Features : Pets Allowed With Restrictions |
| Features : See Remarks, Parking |
| Parking Space Total : 1 |
| Plan : 2510150 |
| MLS® Number : A2302422 |
| Property Type : Single Family |
| Community Name : West Springs |
Building
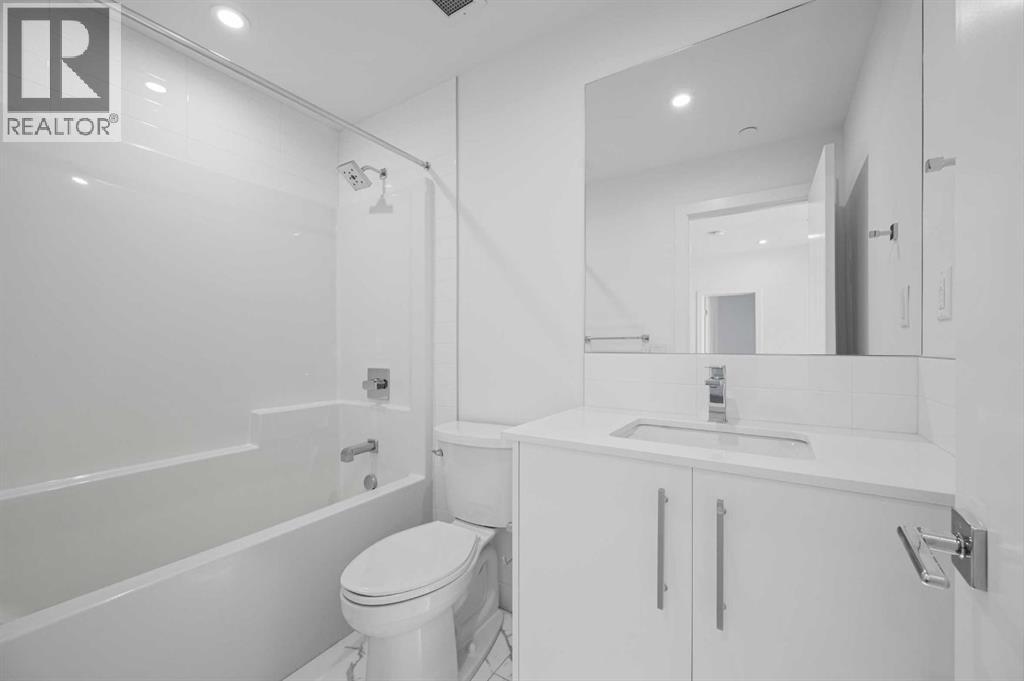
| Bathroom Total : 2 |
| Bedrooms Above Ground : 2 |
| Bedrooms Total : 2 |
| Appliances : Refrigerator, Range - Gas, Dishwasher, Microwave, Hood Fan, Window Coverings, Washer & Dryer |
| Constructed Date : 2025 |
| Construction Material : Poured Concrete, Wood Frame |
| Construction Style Attachment : Attached |
| Cooling Type : Wall Unit |
| Exterior Finish : Composite Siding, Concrete |
| Flooring Type : Vinyl |
| Foundation Type : Poured Concrete |
| Heating Type : Baseboard Heaters |
| Stories Total : 6 |
| Size Interior : 795 Sqft |
| Total Finished Area : 795 Sqft |
| Type : Apartment |
Land
| Size Total Text : Unknown |
| Acreage : No |
| Land Amenities : Schools, Shopping |
| Zoning Description : Dc |
Rooms
| Level | Type | Dimensions |
|---|---|---|
| Main Level | Living Room | 11.25 Ft x 9.75 Ft |
| Main Level | Other | 12.08 Ft x 11.75 Ft |
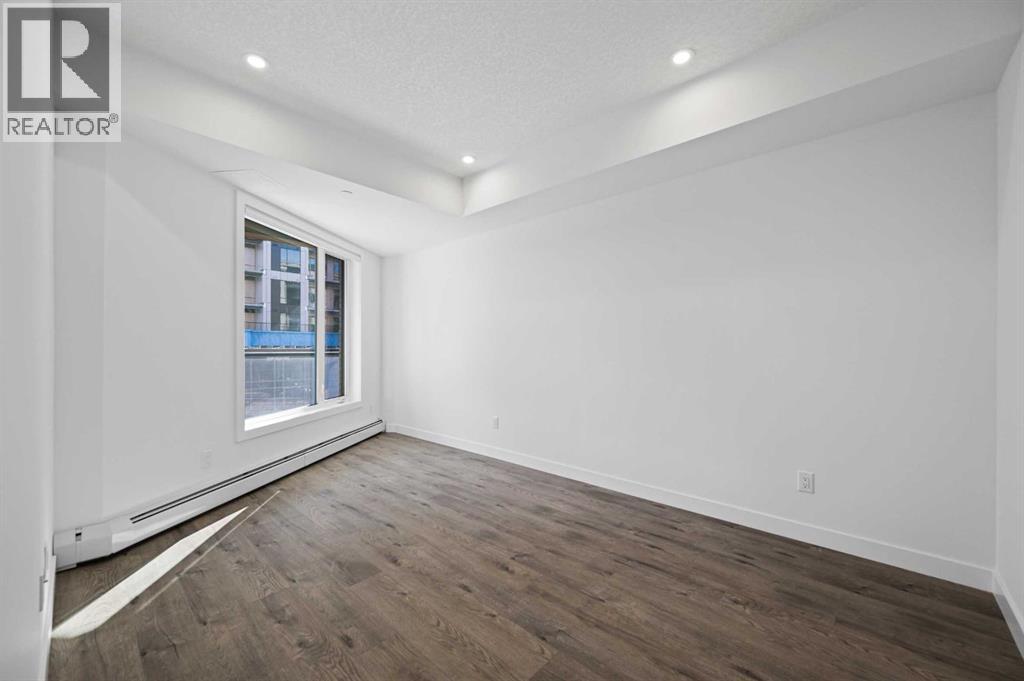
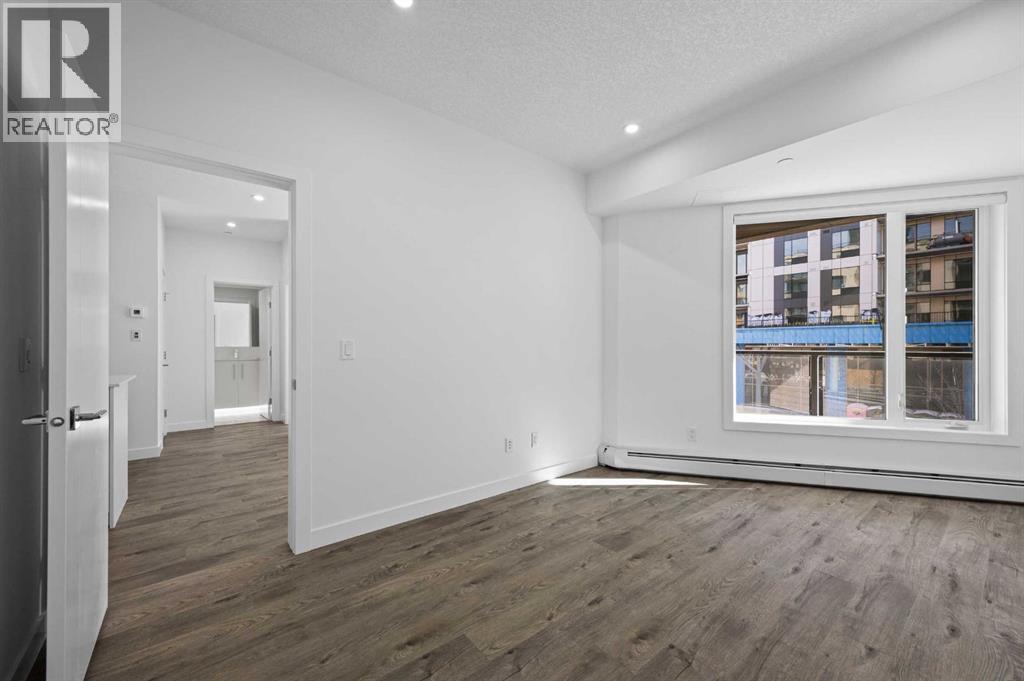
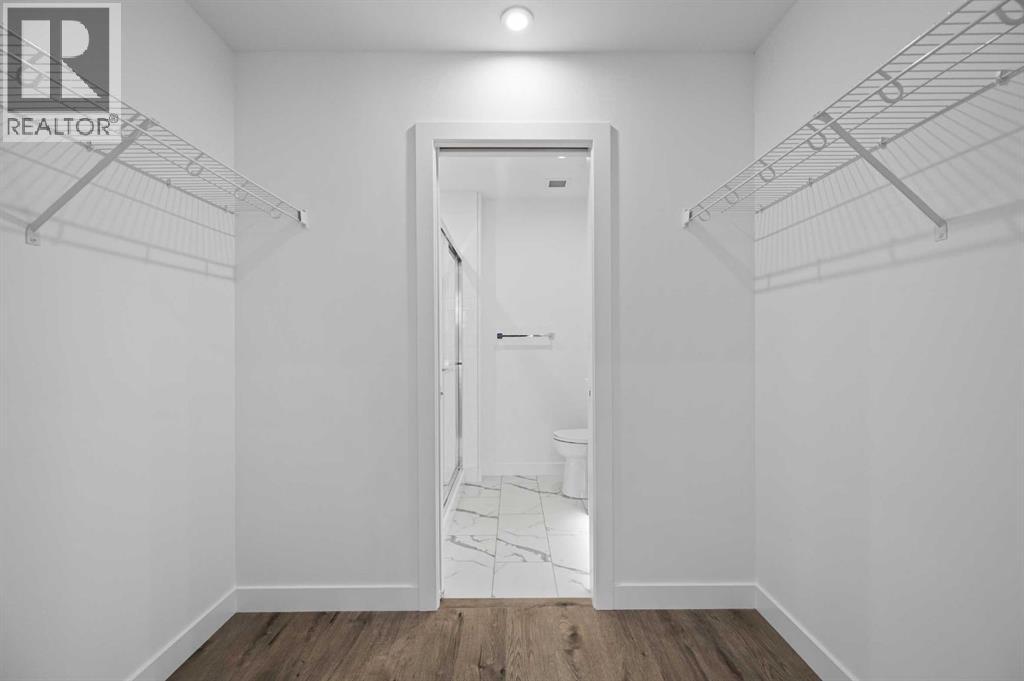
| Main Level | Primary Bedroom | 17.75 Ft x 9.75 Ft |
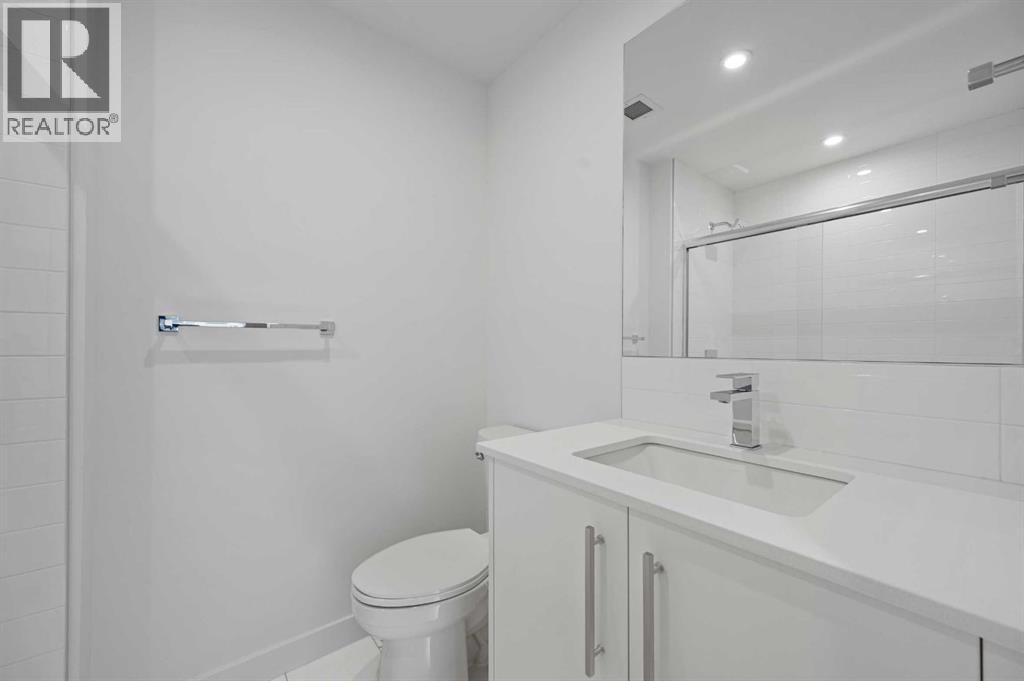
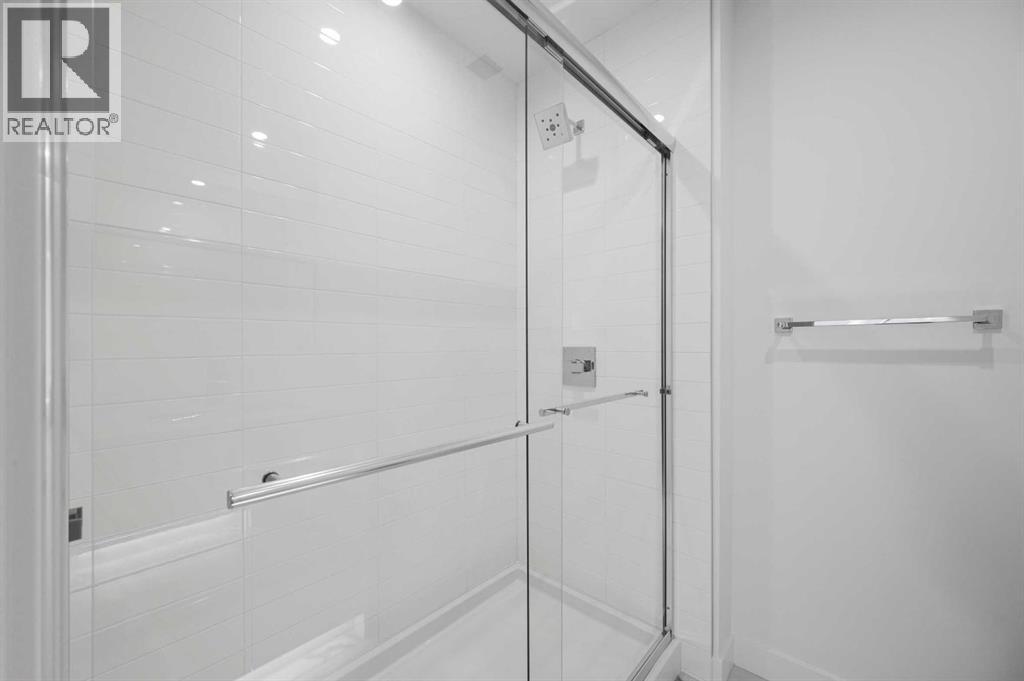
| Main Level | 3pc Bathroom | .00 Ft x .00 Ft |
| Main Level | Bedroom | 12.75 Ft x 10.00 Ft |
| Main Level | Den | 10.58 Ft x 5.08 Ft |
| Main Level | 4pc Bathroom | Measurements not available |
| Main Level | Laundry Room | Measurements not available |
| Main Level | Other | 18.50 Ft x 6.17 Ft |
Map
Agents and Offices
- Oliver Trutina
- Office: RE/MAX First