Apartment

Year Built: 1998

Area: 671 sqft

Bedrooms: 1

Bathrooms: 1

Car Parking: 1
316, 305 1 Avenue Nw Airdrie, Alberta T4B 2M5
$239,900
Description
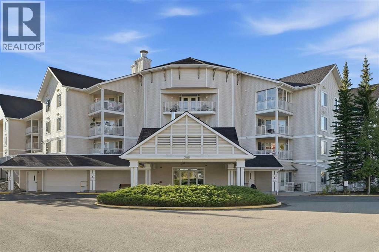
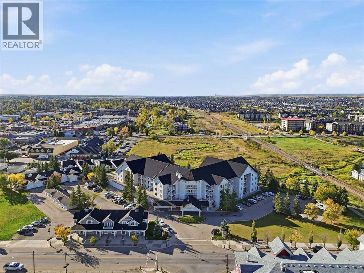
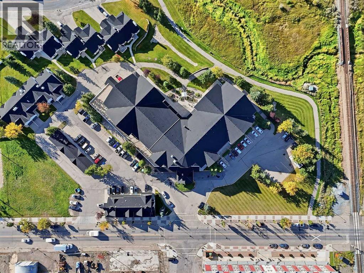
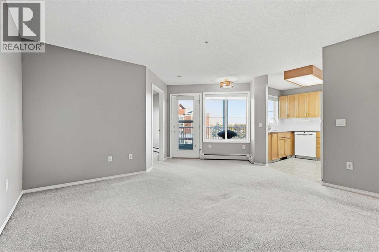
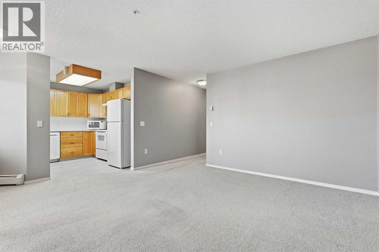
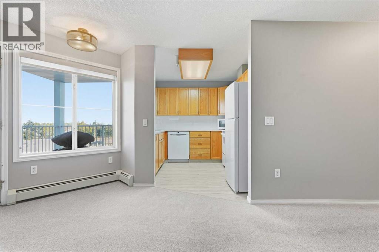
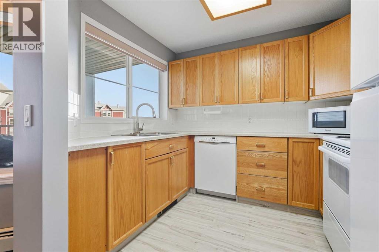
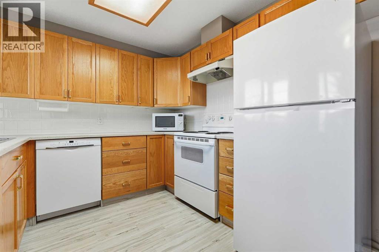
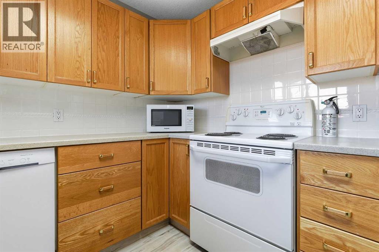
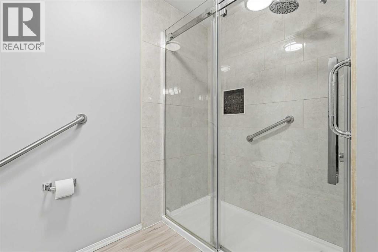
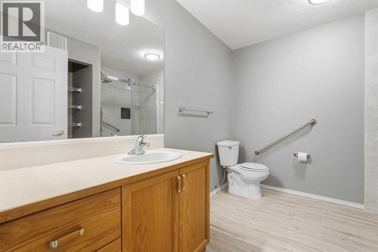
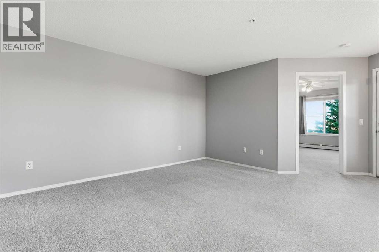
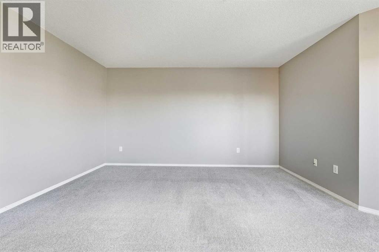
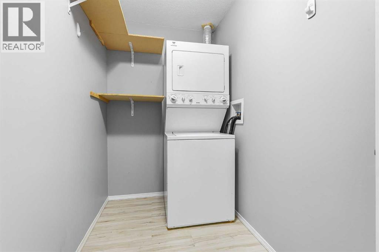
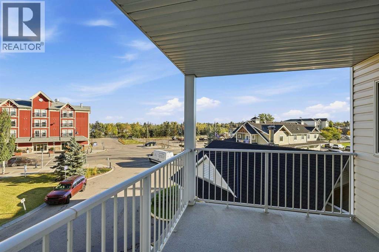
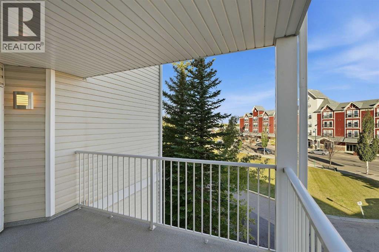
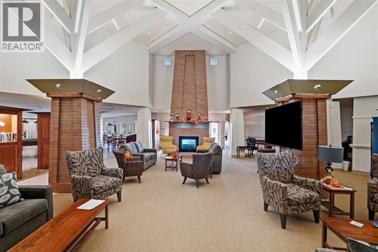
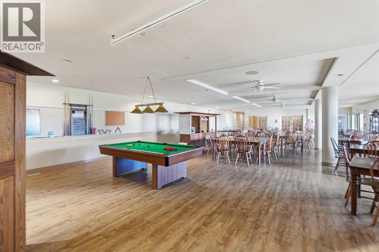
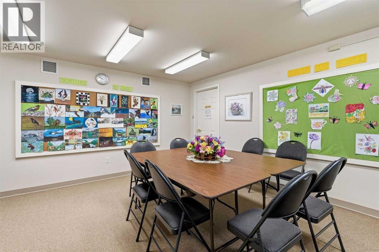
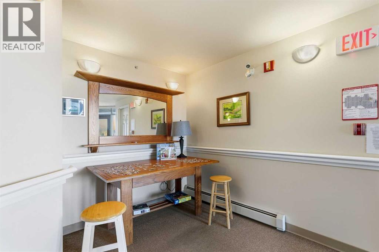
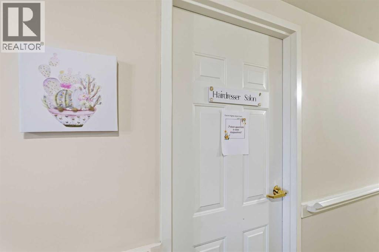
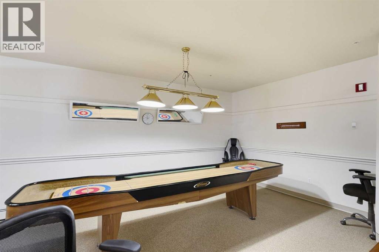
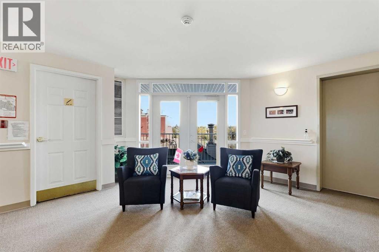
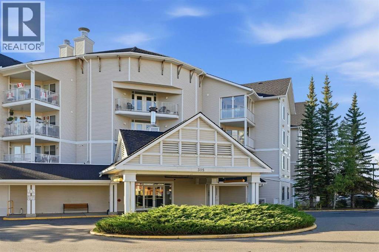
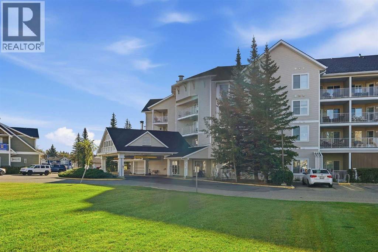
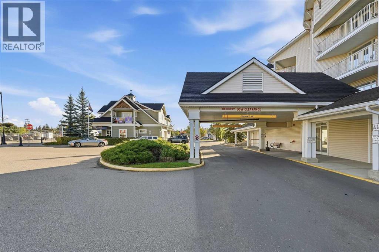
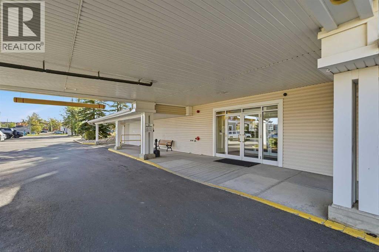
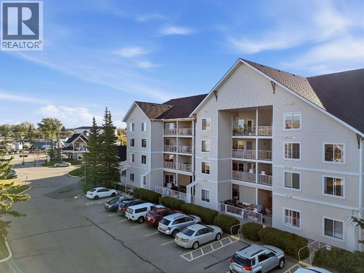
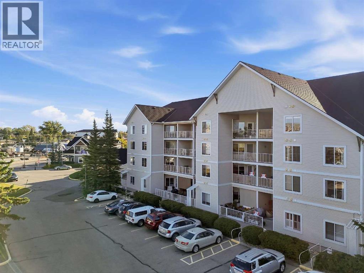
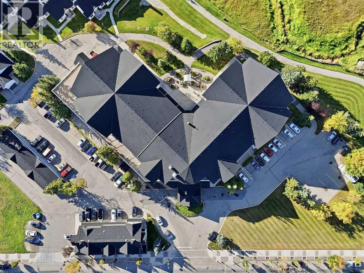
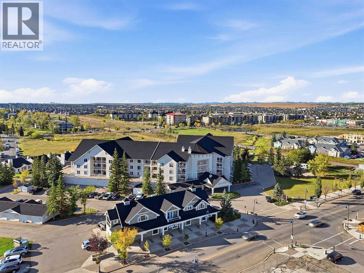
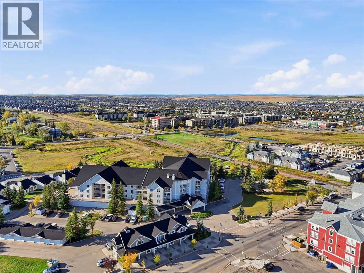
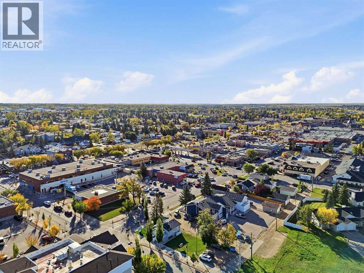
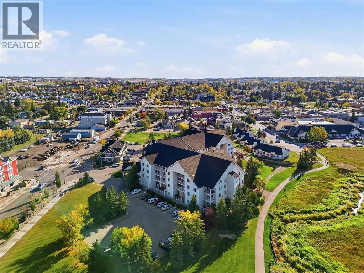
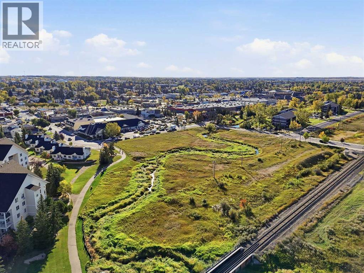
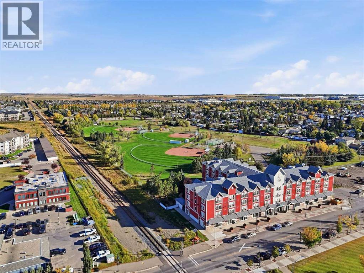
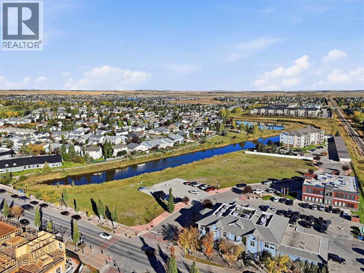
Welcome to FLETCHER VILLAGE, a fantastic ADULT LIVING COMMUNITY right in the heart of downtown Airdrie! This IMMACULATE, MOVE IN READY UNIT has been incredibly well cared for and offers comfortable, low maintenance living in an unbeatable location.Inside, you’ll find a bright and functional floor plan with a spacious living area and access to your COVERED BALCONY. The kitchen is in great condition and features a NEW FRIDGE, while the unit also offers STACKED LAUNDRY, a beautifully finished TILED SHOWER, and a LARGE LAUNDRY AND STORAGE ROOM with plenty of extra space.One of the best parts? ELECTRICITY AND BASIC CABLE ARE INCLUDED IN YOUR CONDO FEES! Fletcher Village also has some great amenities for residents, including a WORKOUT FACILITY, CRAFT ROOM AND ONSITE HAIR SALON.And you really can’t beat the location. You’re within WALKING DISTANCE TO SHOPPING, RESTAURANTS AND GROCERIES, with pathways and green space nearby when you want to get outside.If you’re looking to simplify without giving up convenience, this is a great opportunity to enjoy LOW MAINTENANCE LIVING in an established Airdrie community. Come see what Fletcher Village has to offer! (id:51913)
Property Details
| Amenities Near By : Schools, Shopping |
| Community Features : Pets Allowed With Restrictions, Age Restrictions |
| Features : See Remarks, Other, Parking |
| Parking Space Total : 1 |
| Plan : 9910398 |
| MLS® Number : A2348702 |
| Property Type : Single Family |
| Community Name : Downtown |
Building
| Bathroom Total : 1 |
| Bedrooms Above Ground : 1 |
| Bedrooms Total : 1 |
| Amenities : Exercise Centre, Other, Recreation Centre |
| Appliances : Refrigerator, Dishwasher, Stove, Microwave, Hood Fan, Window Coverings, Washer/dryer Stack-up |
| Constructed Date : 1998 |
| Construction Material : Wood Frame |
| Construction Style Attachment : Attached |
| Cooling Type : None |
| Exterior Finish : Vinyl Siding |
| Flooring Type : Carpeted, Laminate |
| Heating Type : Baseboard Heaters |
| Stories Total : 4 |
| Size Interior : 671 Sqft |
| Total Finished Area : 671.43 Sqft |
| Type : Apartment |
Land
| Size Total : 62 M2|0-4,050 Sqft |
| Size Total Text : 62 M2|0-4,050 Sqft |
| Acreage : No |
| Land Amenities : Schools, Shopping |
| Size Irregular : 62.00 |
| Zoning Description : Dc-1 |
Rooms
| Level | Type | Dimensions |
|---|---|---|
| Main Level | 3pc Bathroom | 9.75 Ft x 9.00 Ft |
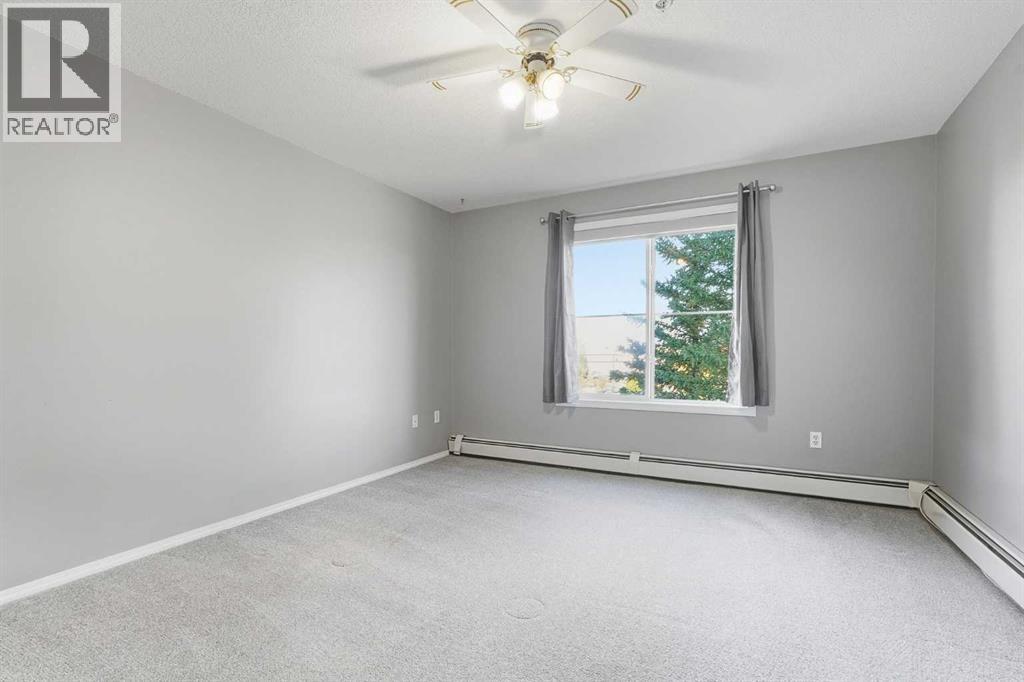
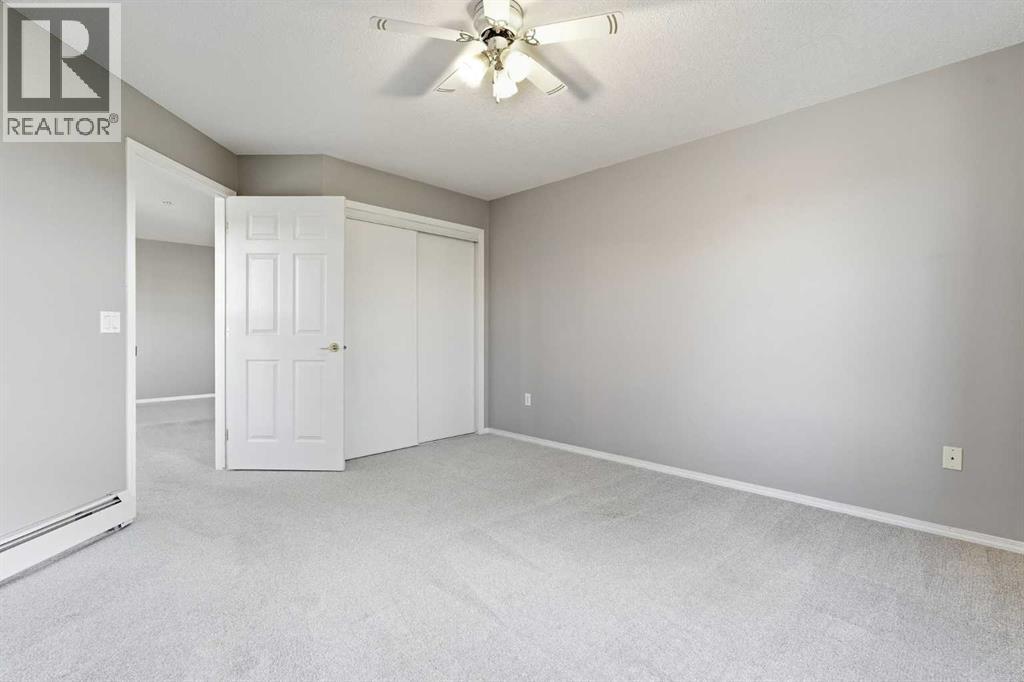
| Main Level | Bedroom | 12.17 Ft x 14.92 Ft |
| Main Level | Dining Room | 7.33 Ft x 11.17 Ft |
| Main Level | Kitchen | 9.67 Ft x 9.00 Ft |
| Main Level | Laundry Room | 9.75 Ft x 4.92 Ft |
| Main Level | Living Room | 13.50 Ft x 13.83 Ft |
Map
Agents and Offices
- Sean de Guzman
- Office: Century 21 Bravo Realty