House

Year Built: 1975

Area: 2242 sqft

Bedrooms: 5

Bathrooms: 4

Fireplaces: 1

Car Parking: 4
316 Parkland Way Se Calgary, Alberta T2J 4L2
$913,000
Description
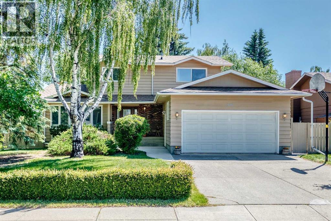
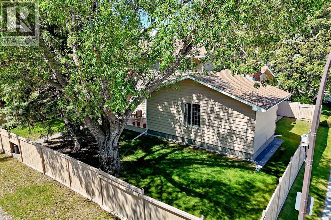
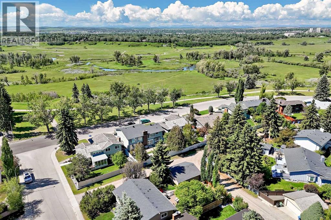
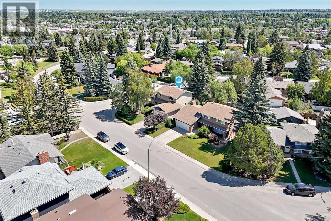
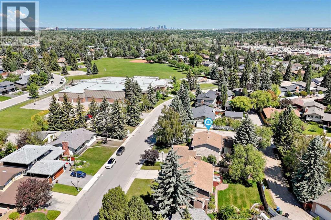
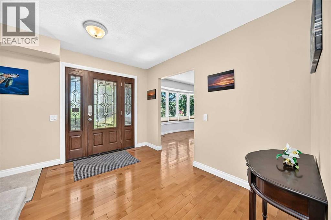
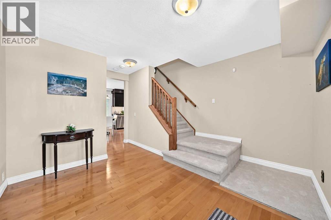
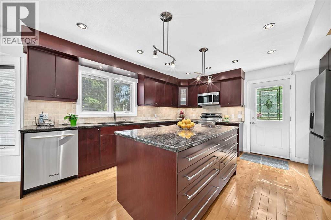
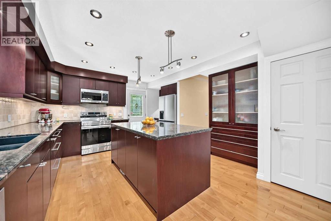
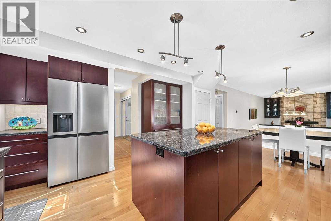
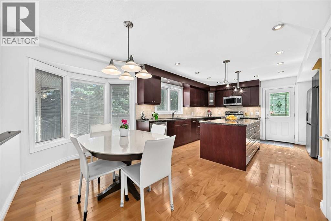
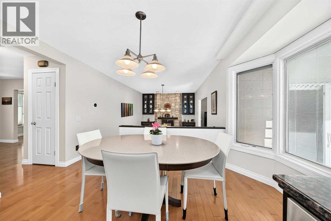
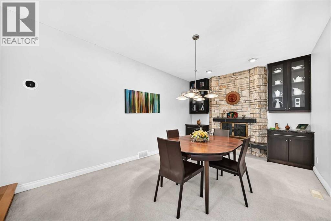
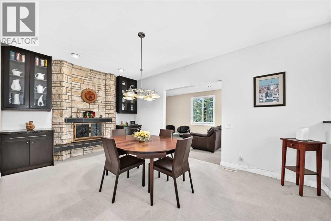
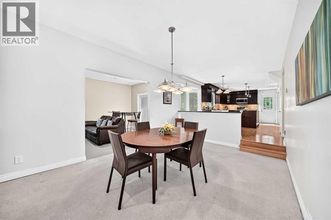
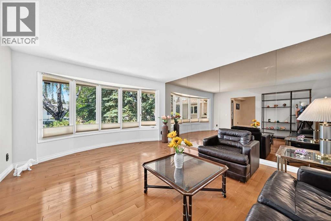
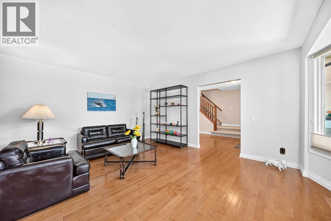
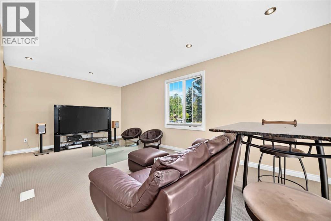
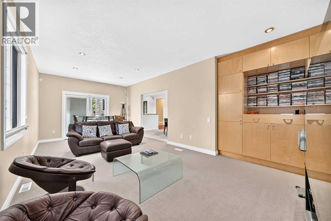
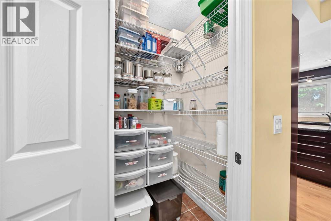
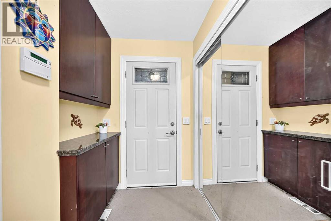
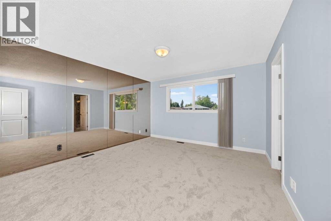
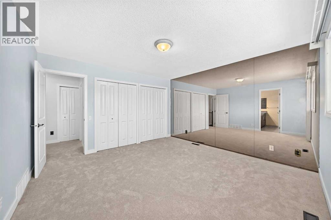
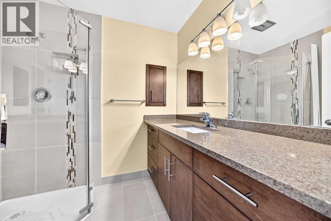
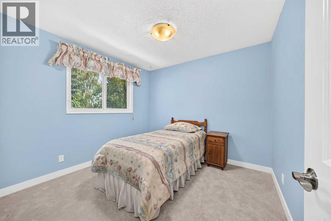
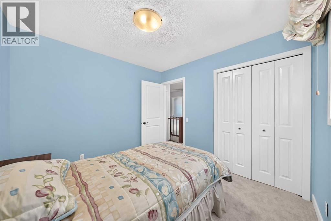
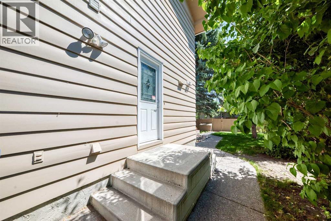
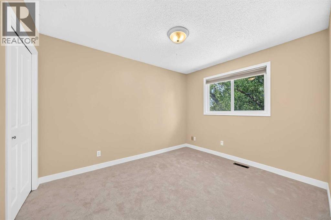
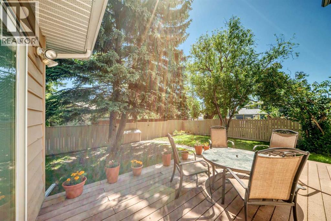
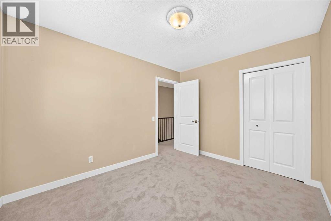
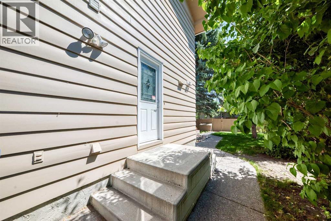
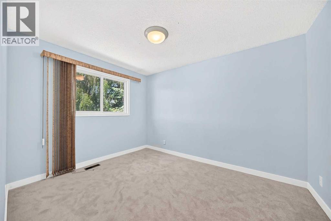
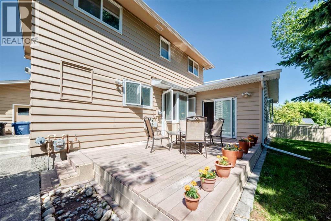
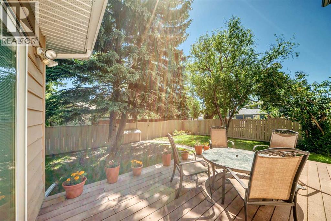
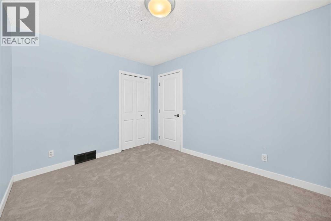
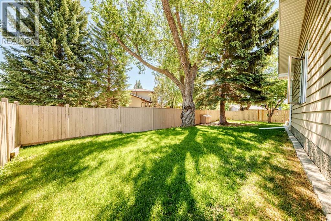
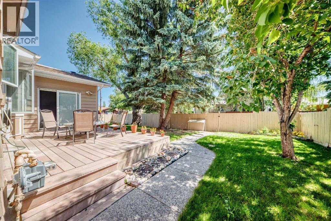
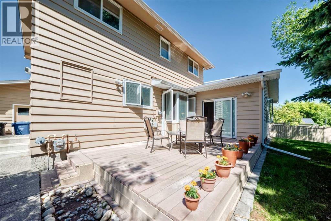
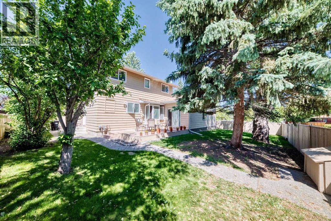
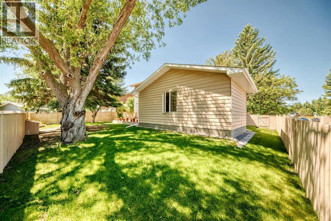
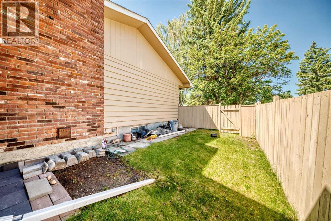
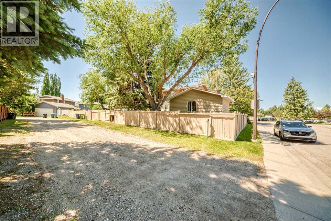
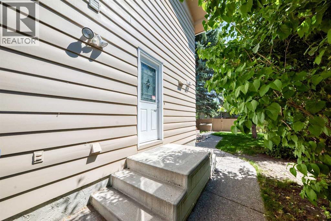
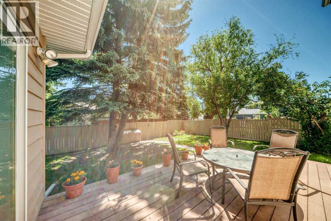
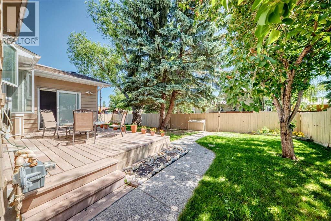
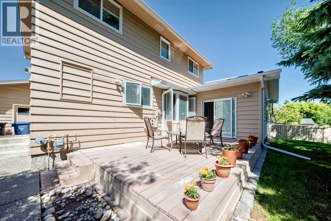
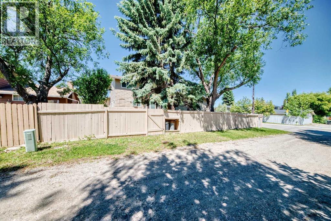
Welcome to this beautifully updated two-story home situated on a huge corner lot in the highly sought-after community of Parkland. As you step inside, you'll immediately appreciate the recently renovated interior featuring fresh paint, new carpeting, and updated interior doors, offering the perfect blend of modern comfort and timeless appeal. Designed with both family living and entertaining in mind, this spacious home features four generously sized bedrooms on the second floor, including a primary master bedroom with ensuite bath. The functional main floor offers naturally-lit and inviting living and dining rooms, a cozy family room, and a sunny breakfast nook. The stylish kitchen showcases solid maple cabinetry, a large central island with granite countertops, stainless steel appliances, and walk-in pantry, making it the heart of the home. Step outside to the spacious deck and expansive backyard, perfect for summer barbecues, family gatherings, and outdoor entertaining. Additional space for RV parking adds exceptional convenience and flexibility. Located directly across from a school playground and close to parks and amenities, this is a fantastic opportunity to own a beautifully updated family home on one of Parkland's most desirable streets. (id:51913)
Property Details
| Amenities Near By : Park, Playground, Schools |
| Features : Back Lane, No Animal Home, No Smoking Home, Gas Bbq Hookup |
| Parking Space Total : 4 |
| Plan : 7410647 |
| MLS® Number : A2323622 |
| Property Type : Single Family |
| Community Name : Parkland |
Building
| Bathroom Total : 4 |
| Bedrooms Above Ground : 4 |
| Bedrooms Below Ground : 1 |
| Bedrooms Total : 5 |
| Appliances : Washer, Refrigerator, Dishwasher, Stove, Dryer, Freezer, Microwave Range Hood Combo, Window Coverings, Garage Door Opener |
| Basement Development : Finished |
| Basement Type : Full (finished) |
| Constructed Date : 1975 |
| Construction Material : Wood Frame |
| Construction Style Attachment : Detached |
| Cooling Type : None |
| Exterior Finish : Wood Siding |
| Fireplace Present : Yes |
| Fireplace Total : 1 |
| Flooring Type : Carpeted, Hardwood |
| Foundation Type : Poured Concrete |
| Half Bath Total : 1 |
| Heating Type : Forced Air |
| Stories Total : 2 |
| Size Interior : 2242 Sqft |
| Total Finished Area : 2242.5 Sqft |
| Type : House |
Land
| Size Total : 705 M2|7,251 - 10,889 Sqft |
| Size Total Text : 705 M2|7,251 - 10,889 Sqft |
| Size Frontage : 21.4 M |
| Acreage : No |
| Land Amenities : Park, Playground, Schools |
| Fence Type : Fence |
| Landscape Features : Landscaped |
| Size Irregular : 705.00 |
| Zoning Description : R-cg |
Rooms
| Level | Type | Dimensions |
|---|---|---|
| Second Level | Bedroom | 9.25 Ft x 11.33 Ft |
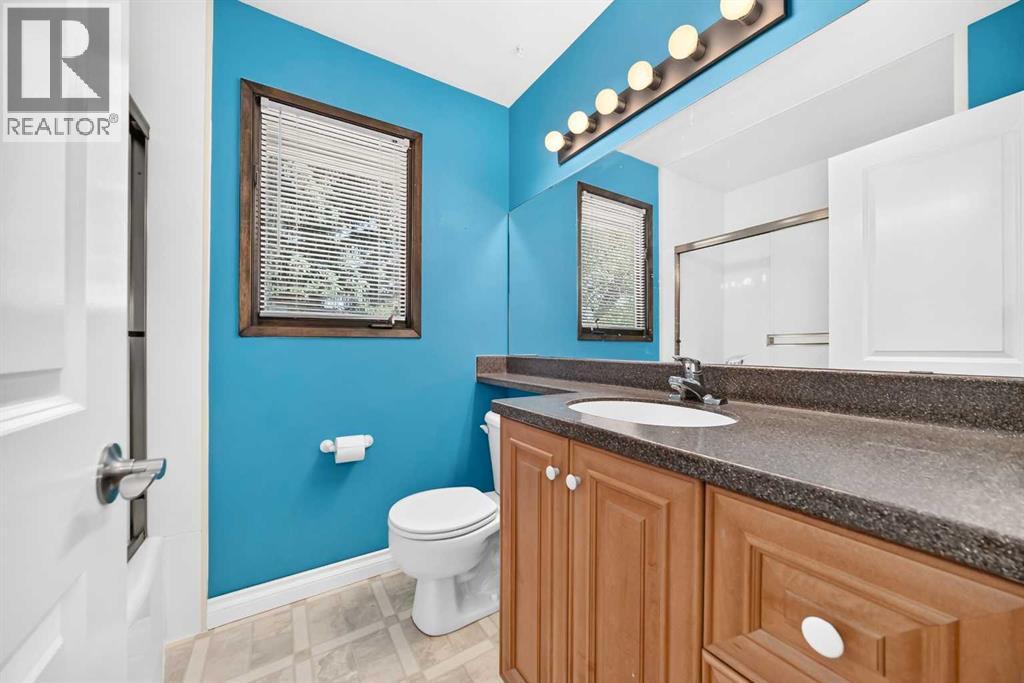
| Second Level | 4pc Bathroom | 7.33 Ft x 5.92 Ft |
| Second Level | Bedroom | 9.58 Ft x 9.92 Ft |
| Second Level | Primary Bedroom | 12.92 Ft x 13.08 Ft |
| Second Level | 3pc Bathroom | 6.33 Ft x 7.33 Ft |
| Second Level | Bedroom | 9.25 Ft x 11.83 Ft |
| Basement | Bedroom | 15.67 Ft x 10.75 Ft |
| Basement | Office | 12.25 Ft x 13.00 Ft |
| Basement | Recreational, Games Room | 21.92 Ft x 13.17 Ft |
| Basement | 4pc Bathroom | 7.83 Ft x 5.00 Ft |
| Main Level | Family Room | 24.92 Ft x 11.92 Ft |
| Main Level | Dining Room | 17.08 Ft x 11.25 Ft |
| Main Level | Living Room | 13.58 Ft x 17.25 Ft |
| Main Level | Other | 9.17 Ft x 11.00 Ft |
| Main Level | Kitchen | 14.67 Ft x 14.58 Ft |
| Main Level | Other | 8.33 Ft x 11.00 Ft |
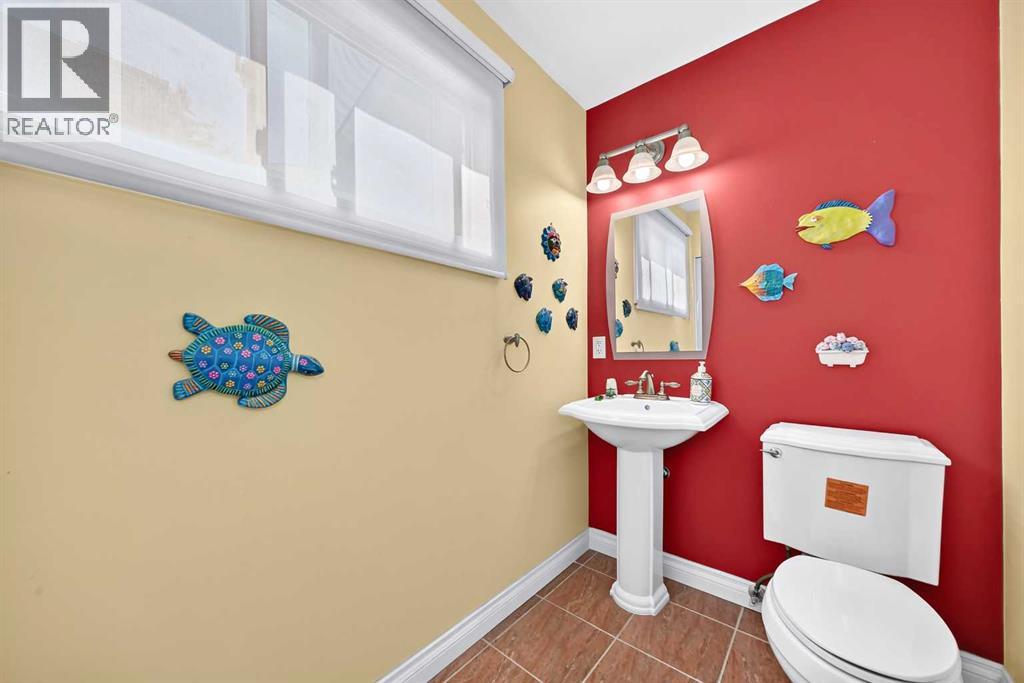
| Main Level | 2pc Bathroom | 4.67 Ft x 7.00 Ft |
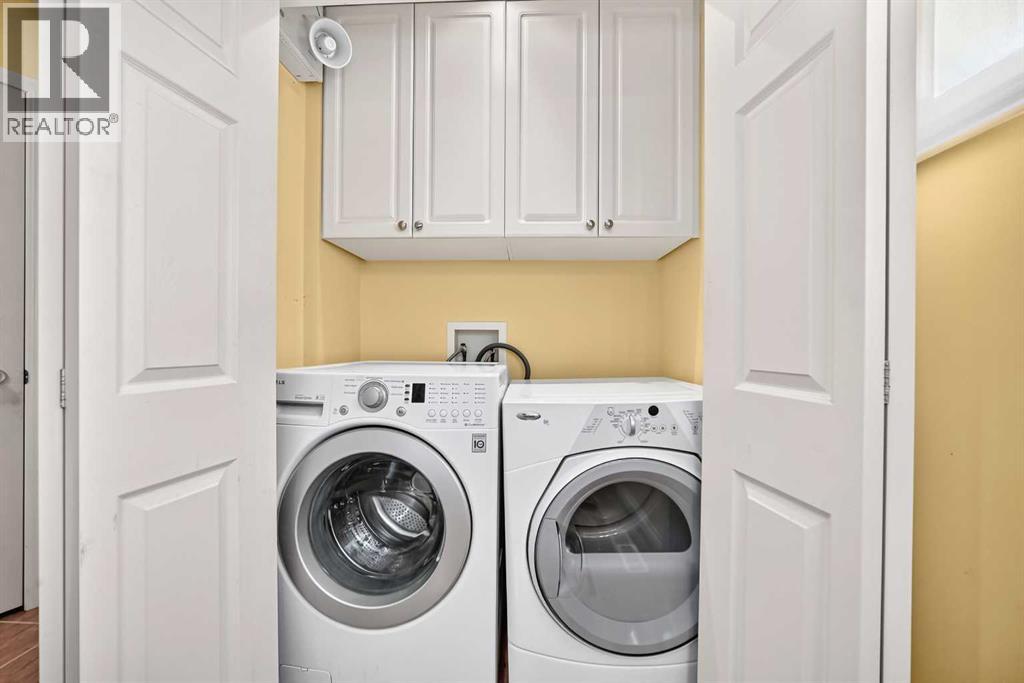
| Main Level | Laundry Room | 5.00 Ft x 2.83 Ft |
| Main Level | Other | 4.42 Ft x 6.75 Ft |
Map
Agents and Offices
- Li Yang
- Office: Cir Realty