Row / Townhouse

Year Built: 2026

Area: 1360 sqft

Bedrooms: 2

Bathrooms: 3

Car Parking: 2
317, 8235 8 Avenue Sw Calgary, Alberta T3H 6H2
$594,200
Description
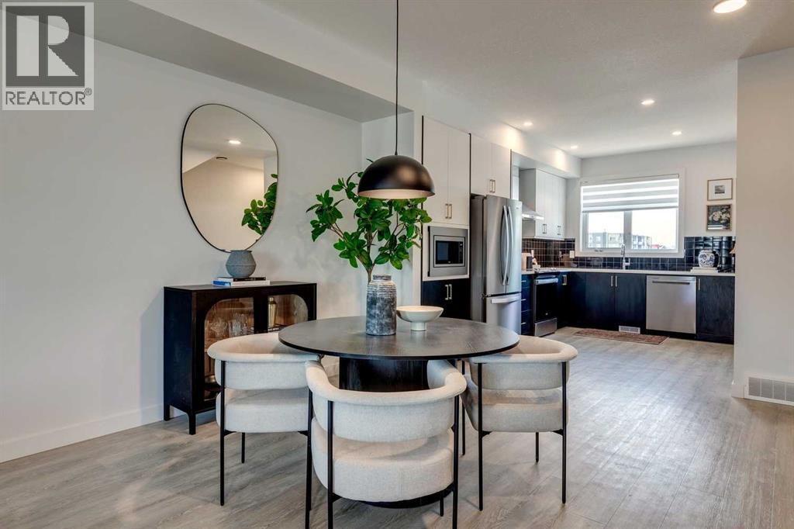
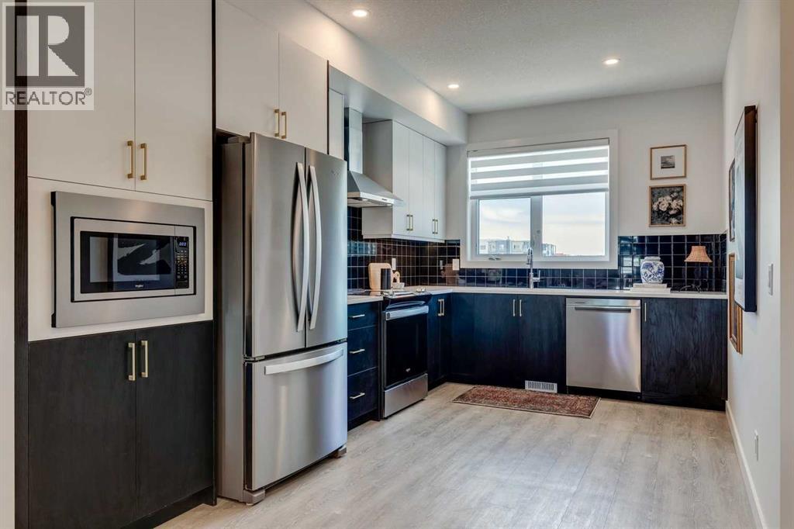
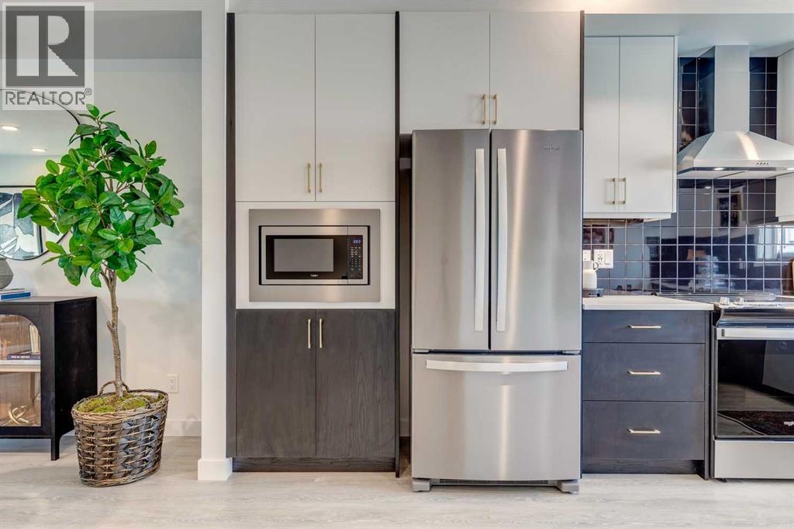
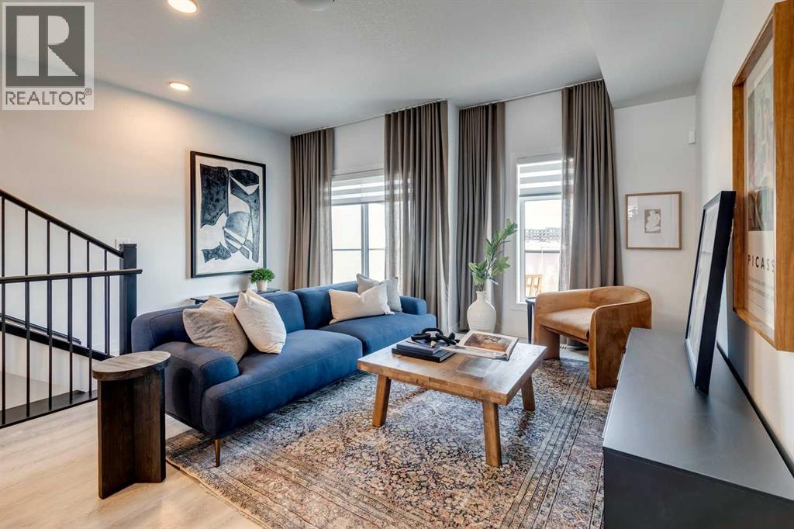
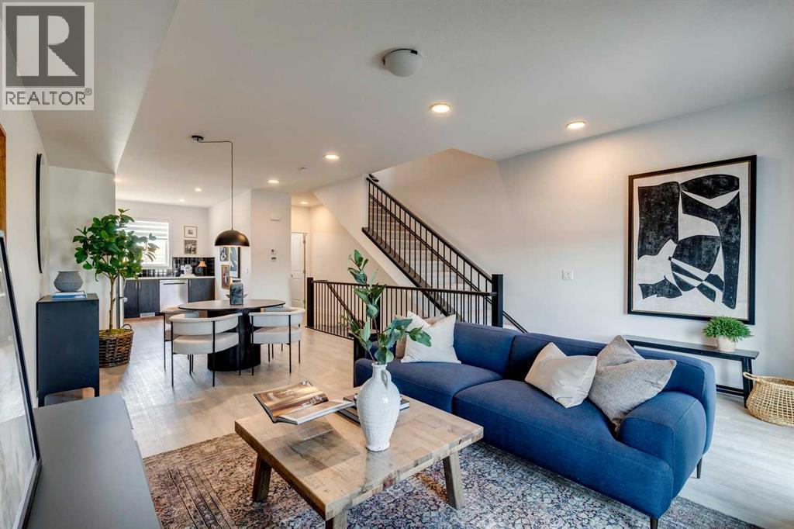
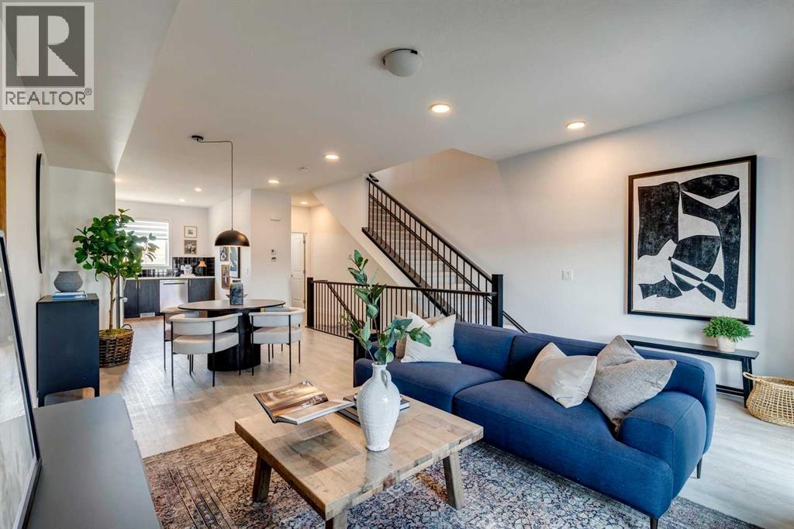
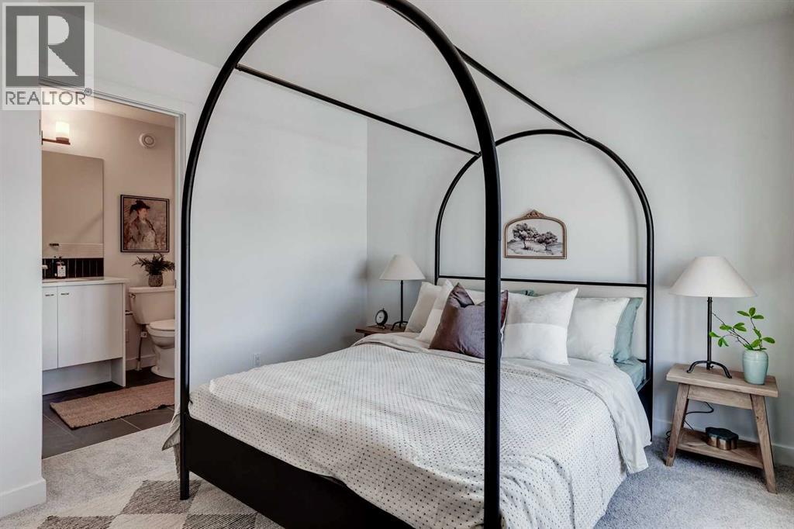
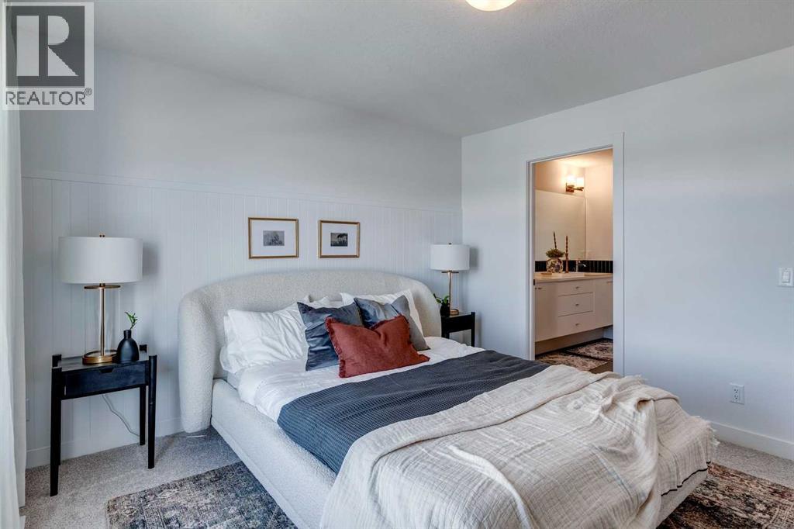
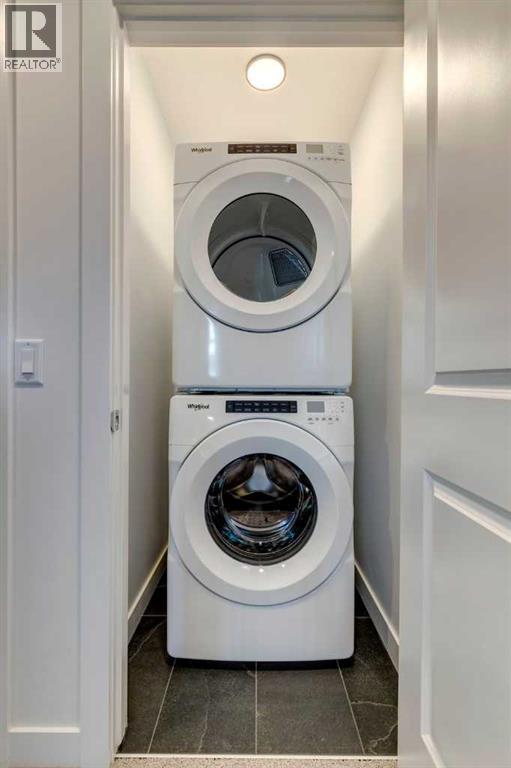
Modern three-storey townhouse living in the sought-after community of West Springs, offering a functional layout, quality finishes, and an unbeatable location close to everyday amenities. This brand-new Trico Homes property, with estimated completion in August/September 2026, is an excellent opportunity for buyers seeking contemporary design and low-maintenance living.Thoughtfully designed with approximately 1,360 sq. ft. of living space, this home features 2 bedrooms, 2.5 bathrooms, and a desirable open-concept layout ideal for professionals, couples, or roommates. The main living level is bright and inviting, highlighted by oversized windows, high ceilings, and modern metal railings that enhance the sense of space and light. Durable luxury vinyl plank flooring flows throughout the main areas, complemented by carpet and tile for comfort and style.The kitchen is beautifully appointed with quartz countertops, built-in appliances, modern cabinetry, and ample prep space, seamlessly connecting to the dining and living areas for effortless entertaining. Step outside to the oversized south-facing balcony with glass railings, complete with a gas line for BBQ, creating the perfect space to enjoy sunny days and outdoor dining.Upstairs, the home offers two spacious bedrooms, including a primary retreat with a private ensuite and walk-in closet. An additional full bathroom and convenient upper-level laundry complete this level, adding everyday functionality.Additional features include over $7,000 in upgrades, all appliances including washer and dryer, all window coverings, and AC rough-in for future comfort. The tandem double attached garage provides secure parking for two vehicles along with additional storage space.Finished with a durable Hardie board exterior, this home also offers the opportunity to choose your own interior colour scheme, allowing you to personalize your space. Condo fees of $225/month include common area maintenance, insurance, snow removal, and trash, supporting a convenient, low-maintenance lifestyle.Located within walking distance to shopping, dining, parks, schools, and pathways, and offering quick access to major routes, this West Springs home combines modern comfort with exceptional accessibility.New construction, stylish design, and a prime location make this an outstanding opportunity in one of Calgary’s most desirable west-side communities. (id:51913)
Property Details
| Amenities Near By : Park, Playground, Schools, Shopping |
| Community Features : Pets Allowed With Restrictions |
| Features : Back Lane, Closet Organizers, No Animal Home, No Smoking Home, Gas Bbq Hookup |
| Parking Space Total : 2 |
| Plan : 2410828 |
| MLS® Number : A2306828 |
| Property Type : Single Family |
| Community Name : West Springs |
Building
| Bathroom Total : 3 |
| Bedrooms Above Ground : 2 |
| Bedrooms Total : 2 |
| Appliances : Washer, Refrigerator, Dishwasher, Stove, Dryer, Microwave, Hood Fan, Window Coverings |
| Basement Type : None |
| Constructed Date : 2026 |
| Construction Style Attachment : Attached |
| Cooling Type : See Remarks |
| Exterior Finish : See Remarks |
| Flooring Type : Carpeted, Tile, Vinyl Plank |
| Foundation Type : Poured Concrete |
| Half Bath Total : 1 |
| Heating Type : Forced Air |
| Stories Total : 3 |
| Size Interior : 1360 Sqft |
| Total Finished Area : 1360 Sqft |
| Type : Row / Townhouse |
Land
| Size Total Text : Unknown |
| Acreage : No |
| Land Amenities : Park, Playground, Schools, Shopping |
| Fence Type : Not Fenced |
| Zoning Description : M-g |
Rooms
| Level | Type | Dimensions |
|---|---|---|
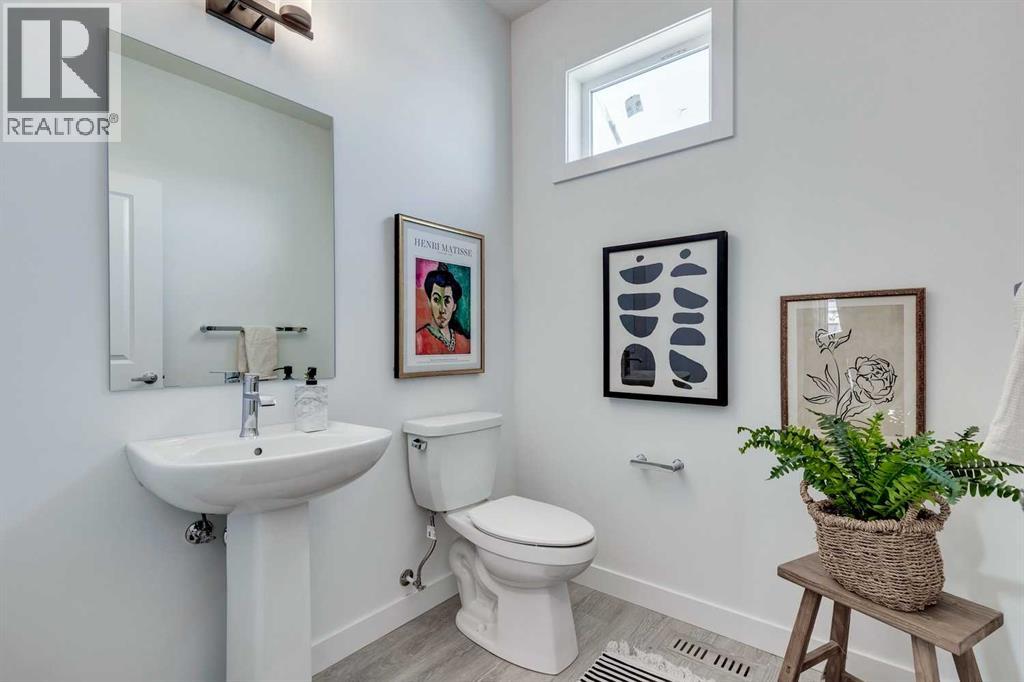
| Main Level | 2pc Bathroom | 6.00 Ft x 6.17 Ft |
| Main Level | Kitchen | 9.58 Ft x 15.50 Ft |
| Main Level | Dining Room | 12.58 Ft x 10.92 Ft |
| Main Level | Great Room | 16.17 Ft x 10.92 Ft |
| Upper Level | Other | 3.42 Ft x 5.17 Ft |
| Upper Level | Bedroom | 12.42 Ft x 11.33 Ft |
| Upper Level | 3pc Bathroom | 8.75 Ft x 5.00 Ft |
| Upper Level | 4pc Bathroom | 8.67 Ft x 8.25 Ft |
| Upper Level | Other | 3.25 Ft x 5.58 Ft |
| Upper Level | Primary Bedroom | 12.50 Ft x 11.58 Ft |
| Upper Level | Other | 3.25 Ft x 5.58 Ft |
Map
Agents and Offices
- Erin Reeves
- Office: Exp Realty