House

Year Built: 1977

Area: 1104 sqft

Bedrooms: 9

Bathrooms: 3

Car Parking: 2
319 Rundlelawn Road Ne Calgary, Alberta T1Y 3P2
$540,000
Description
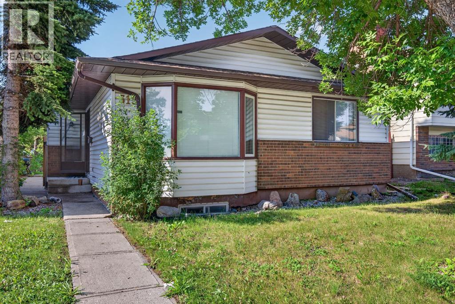
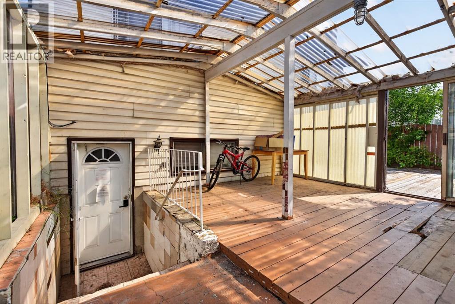
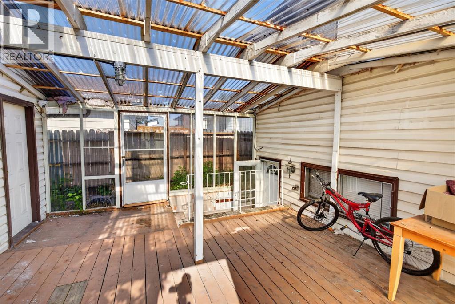
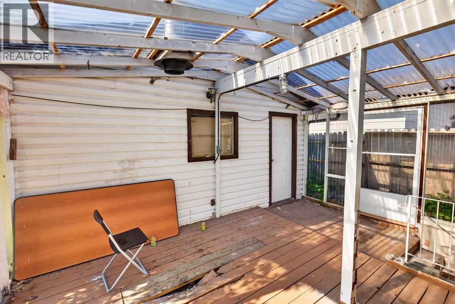
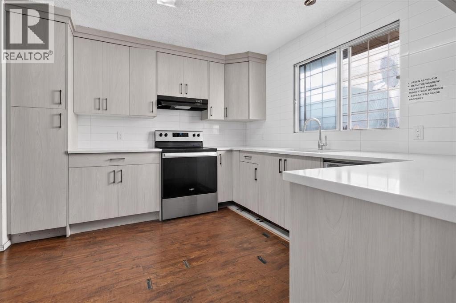
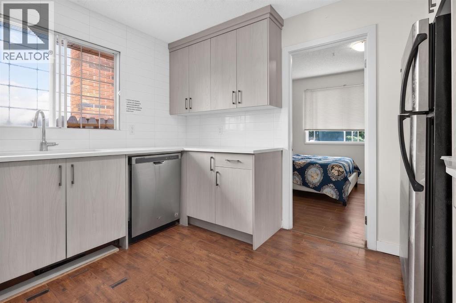
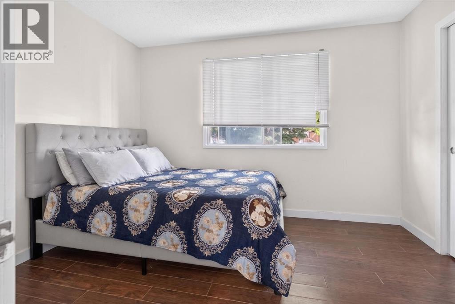
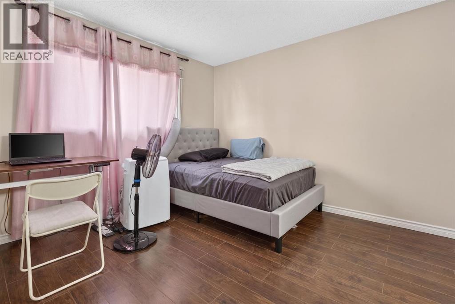
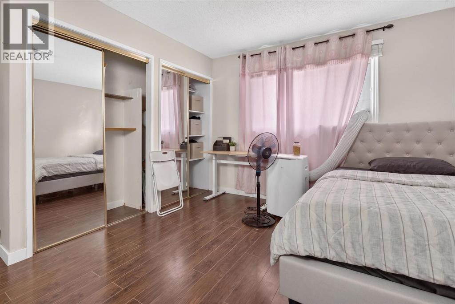
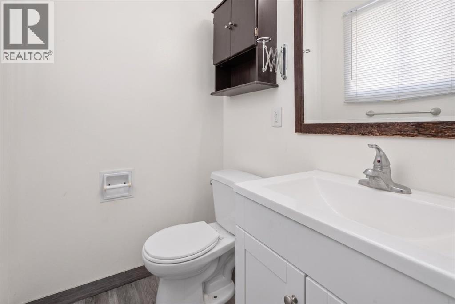
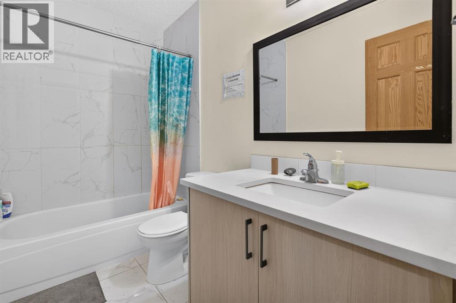
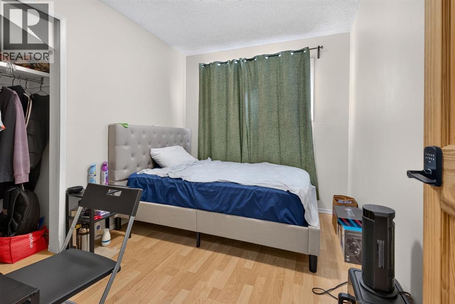
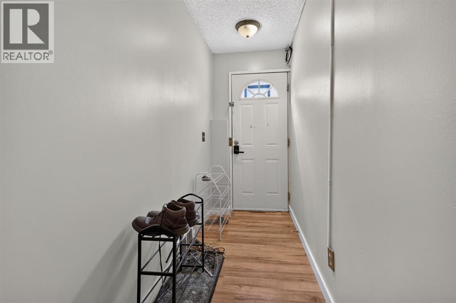
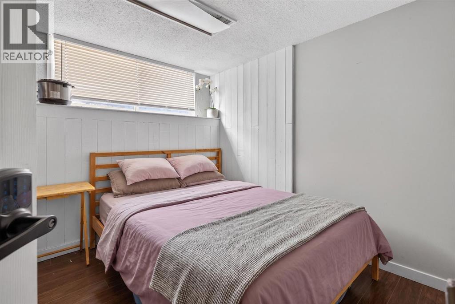
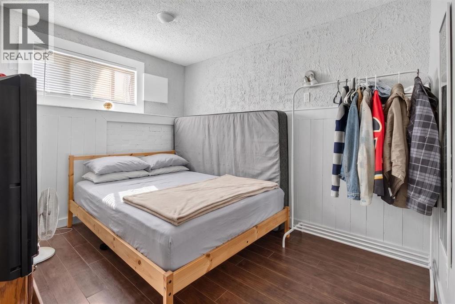
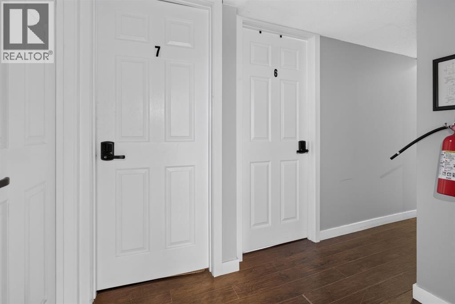
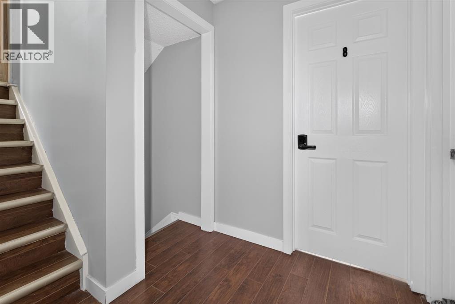
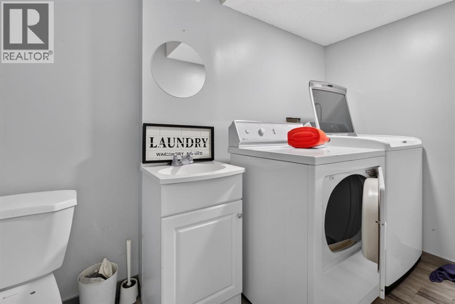
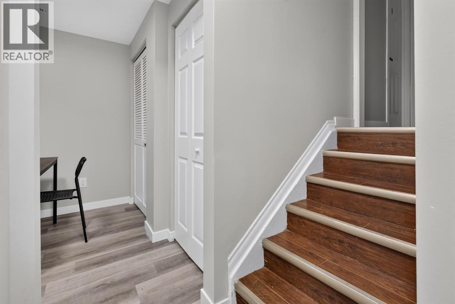
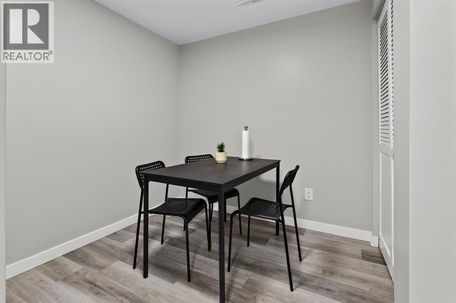
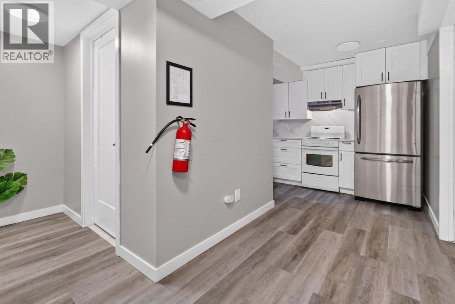
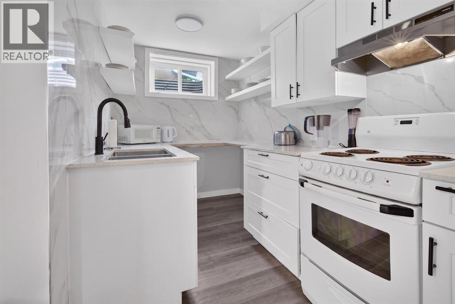
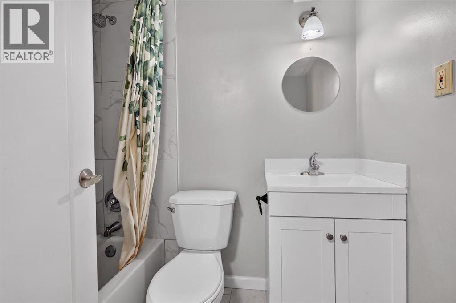
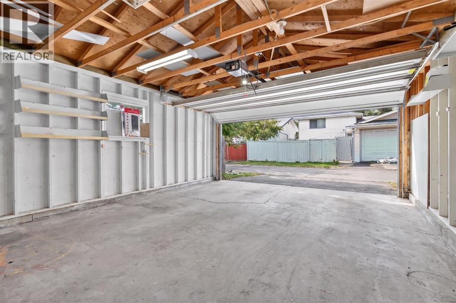
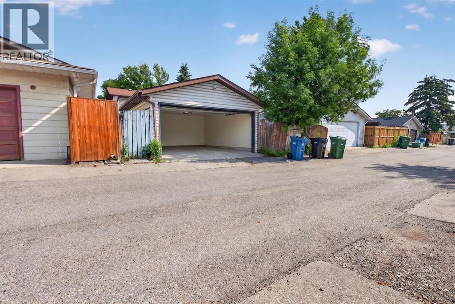
Attention Investors- JUDICIAL SALE, *unconditions offers only* This renovated 4-level split BOARDING HOUSE could be a great aditon to your rental portfolio. Total of 9 separate. bedrooms to rent. The upper level hosts a large primary bedroom with its own 2 piece ensuite plus 2 bedrooms and a spared bathroom. The main level features 2 bedrooms and shared kitchen. The 3 level (lower) has access with seperate entrance and hosts a laundry room plus 3 bedrooms. The basement offers a 4 piece shared bathroom, shared kitchen and an eating room. The double garage could also be rented out seperately. Located just minutes to a ton of shopping, C-train and Peter Lougheed hospital, this is a very attractive location. Note that this home could easily be renovated back to standard living OR could be used as up and down separate rentals. (id:51913)
Property Details
| Amenities Near By : Schools, Shopping |
| Features : See Remarks, Back Lane, Level |
| Parking Space Total : 2 |
| Plan : 7611338 |
| MLS® Number : A2331168 |
| Property Type : Single Family |
| Community Name : Rundle |
Building
| Bathroom Total : 3 |
| Bedrooms Above Ground : 5 |
| Bedrooms Below Ground : 4 |
| Bedrooms Total : 9 |
| Appliances : None |
| Architectural Style : 4 Level |
| Basement Development : Finished |
| Basement Features : Walk-up, Suite |
| Basement Type : Full (finished) |
| Constructed Date : 1977 |
| Construction Material : Wood Frame |
| Construction Style Attachment : Detached |
| Cooling Type : None |
| Flooring Type : Other |
| Foundation Type : Poured Concrete |
| Half Bath Total : 1 |
| Heating Type : Forced Air |
| Size Interior : 1104 Sqft |
| Total Finished Area : 1104.3 Sqft |
| Type : House |
Land
| Size Total : 371 M2|0-4,050 Sqft |
| Size Total Text : 371 M2|0-4,050 Sqft |
| Size Frontage : 12.19 M |
| Acreage : No |
| Land Amenities : Schools, Shopping |
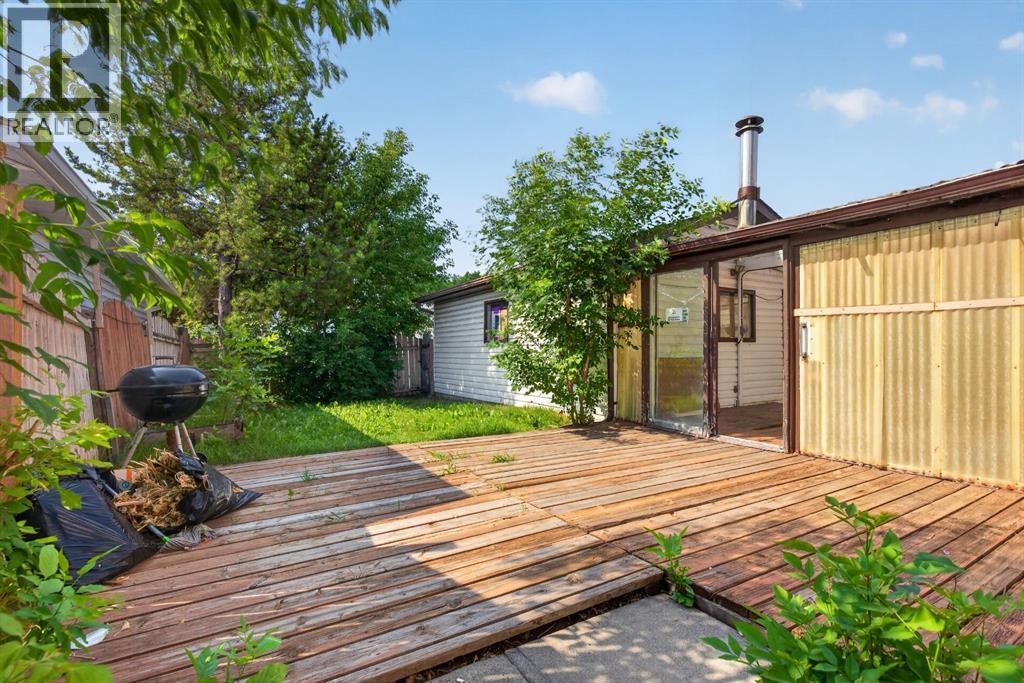
| Fence Type : Fence |
| Size Depth : 30.57 M |
| Size Irregular : 371.00 |
| Zoning Description : R-c1 |
Rooms
| Level | Type | Dimensions |
|---|---|---|
| Main Level | Bedroom | 8.58 Ft x 11.58 Ft |
| Main Level | Kitchen | 11.42 Ft x 11.67 Ft |
| Main Level | Bedroom | 14.25 Ft x 11.08 Ft |
| Upper Level | 4pc Bathroom | 9.67 Ft x 4.92 Ft |
| Upper Level | Bedroom | 8.25 Ft x 10.00 Ft |
| Upper Level | Primary Bedroom | 13.58 Ft x 12.92 Ft |
| Upper Level | 2pc Bathroom | 5.00 Ft x 4.25 Ft |
| Upper Level | Bedroom | 10.08 Ft x 9.67 Ft |
| Unknown | Bedroom | 8.00 Ft x 8.50 Ft |
| Unknown | Bedroom | 9.17 Ft x 8.08 Ft |
| Unknown | Laundry Room | 9.17 Ft x 4.92 Ft |
| Unknown | Bedroom | 13.42 Ft x 9.08 Ft |
| Unknown | 4pc Bathroom | 5.00 Ft x 6.83 Ft |
| Unknown | Other | 12.58 Ft x 6.17 Ft |
| Unknown | Bedroom | 9.92 Ft x 10.67 Ft |
Map
Agents and Offices
- Marc Philibert
- Office: Lpt Realty