Row / Townhouse

Year Built: 1979

Area: 1470 sqft

Bedrooms: 3

Bathrooms: 2

Fireplaces: 1

Car Parking: 2
32, 99 Midpark Gardens Se Calgary, Alberta T2X 1L5
$489,000
Description
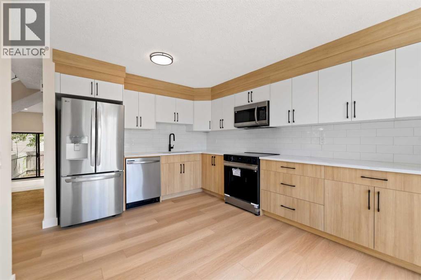
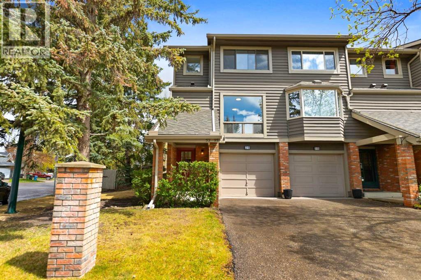
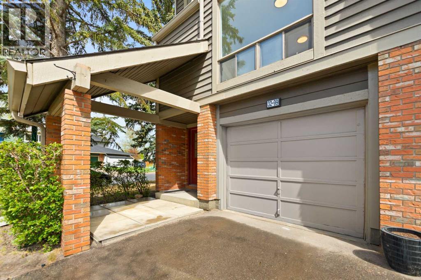
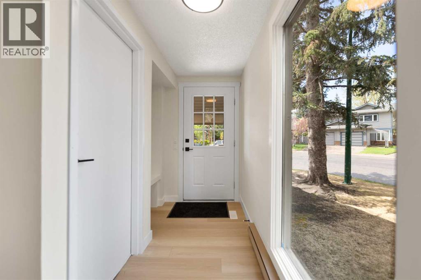
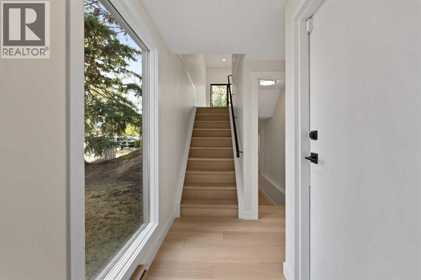
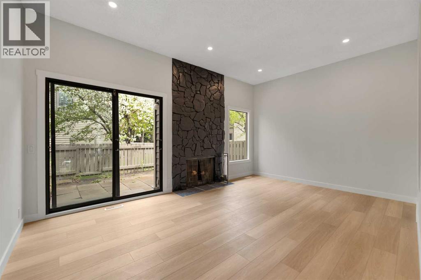
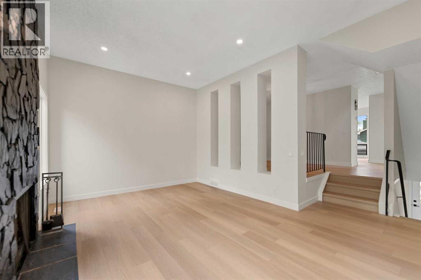
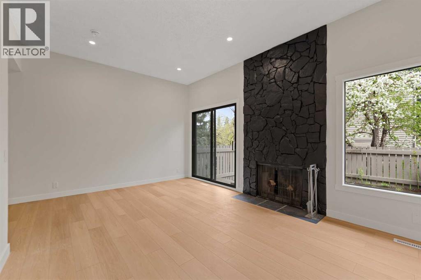
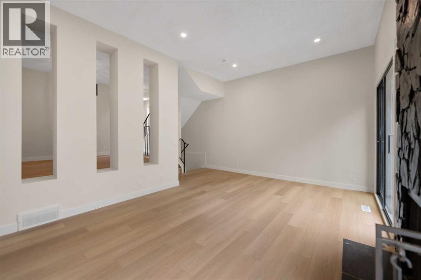
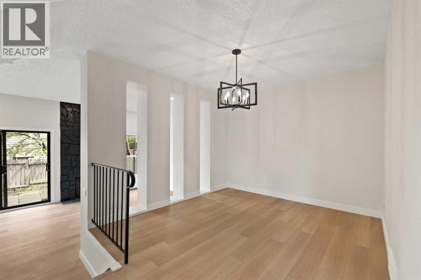
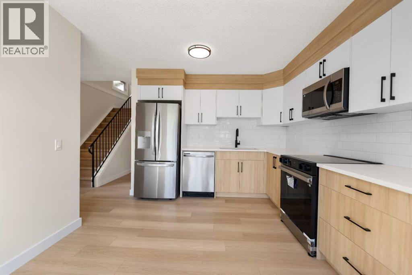
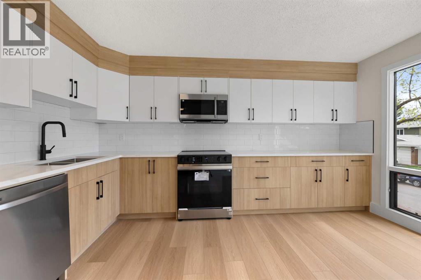
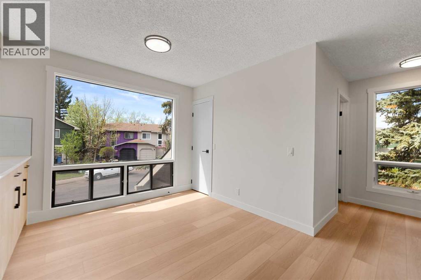
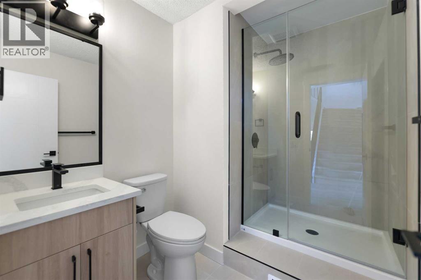
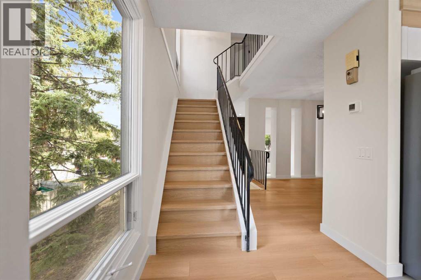
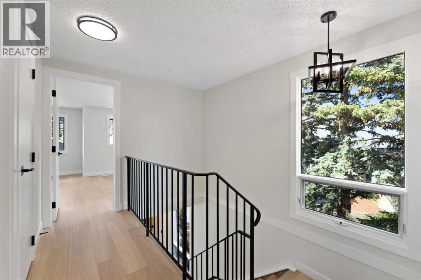
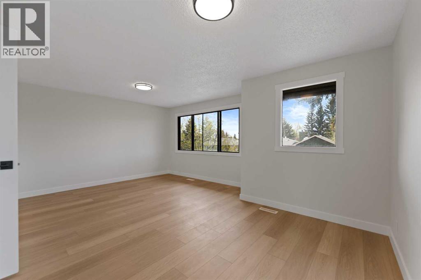
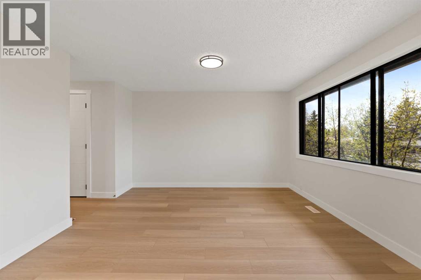
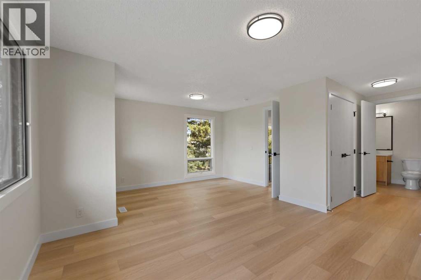
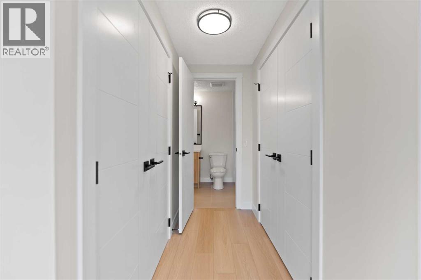
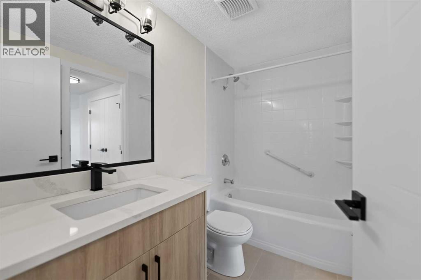
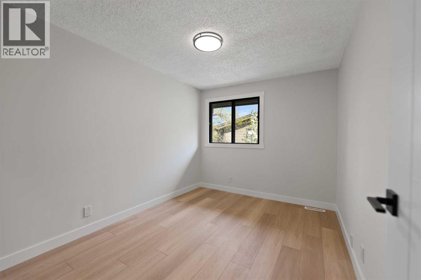
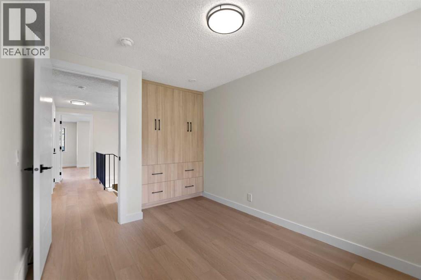
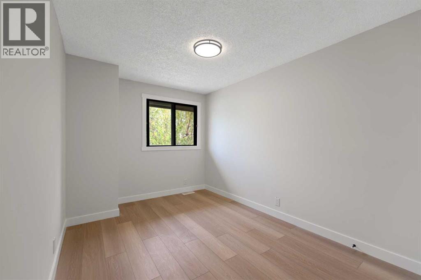
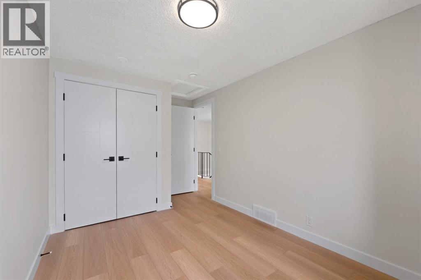
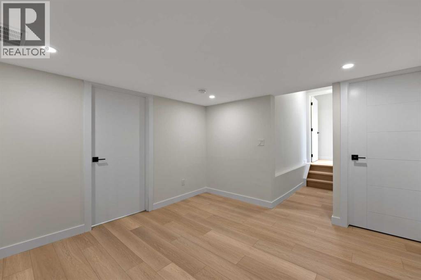
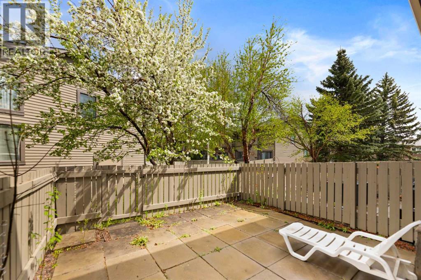
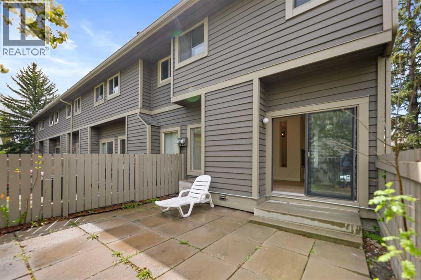
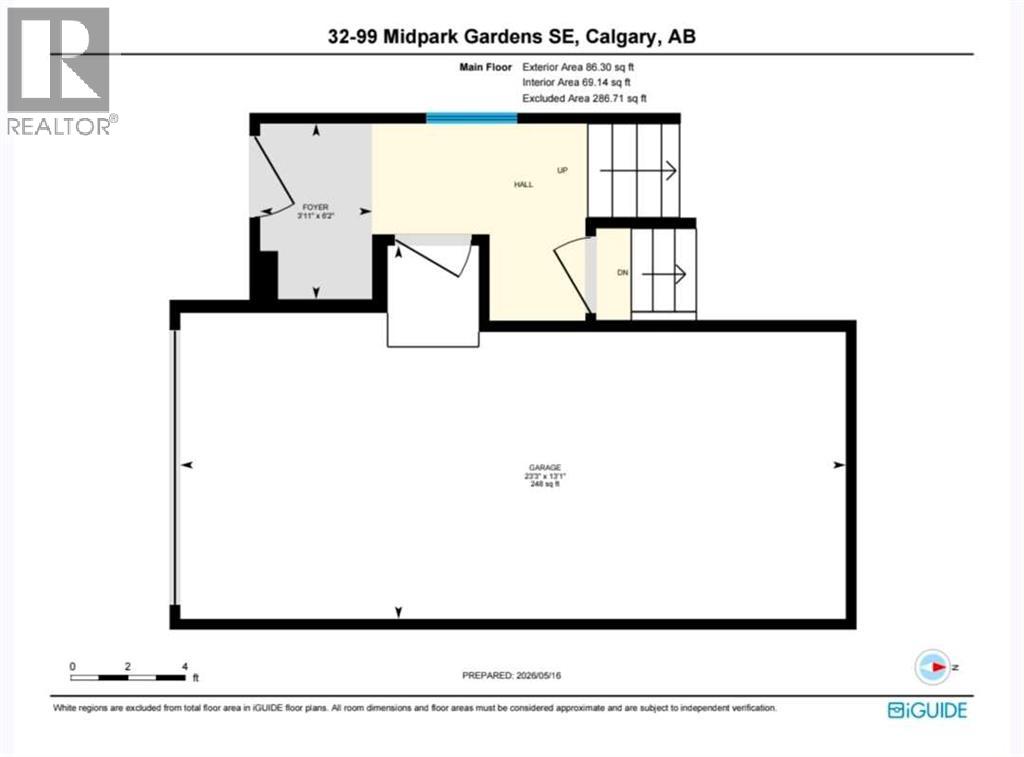
Beautifully Renovated Corner Unit Townhouse | 3 Beds + Flex Room | 2 Full Baths | 1470 Sqft above grade | Natural light end unit side windows | New Garage opener | - Offering over 1,700 sq. ft. of beautifully updated living space, this fully renovated corner-unit townhouse combines modern style, functionality, and an unbeatable location. Featuring 3 bedrooms plus a versatile flex room, and 2 full bathrooms, this move-in-ready home has been renovated top to bottom with thoughtful upgrades throughout. Step inside to a warm and inviting living room centered around a charming wood-burning fireplace — perfect for cozy evenings at home. The brand-new kitchen showcases sleek cabinetry, quartz countertops, a stylish backsplash, and new stainless steel appliances, creating a modern and functional space for everyday living and entertaining. Luxury vinyl plank flooring flows throughout the home, complemented by fresh paint, upgraded doors and trim, custom closet organizers, and beautifully renovated bathrooms with contemporary finishes. Enjoy your own private backyard backing onto green space — a peaceful setting ideal for relaxing or entertaining guests. The home also features an oversized attached single garage and a large driveway offering ample parking. Located in a well-maintained complex close to schools, shopping, transit, parks, pathways, and lake amenities, this exceptional property offers the perfect blend of comfort, space, and convenience. A rare opportunity to own a stylish, fully updated home in a highly desirable location. (id:51913)
Property Details
| Amenities Near By : Park, Playground, Schools, Shopping, Water Nearby |
| Community Features : Lake Privileges, Pets Allowed With Restrictions |
| Features : See Remarks, Closet Organizers |
| Parking Space Total : 2 |
| Plan : 7911286 |
| Structure : None |
| MLS® Number : A2311698 |
| Property Type : Single Family |
| Community Name : Midnapore |
Building
| Bathroom Total : 2 |
| Bedrooms Above Ground : 3 |
| Bedrooms Total : 3 |
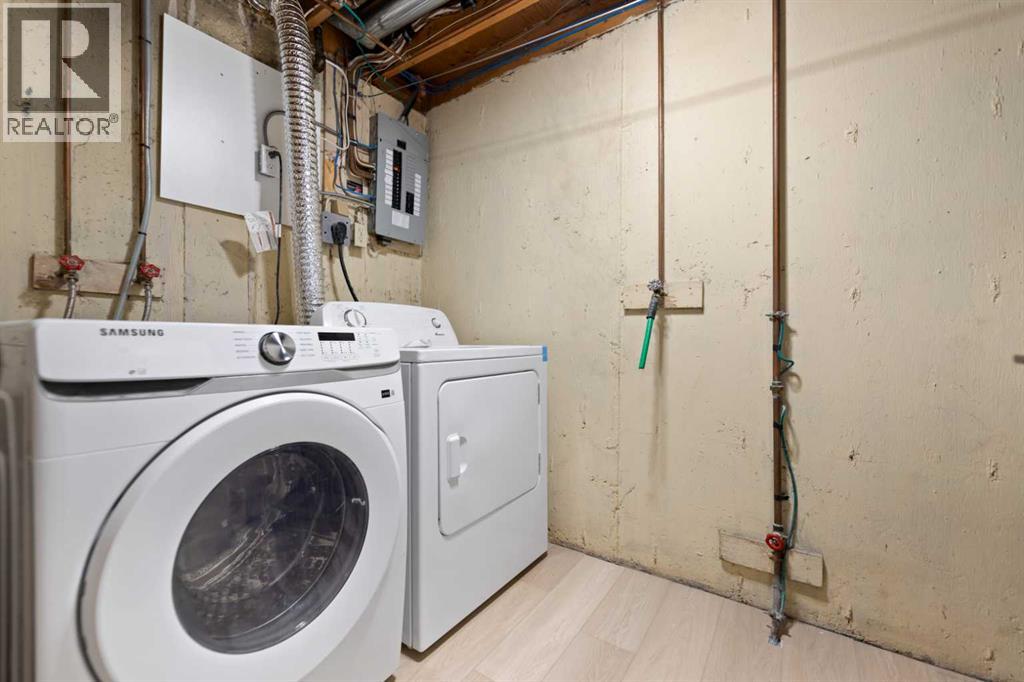
| Appliances : Washer, Refrigerator, Range - Electric, Dishwasher, Dryer, Microwave Range Hood Combo |
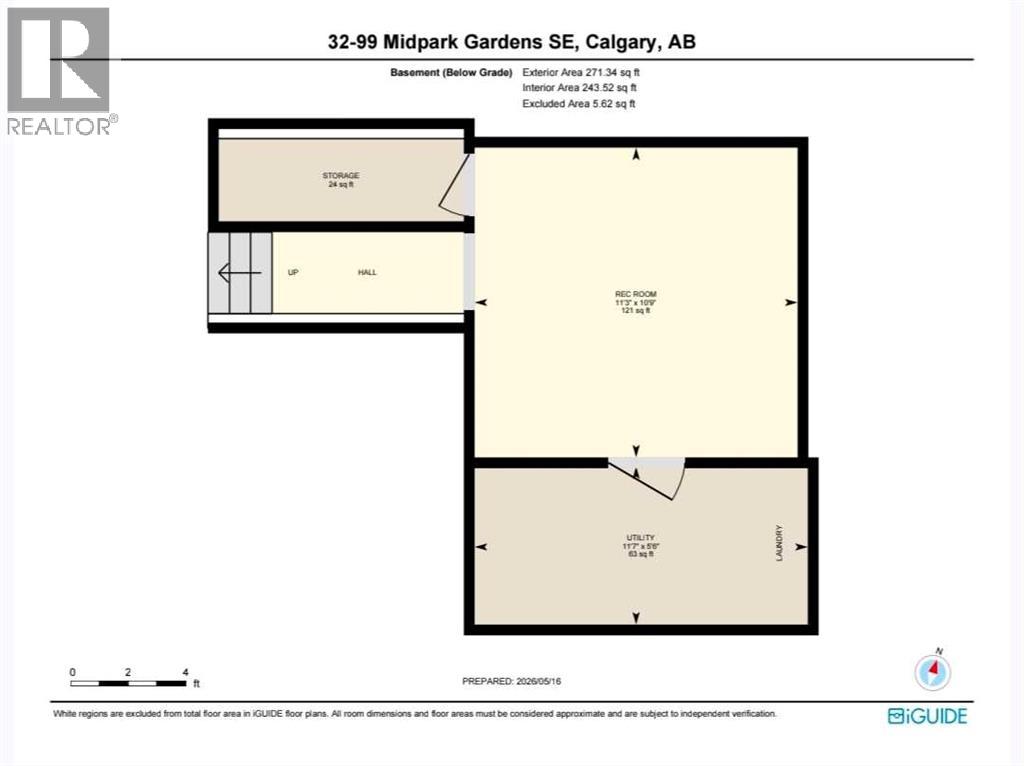
| Basement Development : Finished |
| Basement Type : Full (finished) |
| Constructed Date : 1979 |
| Construction Material : Wood Frame |
| Construction Style Attachment : Attached |
| Cooling Type : None |
| Fireplace Present : Yes |
| Fireplace Total : 1 |
| Flooring Type : Tile, Vinyl |
| Foundation Type : Poured Concrete |
| Heating Fuel : Natural Gas |
| Heating Type : Forced Air |
| Stories Total : 2 |
| Size Interior : 1470 Sqft |
| Total Finished Area : 1470 Sqft |
| Type : Row / Townhouse |
Land
| Size Total Text : Unknown |
| Acreage : No |
| Land Amenities : Park, Playground, Schools, Shopping, Water Nearby |
| Fence Type : Fence |
| Zoning Description : M-c1 D100 |
Rooms
| Level | Type | Dimensions |
|---|---|---|
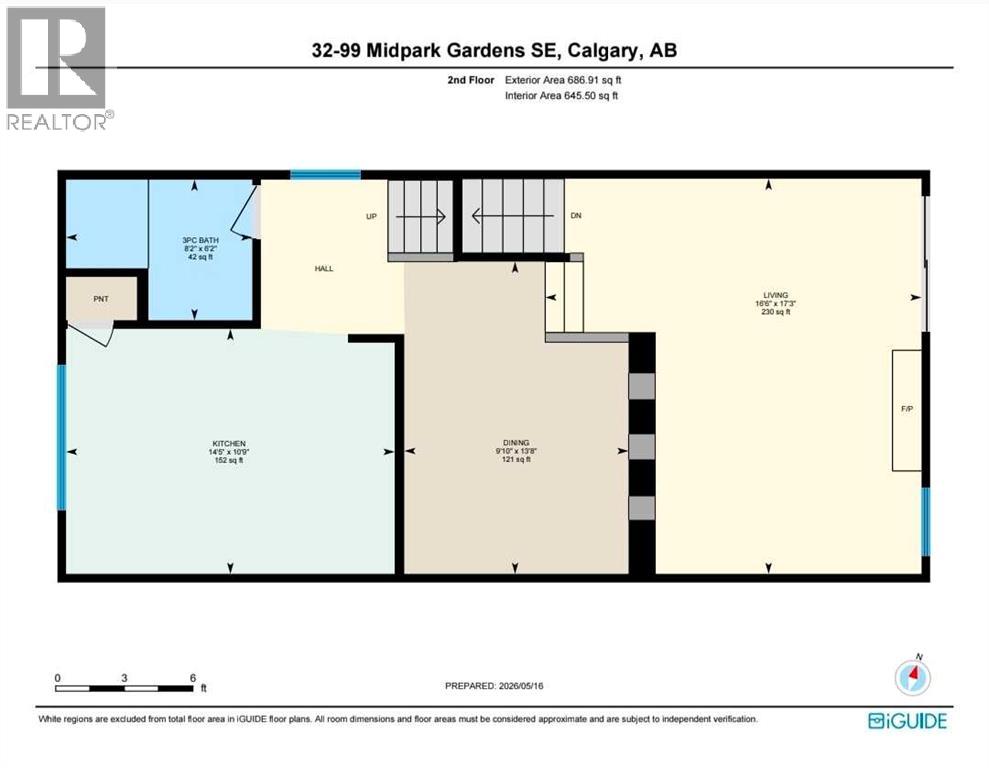
| Second Level | 3pc Bathroom | 6.17 Ft x 8.17 Ft |
| Second Level | Dining Room | 13.67 Ft x 9.83 Ft |
| Second Level | Kitchen | 10.75 Ft x 14.42 Ft |
| Second Level | Living Room | 17.25 Ft x 16.50 Ft |
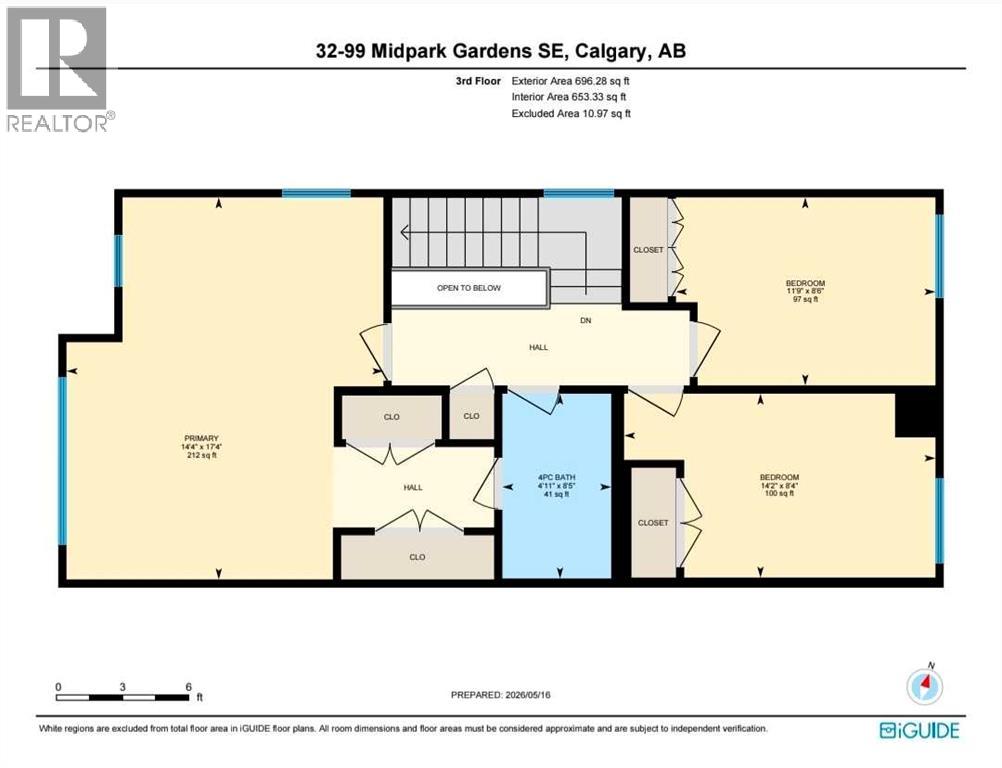
| Second Level | 4pc Bathroom | 8.42 Ft x 4.92 Ft |
| Third Level | Bedroom | 8.33 Ft x 4.92 Ft |
| Third Level | Bedroom | 8.50 Ft x 11.75 Ft |
| Third Level | Primary Bedroom | 17.33 Ft x 14.33 Ft |
| Basement | Recreational, Games Room | 10.75 Ft x 11.25 Ft |
| Basement | Furnace | 5.50 Ft x 11.58 Ft |
| Main Level | Foyer | 6.17 Ft x 3.92 Ft |
Map
Agents and Offices
- Zia Tajik
- Office: Urban-Realty.ca