


House

Year Built: 2004

Area: 1958 sqft

Bedrooms: 3

Bathrooms: 4

Fireplaces: 1

Car Parking: 2
32 Cougarstone Square Sw Calgary, Alberta T3H 5J4
$839,900
Description
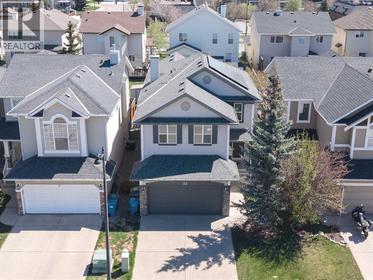
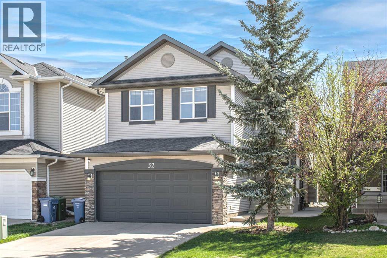
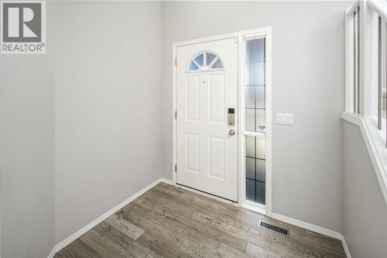
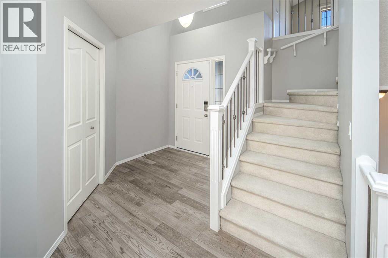
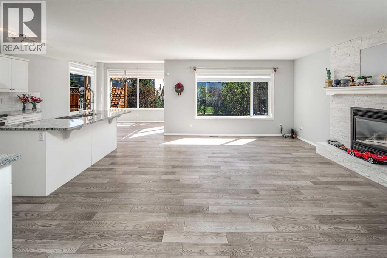
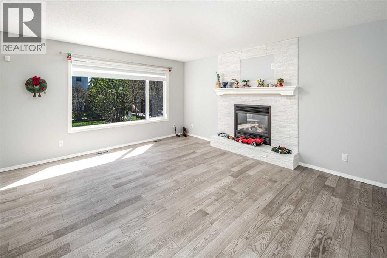
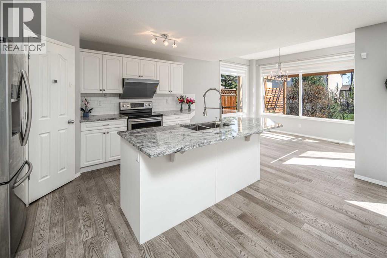
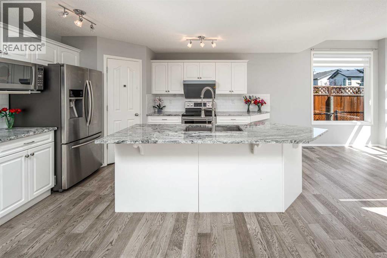
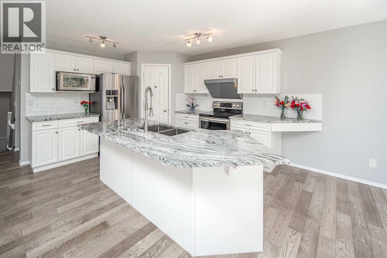
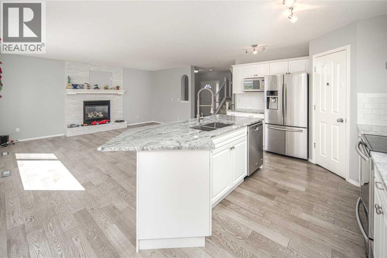
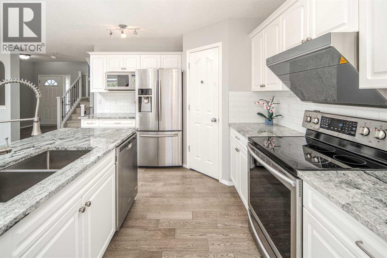
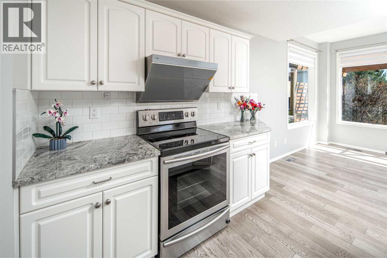
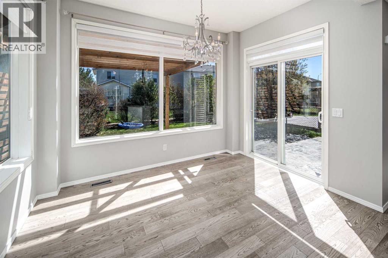
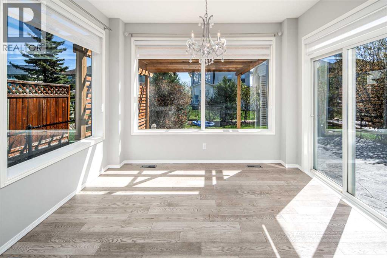
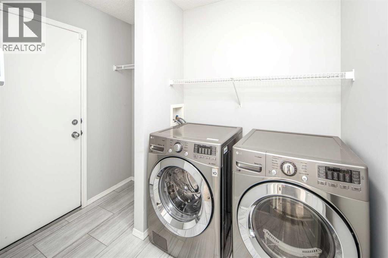
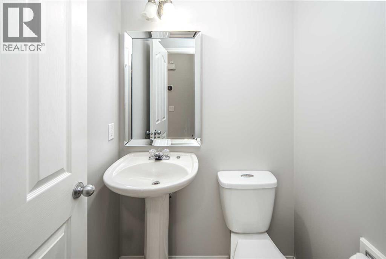
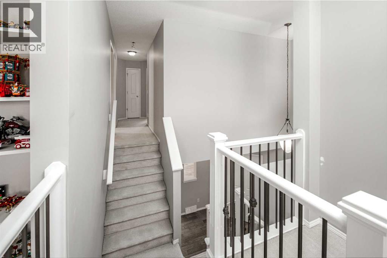
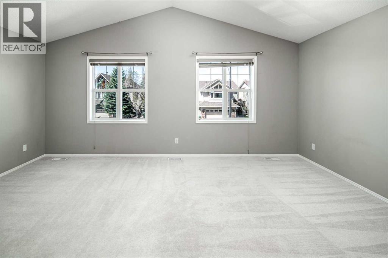
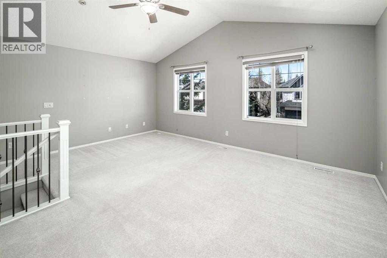
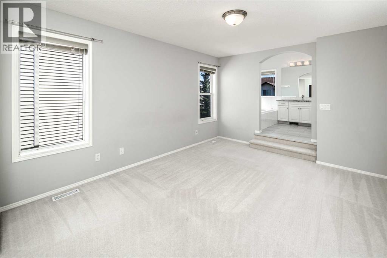
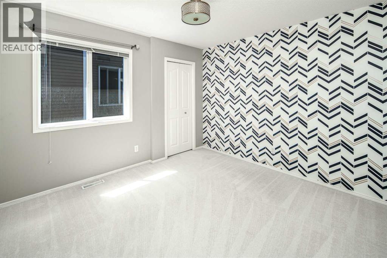
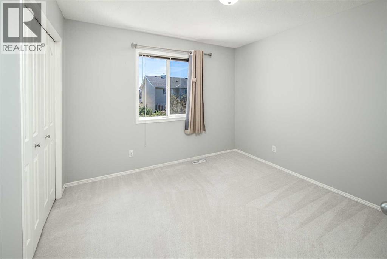
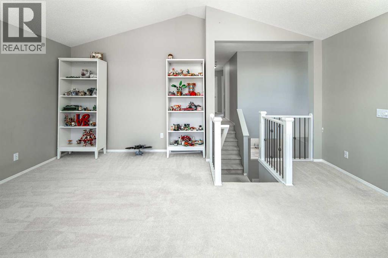
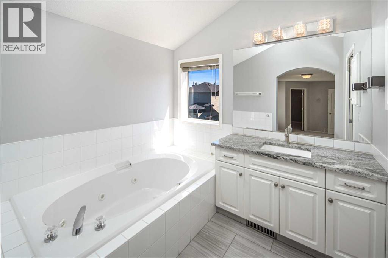
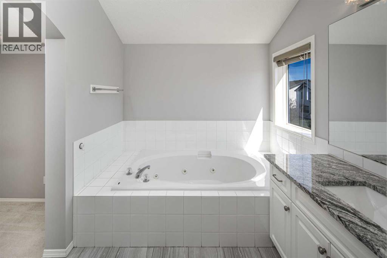
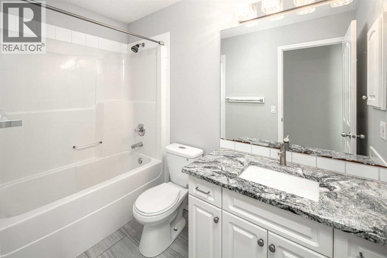
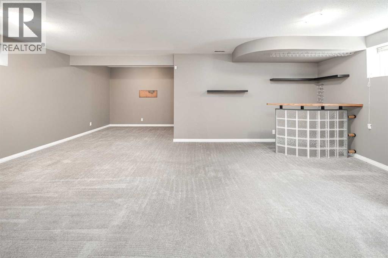
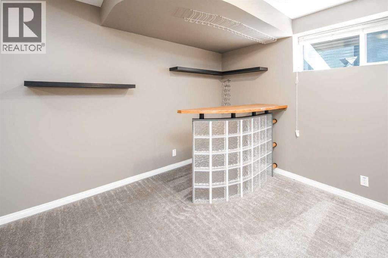
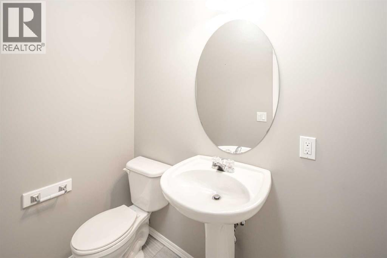
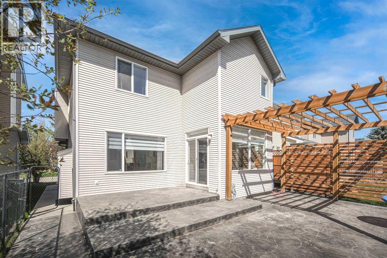
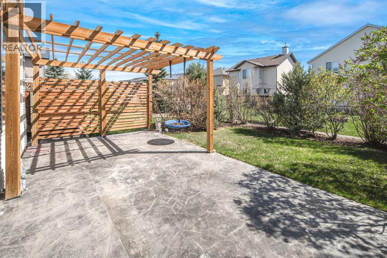
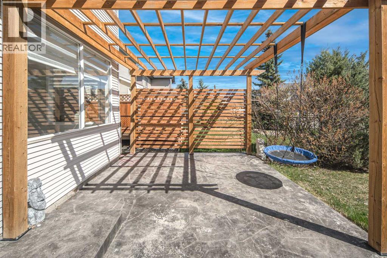
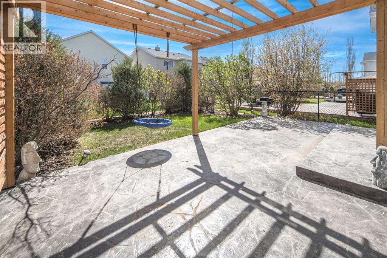
Welcome to this beautiful 1,957 sqft two-storey home located on a quiet street in the sought-after community of Cougar Ridge. A bright and welcoming open-to-above foyer greets you as you enter. The main floor features a functional layout with a spacious mudroom and laundry room, plus convenient access through the pantry into the kitchen. The open-concept kitchen is perfect for entertaining, offering stainless steel appliances, granite countertops, ample storage space, and a newly installed high-powered FOTILE range hood. The dining area and large living room flow seamlessly together, highlighted by a fully tiled gas fireplace—an ideal space for family and friends to gather. new blinds on the main floor,Step outside through the patio door to enjoy the stamped concrete patio and large backyard, perfect for spring and summer BBQs. Upstairs, you will find a spacious and bright bonus room, two generously sized bedrooms, and a 4-piece bathroom. The primary retreat offers large windows overlooking the backyard, a walk-in closet, and a 4-piece ensuite with walk-in shower, soaker tub, granite vanity, and private water closet.The developed basement adds approximately 728 sqft of additional living space, complete with a half bath and games room—perfect for family entertainment. This home also features air conditioning to keep you cool in the summer, a heated garage for the winter months, and an installed solar system to help improve energy efficiency. Come see your new home today! (id:51913)
Property Details
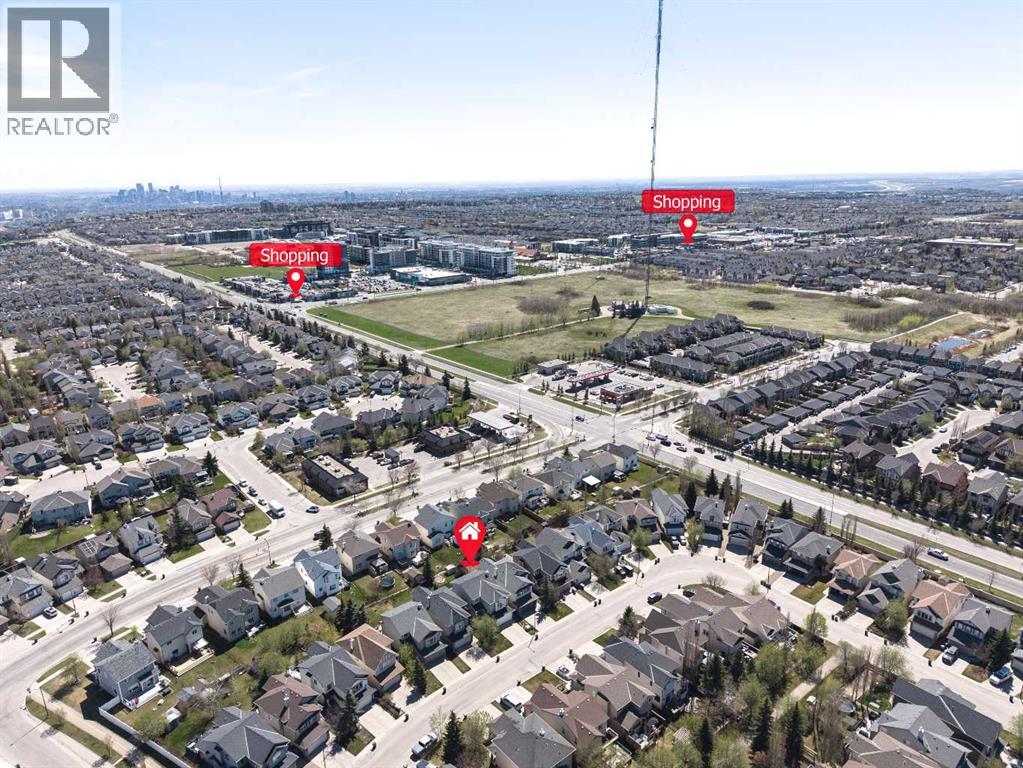
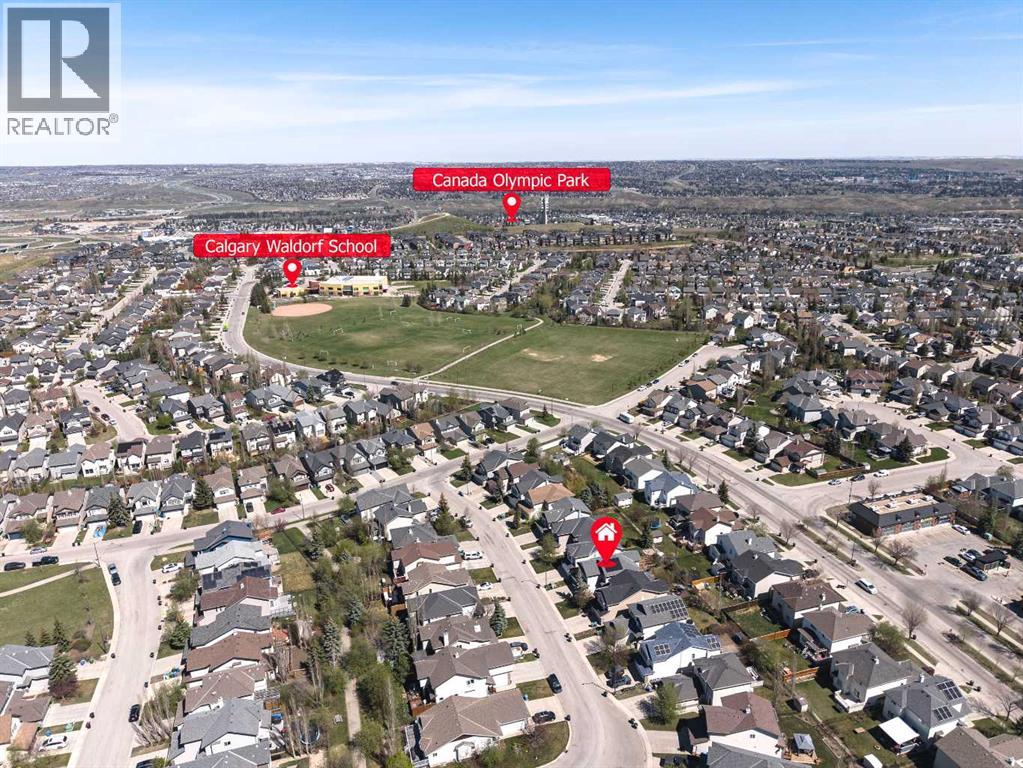
| Amenities Near By : Playground, Schools, Shopping |
| Features : No Animal Home, No Smoking Home |
| Parking Space Total : 2 |
| Plan : 0213399 |
| Structure : Deck |
| MLS® Number : A2301938 |
| Property Type : Single Family |
| Community Name : Cougar Ridge |
Building
| Bathroom Total : 4 |
| Bedrooms Above Ground : 3 |
| Bedrooms Total : 3 |
| Appliances : Refrigerator, Dishwasher, Stove, Hood Fan, Window Coverings, Washer & Dryer |
| Basement Development : Finished |
| Basement Type : Full (finished) |
| Constructed Date : 2004 |
| Construction Material : Wood Frame |
| Construction Style Attachment : Detached |
| Cooling Type : None |
| Fireplace Present : Yes |
| Fireplace Total : 1 |
| Flooring Type : Carpeted, Ceramic Tile, Hardwood |
| Foundation Type : Poured Concrete |
| Half Bath Total : 2 |
| Heating Fuel : Natural Gas |
| Heating Type : Other, Forced Air |
| Stories Total : 2 |
| Size Interior : 1958 Sqft |
| Total Finished Area : 1957.5 Sqft |
| Type : House |
Land
| Size Total : 364 M2|0-4,050 Sqft |
| Size Total Text : 364 M2|0-4,050 Sqft |
| Size Frontage : 10.4 M |
| Acreage : No |
| Land Amenities : Playground, Schools, Shopping |
| Fence Type : Fence |
| Size Irregular : 364.00 |
| Zoning Description : R-g |
Rooms
| Level | Type | Dimensions |
|---|---|---|
| Basement | Family Room | 22.08 Ft x 10.33 Ft |
| Basement | Recreational, Games Room | 13.50 Ft x 18.92 Ft |
| Basement | 2pc Bathroom | Measurements not available |
| Main Level | Laundry Room | 7.00 Ft x 8.33 Ft |
| Main Level | Living Room | 13.58 Ft x 15.92 Ft |
| Main Level | Kitchen | 11.42 Ft x 13.92 Ft |
| Main Level | Dining Room | 11.50 Ft x 10.83 Ft |
| Main Level | Pantry | 3.92 Ft x 4.00 Ft |
| Main Level | 2pc Bathroom | Measurements not available |
| Upper Level | Bedroom | 10.75 Ft x 11.00 Ft |
| Upper Level | Bedroom | 11.17 Ft x 10.58 Ft |
| Upper Level | Primary Bedroom | 11.42 Ft x 17.50 Ft |
| Upper Level | Bonus Room | 17.92 Ft x 15.50 Ft |
| Upper Level | 4pc Bathroom | Measurements not available |
| Upper Level | 4pc Bathroom | Measurements not available |
Map
Agents and Offices
- Mark Wang
- Office: Homecare Realty Ltd.

Latest Listing

217 Coopers Grove Sw
$725,000
119, 69 Springborough Court Sw
$275,000