Row / Townhouse

Year Built: 2026

Area: 1580 sqft

Bedrooms: 4

Bathrooms: 3

Car Parking: 2
32 Red Embers Plaza Ne Calgary, Alberta T3N 2W1 New
$384,500
Description
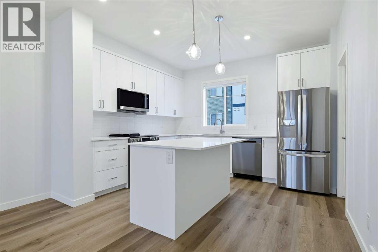
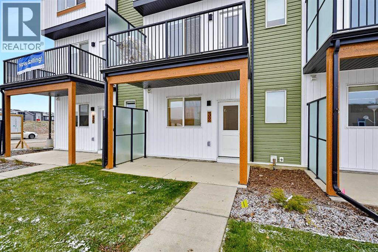
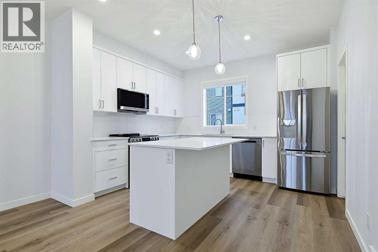
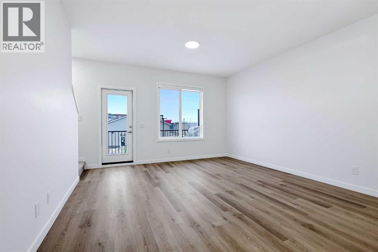
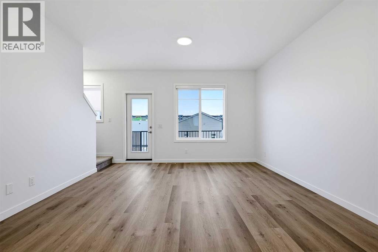
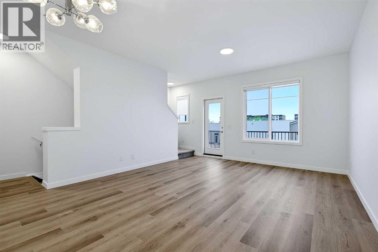
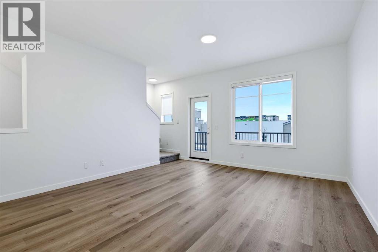
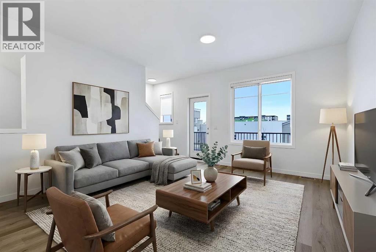
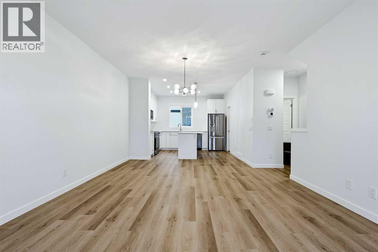
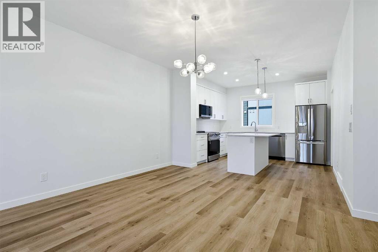
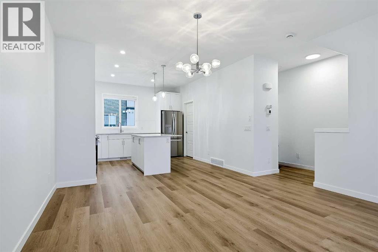
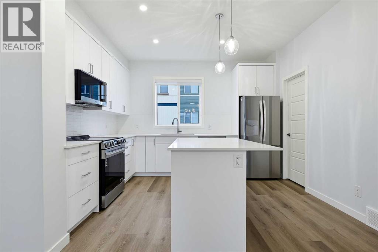
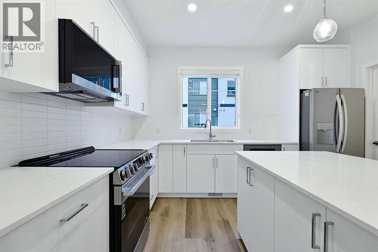
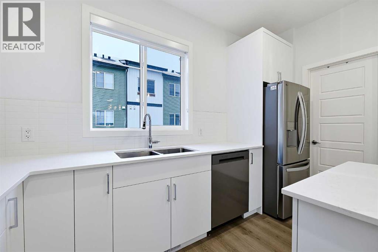
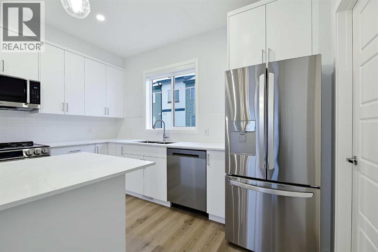
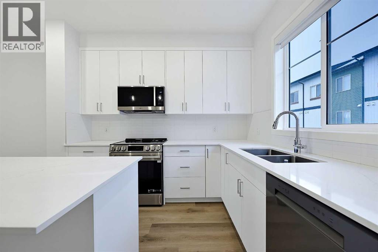
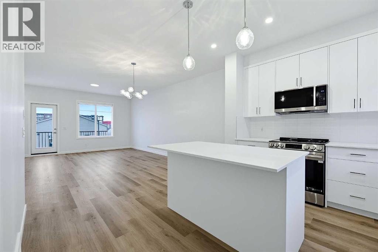
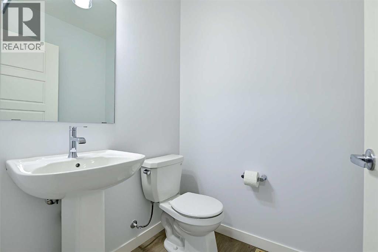
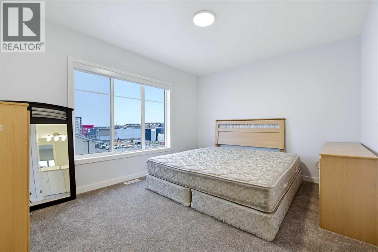
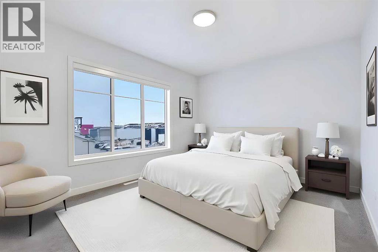
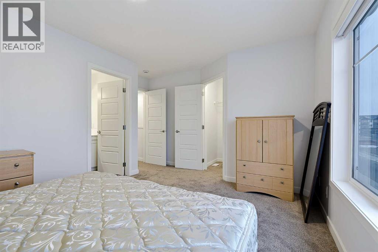
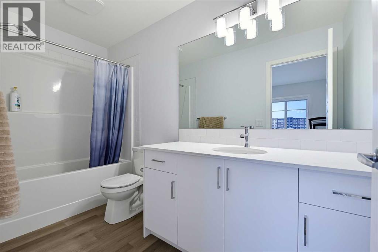
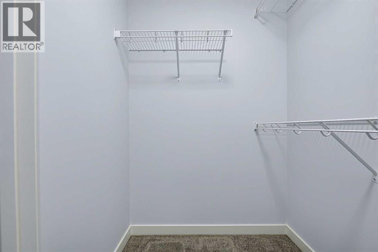
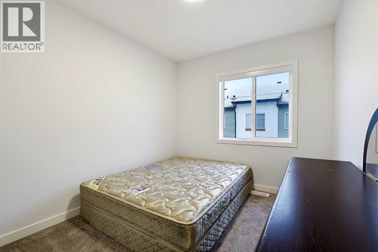
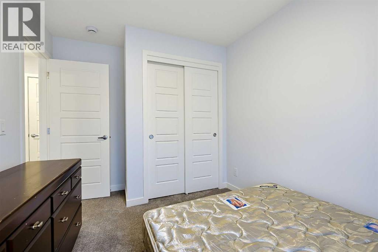
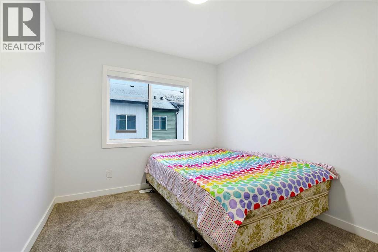
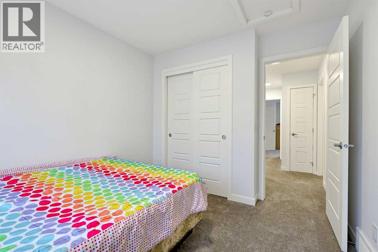
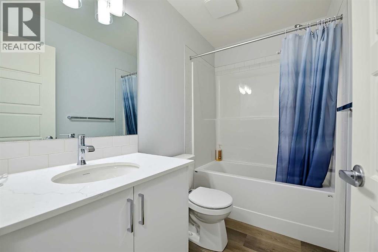
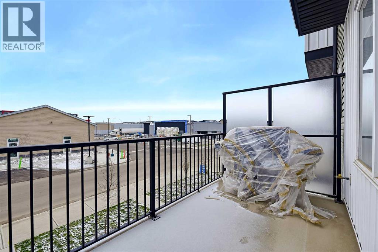
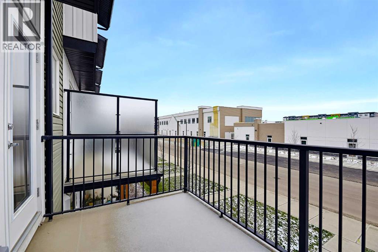
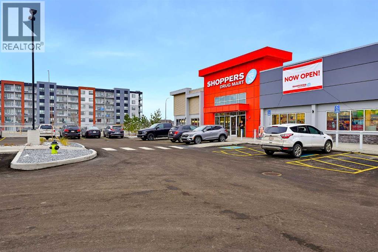
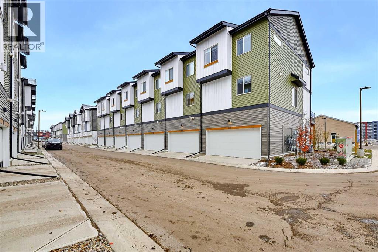
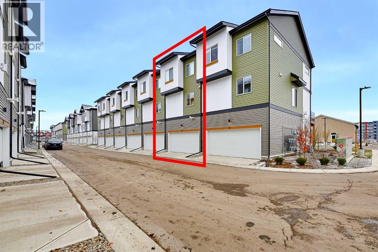
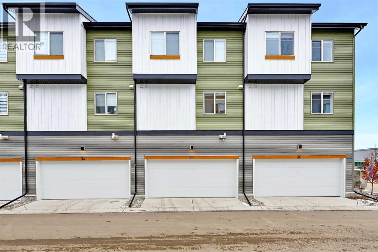
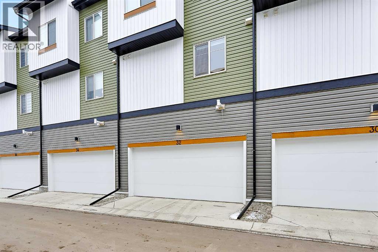
4-Bed | 2.5 Bath | LOADED WITH UPGRADES | ALMOST BRAND NEW** Location, location, location, welcome to this amazingly designed Double ATTACHED GARAG home at Red Stone. The main level are open layout welcomes you to spacious living room & dinning area with access to PRIVATE BALCONY for unobstructed space that invites natural light into the space throughout the day. The functional kitchen boasts a generous size, cabinets to ceiling, quartz countertops, stainless steel appliances, and designer features. This level also has a 2PC bathroom. The upper level has a roomy master bedroom with 4PC En-suite. Two additional spacious bedrooms, and a well-appointed main bath, ensuring comfort and convenience. This unit comes with ATTACHED DOUBLE GARAGE including storage accommodate large vehicle. This Townhome is well managed with low condo fees. Close to all amenities, shopping, transit friendly, easy access to Stoney Trail, Metis Trail. It's great opportunity for new home buyer and investor. Don’t let this slip away, call to book a showing. (id:51913)
Property Details
| Amenities Near By : Shopping |
| Community Features : Pets Allowed With Restrictions |
| Parking Space Total : 2 |
| Plan : 2610738 |
| MLS® Number : A2355914 |
| Property Type : Single Family |
| Community Name : Redstone |
Building
| Bathroom Total : 3 |
| Bedrooms Above Ground : 4 |
| Bedrooms Total : 4 |
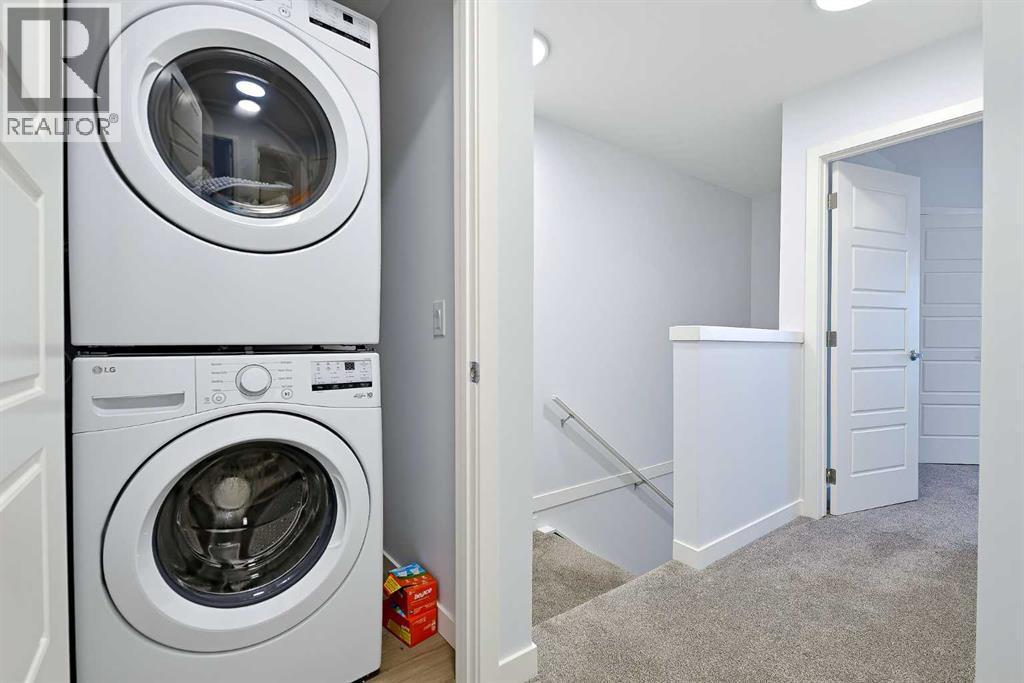
| Appliances : Washer, Refrigerator, Dishwasher, Stove, Dryer, Microwave Range Hood Combo |
| Basement Type : None |
| Constructed Date : 2026 |
| Construction Material : Wood Frame |
| Construction Style Attachment : Attached |
| Cooling Type : None |
| Exterior Finish : Vinyl Siding |
| Flooring Type : Carpeted, Vinyl |
| Foundation Type : Poured Concrete |
| Half Bath Total : 1 |
| Heating Type : Forced Air |
| Stories Total : 3 |
| Size Interior : 1580 Sqft |
| Total Finished Area : 1580 Sqft |
| Type : Row / Townhouse |
Land
| Size Total : 1319 Sqft|0-4,050 Sqft |
| Size Total Text : 1319 Sqft|0-4,050 Sqft |
| Size Frontage : 5.79 M |
| Acreage : No |
| Land Amenities : Shopping |
| Fence Type : Not Fenced |
| Size Irregular : 1319.00 |
| Zoning Description : M-cg |
Rooms
| Level | Type | Dimensions |
|---|---|---|
| Second Level | 2pc Bathroom | 5.25 Ft x 4.83 Ft |
| Second Level | Kitchen | 12.42 Ft x 9.58 Ft |
| Third Level | Primary Bedroom | 12.92 Ft x 10.58 Ft |
| Third Level | Bedroom | 9.92 Ft x 8.58 Ft |
| Third Level | Bedroom | 9.83 Ft x 9.17 Ft |
| Third Level | 4pc Bathroom | 8.50 Ft x 4.92 Ft |
| Third Level | 4pc Bathroom | 10.92 Ft x 4.92 Ft |
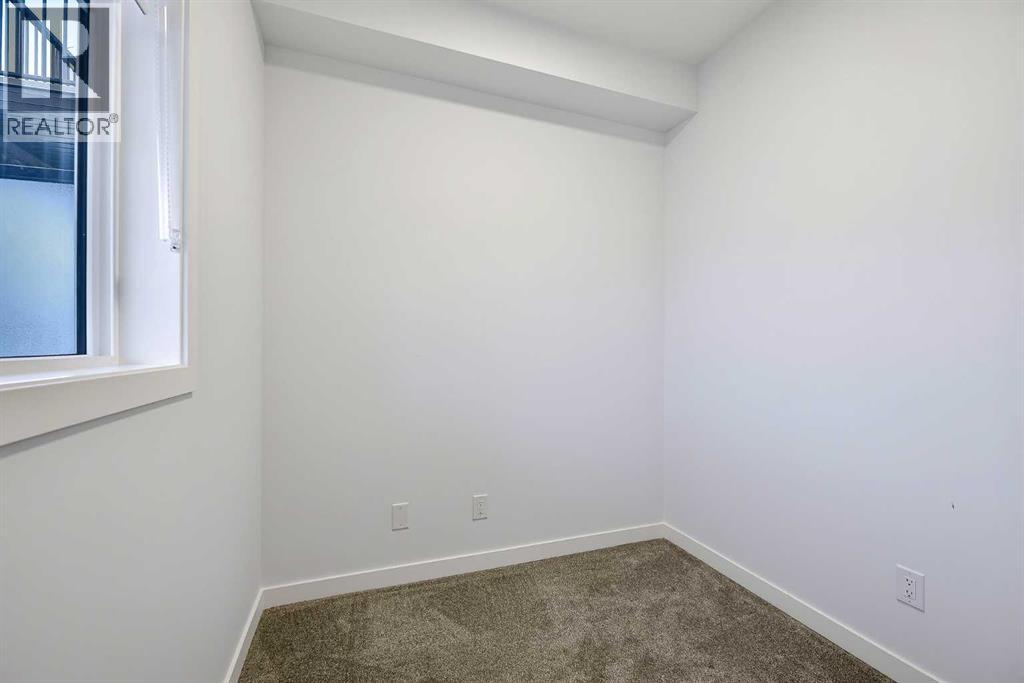
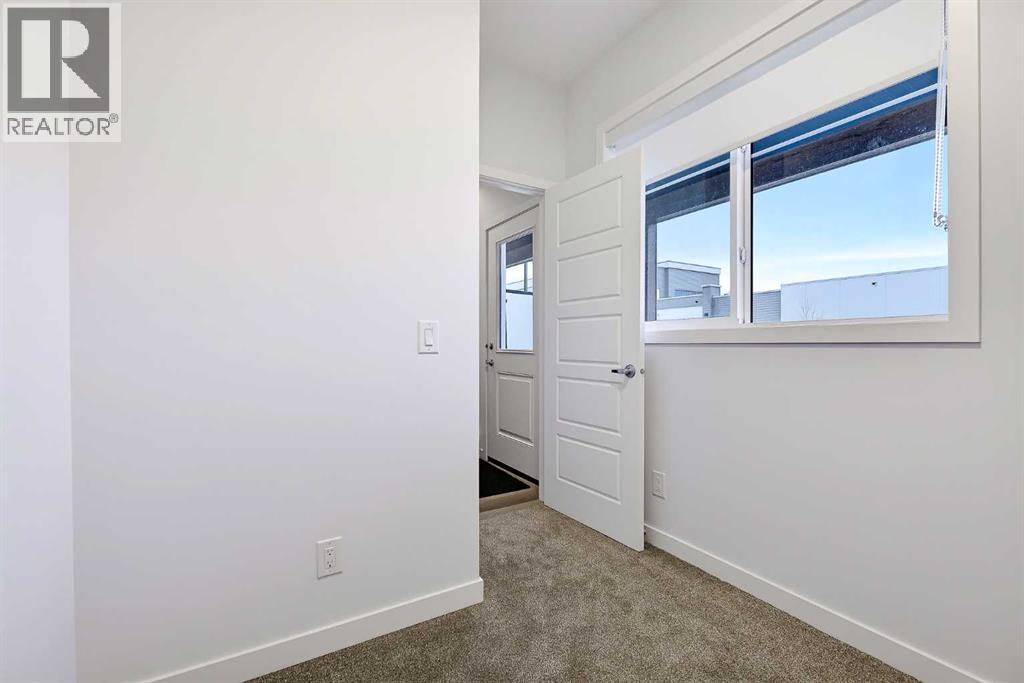
| Main Level | Bedroom | 7.17 Ft x 6.83 Ft |
Map
Agents and Offices
- Devon Huang
- Office: Cir Realty