House

Year Built: 1980

Area: 1112 sqft

Bedrooms: 3

Bathrooms: 2

Car Parking: 1
32 Shawmeadows Road Sw Calgary, Alberta T2Y 1B2 New
$480,000
Description
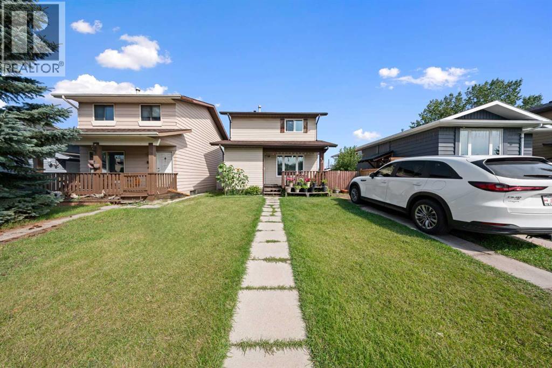
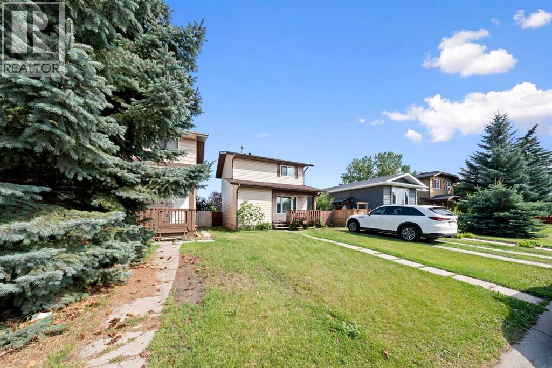
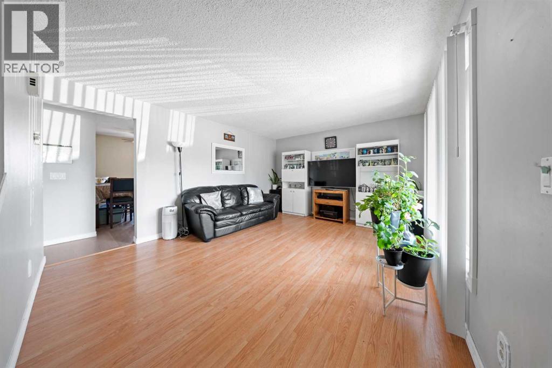
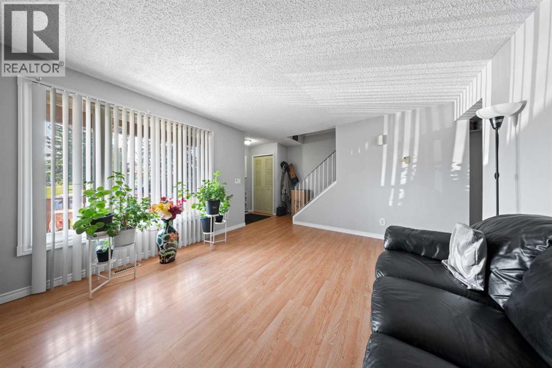
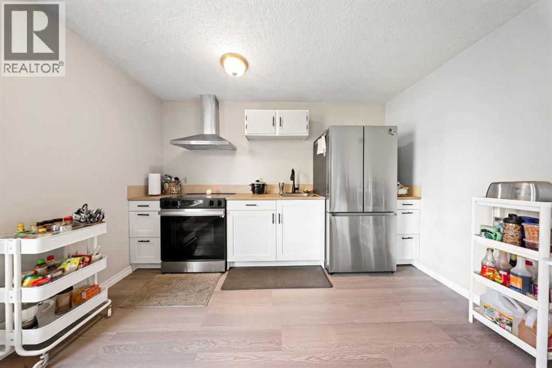
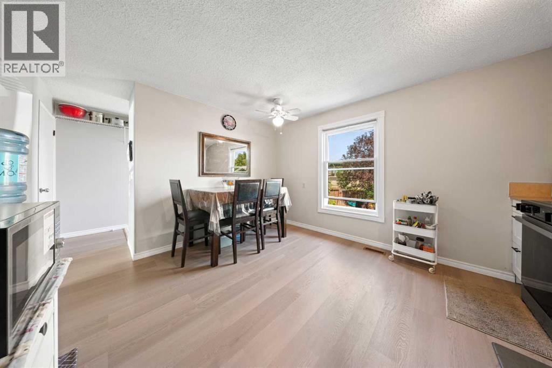
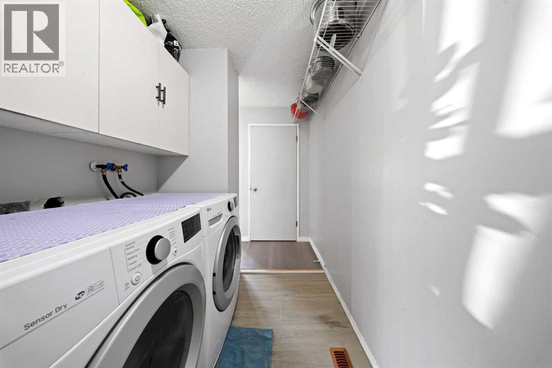
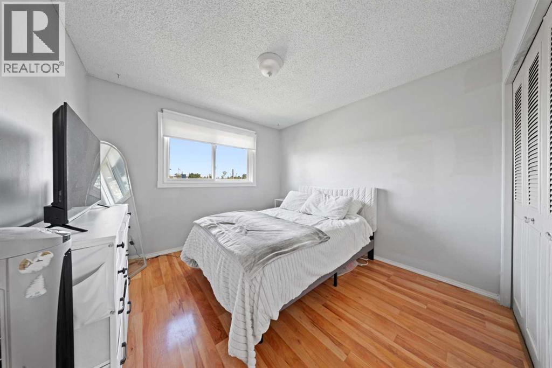
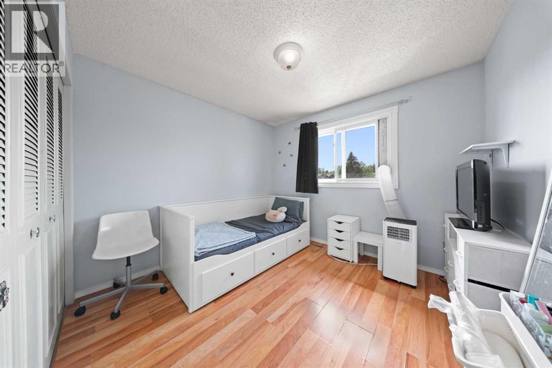
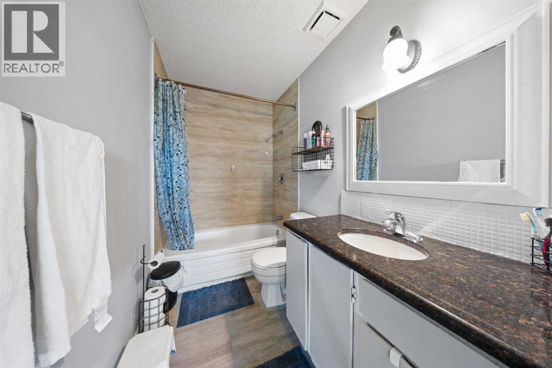
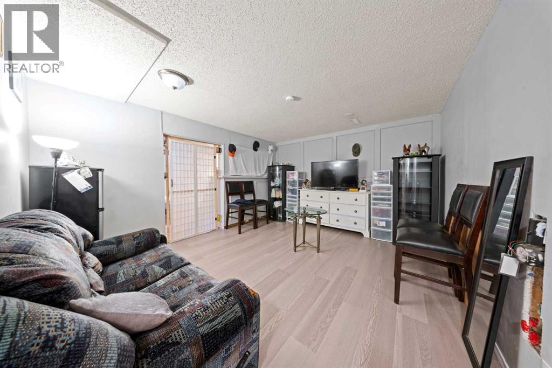
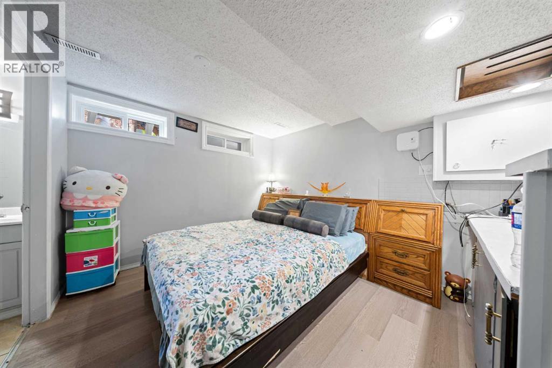
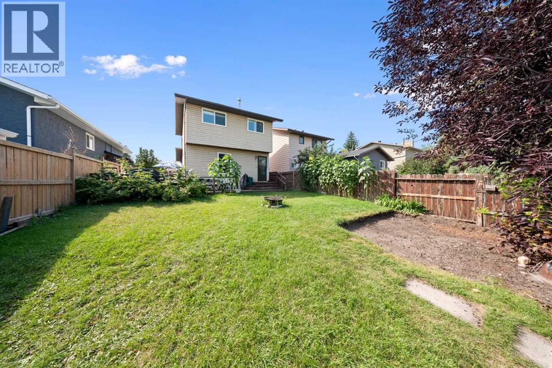
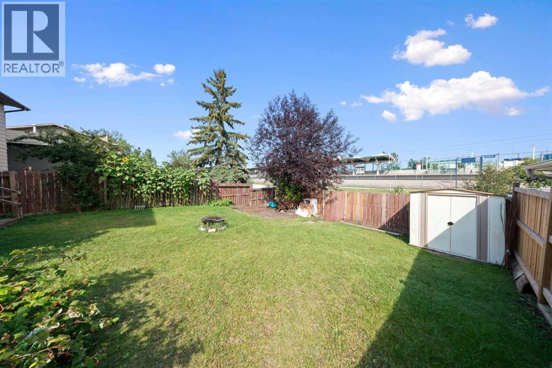
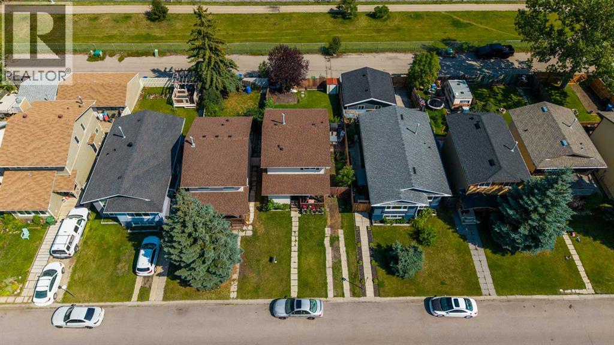
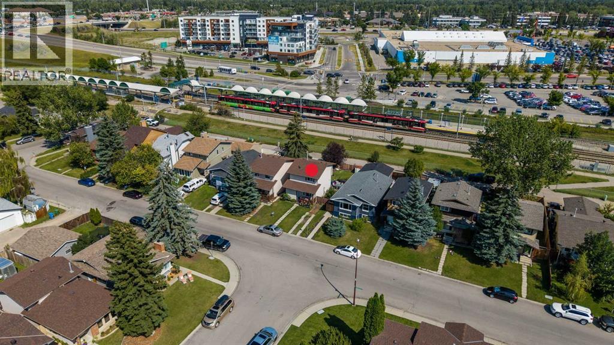
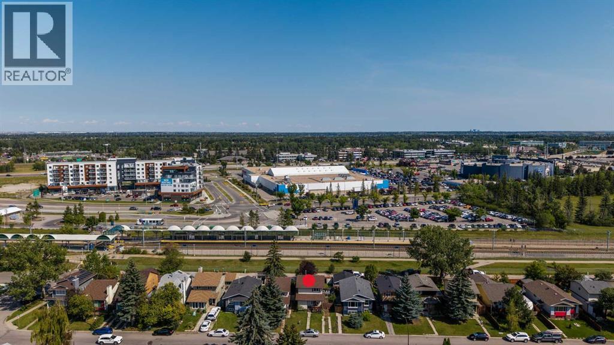
***OPEN HOUSE Saturday - August 29, 2026 - 2:00 pm to 4:00 pm*** Calling all investors, first time home buyers and those looking for a project to make their own. Welcome to 32 Shawmeadows Road SW, a 3 bedrooms, 2 bathrooms home offering an exciting opportunity to create something that reflects your own style and vision. With several important improvements already completed , including newer windows, vinyl flooring and brand new kitchen all in done in 2026. Roof, fridge ,stove , washer and dryer was replaced in 2022. This property offers a great foundation while still leaving room for your personal touches and future ideas. The location adds even more appeal with shopping, everyday amenities, schools, parks and public transit all conveniently close by. Whether you're looking to make your first home purchase, add to your portfolio or take on a project with potential, this could be the opportunity you've been waiting for. Bring your vision, your creativity and make this home your own. (id:51913)
Property Details
| Amenities Near By : Park, Playground, Schools, Shopping |
| Parking Space Total : 1 |
| Plan : 8011034 |
| MLS® Number : A2334323 |
| Property Type : Single Family |
| Community Name : Shawnessy |
Building
| Bathroom Total : 2 |
| Bedrooms Above Ground : 3 |
| Bedrooms Total : 3 |
| Appliances : Washer, Refrigerator, Range - Electric, Dryer, Microwave |
| Basement Development : Finished |
| Basement Type : Full (finished) |
| Constructed Date : 1980 |
| Construction Style Attachment : Detached |
| Cooling Type : None |
| Exterior Finish : Vinyl Siding |
| Flooring Type : Carpeted, Laminate, Vinyl |
| Foundation Type : Poured Concrete |
| Heating Fuel : Natural Gas |
| Heating Type : Forced Air |
| Stories Total : 2 |
| Size Interior : 1112 Sqft |
| Total Finished Area : 1112.21 Sqft |
| Type : House |
Land
| Size Total : 328 M2|0-4,050 Sqft |
| Size Total Text : 328 M2|0-4,050 Sqft |
| Size Frontage : 3.24 M |
| Acreage : No |
| Land Amenities : Park, Playground, Schools, Shopping |
| Fence Type : Fence |
| Size Depth : 3.24 M |
| Size Irregular : 328.00 |
| Zoning Description : R-cg |
Rooms
| Level | Type | Dimensions |
|---|---|---|
| Second Level | 3pc Bathroom | 5.00 Ft x 10.67 Ft |
| Second Level | Bedroom | 9.92 Ft x 10.67 Ft |
| Second Level | Bedroom | 9.08 Ft x 10.50 Ft |
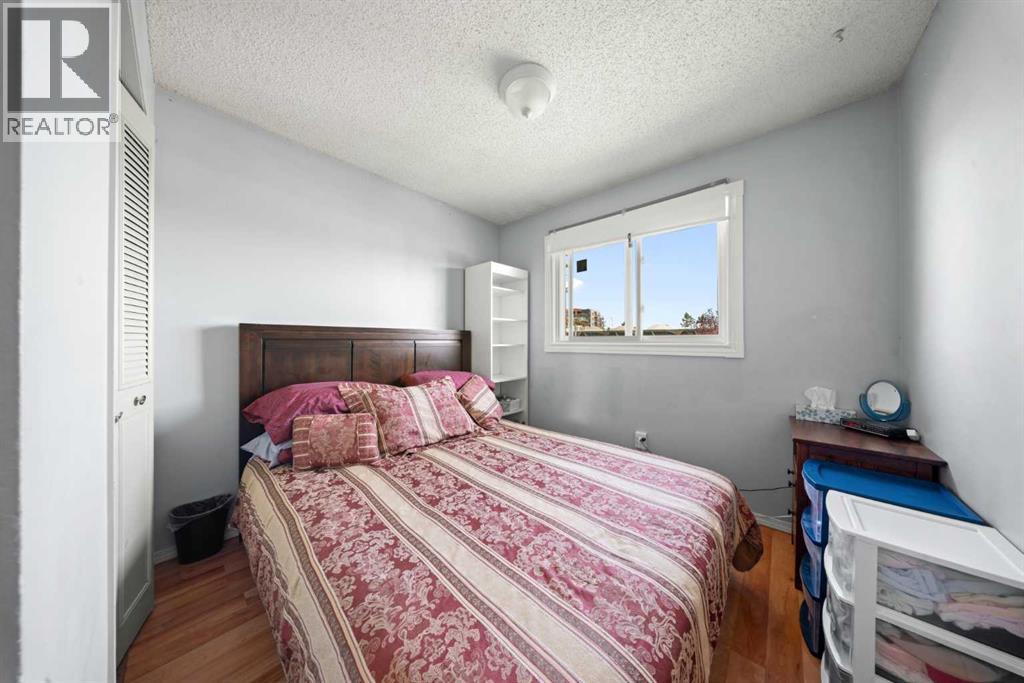
| Second Level | Primary Bedroom | 10.25 Ft x 10.50 Ft |
| Basement | 3pc Bathroom | 7.83 Ft x 5.00 Ft |
| Basement | Recreational, Games Room | 14.00 Ft x 11.83 Ft |
| Basement | Furnace | 7.67 Ft x 5.92 Ft |
| Main Level | Dining Room | 15.67 Ft x 5.67 Ft |
| Main Level | Other | 13.50 Ft x 6.08 Ft |
| Main Level | Laundry Room | 5.83 Ft x 8.83 Ft |
| Main Level | Living Room | 19.67 Ft x 12.58 Ft |
Map
Agents and Offices
- Leah Maldo
- Alex Briones
- Office: Real Broker