Apartment

Year Built: 2009

Area: 967 sqft

Bedrooms: 2

Bathrooms: 2

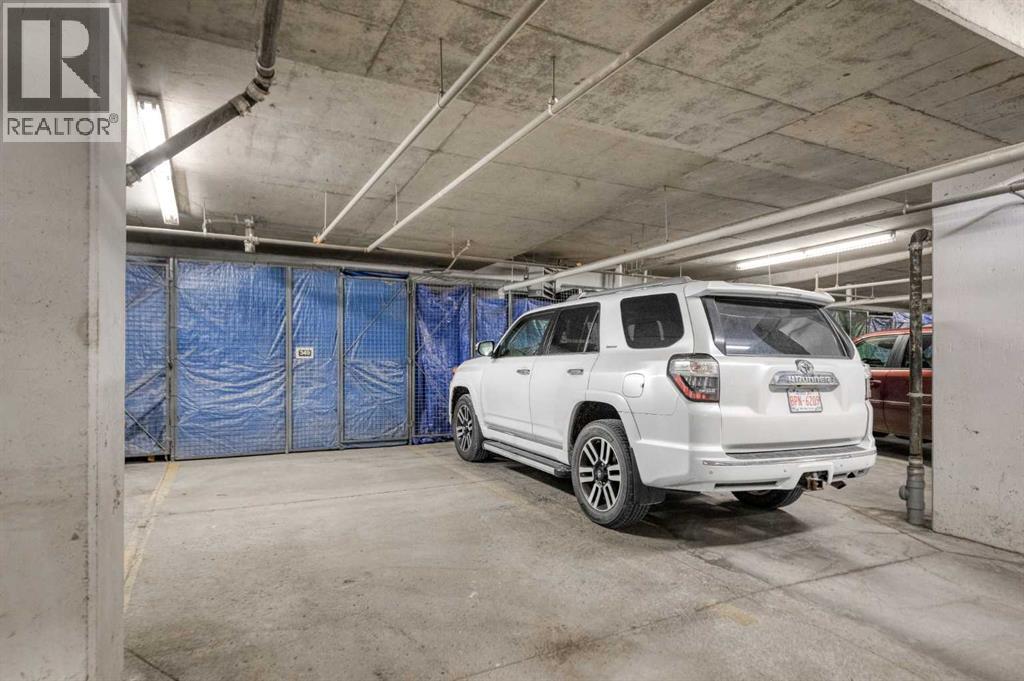
Car Parking: 2
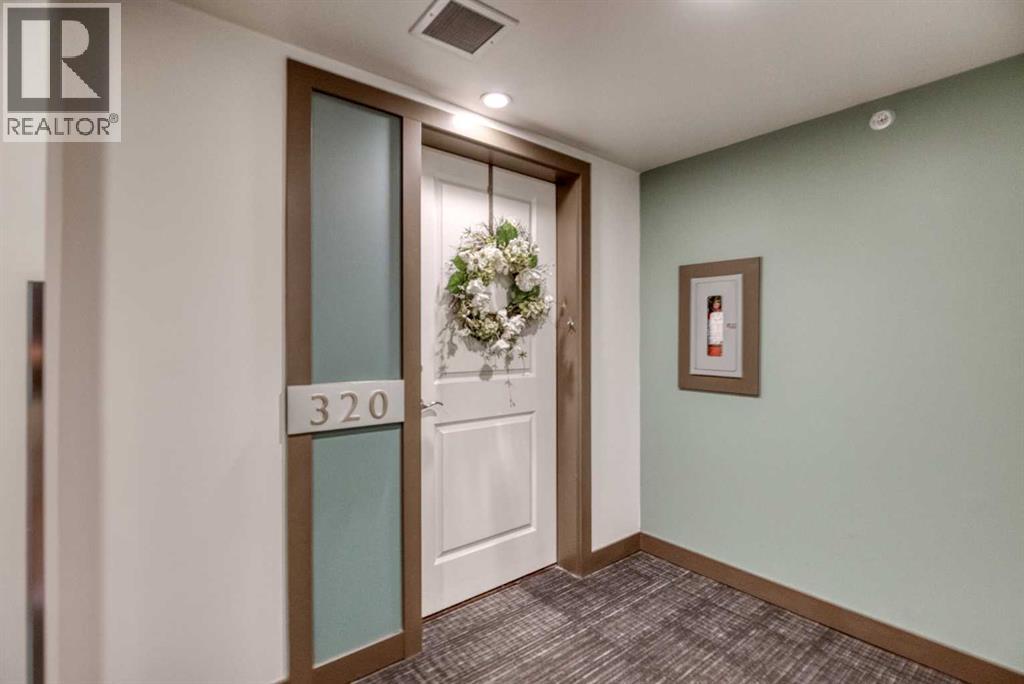
320, 205 Sunset Drive Cochrane, Alberta T4C 0H6
$375,000
Description
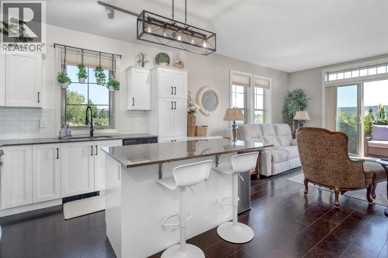
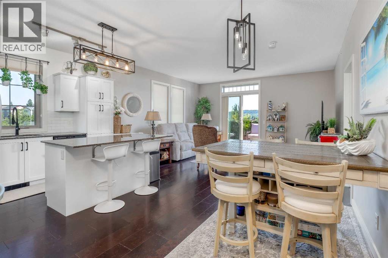
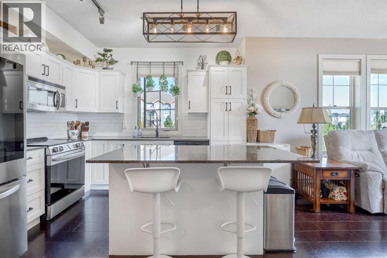
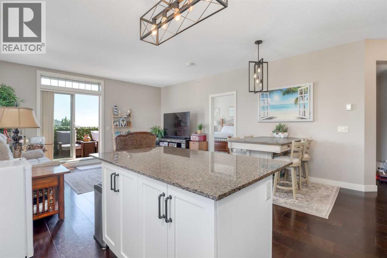
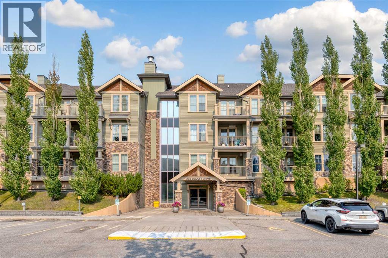
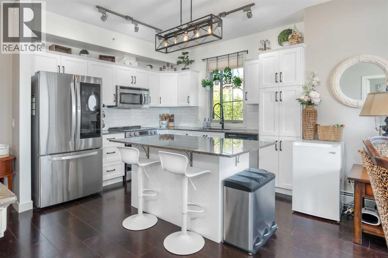
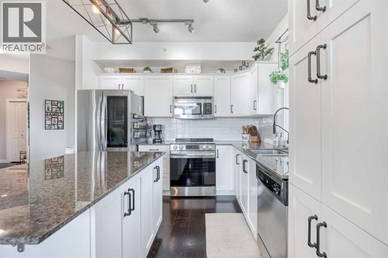
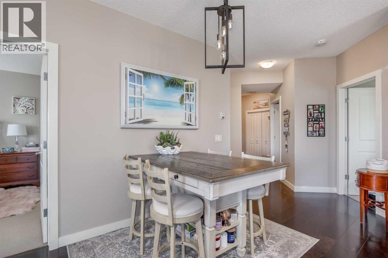
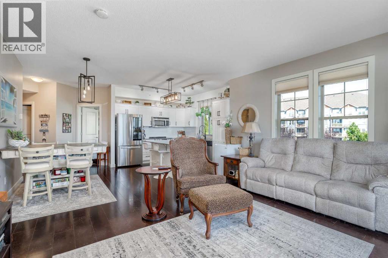
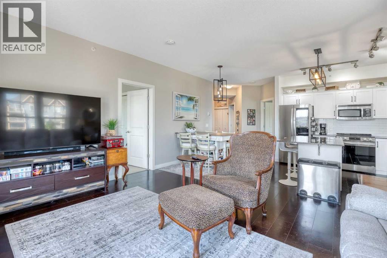
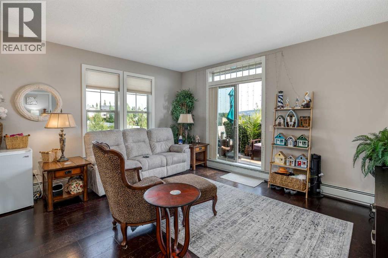
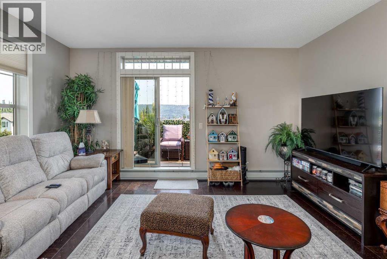
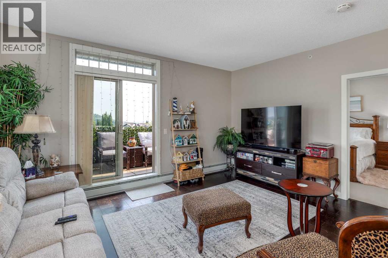
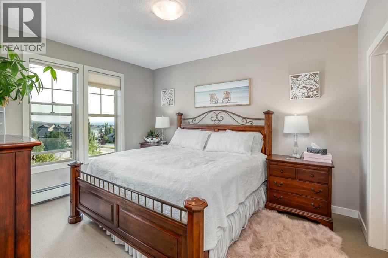
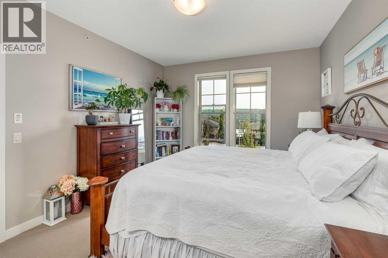
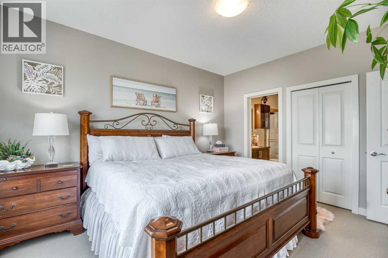
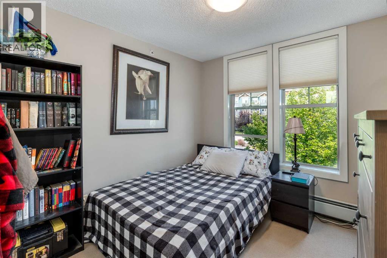
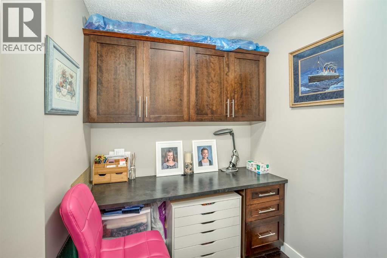
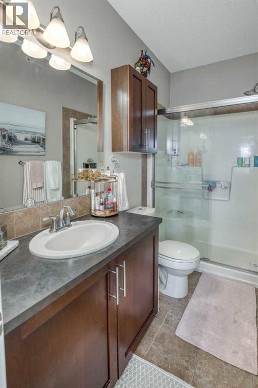
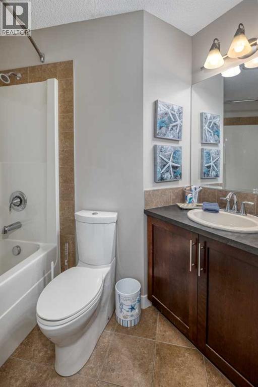
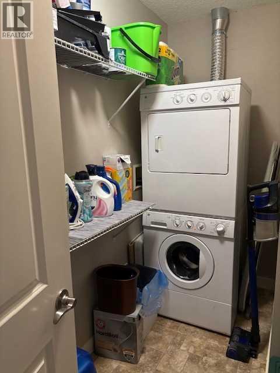
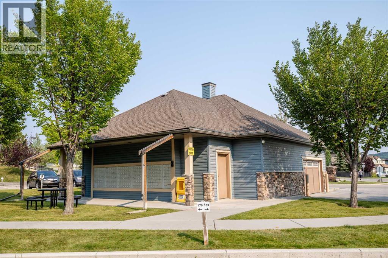
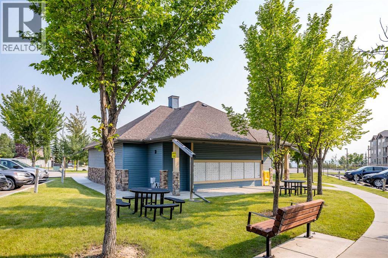
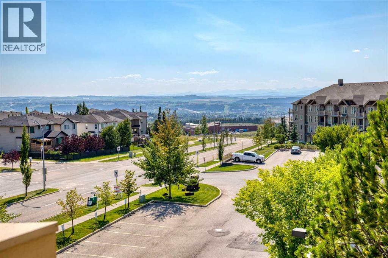
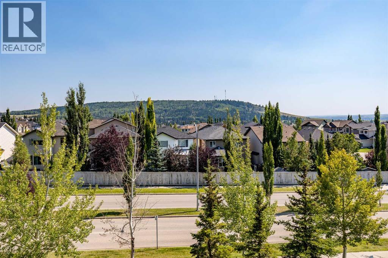
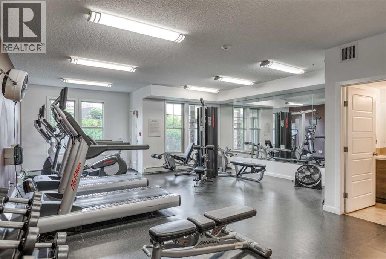
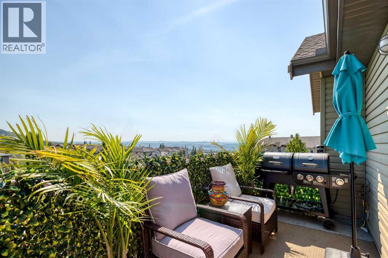
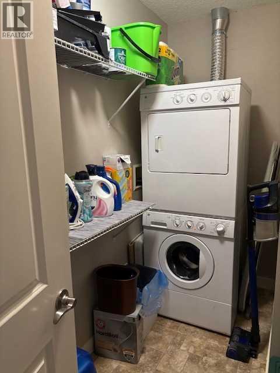
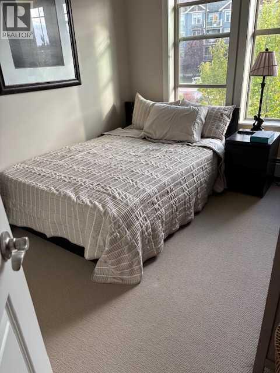
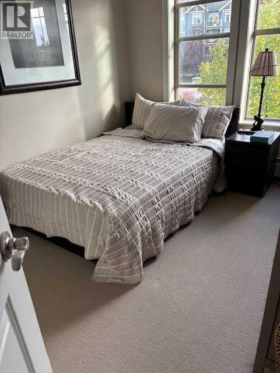
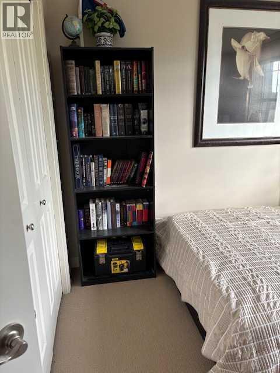
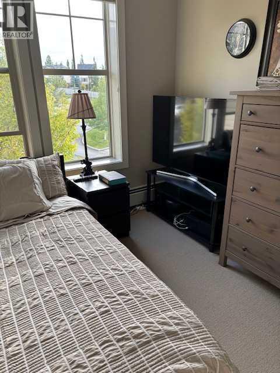
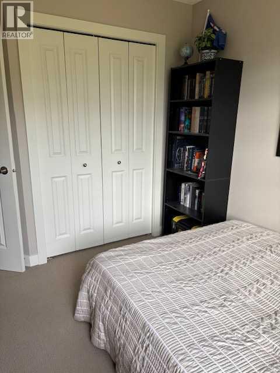
TOP FLOOR, CORNER UNIT, MOUNTAIN VIEWS OFF THE DECK, 2 Bedroom 2 Bathroom Beautiful Home ! Bright Open Floor Plan Loaded with Natural light ! Gourmet Kitchen with Granite Counters and Huge Island with Bar Seating, Ample Cabinetry, Newer Stainless Appliances, Upgraded Lighting, Office space with a built in desk and upper cabinets. Sliding glass door leads to a good sized deck with Gas Hook up for your BBQ and Lovely Views of the Mountains and Hills. Large Master Bedroom with walk in closet and 3 piece ensuite, Good sized second bedroom and a 4 piece bathroom 2 Titled parking units (one indoor and 1 outdoor ) a storage locker and in-unit storage/laundry room. Amenities include a Gym located in building 207, rentable guest suites and ample visitor parking. Located close to community shopping plaza, schools, park and walking trails. Within minutes of downtown Cochrane and easy access to visit the mountains (id:51913)
Property Details
| Amenities Near By : Schools, Shopping |
| Community Features : Pets Allowed With Restrictions |
| Features : Gas Bbq Hookup, Parking |
| Parking Space Total : 2 |
| Plan : 0911865 |
| Structure : Deck |
| MLS® Number : A2339002 |
| Property Type : Single Family |
| Community Name : Sunset Ridge |
Building
| Bathroom Total : 2 |
| Bedrooms Above Ground : 2 |
| Bedrooms Total : 2 |
| Amenities : Exercise Centre |
| Appliances : Washer, Refrigerator, Dishwasher, Stove, Dryer, Microwave Range Hood Combo, Window Coverings |
| Constructed Date : 2009 |
| Construction Style Attachment : Attached |
| Cooling Type : See Remarks |
| Exterior Finish : Stone, Vinyl Siding |
| Flooring Type : Carpeted, Ceramic Tile, Cork |
| Heating Type : Baseboard Heaters |
| Stories Total : 3 |
| Size Interior : 967 Sqft |
| Total Finished Area : 966.93 Sqft |
| Type : Apartment |
Land
| Size Total Text : Unknown |
| Acreage : No |
| Land Amenities : Schools, Shopping |
| Zoning Description : R-m |
Rooms
| Level | Type | Dimensions |
|---|---|---|
| Main Level | Primary Bedroom | 11.67 Ft x 13.83 Ft |
| Main Level | Bedroom | 11.67 Ft x 9.92 Ft |
| Main Level | Dining Room | 8.00 Ft x 14.33 Ft |
| Main Level | Kitchen | 10.58 Ft x 12.17 Ft |
| Main Level | Laundry Room | 9.58 Ft x 5.08 Ft |
| Main Level | Living Room | 15.75 Ft x 12.33 Ft |
| Main Level | Office | 6.33 Ft x 6.58 Ft |
| Main Level | 3pc Bathroom | 4.92 Ft x 9.67 Ft |
| Main Level | 4pc Bathroom | 6.17 Ft x 9.00 Ft |
Map
Agents and Offices
- Julie French
- Dianne Lee Taillefer
- Office: Cir Realty