Apartment

Year Built: 2009

Area: 710 sqft

Bedrooms: 1

Bathrooms: 1

Car Parking: 1
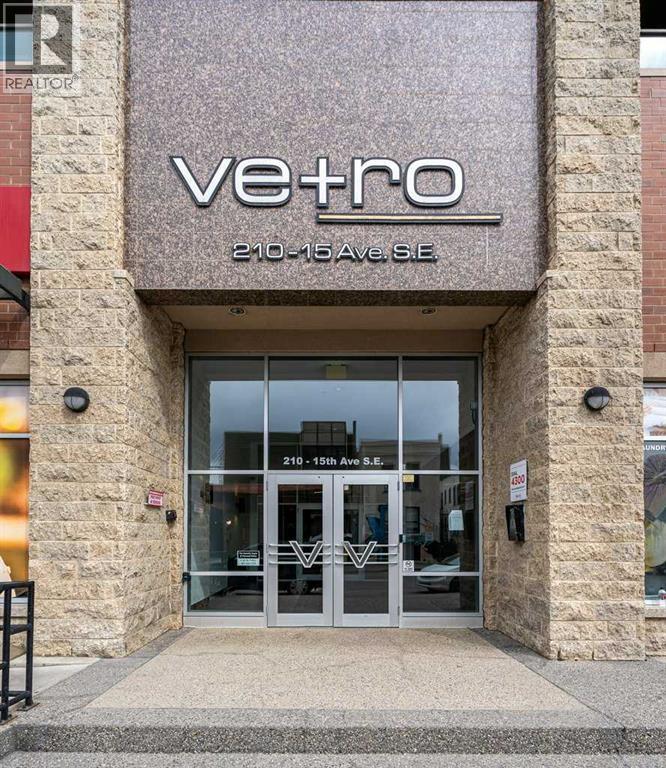
3202, 210 15 Avenue Se Calgary, Alberta T2G 0B5 New
$289,900
Description
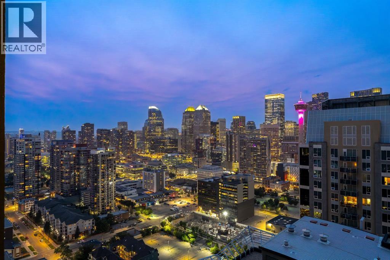
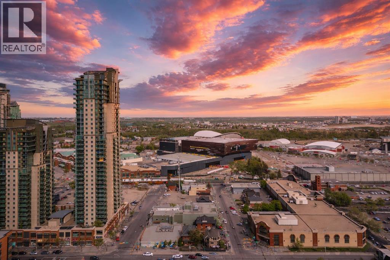
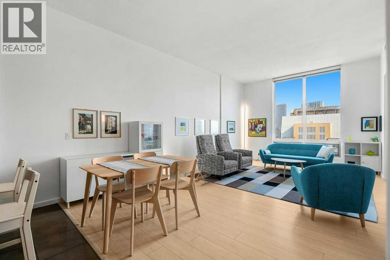
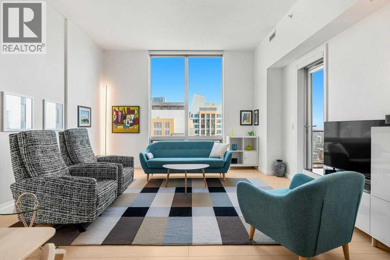
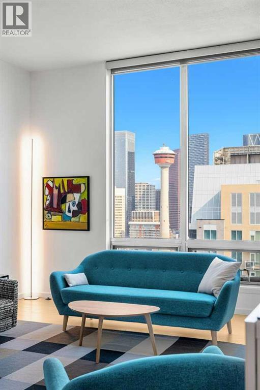
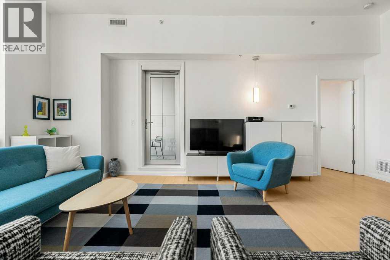
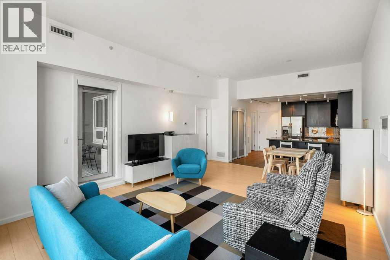
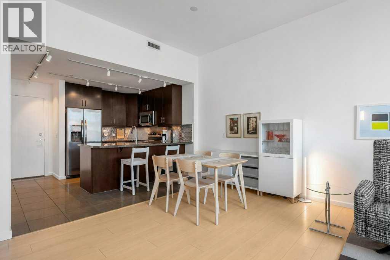
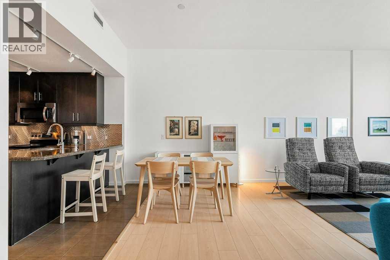
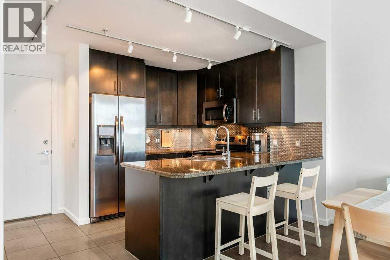
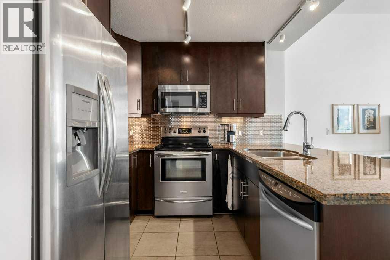
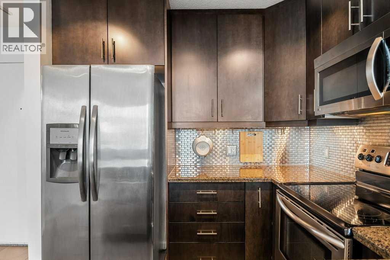
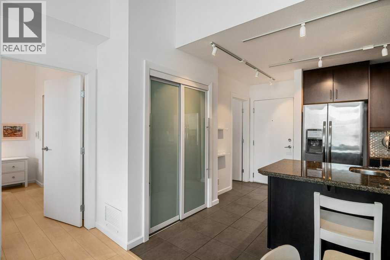
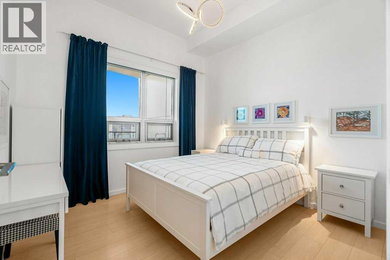
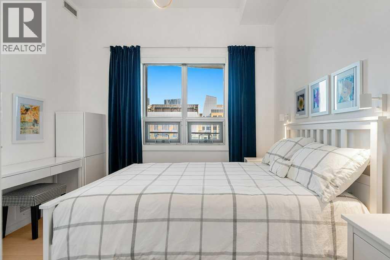
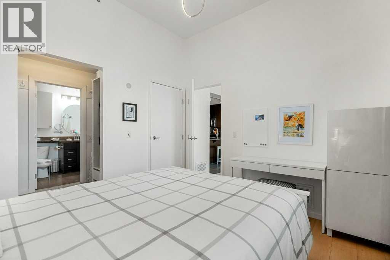
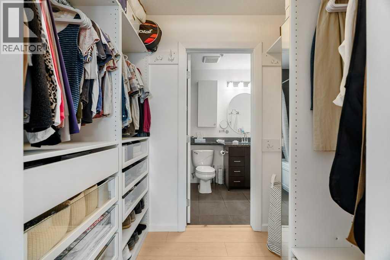
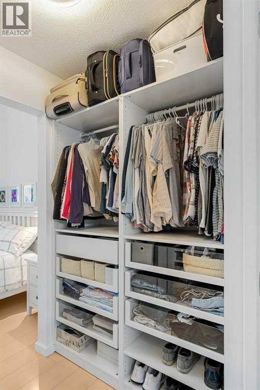
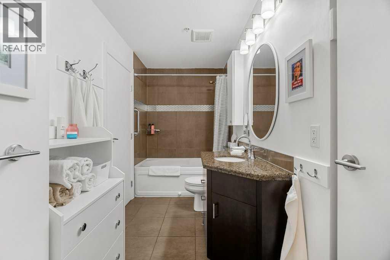
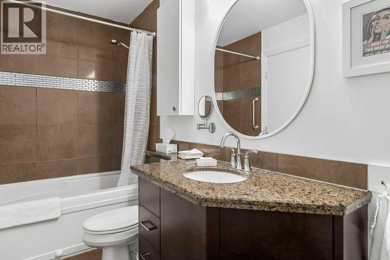
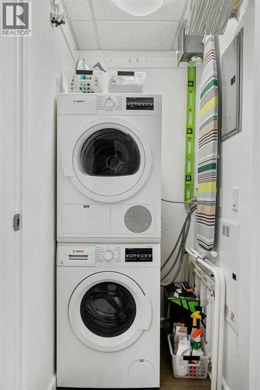
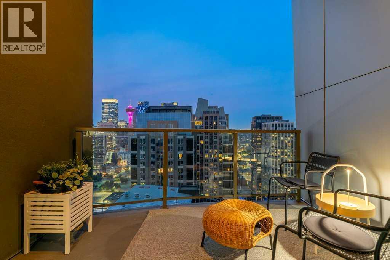
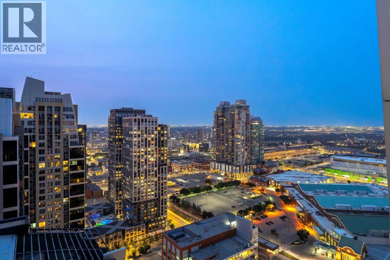
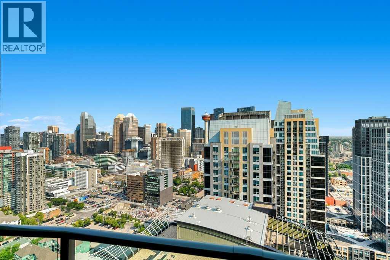
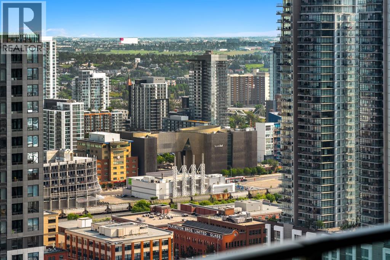
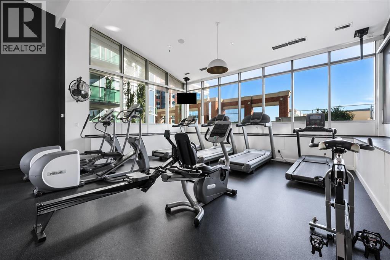
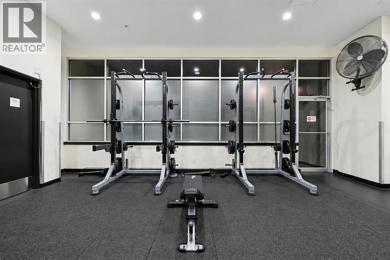
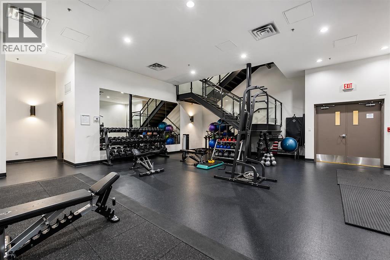
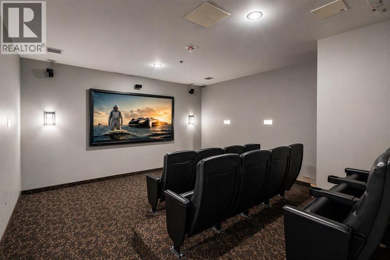
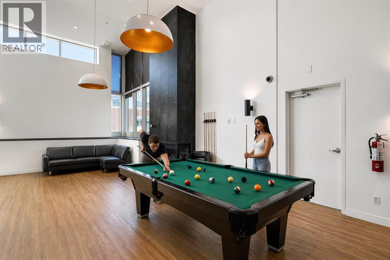
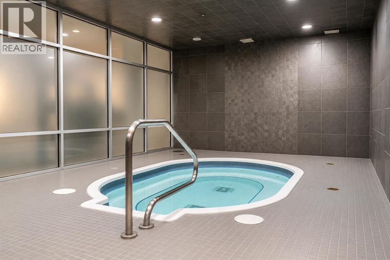
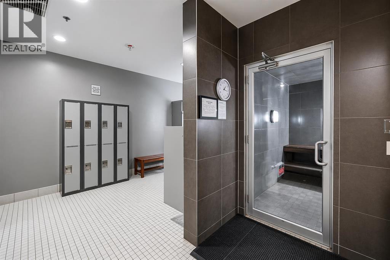
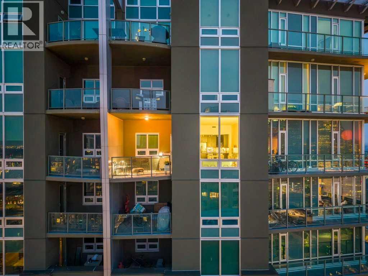
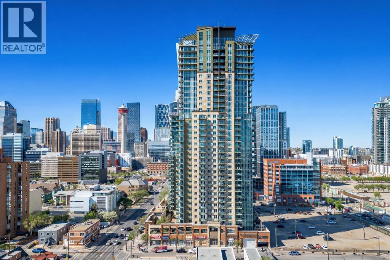
A combination that rarely belongs in the same sentence: sub-penthouse + affordable. Perched on the 32nd floor, this is your chance to wake up to spectacular million-dollar city views without the million-dollar price tag. From the moment you step inside, soaring 10-foot ceilings, a bright colour palette, cool central A/C and an open-concept layout create an unforgettable first impression. The moody kitchen sets the tone with rich espresso cabinetry, stainless steel appliances, granite countertops, a breakfast bar and extended upper cabinets. The adjoining dining and living areas offer the perfect setting for entertaining, while the private balcony invites you to slow down, fire up the BBQ and soak in the skyline. The primary retreat easily accommodates a king-sized bed and features blackout blinds, a walk-through closet with custom organizers, direct access to the laundry room and a cheater door to the bathroom, complete with a wall heater and additional storage. Function meets convenience with in-suite laundry, heated underground parking and a dedicated storage locker. VETRO completes the package with an impressive lineup of amenities including a fitness centre, hot tub, games lounge, private theatre, concierge by day + security by night. Then there's the location: Steps to Calgary's new arena district, Stampede Park and the BMO Centre. Surrounded by restaurants, pubs, cocktail bars and everyday essentials, with the downtown core and Victoria Park C-Train Station just a short walk away. This is more than a condo - it's a front-row seat to Calgary's most exciting neighbourhood, offering the rare opportunity to own a sub-penthouse lifestyle at an exceptional value. (id:51913)
Property Details
| Amenities Near By : Park, Playground, Schools, Shopping |
| Community Features : Pets Allowed With Restrictions |
| Features : Closet Organizers, Parking |
| Parking Space Total : 1 |
| Plan : 0814554 |
| MLS® Number : A2330968 |
| Property Type : Single Family |
| Community Name : Beltline |
Building
| Bathroom Total : 1 |
| Bedrooms Above Ground : 1 |
| Bedrooms Total : 1 |
| Amenities : Exercise Centre, Party Room, Recreation Centre, Whirlpool |
| Appliances : Washer, Refrigerator, Dishwasher, Stove, Dryer, Microwave Range Hood Combo, Window Coverings |
| Constructed Date : 2009 |
| Construction Material : Poured Concrete |
| Construction Style Attachment : Attached |
| Cooling Type : Central Air Conditioning |
| Exterior Finish : Brick, Concrete |
| Flooring Type : Laminate, Tile |
| Heating Type : Forced Air |
| Stories Total : 32 |
| Size Interior : 710 Sqft |
| Total Finished Area : 710 Sqft |
| Type : Apartment |
Land
| Size Total Text : Unknown |
| Acreage : No |
| Land Amenities : Park, Playground, Schools, Shopping |
| Zoning Description : Dc (pre 1p2007) |
Rooms
| Level | Type | Dimensions |
|---|---|---|
| Main Level | Kitchen | 12.75 Ft x 11.75 Ft |
| Main Level | Dining Room | 14.75 Ft x 7.33 Ft |
| Main Level | Living Room | 14.67 Ft x 13.42 Ft |
| Main Level | Bedroom | 10.67 Ft x 10.50 Ft |
| Main Level | 4pc Bathroom | 12.33 Ft x 5.42 Ft |
Map
Agents and Offices
- Joel J. Gwillim
- Office: Cir Realty