


Apartment

Year Built: 2017

Area: 990 sqft

Bedrooms: 2

Bathrooms: 2

Car Parking: 1
3202, 930 6 Avenue Sw Calgary, Alberta T2P 1J3
$533,000
Description
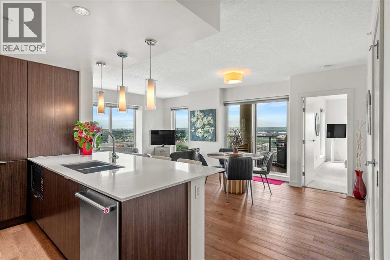
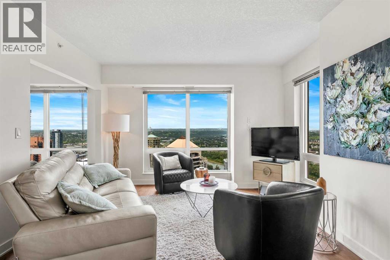
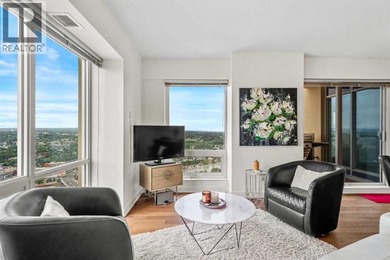
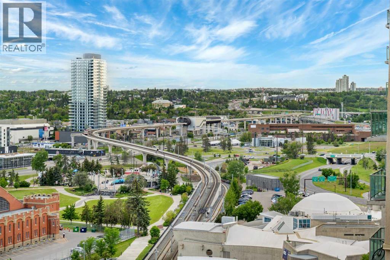
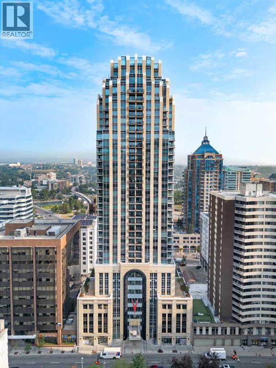
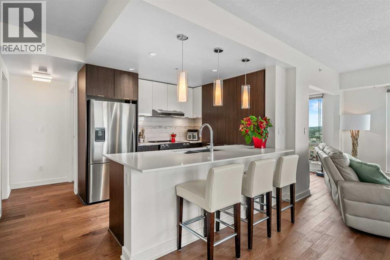
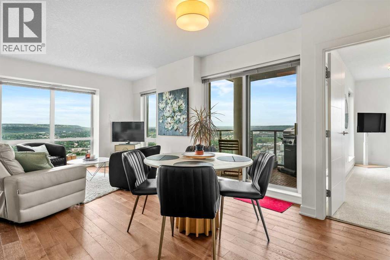
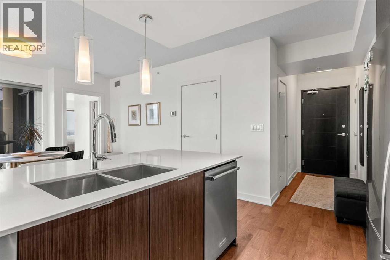
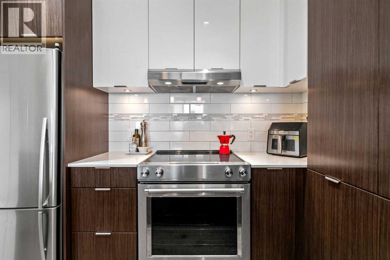
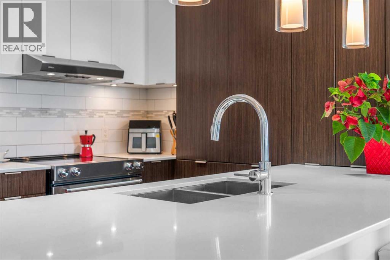
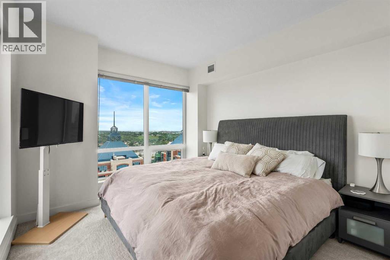
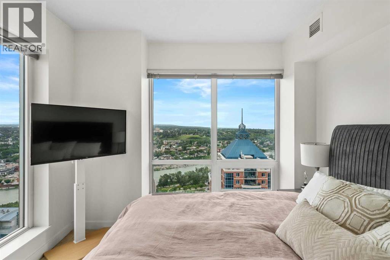
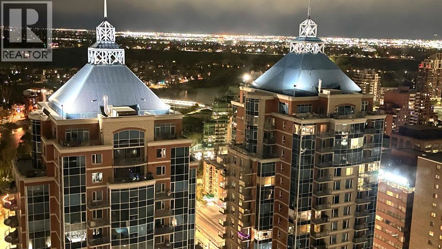
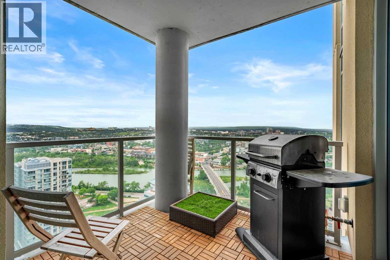
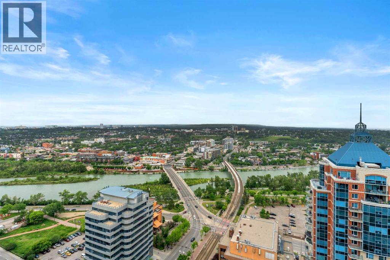
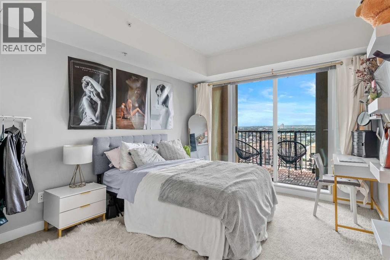
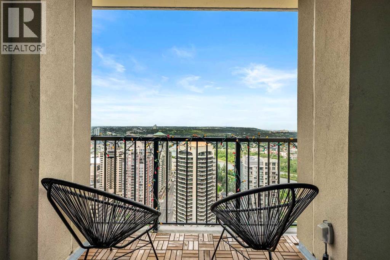
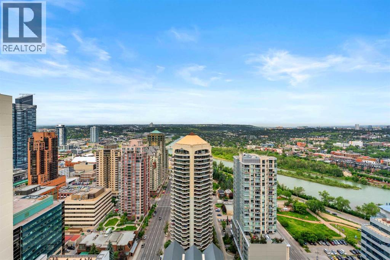
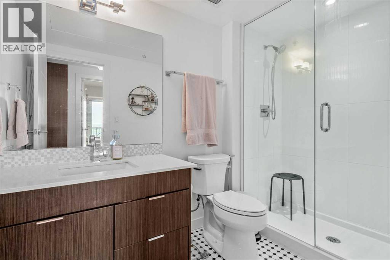
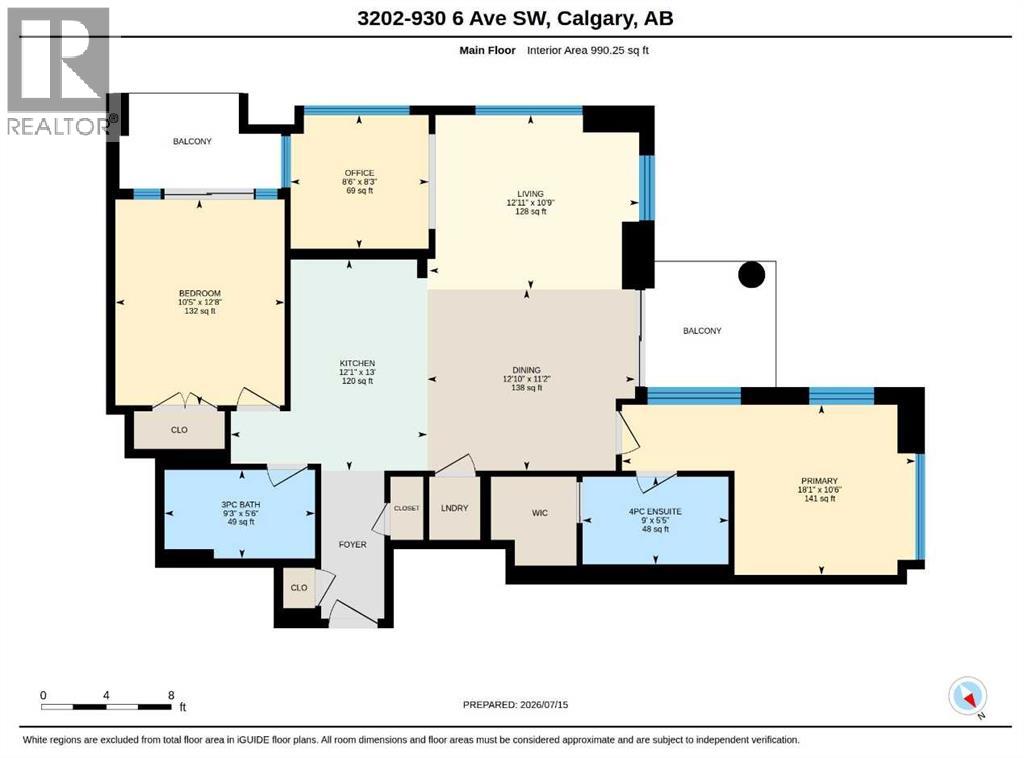
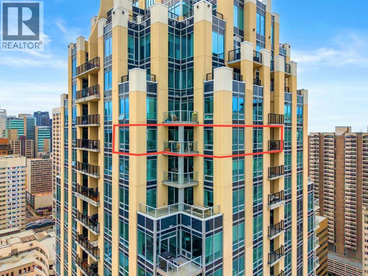
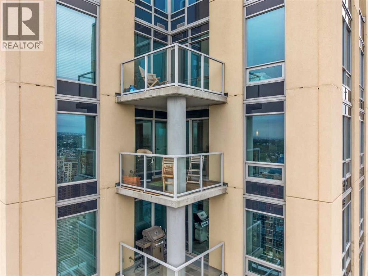
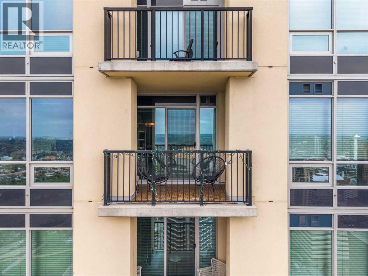
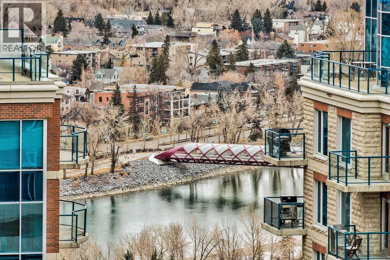
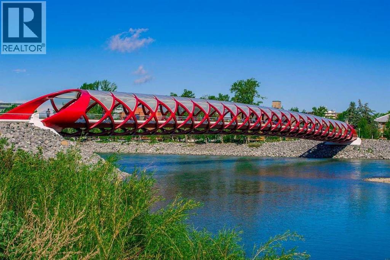
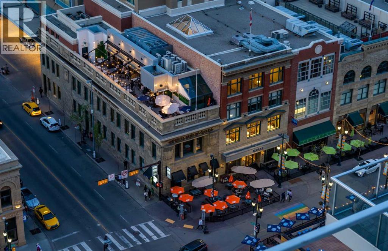
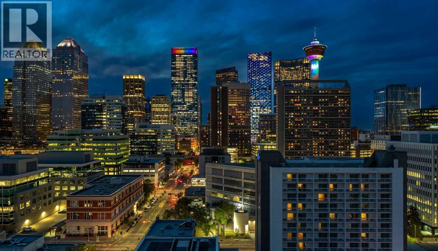
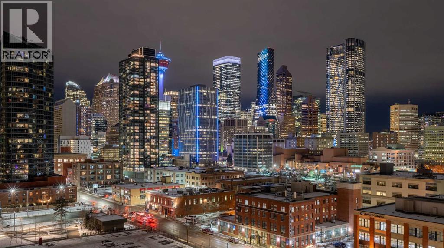
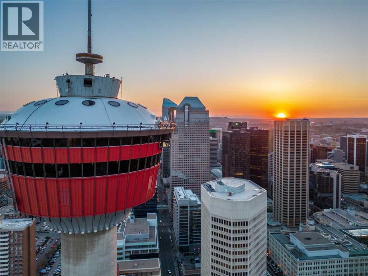
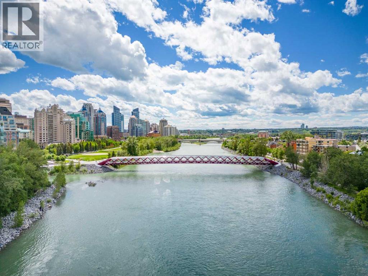
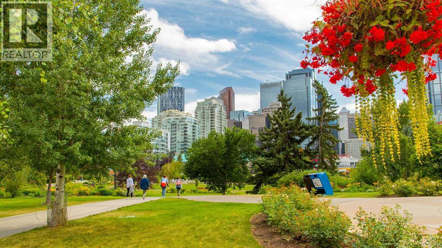
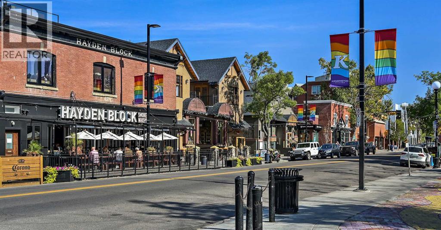
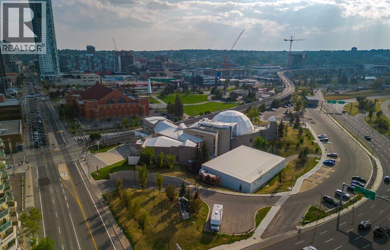
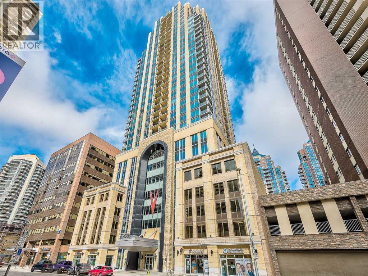
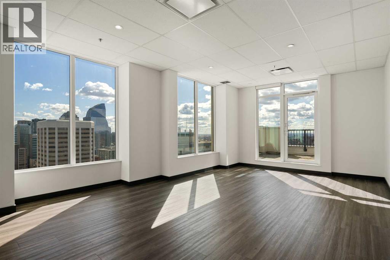
Located on the 32nd floor, this exceptional northwest corner residence is one of only three of its floorplan in the building, offering a rare combination of space, privacy, and panoramic views. With over 990 sq. ft., this sophisticated 2-bedroom + den, 2-bathroom home showcases sweeping views of the Bow River, Rocky Mountains, Kensington, downtown skyline, and beyond.Floor-to-ceiling windows and soaring ceilings fill the open-concept interior with natural light while framing the spectacular surroundings. The thoughtfully designed kitchen features quartz countertops, premium stainless steel appliances, contemporary cabinetry, and abundant storage, creating a refined yet highly functional space for everyday living and entertaining.The spacious primary bedroom provides a private retreat with an elegant ensuite, while the second bedroom and versatile den offer excellent flexibility for guests, a home office, or additional living space. Two private balconies extend the living experience outdoors, including one with a gas line—perfect for morning coffee, sunset cocktails, and entertaining against a stunning Calgary skyline backdrop.Exceptional convenience continues with an oversized premium parking stall ideally located beside the elevator on the first level, along with secure visitor parking, bike storage, and professional concierge service.Ideally positioned near Prince’s Island Park, the Bow River pathways, Kensington’s cafés and restaurants, Eau Claire, and downtown, this residence places Calgary’s best dining, culture, recreation, and urban amenities at your doorstep.A rare opportunity to own a distinctive high-rise residence offering exceptional scale, elevation, views, and lifestyle in one of Calgary’s most sought-after urban locations. (id:51913)
Property Details
| Amenities Near By : Park, Playground, Schools, Shopping |
| Community Features : Pets Allowed, Pets Allowed With Restrictions |
| Features : Pvc Window, Gas Bbq Hookup, Parking |
| Parking Space Total : 1 |
| Plan : 1710503 |
| MLS® Number : A2312505 |
| Property Type : Single Family |
| Community Name : Downtown Commercial Core |
Building
| Bathroom Total : 2 |
| Bedrooms Above Ground : 2 |
| Bedrooms Total : 2 |
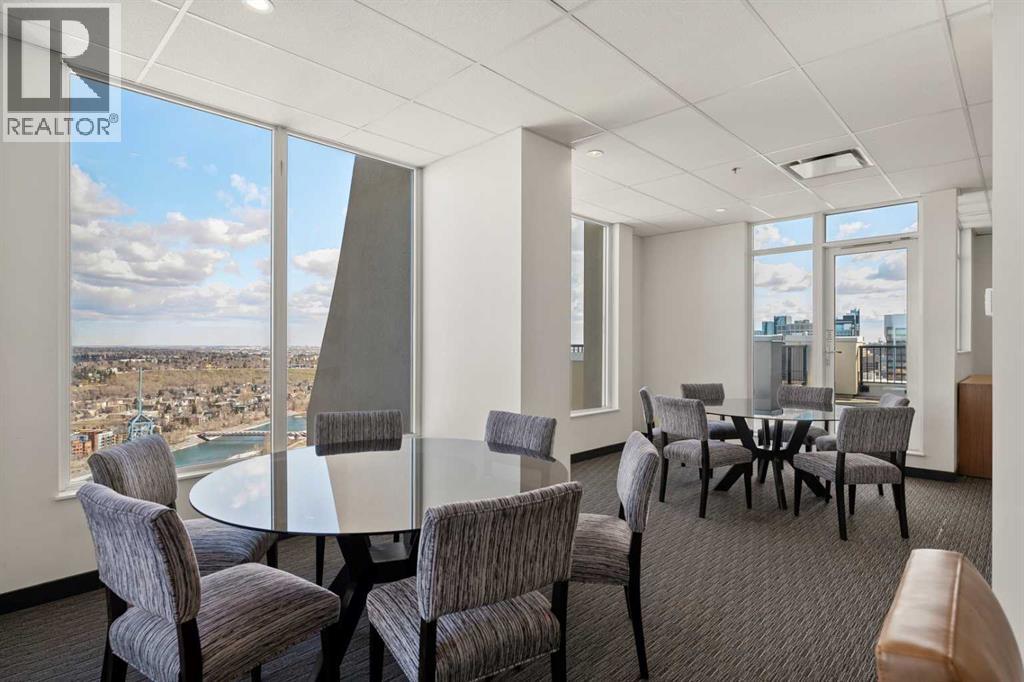
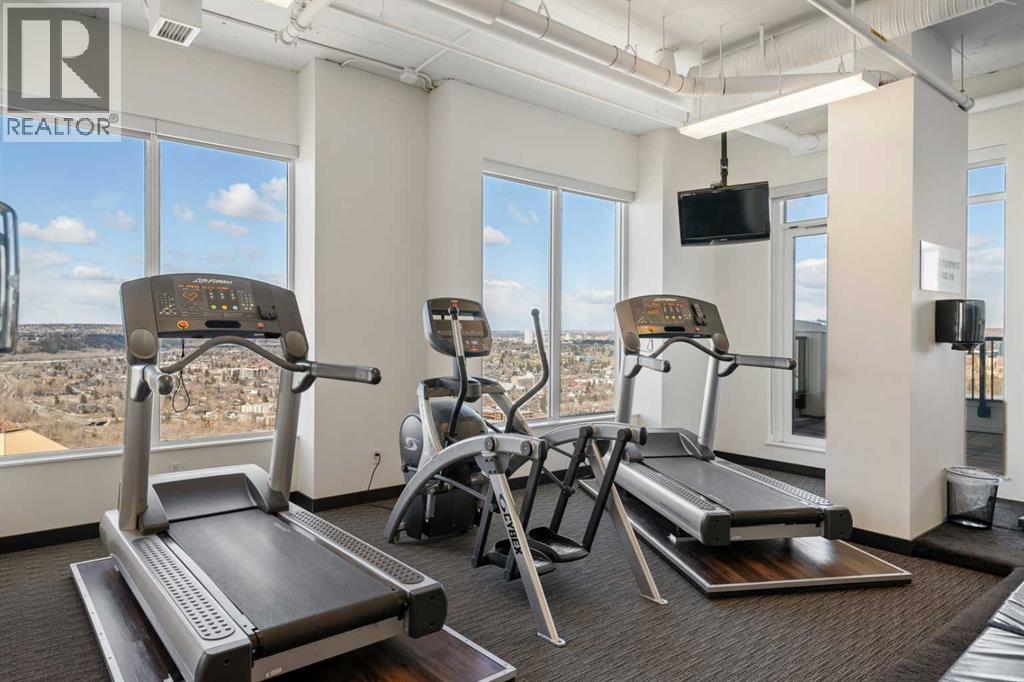
| Amenities : Exercise Centre, Party Room |
| Appliances : Refrigerator, Dishwasher, Stove, Microwave, Garburator, Hood Fan, Washer/dryer Stack-up |
| Constructed Date : 2017 |
| Construction Material : Poured Concrete |
| Construction Style Attachment : Attached |
| Cooling Type : Central Air Conditioning |
| Exterior Finish : Concrete |
| Flooring Type : Carpeted, Tile, Vinyl Plank |
| Stories Total : 36 |
| Size Interior : 990 Sqft |
| Total Finished Area : 990.25 Sqft |
| Type : Apartment |
Land
| Size Total Text : Unknown |
| Acreage : No |
| Land Amenities : Park, Playground, Schools, Shopping |
| Zoning Description : Cr20-c20/r20 |
Rooms
| Level | Type | Dimensions |
|---|---|---|
| Main Level | Kitchen | 13.00 Ft x 12.08 Ft |
| Main Level | Primary Bedroom | 18.08 Ft x 10.50 Ft |
| Main Level | Bedroom | 12.67 Ft x 10.42 Ft |
| Main Level | Living Room | 12.92 Ft x 10.75 Ft |
| Main Level | Dining Room | 12.83 Ft x 11.17 Ft |
| Main Level | Den | 8.50 Ft x 8.25 Ft |
| Main Level | 4pc Bathroom | 9.00 Ft x 5.42 Ft |
| Main Level | 3pc Bathroom | 9.25 Ft x 5.50 Ft |
Map
Agents and Offices
- David Hammer
- Office: RE/MAX First

Latest Listing

129 Wolf Hollow Villas Se
$1,279,900
10057 Hamptons Boulevard Nw
$829,900