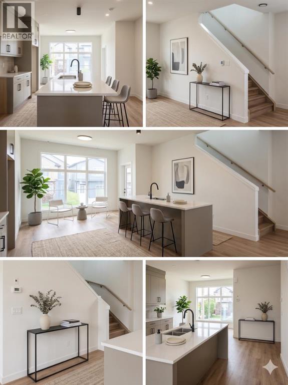
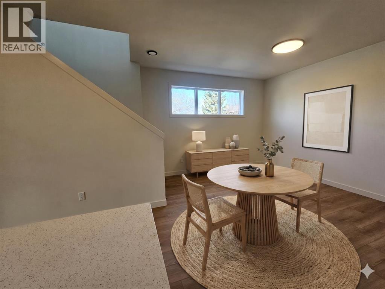
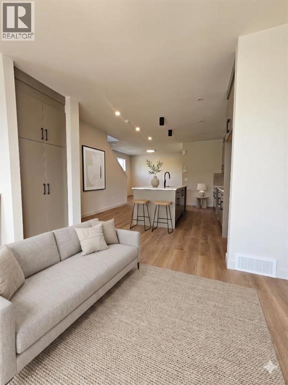
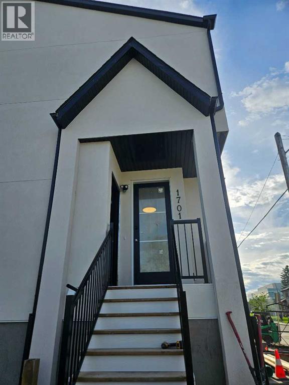
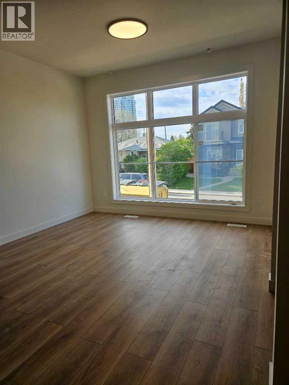
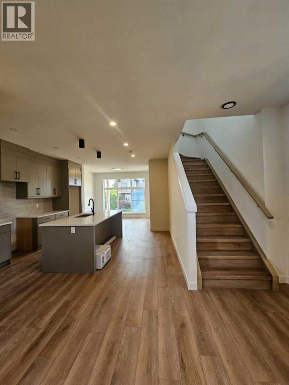
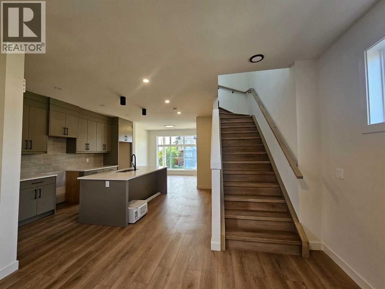
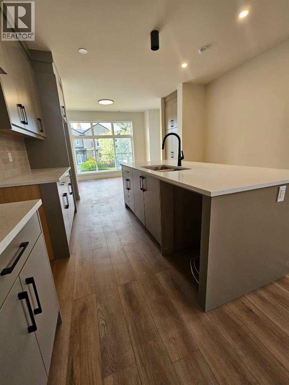
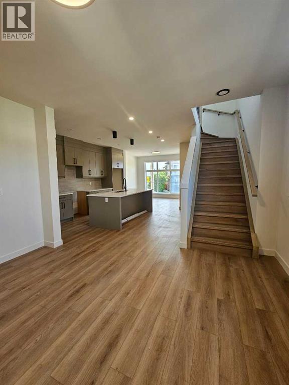
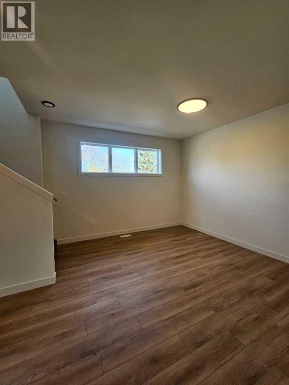
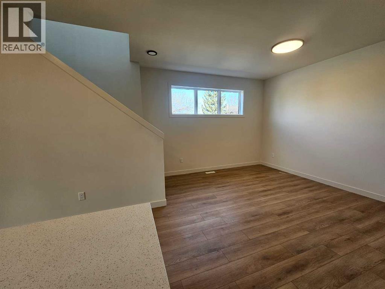
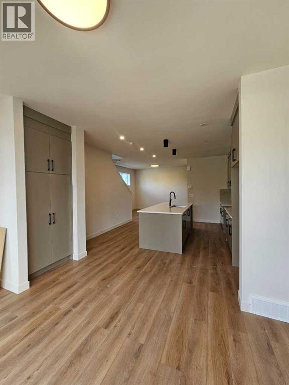
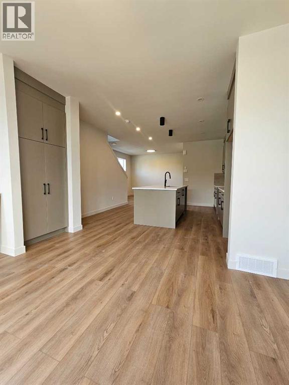
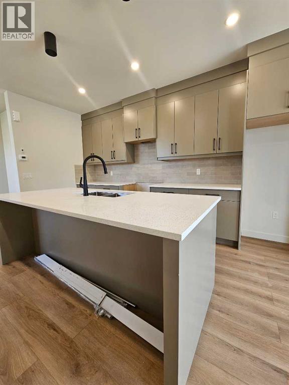
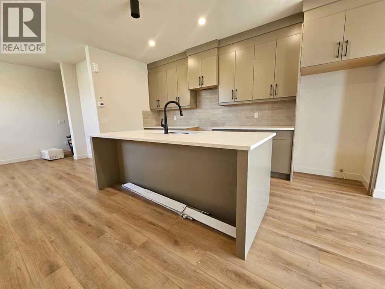
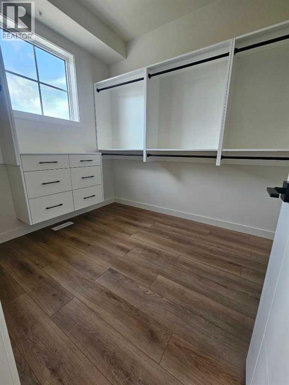
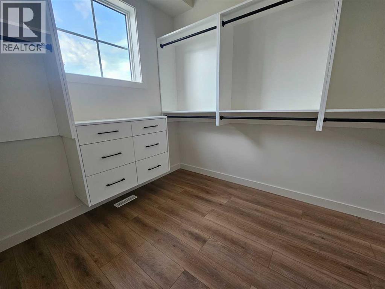
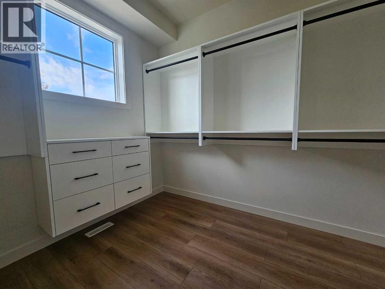
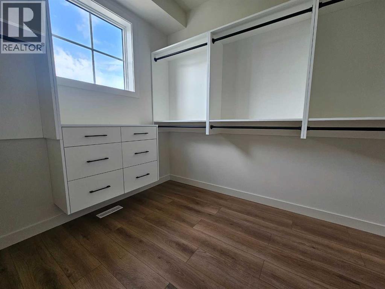
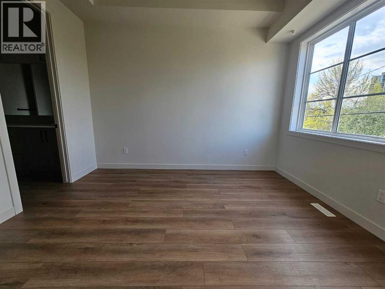
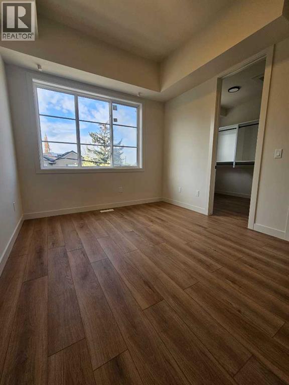
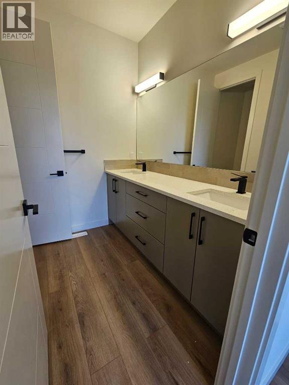
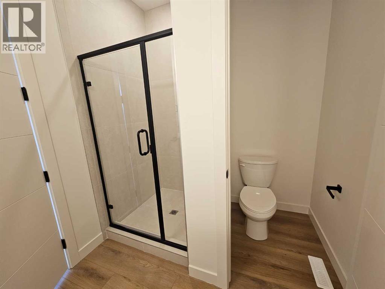
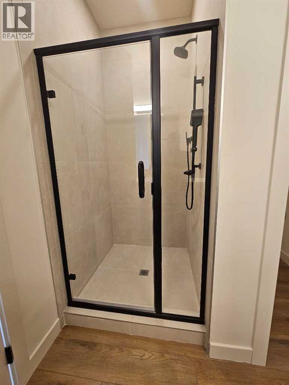
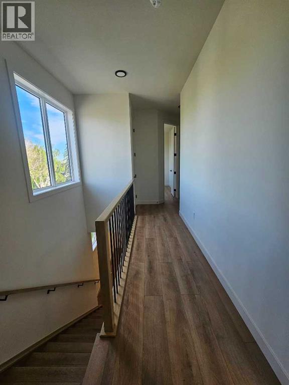
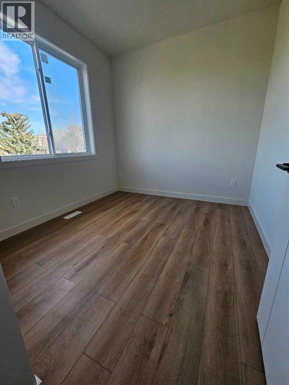
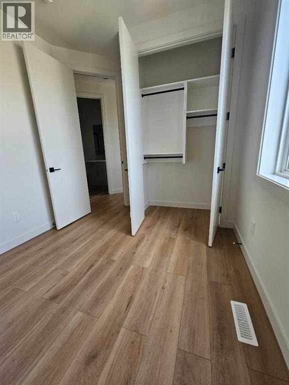
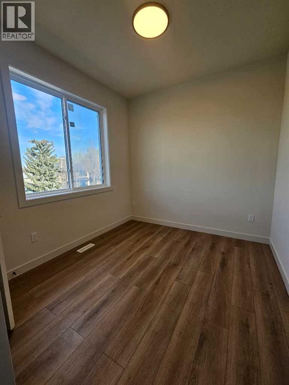
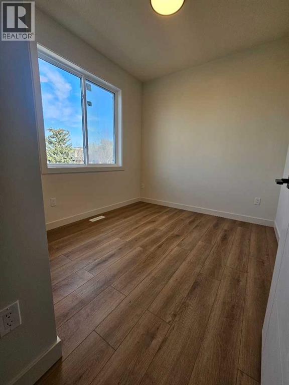
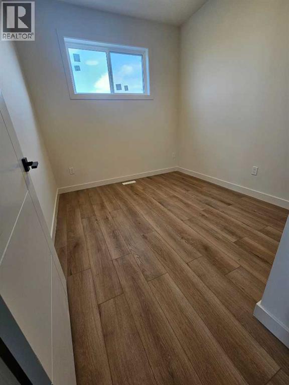
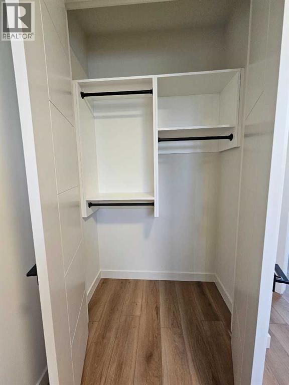
Experience the privilege of being the very first to occupy this stunning, newly constructed 3-bedroom residence. Designed for those who appreciate architectural brightness and premium culinary spaces, this home offers a pristine lifestyle in one of Calgary’s most established inner-city neighbourhoods.? Key Property Features?? First-Time Occupancy: A rare opportunity to live in a 100% brand-new build. Experience pristine finishes and untouched appliances from day one.? Gourmet Chef’s Kitchen: Professional-grade kitchen featuring high-end stainless steel appliances, expansive quartz countertops, and a functional layout designed for the culinary enthusiast.?? Climate Controlled Comfort: Equipped with full central air conditioning (A/C) to ensure year-round comfort during Calgary’s increasingly warm summer months.Sun-Drenched Living: Massive architectural windows throughout the home ensure every room is flooded with exceptional natural light.Secure Private Parking: Includes a private, single-car detached garage, providing secure vehicle storage and protection from the Alberta winter.Technical & Utility Independence - Dedicated Systems: The unit is equipped with its own independent high-efficiency furnace and a dedicated electrical panel.Tenant Control: Independent systems allow the occupant full control over their own climate settings and utility management.? The Killarney LocationVibrant Community: Ideally situated with quick access to the shops, cafes, and dining of 17th Avenue and Marda Loop.Easy Transit: Excellent proximity to the Westbrook LRT station and major thoroughfares including Crowchild Trail and Bow Trail.Active Lifestyle: Steps away from the Killarney Aquatic Centre, local schools, and numerous community parks. (id:51913)