


Apartment

Year Built: 2021

Area: 835 sqft

Bedrooms: 2

Bathrooms: 2

Car Parking: 1
3205, 200 Seton Circle Se Calgary, Alberta T3M 3N8
$329,900
Description
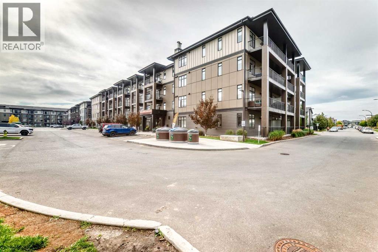
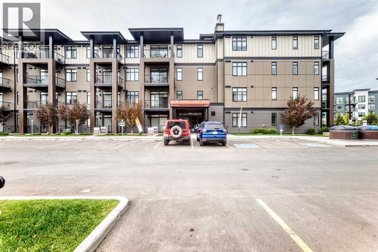
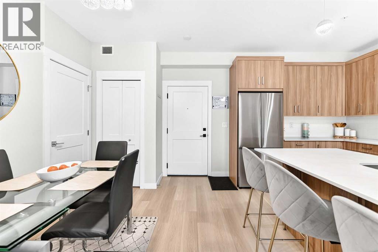
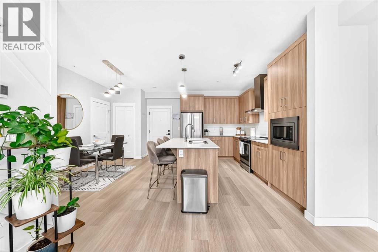
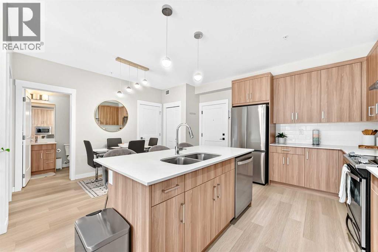
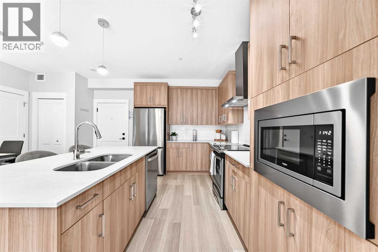
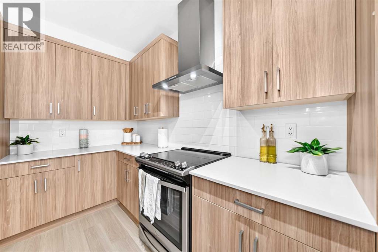
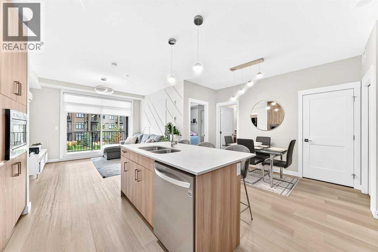
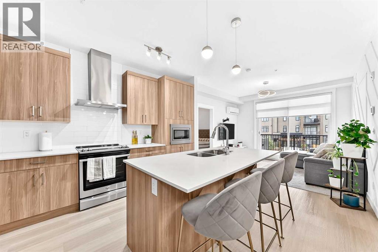
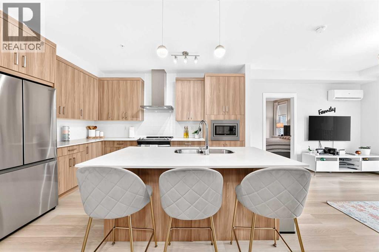
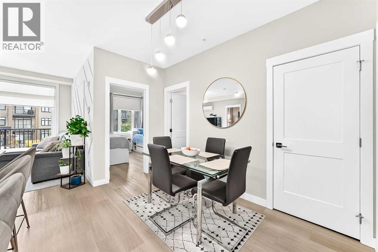
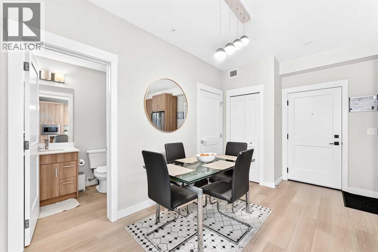
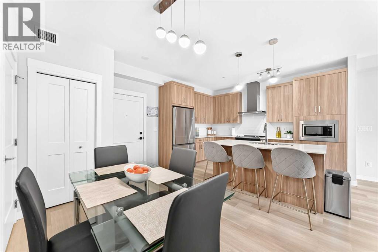
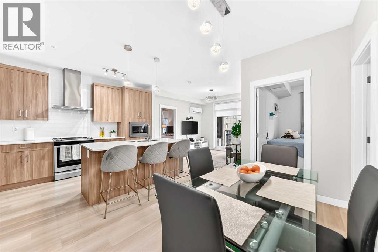
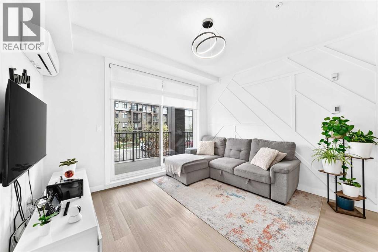
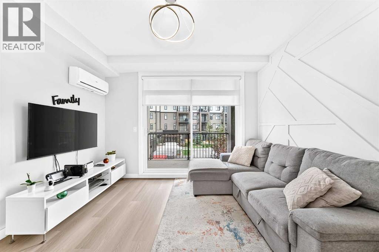
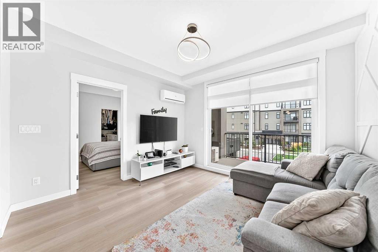
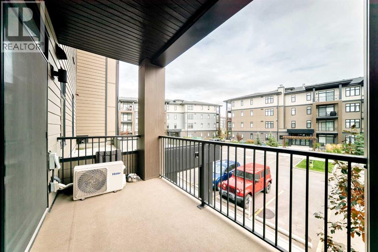
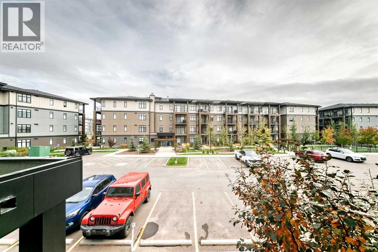
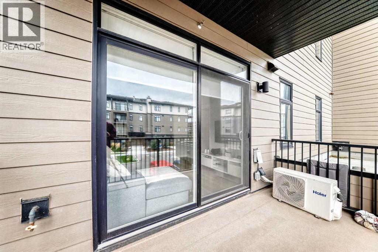
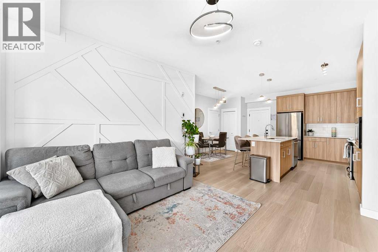
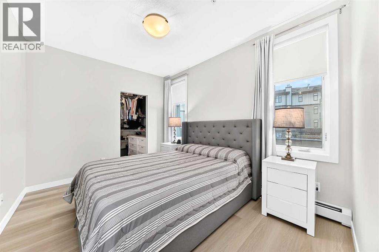
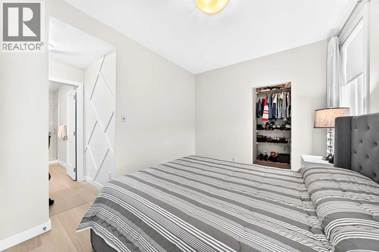
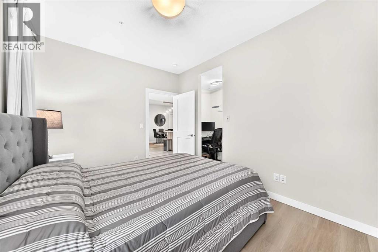
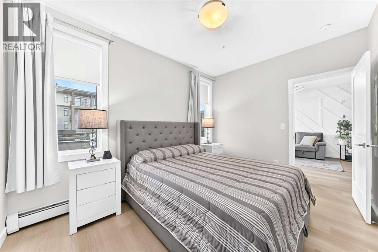
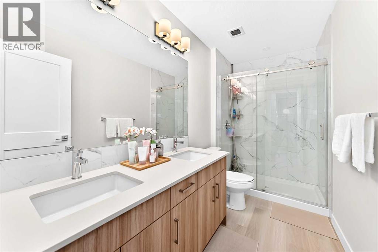
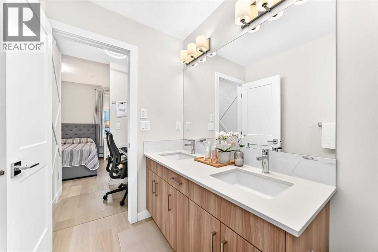
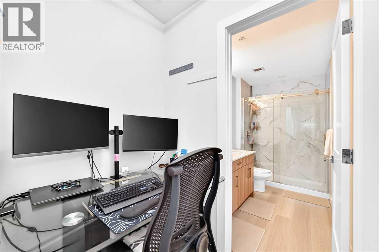
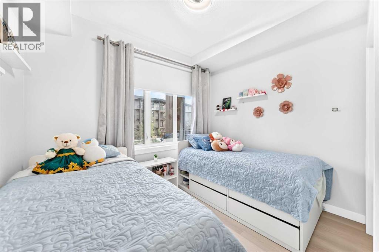
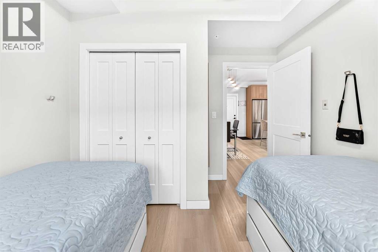
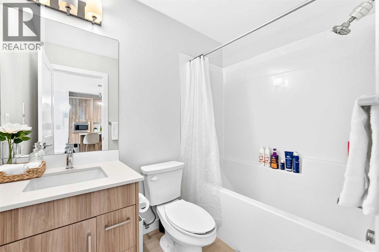
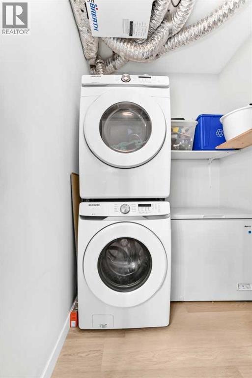
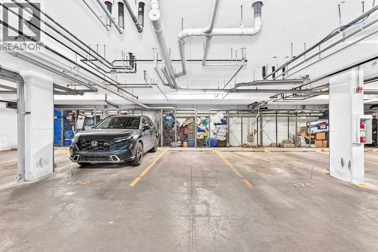
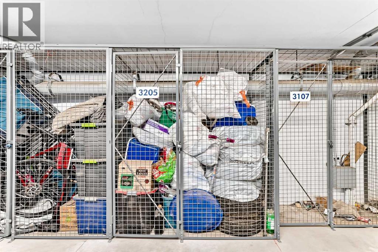
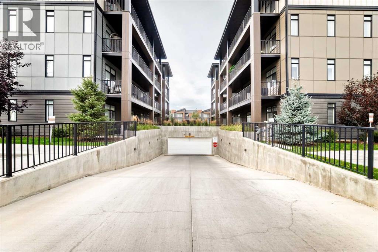
Welcome to the AMAZING COMMUNITY of SETON and the FANTASTIC OPPORTUNITY to own a BRIGHT, SPACIOUS CORNER UNIT with COZY LIVING ROOM with ACCENT WALLS, UPGRADED KITCHEN with STAINLESS STEEL APPLIANCES, QUARTZ COUNTER TOP, CHIMNEY HOODFAN, TALL CABINETRY, BUILT-IN MICROWAVE , LARGE BALCONY, 9 FOOT CEILINGS, INSUITE LAUNDRY and a CENTRALIZED AIR CONDITIONING SYSTEM. This BEAUTIFUL 2 bedroom 2 full bath condo comes with ONE STORAGE UNIT & a TITLED PARKING .The primary bedroom has a 4 piece ENSUITE BATHROOM with DOUBLE SINKS , a SPACIOUS WALK-IN CLOSET and an OFFICE or COMPUTER SPACE . HUGE 2ND BEDROOM with a FULL BATH completes this one of a kind property. PETS ALLOWED by board approval. Just steps away from the YMCA, movie theatres, schools, hospital, shopping and plenty of restaurants... make this your HOME today!! (id:51913)
Property Details
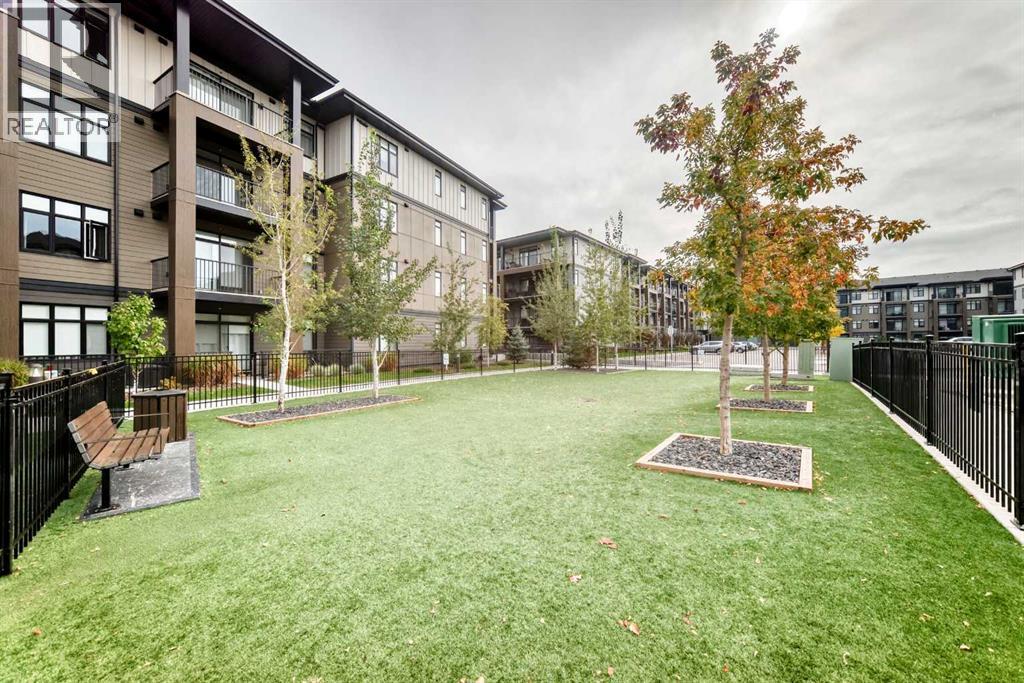
| Amenities Near By : Park, Playground, Schools, Shopping |
| Features : No Animal Home, No Smoking Home, Parking |
| Parking Space Total : 1 |
| Plan : 2210601 |
| MLS® Number : A2347990 |
| Property Type : Single Family |
| Community Name : Seton |
Building
| Bathroom Total : 2 |
| Bedrooms Above Ground : 2 |
| Bedrooms Total : 2 |
| Appliances : Refrigerator, Stove, Microwave, Washer & Dryer |
| Constructed Date : 2021 |
| Construction Material : Wood Frame |
| Construction Style Attachment : Attached |
| Cooling Type : Central Air Conditioning |
| Flooring Type : Vinyl Plank |
| Heating Type : Baseboard Heaters |
| Stories Total : 4 |
| Size Interior : 835 Sqft |
| Total Finished Area : 834.6 Sqft |
| Type : Apartment |
Land
| Size Total Text : Unknown |
| Acreage : No |
| Land Amenities : Park, Playground, Schools, Shopping |
| Zoning Description : M-2 |
Rooms
| Level | Type | Dimensions |
|---|---|---|
| Main Level | Other | 6.33 Ft x 12.92 Ft |
| Main Level | Kitchen | 9.00 Ft x 13.58 Ft |
| Main Level | Living Room | 11.67 Ft x 12.25 Ft |
| Main Level | Dining Room | 11.83 Ft x 9.75 Ft |
| Main Level | 4pc Bathroom | 4.92 Ft x 7.92 Ft |
| Main Level | Laundry Room | 5.00 Ft x 5.83 Ft |
| Main Level | Bedroom | 8.17 Ft x 10.17 Ft |
| Main Level | Other | 5.17 Ft x 6.83 Ft |
| Main Level | 4pc Bathroom | 10.50 Ft x 5.17 Ft |
| Main Level | Office | 4.25 Ft x 5.25 Ft |
| Main Level | Primary Bedroom | 9.67 Ft x 12.67 Ft |
Map
Agents and Offices
- Nora Larioza
- Office: Maxwell Canyon Creek

Latest Listing

7158 Rangeview Avenue Se
$526,900
318, 3000 Citadel Meadow Point Nw
$265,000