House

Year Built: 1954

Area: 1364 sqft

Bedrooms: 3

Bathrooms: 3

Fireplaces: 2

Car Parking: 3
3207 24a Street Sw Calgary, Alberta T3E 1W6
$1,099,000
Description
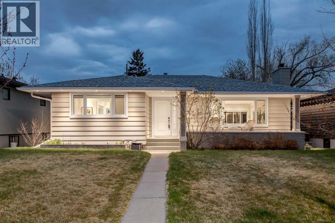
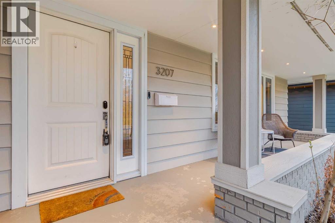
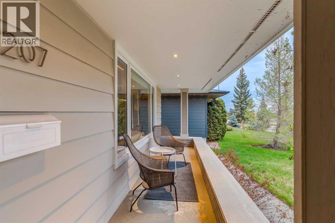
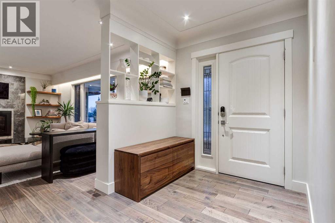
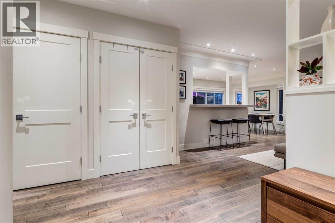
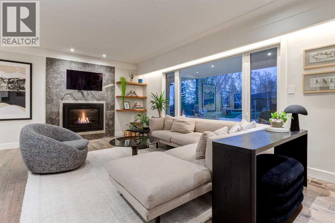
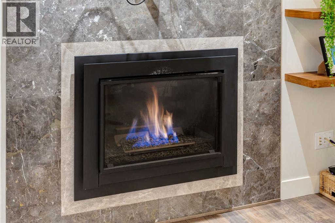
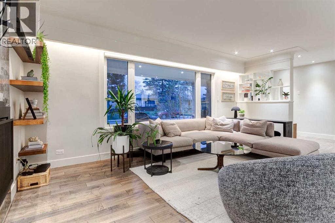
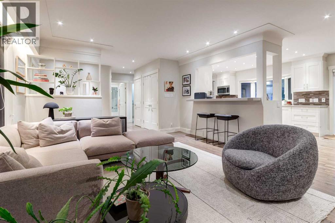
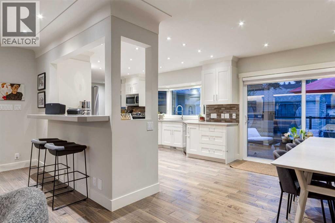
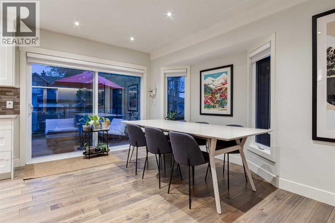
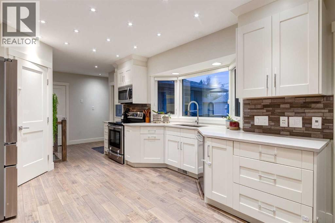
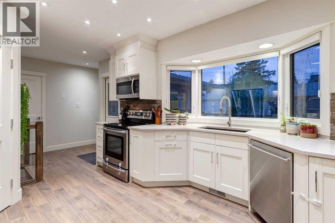
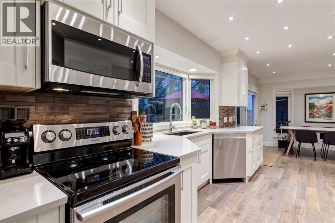
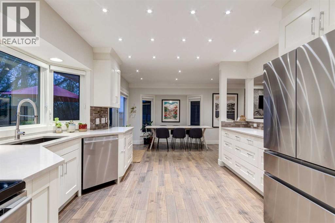
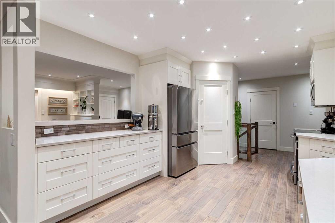
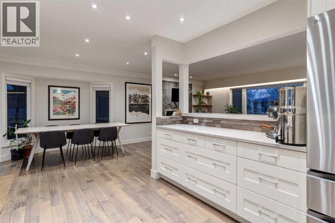
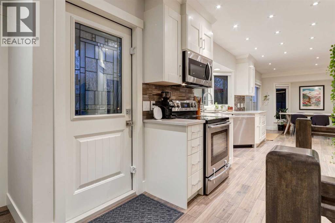
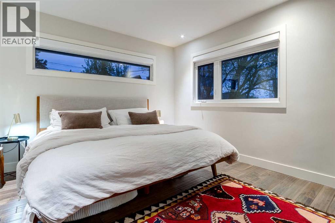
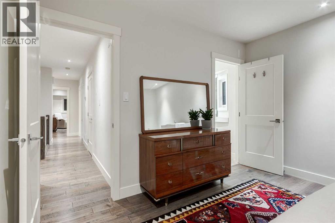
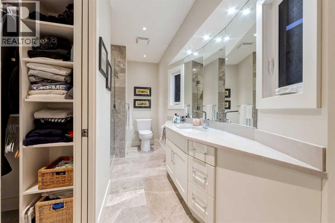
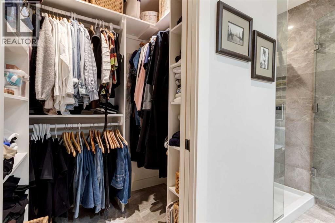
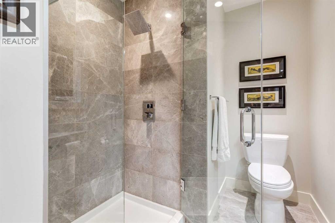
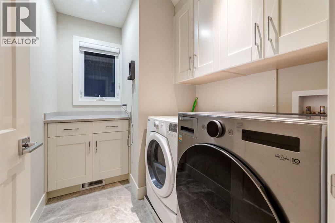
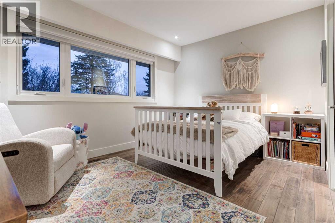
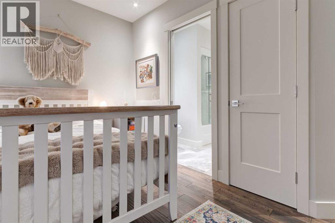
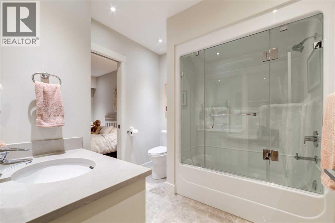
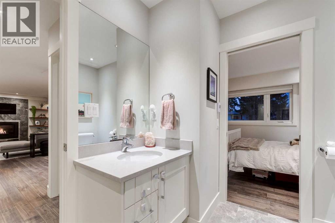
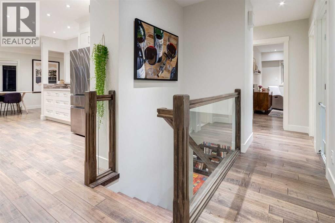
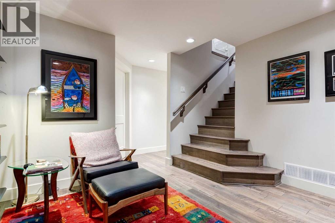
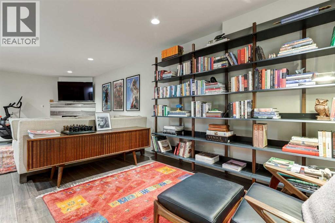
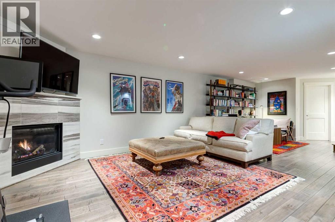
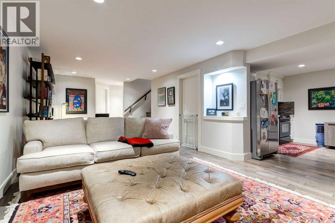
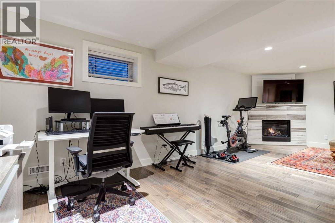
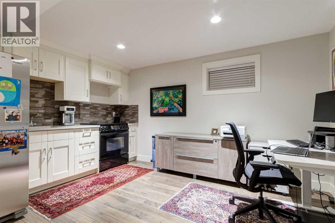
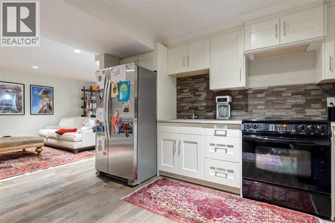
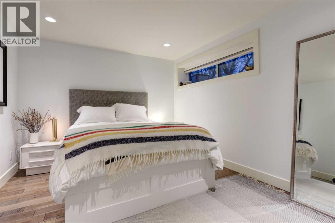
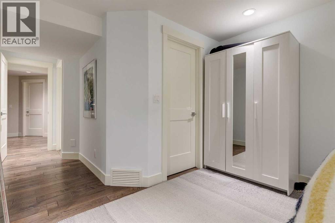
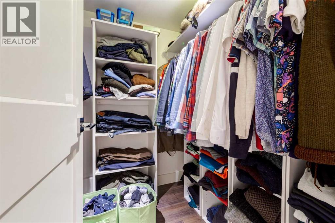
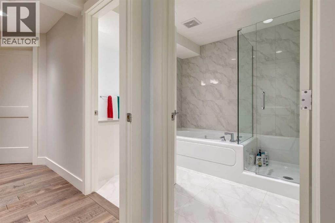
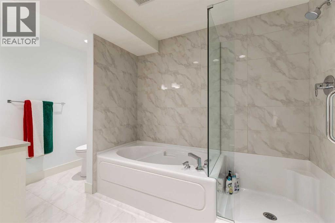
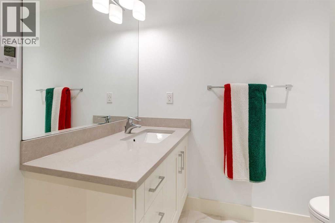
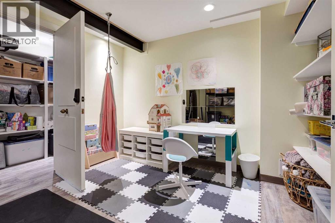
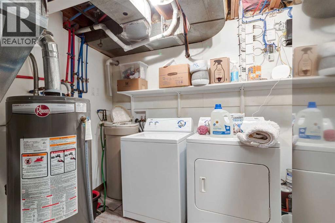
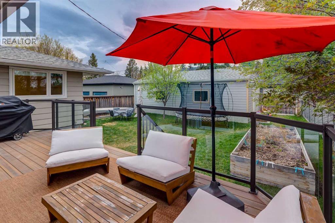
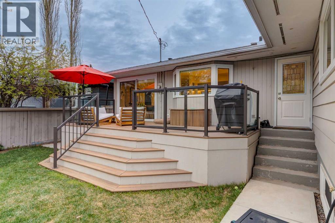
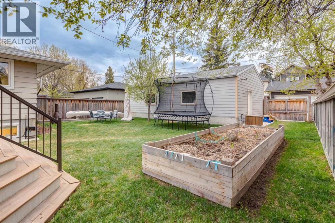
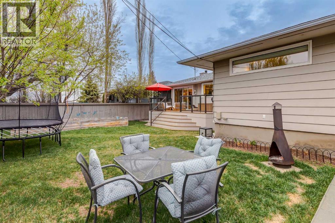
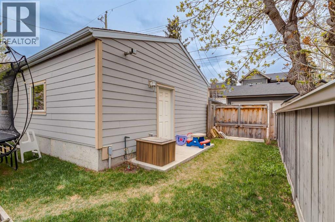
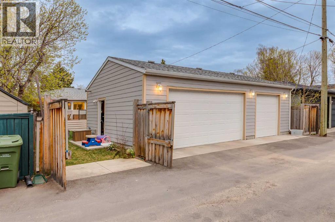
WELCOME to this RENOVATED LUXURY bungalow on an OVERSIZED 6,200+ sq. ft. lot in the HEART OF RICHMOND — offering 2,579 sq. ft. of IMMACULATELY DESIGNED, AIR-CONDITIONED living space w/3 bedrooms, 3 bathrooms, a HEATED/INSULATED TRIPLE GARAGE + a WEST-FACING backyard! Fantastic curb appeal begins w/an INVITING COVERED FRONT VERANDA. Inside, a BRIGHT, OPEN + BEAUTIFULLY CURATED foyer sets the tone w/warm engineered hardwood throughout, DESIGNER lighting, CUSTOM window coverings + a seamless OPEN-CONCEPT layout built for effortless living + entertaining. NATURAL LIGHT pours through upgraded dual-pane vinyl windows, creating an atmosphere that feels both UPSCALE + INCREDIBLY LIVABLE. The MAIN LIVING AREA is a true SHOWSTOPPER — anchored by a stunning MARBLE-TILE GAS F/P wall + framed by a charming bay window that fills the space w/natural light. The spacious living room offers a warm setting for relaxing or entertaining, while the dining area feat. a large sliding patio door creating seamless indoor-outdoor flow to the WEST-FACING backyard — perfect for summer entertaining. The ‘HEART of the HOME’ feat. sleek QUARTZ COUNTERS, white cabinetry, UPDATED SS appliances, breakfast bar seating, pantry storage + an incredibly functional layout. Timeless finishes + incredible prep/storage space create a kitchen that feels HIGH-END yet welcoming. A convenient rear door provides direct backyard access. The PRIMARY SUITE feels like a PRIVATE RETREAT feat. a SPA-INSPIRED 3 pc ENSUITE w/HEATED tile floors, walk-in closet w/CUSTOM built-ins + a calming atmosphere designed for relaxation. A nearby laundry room adds everyday convenience, while a spacious 2nd bedroom + additional 4 pc bath complete the main level, + HEATED TILE FLOORS throughout every bathroom. The FULLY FINISHED LOWER LEVEL delivers INCREDIBLE VERSATILITY w/a massive games/family room w/a 2nd GAS F/P, a FULL 2nd KITCHEN (ideal for multi-generational living!) + 3rd bedroom w/shared ensuite access, walk-in closet, 2nd lau ndry area,+ Flex Room - perfect for a home office, gym or future 4TH BEDROOM. Step outside to your PRIVATE WEST-FACING BACKYARD OASIS feat. a newer COMPOSITE DECK w/upgraded railings, gas line for BBQ nights, custom garden boxes + mature elm & mayday trees creating a SERENE outdoor setting. The oversized lot offers plenty of room to entertain, unwind, or let kids + pets play freely, while gated rear access allows space for a small trailer or boat — a RARE INNER-CITY BONUS. UPGRADES: Furnace 2015, H20 tank 2015, Roof 2010, Extensive renos down to the studs in 2018. Located in one of Calgary’s most CONNECTED + DESIRABLE communities, you’re moments from restaurants, boutique shopping, coffee shops, parks, pathways, transit, top-rated schools, MARDA LOOP + quick downtown access — all while enjoying the charm of a mature residential neighbourhood. Offering the perfect blend of WALKABILITY, STYLE, CONVENIENCE + MODERN LUXURY, this is a rare opportunity to own a COMPLETELY MOVE-IN READY inner-city home! (id:51913)
Property Details
| Amenities Near By : Park, Playground, Schools, Shopping |
| Features : Back Lane, Closet Organizers, No Smoking Home, Level |
| Parking Space Total : 3 |
| Plan : 8598gf |
| Structure : Deck |
| MLS® Number : A2294008 |
| Property Type : Single Family |
| Community Name : Richmond |
Building
| Bathroom Total : 3 |
| Bedrooms Above Ground : 2 |
| Bedrooms Below Ground : 1 |
| Bedrooms Total : 3 |
| Appliances : Refrigerator, Dishwasher, Stove, Dryer, Microwave, Humidifier, Hood Fan, Window Coverings |
| Architectural Style : Bungalow |
| Basement Development : Finished |
| Basement Type : Full (finished) |
| Constructed Date : 1954 |
| Construction Material : Wood Frame |
| Construction Style Attachment : Detached |
| Cooling Type : Central Air Conditioning |
| Exterior Finish : Brick, Wood Siding |
| Fire Protection : Smoke Detectors |
| Fireplace Present : Yes |
| Fireplace Total : 2 |
| Flooring Type : Hardwood, Tile |
| Foundation Type : Poured Concrete |
| Heating Fuel : Natural Gas |
| Heating Type : Other, Forced Air, In Floor Heating |
| Stories Total : 1 |
| Size Interior : 1364 Sqft |
| Total Finished Area : 1364.24 Sqft |
| Type : House |
Land
| Size Total : 580 M2|4,051 - 7,250 Sqft |
| Size Total Text : 580 M2|4,051 - 7,250 Sqft |
| Size Frontage : 15.24 M |
| Acreage : No |
| Land Amenities : Park, Playground, Schools, Shopping |
| Fence Type : Fence |
| Landscape Features : Landscaped, Lawn |
| Size Depth : 38.07 M |
| Size Irregular : 580.00 |
| Zoning Description : R-cg |
Rooms
| Level | Type | Dimensions |
|---|---|---|
| Basement | Recreational, Games Room | 26.00 Ft x 11.75 Ft |
| Basement | Kitchen | 13.58 Ft x 10.58 Ft |
| Basement | Bedroom | 12.58 Ft x 10.17 Ft |
| Basement | Other | 6.17 Ft x 5.33 Ft |
| Basement | Other | 11.17 Ft x 11.08 Ft |
| Basement | 4pc Bathroom | 11.50 Ft x 7.00 Ft |
| Basement | Laundry Room | 11.17 Ft x 8.67 Ft |
| Basement | Cold Room | 11.75 Ft x 4.00 Ft |
| Main Level | Living Room | 18.75 Ft x 13.58 Ft |
| Main Level | Dining Room | 11.50 Ft x 10.67 Ft |
| Main Level | Kitchen | 14.25 Ft x 11.50 Ft |
| Main Level | Primary Bedroom | 12.58 Ft x 11.75 Ft |
| Main Level | Other | 5.75 Ft x 4.50 Ft |
| Main Level | 3pc Bathroom | 13.00 Ft x 7.50 Ft |
| Main Level | Bedroom | 13.25 Ft x 10.00 Ft |
| Main Level | Foyer | 11.08 Ft x 6.67 Ft |
| Main Level | Laundry Room | 8.33 Ft x 5.92 Ft |
| Main Level | 4pc Bathroom | 8.25 Ft x 8.00 Ft |
Map
Agents and Offices
- Simon D. Hunt
- Andrew Horne
- Office: RE/MAX House Of Real Estate