


Apartment

Year Built: 2018

Area: 472 sqft

Bedrooms: 1

Bathrooms: 1
323 9a Street Nw Calgary, Alberta T2N 1T7
$305,000
Description
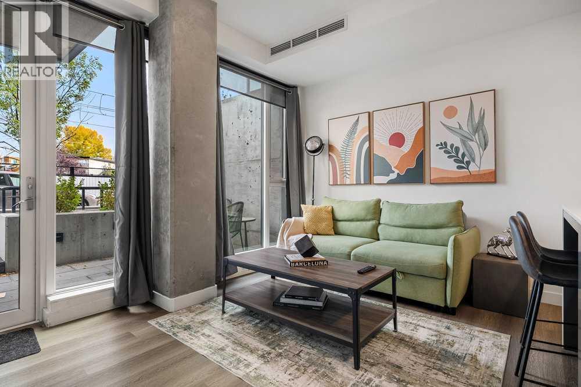
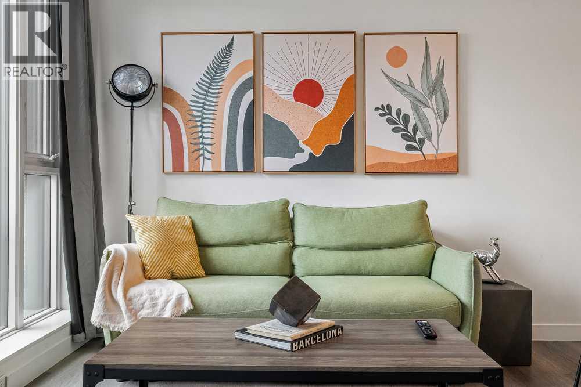
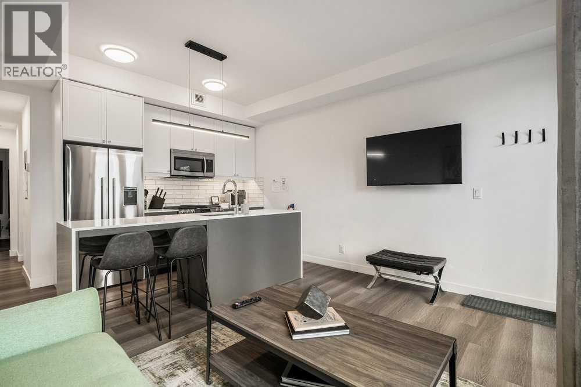
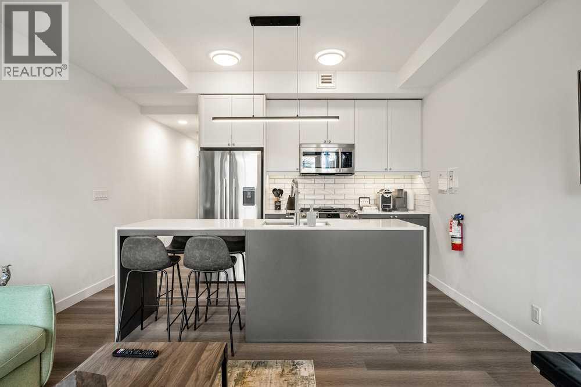
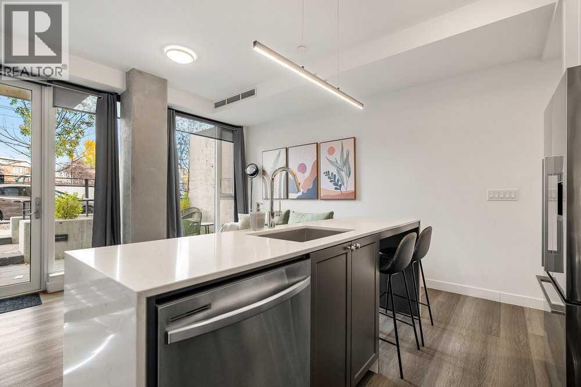
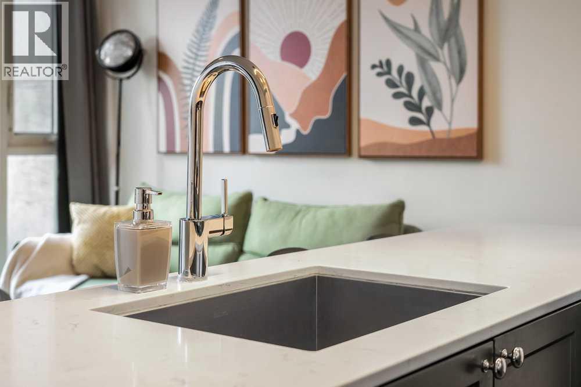
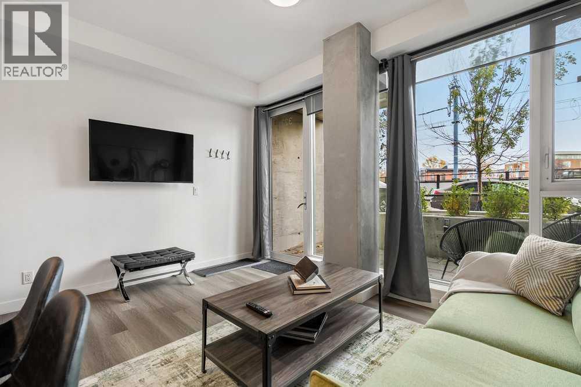
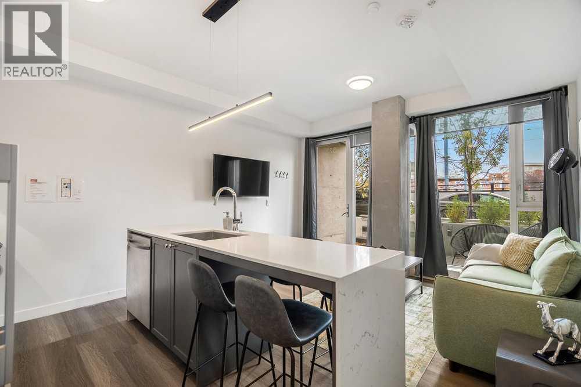
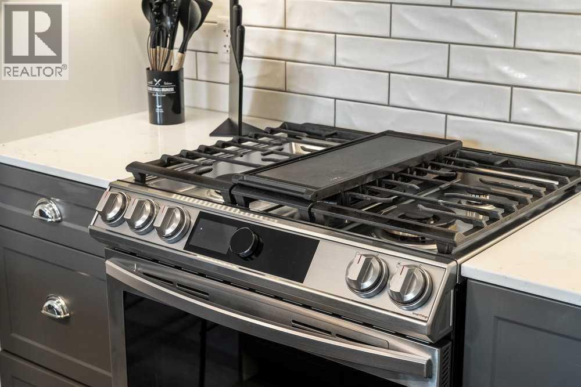
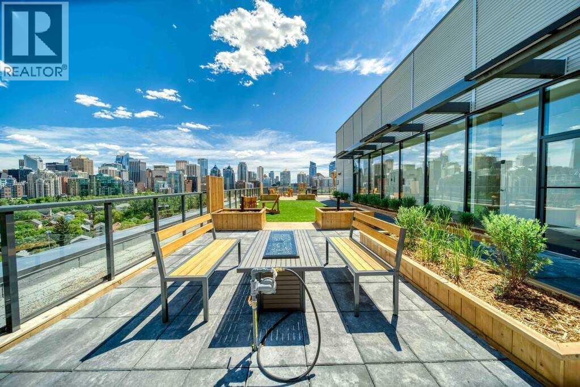
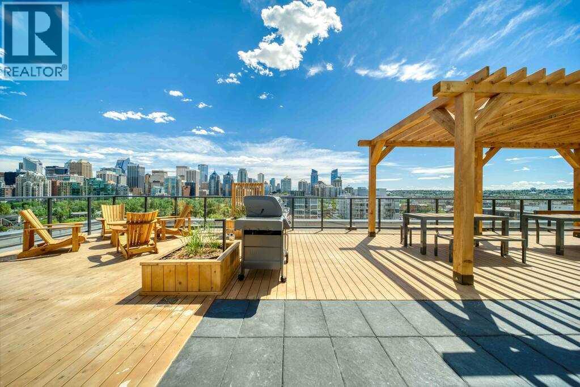
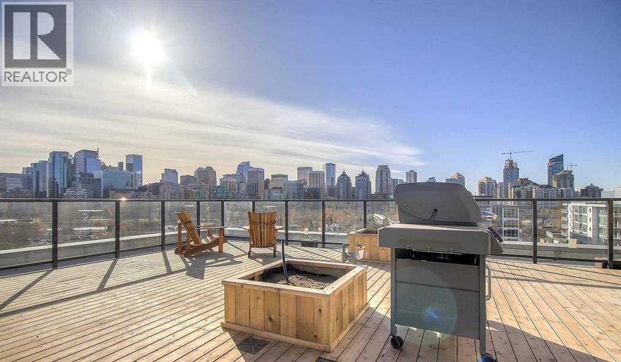
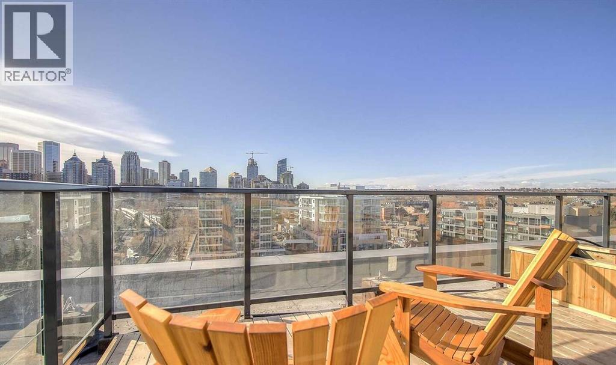
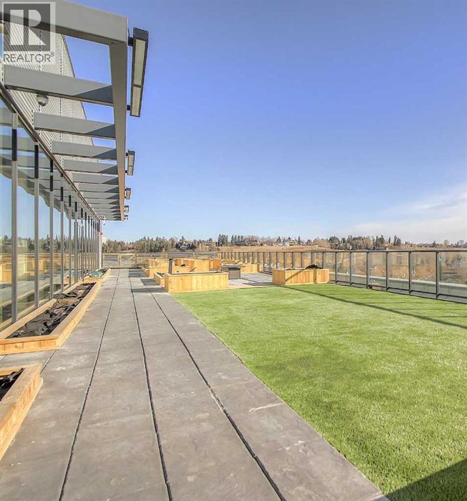
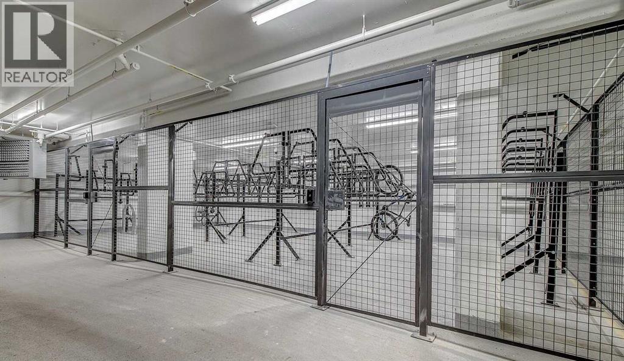
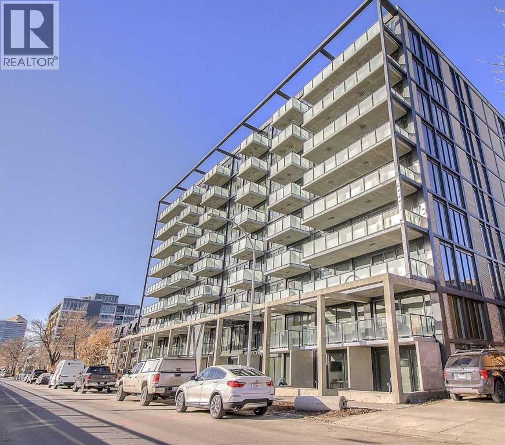
Prime urban living with maximum investment potential. Located in a modern concrete building, this ground-floor walkout offers lots of natural light and an oversized patio that adds to the living space with a sleek modern kitchen with a gas range and a perfect central island. Turnkey & Flexible: Comes fully furnished and ready to roll as well as a titled storage locker. Whether you want a cash-flowing short-term rental supported by an established, helpful management team, or a low maintenance home in the center of the city, this unit delivers. Walk to the C-Train, restaurants, coffee shops and Bow River trails in minutes. Enjoy access to the panoramic rooftop terrace with BBQs, a dog run, and bike storage. Investors, there are two additional properties available in the building that could be sold as a packaged deal. (id:51913)
Property Details
| Amenities Near By : Park, Playground, Recreation Nearby, Schools, Shopping |
| Community Features : Pets Allowed With Restrictions |
| Features : Parking |
| Plan : 2110091 |
| MLS® Number : A2336701 |
| Property Type : Single Family |
| Community Name : Sunnyside |
Building
| Bathroom Total : 1 |
| Bedrooms Above Ground : 1 |
| Bedrooms Total : 1 |
| Appliances : Washer, Refrigerator, Range - Gas, Dishwasher, Dryer, Microwave Range Hood Combo, Window Coverings |
| Constructed Date : 2018 |
| Construction Material : Poured Concrete |
| Construction Style Attachment : Attached |
| Cooling Type : Central Air Conditioning |
| Exterior Finish : Concrete, Metal |
| Flooring Type : Tile, Vinyl Plank |
| Heating Fuel : Natural Gas |
| Stories Total : 9 |
| Size Interior : 472 Sqft |
| Total Finished Area : 472.08 Sqft |
| Type : Apartment |
Land
| Size Total Text : Unknown |
| Acreage : No |
| Land Amenities : Park, Playground, Recreation Nearby, Schools, Shopping |
| Zoning Description : Dc |
Rooms
| Level | Type | Dimensions |
|---|---|---|
| Main Level | 4pc Bathroom | 4.67 Ft x 8.00 Ft |
| Main Level | Bedroom | 11.08 Ft x 8.92 Ft |
| Main Level | Kitchen | 13.42 Ft x 7.50 Ft |
| Main Level | Living Room | 13.42 Ft x 9.50 Ft |
Map
Agents and Offices
- Kyle Holloway
- Office: Real Broker

Latest Listing

82 Valley Ridge Point Nw
$1,050,000
1608, 1010 6 Street Sw
$380,000