Duplex

Year Built: 2023

Area: 1416 sqft

Bedrooms: 3

Bathrooms: 3

Car Parking: 2
324 Dawson Drive Chestermere, Alberta T1X 2A2
$550,000
Description
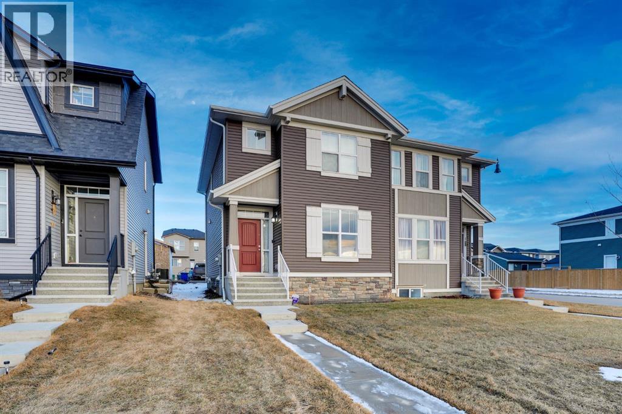
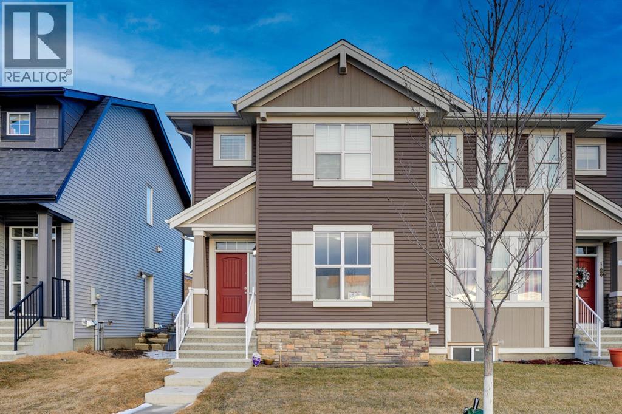
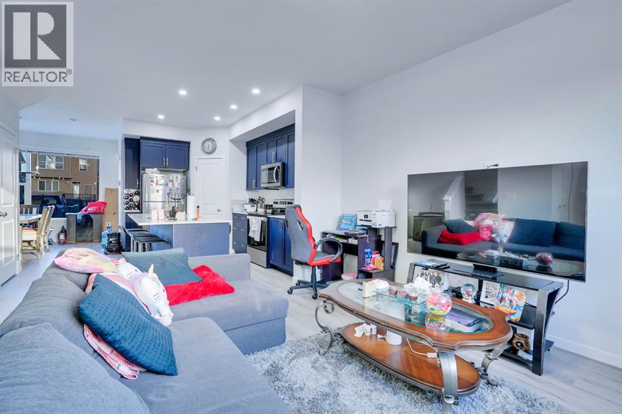
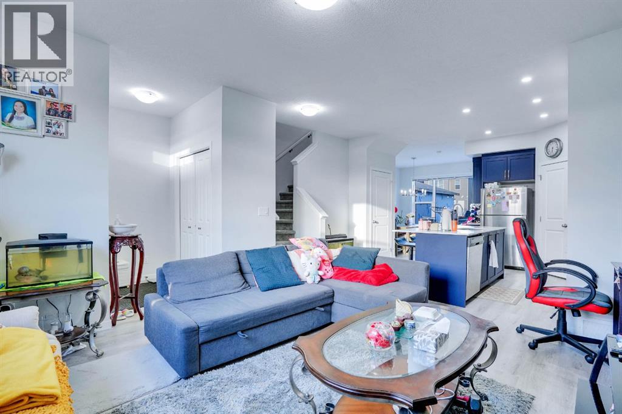
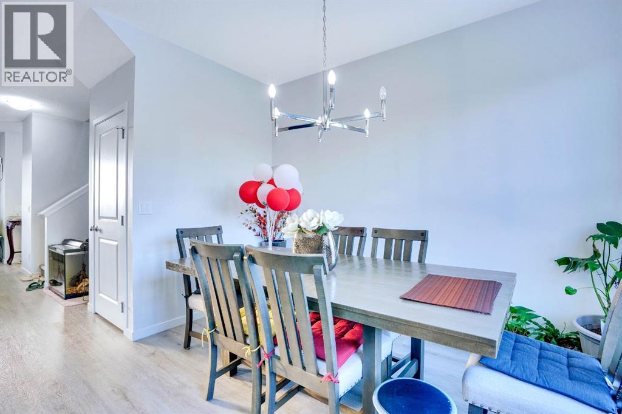
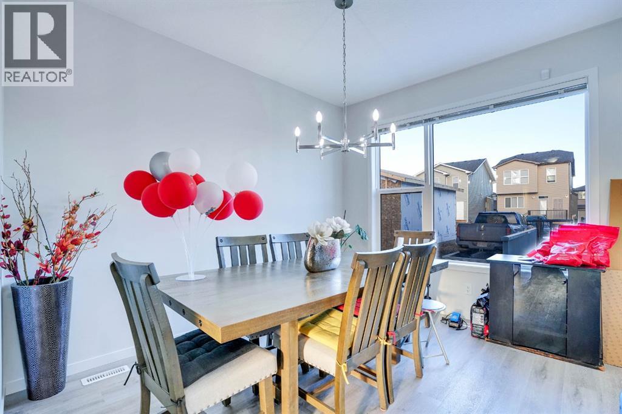
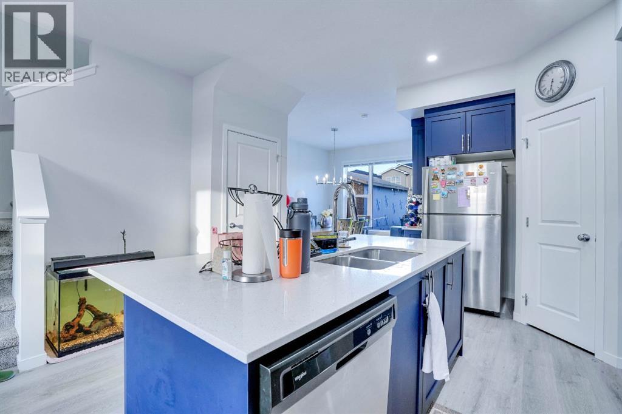
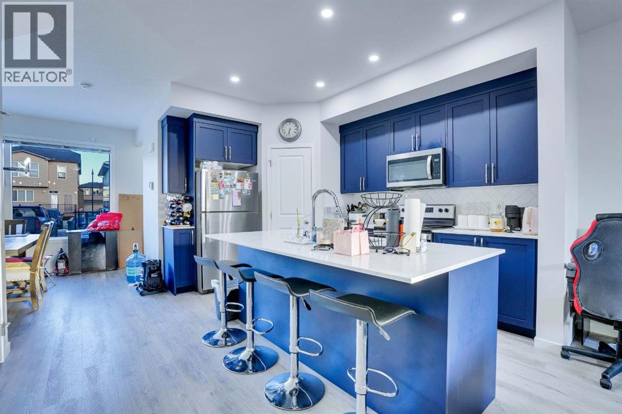
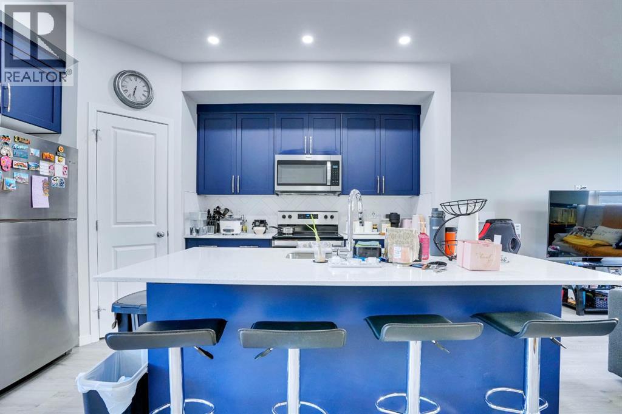
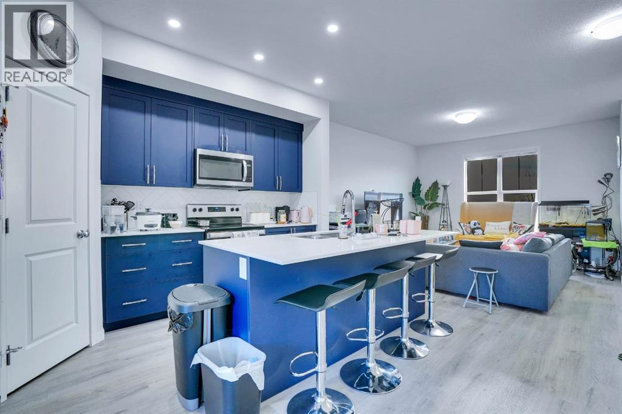
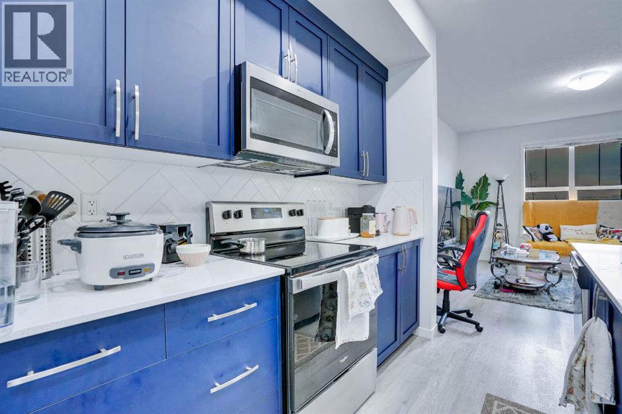
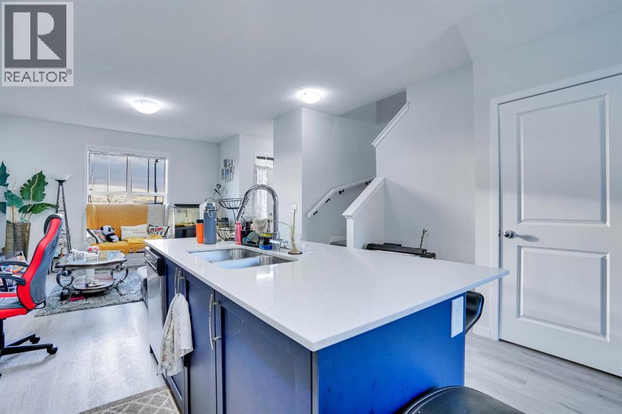
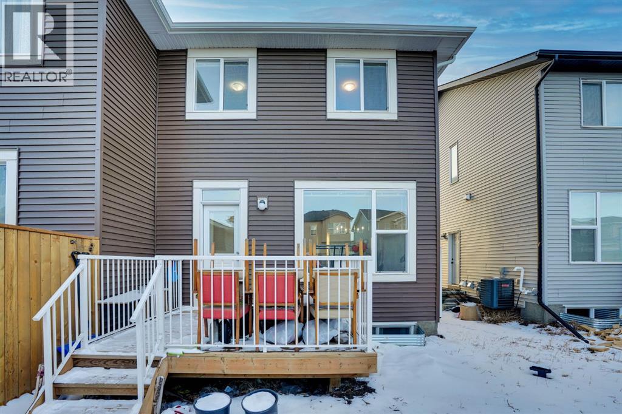
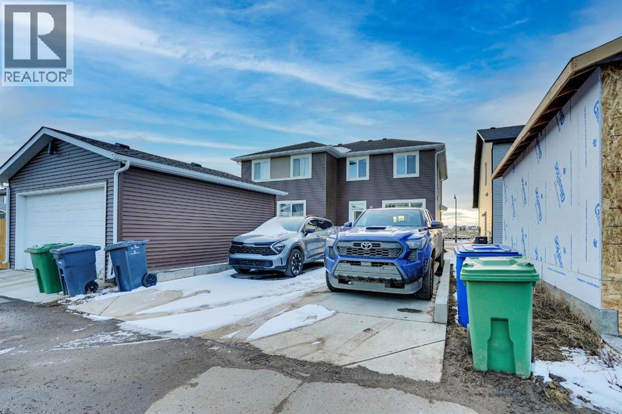
**Charming Half Duplex in the Heart of Chesteremer - A Perfect Family Home or Investment Opportunity!**Welcome to this spacious 3-bedroom, 2.5-bathroom half duplex located in the desirable city of Chesteremer. With a prime location offering convenience and comfort, this home is perfect for growing families or savvy investors. Right across the street, you’ll find a beautiful playground and an artificial water body—ideal for walking, biking, and outdoor recreation. Enjoy the peace and serenity of nature just steps away from your door!The home boasts a bright and open floor plan with stainless steel appliances in the kitchen, perfect for both cooking and entertaining. Relax on your private deck, or make use of the parking pad for added convenience.The property is just minutes away from all your shopping and entertainment needs, including Costco, Walmart, Landmark Cinemas, and a wide variety of dining and retail options within a 5km radius. Excellent schools are nearby, making this a great place for families to settle down.Whether you're looking for your dream home or an investment property with great potential, this home offers both. Don’t miss out on this incredible opportunity to live in one of Chesteremer’s most sought-after locations!**Contact us today to schedule a viewing!** (id:51913)
Property Details
| Amenities Near By : Park, Playground, Shopping |
| Features : Back Lane, No Smoking Home |
| Parking Space Total : 2 |
| Plan : 2210062 |
| Structure : Deck |
| View Type : View |
| MLS® Number : A2329597 |
| Property Type : Single Family |
| Community Name : Dawson's Landing |
Building
| Bathroom Total : 3 |
| Bedrooms Above Ground : 3 |
| Bedrooms Total : 3 |
| Appliances : Refrigerator, Range - Electric, Dishwasher, Microwave Range Hood Combo, Window Coverings, Washer & Dryer |
| Basement Development : Unfinished |
| Basement Type : Full (unfinished) |
| Constructed Date : 2023 |
| Construction Material : Wood Frame |
| Construction Style Attachment : Semi-detached |
| Cooling Type : Central Air Conditioning |
| Flooring Type : Carpeted, Laminate |
| Foundation Type : Poured Concrete |
| Half Bath Total : 1 |
| Heating Type : Forced Air |
| Stories Total : 2 |
| Size Interior : 1416 Sqft |
| Total Finished Area : 1416.33 Sqft |
| Type : Duplex |
Land
| Size Total : 1416.33 Sqft|0-4,050 Sqft |
| Size Total Text : 1416.33 Sqft|0-4,050 Sqft |
| Size Frontage : 5.2 M |
| Acreage : No |
| Land Amenities : Park, Playground, Shopping |
| Fence Type : Partially Fenced |
| Size Depth : 23.5 M |
| Size Irregular : 1416.33 |
| Zoning Description : R3 |
Rooms
| Level | Type | Dimensions |
|---|---|---|
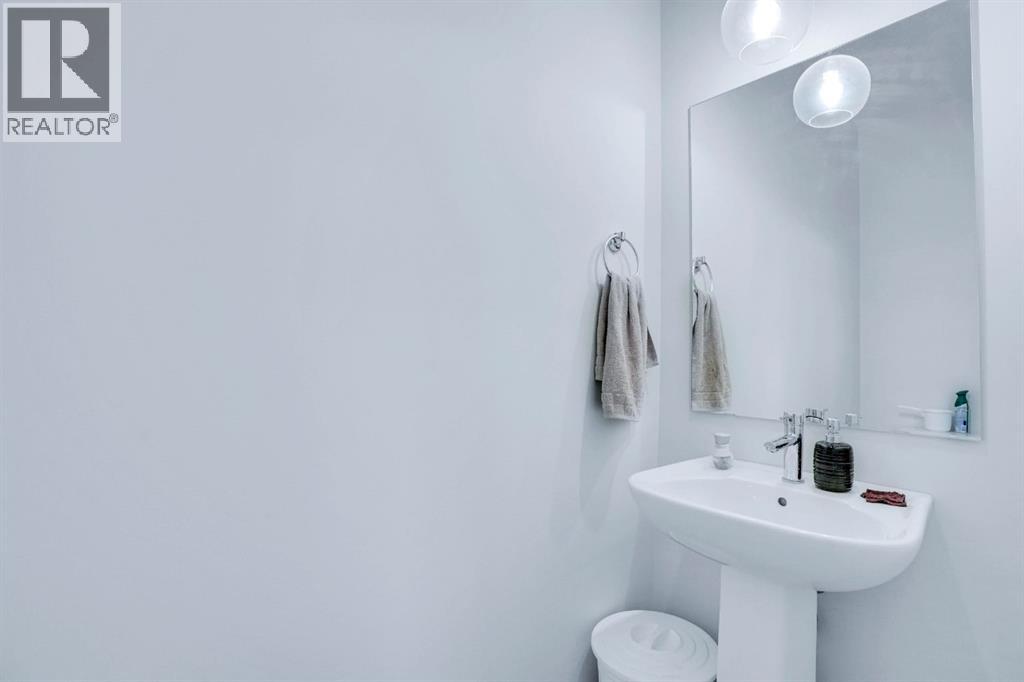
| Main Level | 2pc Bathroom | 8.00 Ft x 3.00 Ft |
| Main Level | Dining Room | 10.33 Ft x 11.67 Ft |
| Main Level | Kitchen | 15.00 Ft x 13.67 Ft |
| Main Level | Living Room | 13.50 Ft x 14.25 Ft |
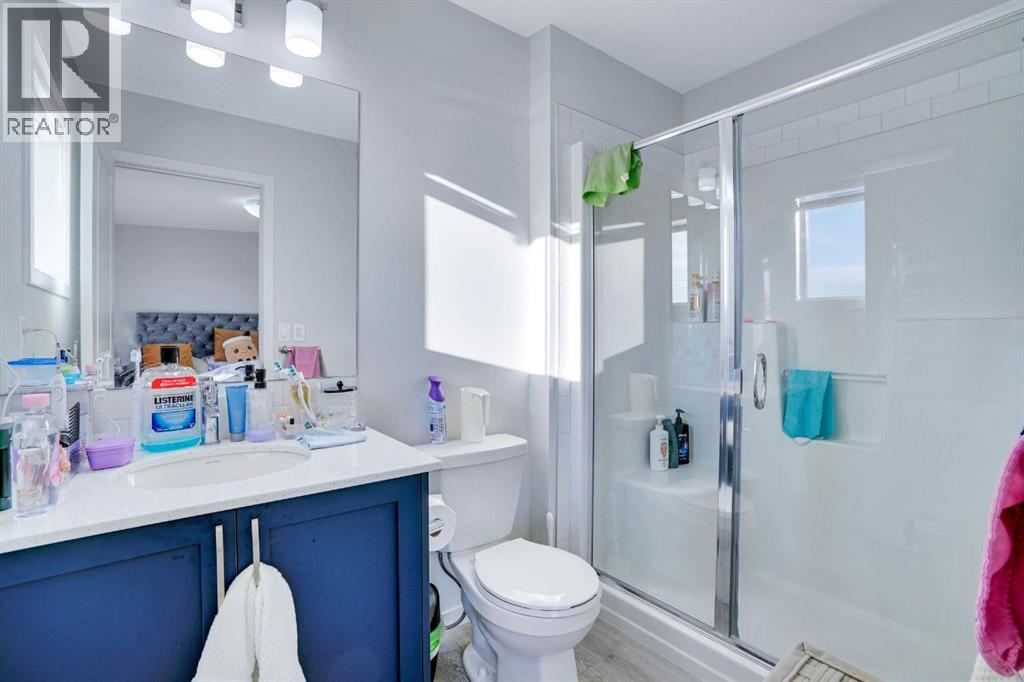
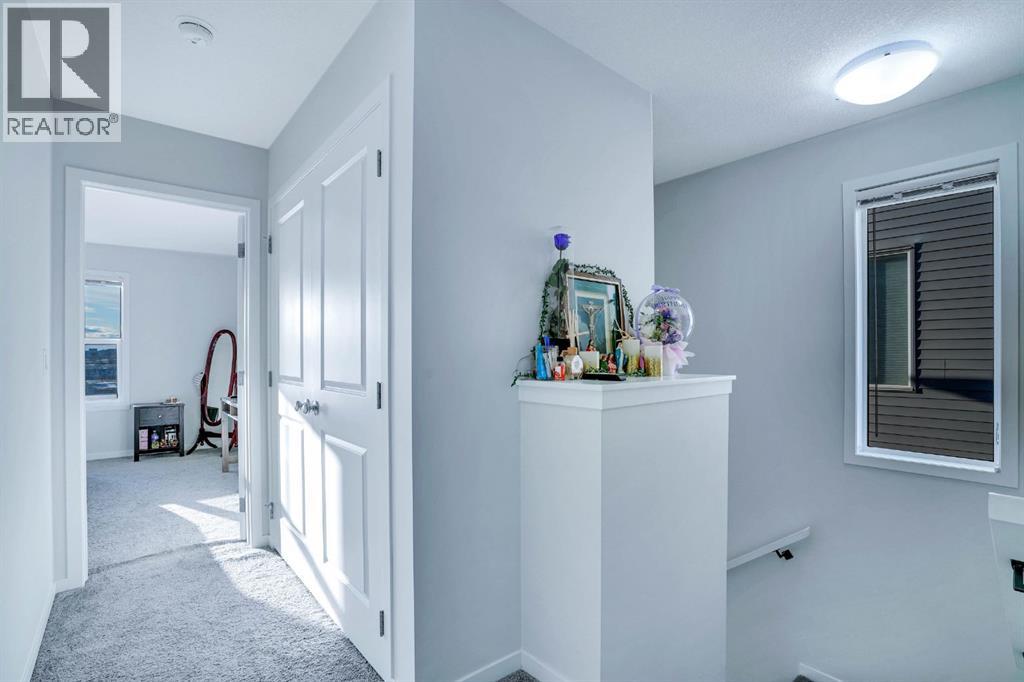
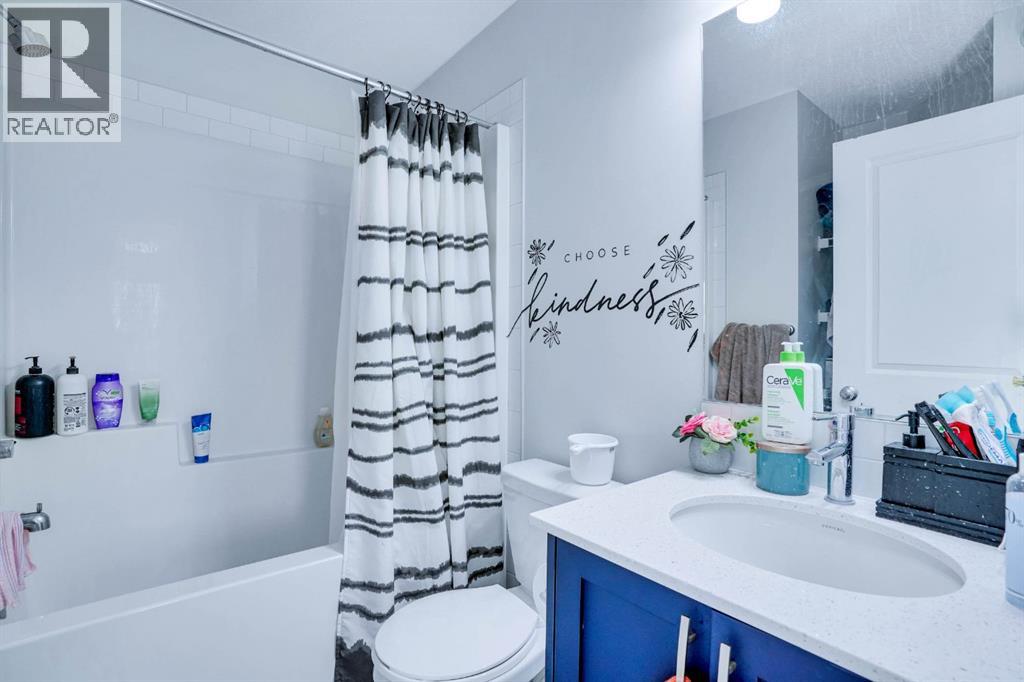
| Upper Level | 3pc Bathroom | 5.33 Ft x 8.42 Ft |
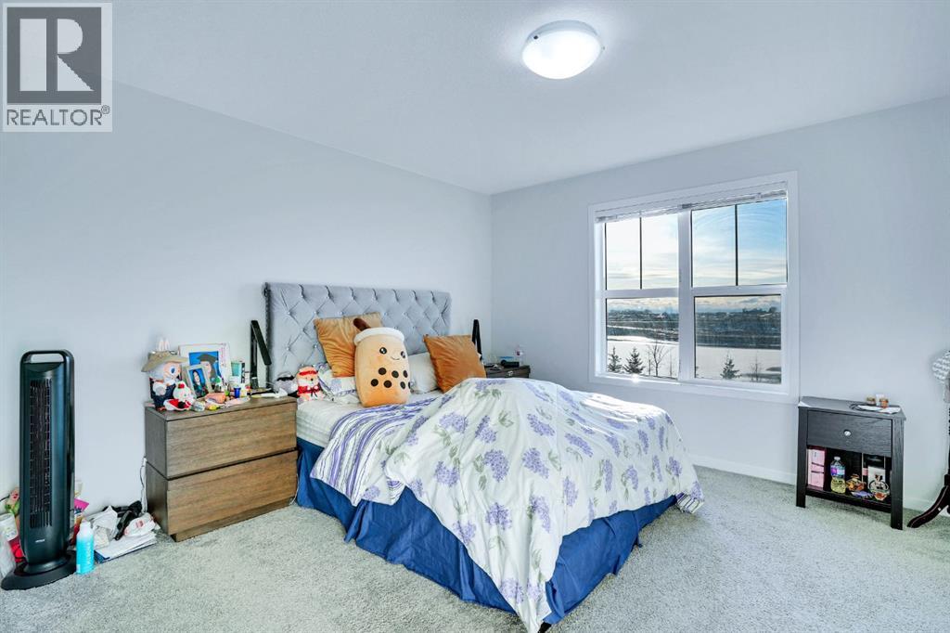
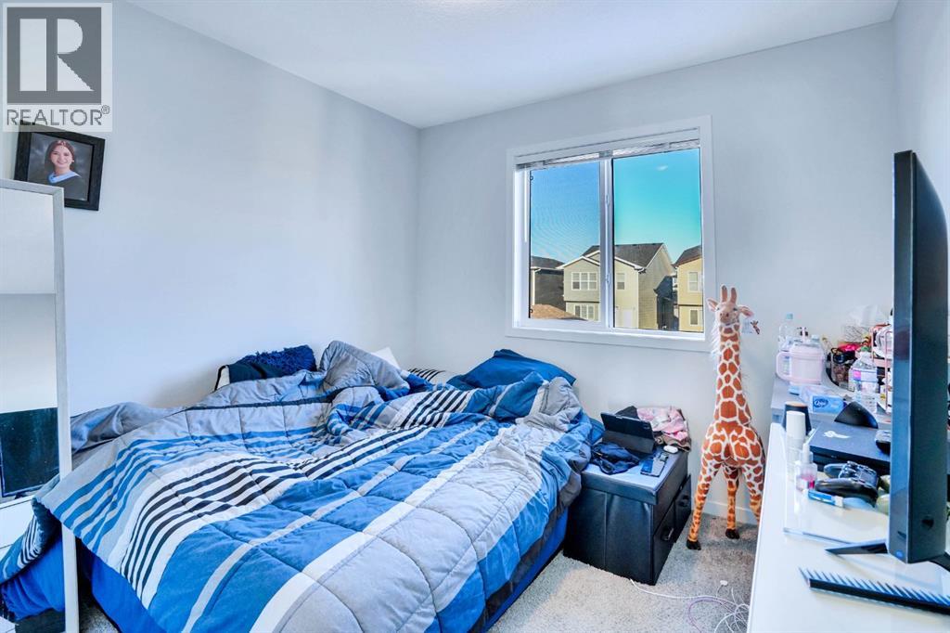
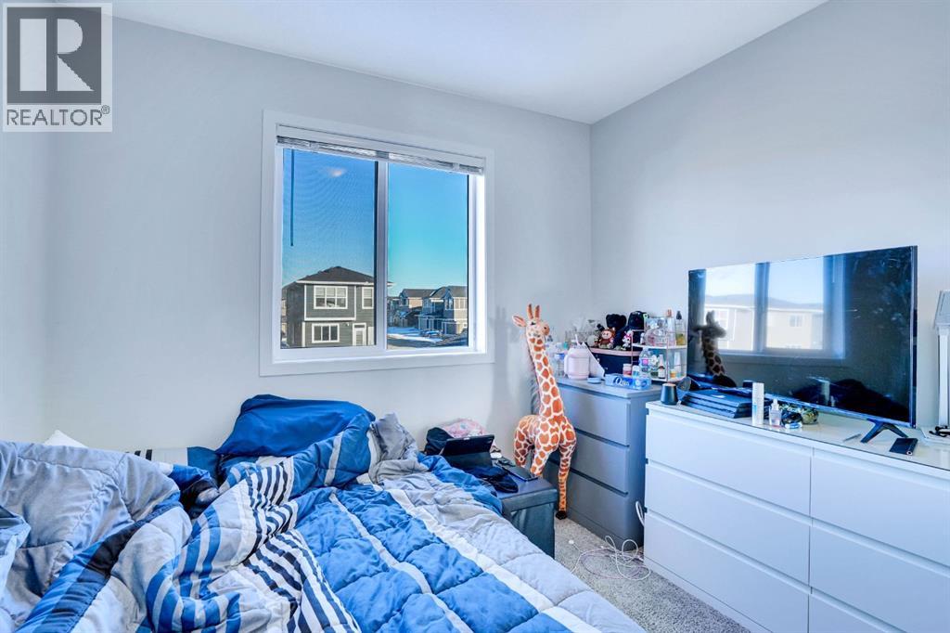
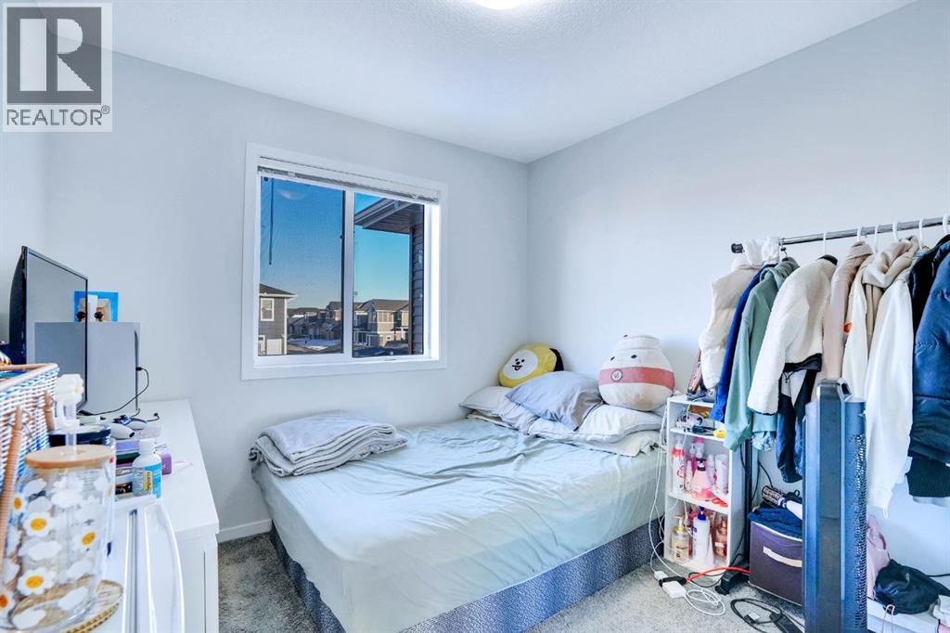
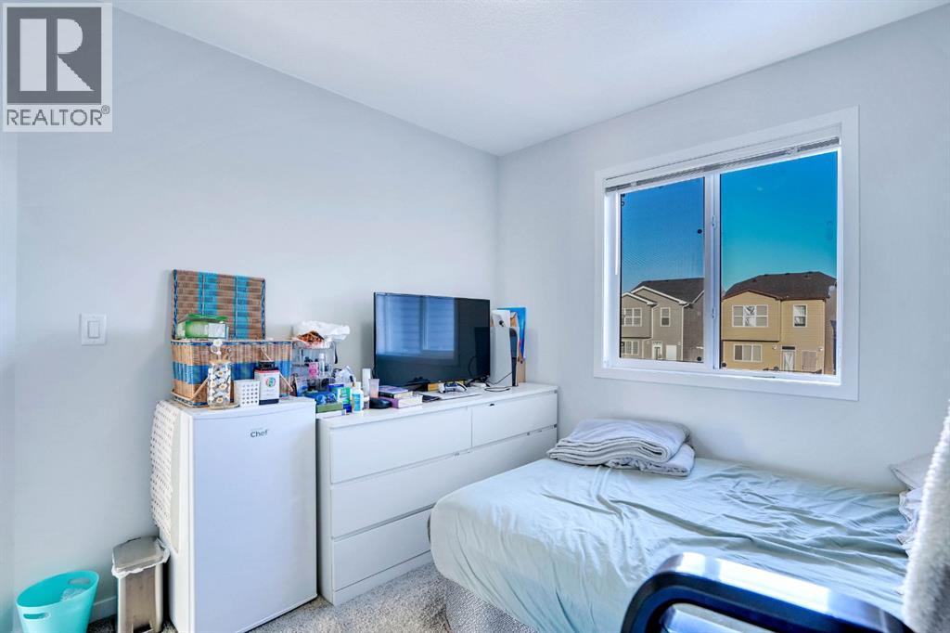
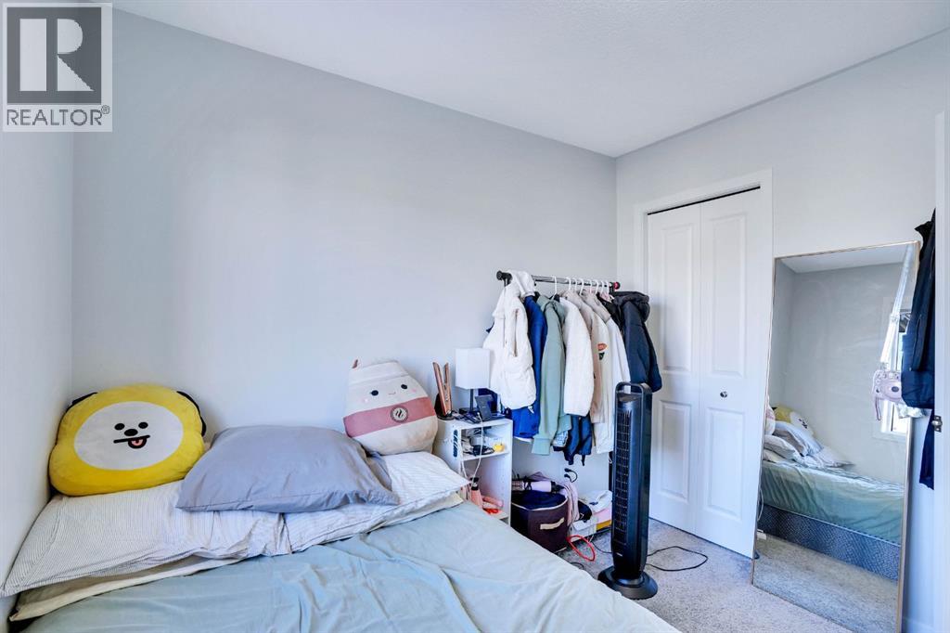
| Upper Level | Bedroom | 9.42 Ft x 10.92 Ft |
| Upper Level | Bedroom | 9.25 Ft x 10.83 Ft |
| Upper Level | 4pc Bathroom | 7.42 Ft x 4.92 Ft |
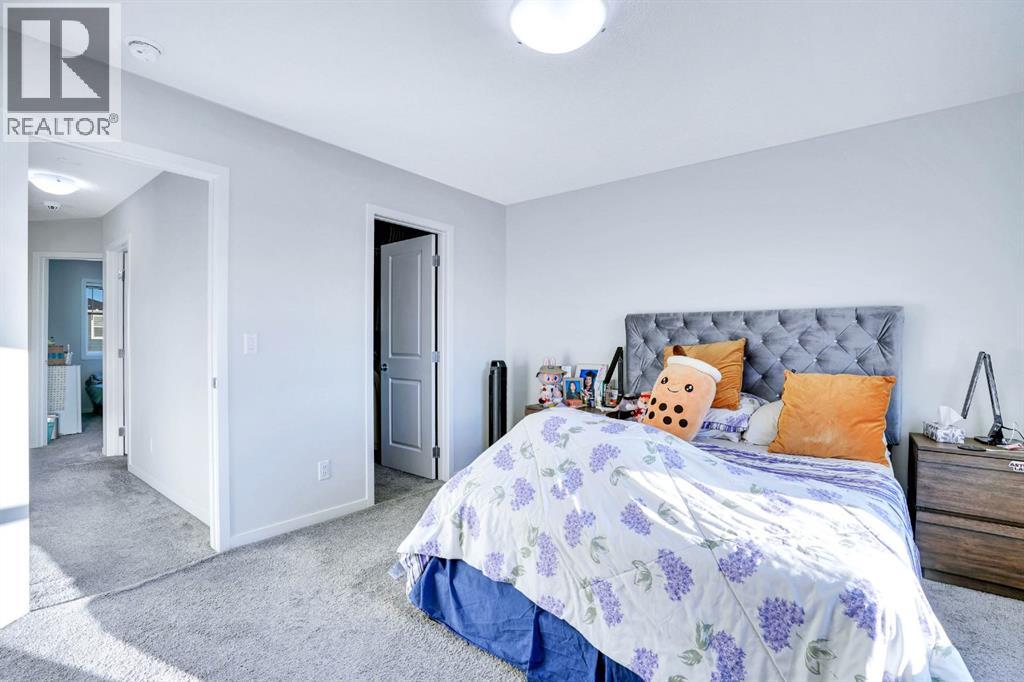
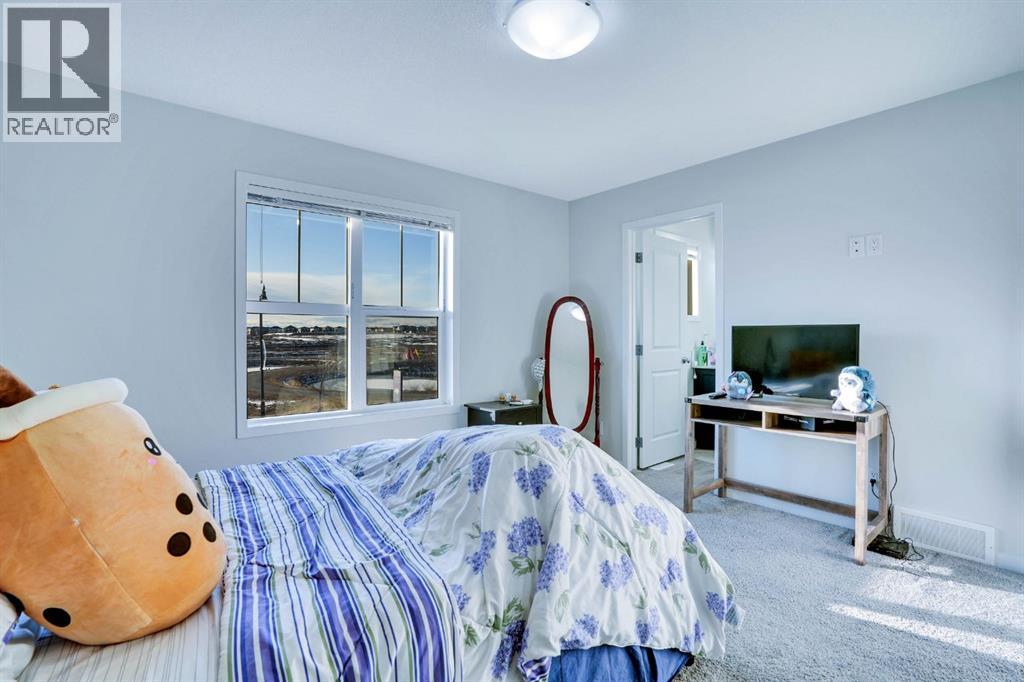
| Upper Level | Primary Bedroom | 13.00 Ft x 12.08 Ft |
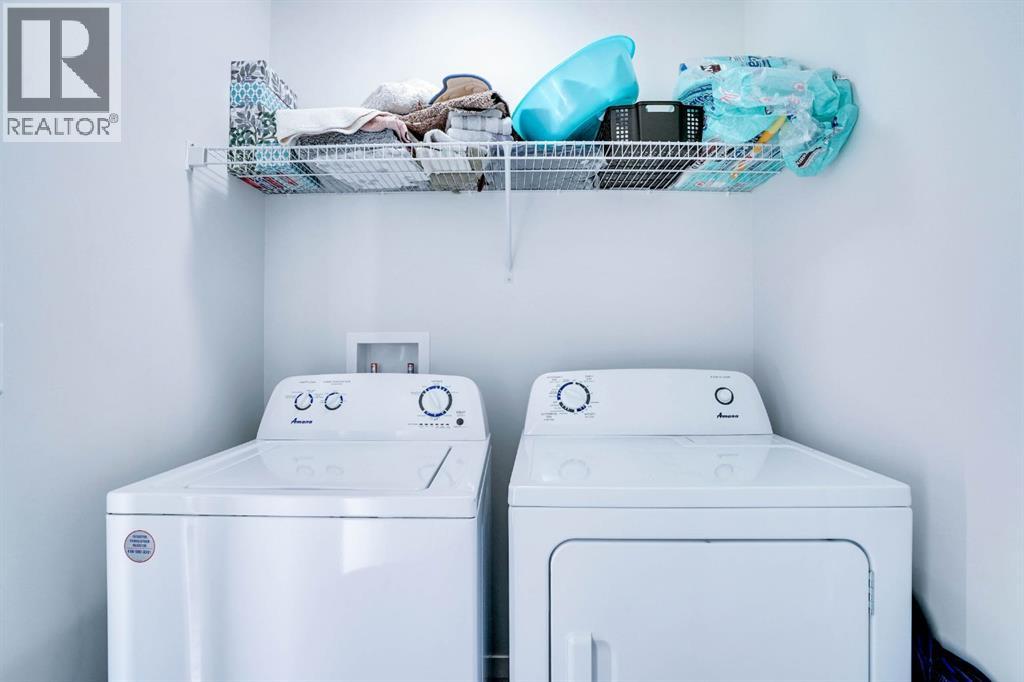
| Upper Level | Laundry Room | 3.42 Ft x 5.75 Ft |
Map
Agents and Offices
- Aman Sharma
- Office: Maxwell Central